Sell Your Home
Get a free home valuation
Contact
Tell us about your needs
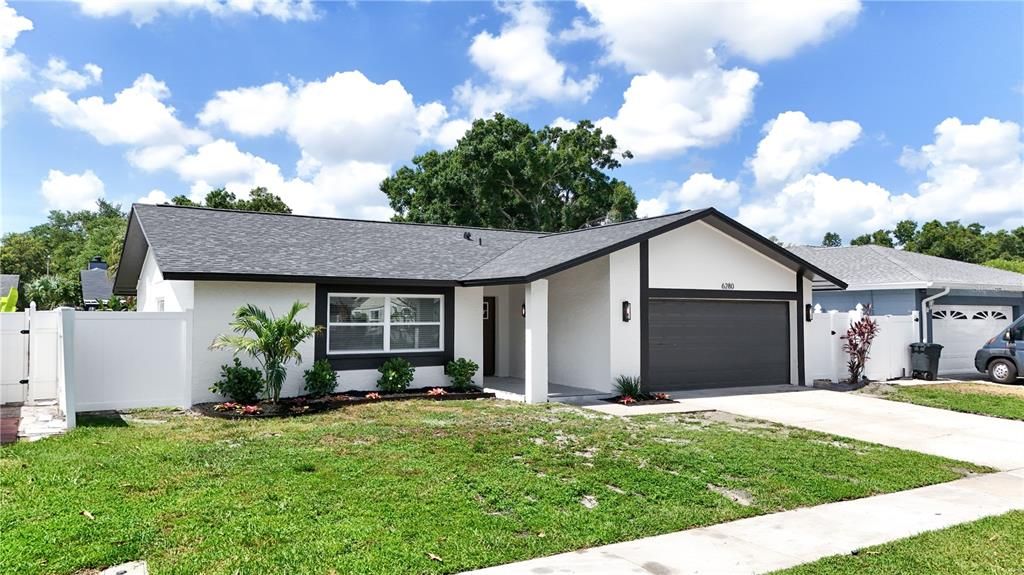
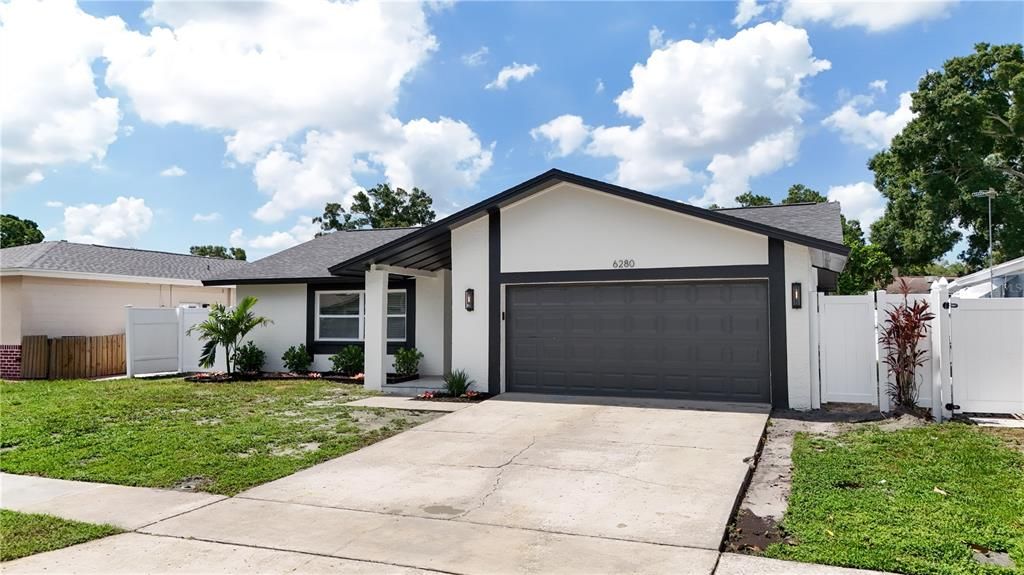
6280 104TH AVENUE N

House Active With Contract
$499,000

BTC: 7.76653696

ETH: 262.26716562

7 days
3 bds
2 ba
1,533 sqft

Overview

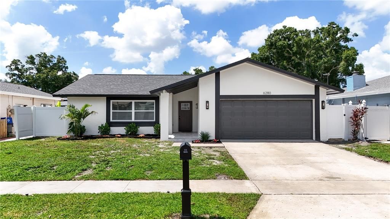
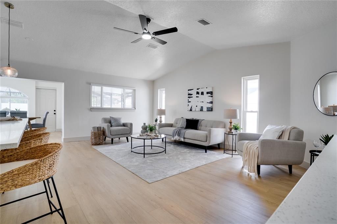
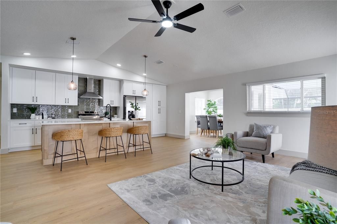
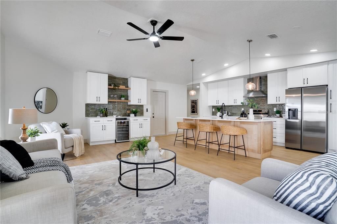
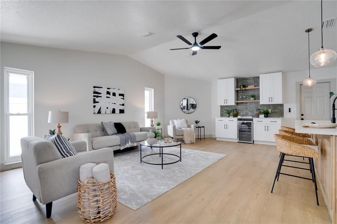
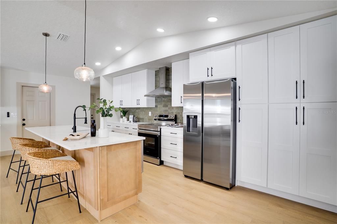
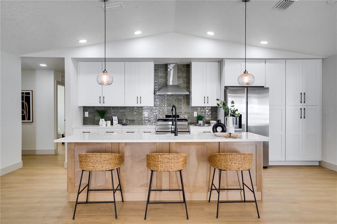
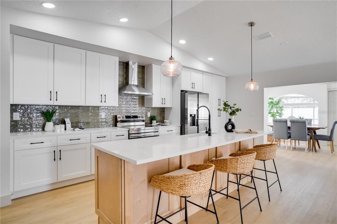
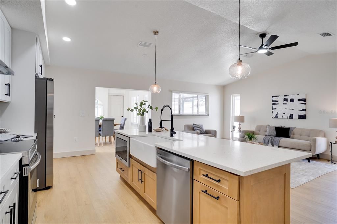
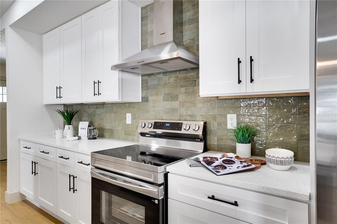
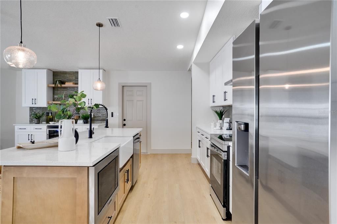
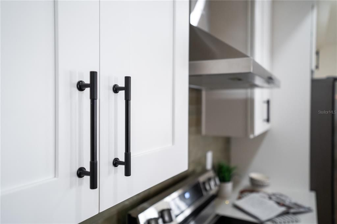
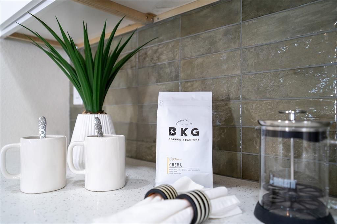
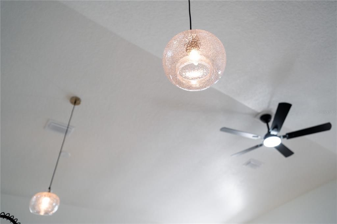
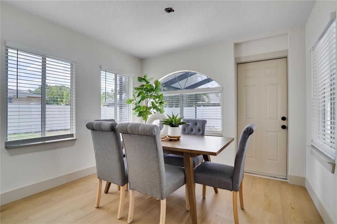
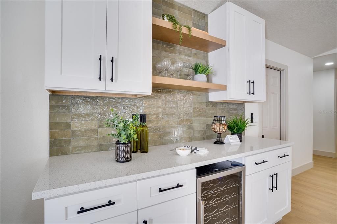
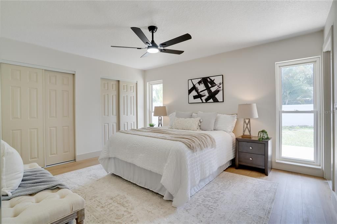
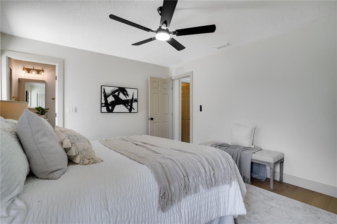
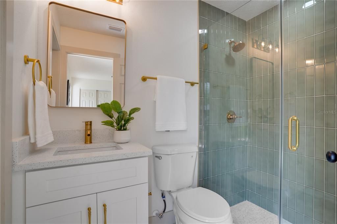
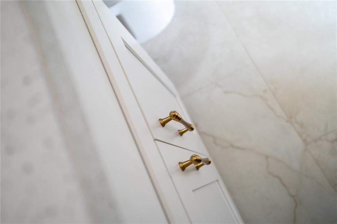
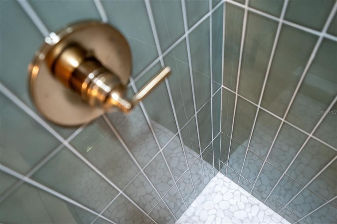
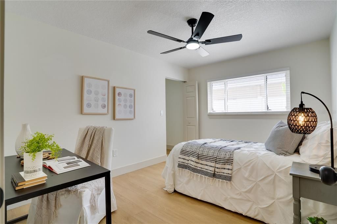
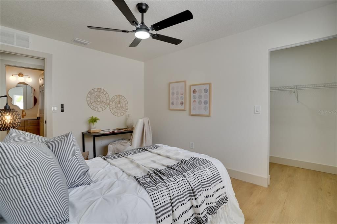
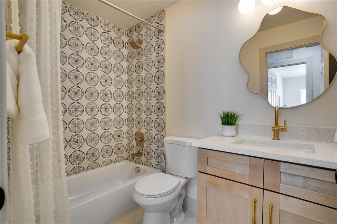
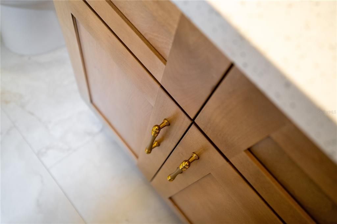
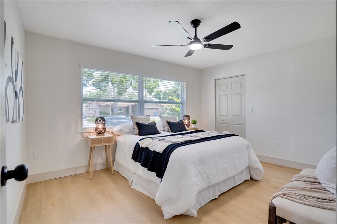
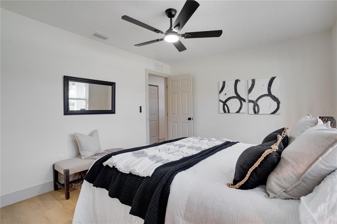
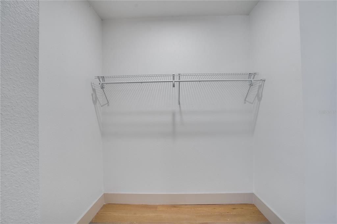
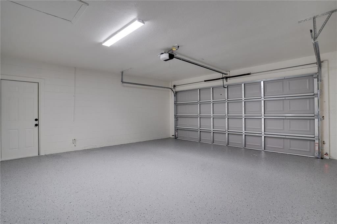
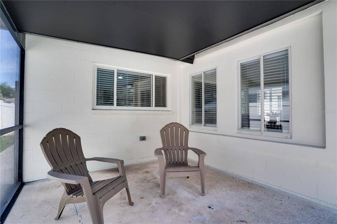
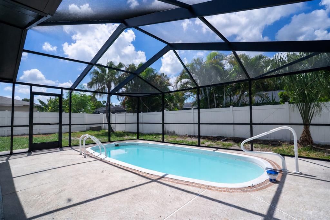
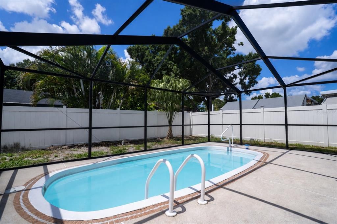
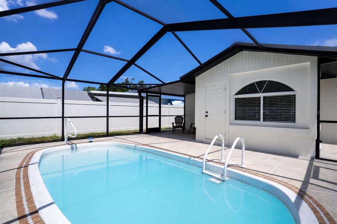
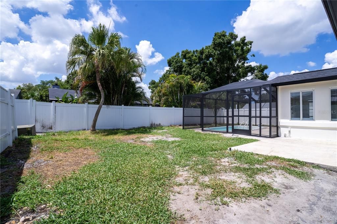
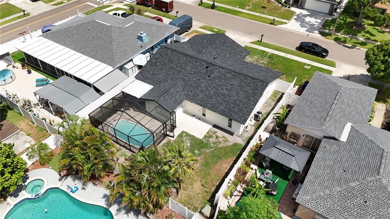
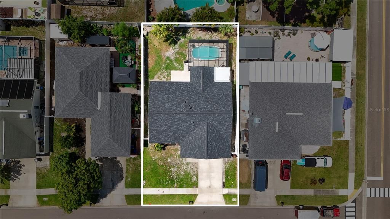
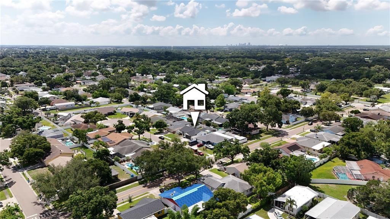
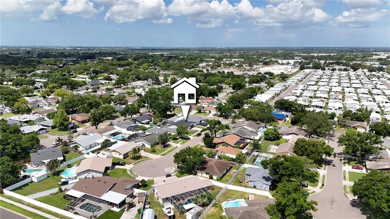
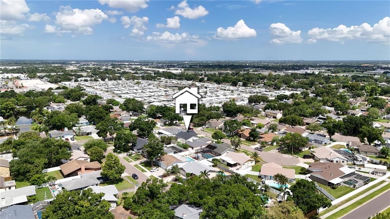
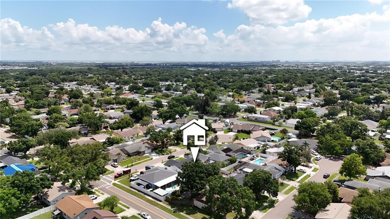
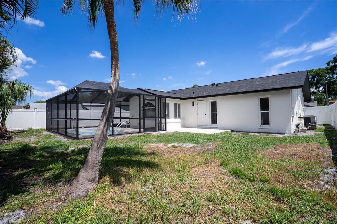
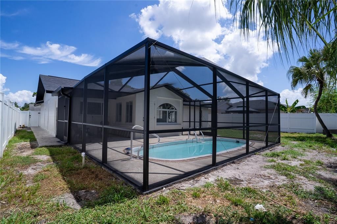
Under contract-accepting backup offers. **Back on the Market, but won't last long! Buyer financing fell through**Natural light, soaring vaulted ceilings and an open-concept design create the perfect setting for comfortable Florida living in this beautifully maintained 3-bedroom, 2-bath, 2-car garage home, ideally located in a non-flood zone. The spacious living room flows seamlessly into the impressive kitchen, featuring stainless steel appliances, recessed lighting, custom cabinetry, quartz countertops, a stylish backsplash, a farmhouse sink and an oversized island perfect for gathering with family and friends. A custom bar area with additional cabinetry and a wine fridge provides the ideal space for entertaining between the kitchen and living room. The generous primary suite offers a walk-in closet and a private en-suite bath with a walk-in shower. Step outside to your own backyard retreat with a screen-enclosed in-ground pool and fully fenced yard, offering plenty of space to relax, entertain, or enjoy the Florida sunshine. Conveniently located near the scenic trails of Walsingham Park, the shops and restaurants of Seminole City Center, beautiful Indian Rocks Beach and Madeira Beach, as well as abundant shopping, dining, and entertainment, this home offers the best of the Florida lifestyle. Don't miss your opportunity to make this exceptional property your own, schedule your private showing today!
Location

Details

Type:
Residential
Parking:
Driveway / Garage Door Opener / Guest / Off Street
Year Built:
1979
Lot:
0.14 Acres
Heating:
Central
Price/sqft:
$326
Cooling:
Central Air
HOA:
No Data

Valuation

Our model vs. what's actually selling nearby.
Estimate
$359,950
$243K – $446K
Confidence Low
List vs. estimate
$139K above estimate
List $499,000 · +38.6%
Our model says this listing is priced above recent comparable activity. Room to negotiate.
Price per sq ft
$325
+25.8% vs. city median $258
Based on
68 MLS comparables
Median of recent comparable listings. Sold comps use closing price, active listings use list price.

Highlights

Annual tax
$1,763
2025
Pool
In Ground
Garage
2 car garage
Pets
Allowed
All facts and features
  • Flooring

    • Luxury Vinyl

    Heating

    • Central

    Cooling

    • Central Air

    Appliances

    • Dishwasher

    • Electric Water Heater

    • Microwave

    • Range

    • Range Hood

    • Refrigerator

    • Wine Refrigerator

    Other interior features

    • Built-in Features

    • Ceiling Fan(s)

    • Eating Space In Kitchen

    • Kitchen/Family Room Combo

    • Open Floorplan

    • Primary Bedroom Main Floor

    • Stone Counters

    • Thermostat

    Bedrooms and bathrooms

    • Bedrooms: 3

    • Full bathrooms: 2

  • Parking

    • Driveway

    • Garage Door Opener

    • Guest

    • Off Street

    Property

    • Levels: One

    • Pool Private: Yes

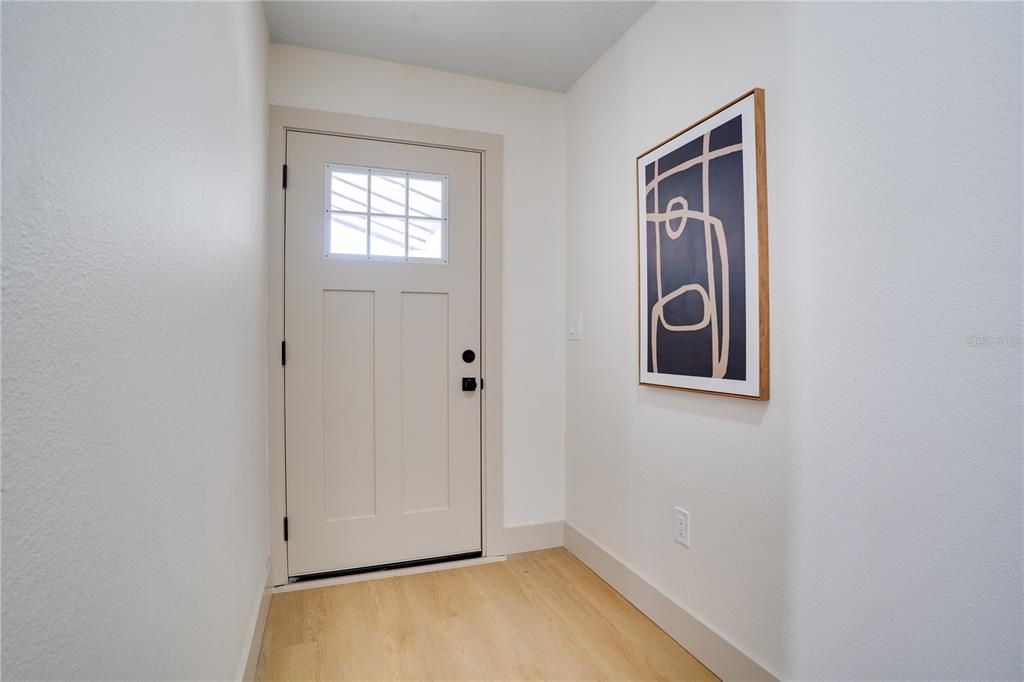
    • Exterior Features: Lighting / Private Entrance / Private Mailbox / Private Yard

    Lot

    • Lot: 0.14 Acres

    Other Property Information

    • Parcel Number: 173016017750001030

  • Type and style

    • Property Type: Residential

    • Property Sub Type: Single Family Residence

  • Utility

    • BB/HS Internet Available

    • Cable Available

    • Electricity Connected

    • Public

    • Sewer Connected

    • Water Connected

  • Other financial information

    • Annual tax amount: $1,764

  • Source details

    • MLS ID: TB8525410

    Other facts

    • Construction Materials: Block

    • Foundation Details: Slab

    • Laundry Features: In Garage

    • Lot Features: City Lot / In County / Near Public Transit / Sidewalk

    • Pool Features: In Ground / Screen Enclosure

    • Direction Faces: North

    • Garage Spaces: 2

    • Attached Garage: Yes

    • Garage: Yes

    • Living Area: 1533

    • Water Source: Public

    • Lot Size Dimensions: 60 x 103

    • Subdivision Name: AUTUMN RUN-UNIT 3

Private inquiry
Talk to the advisor on this listing.
Floor plans, HOA docs, off-market comparables, scheduling a private showing — one message, direct to the local specialist.

More like this

Active With Contract
$399,000
House
3 bds · 2 ba · 1,150 sqft
SKYVIEW TERRACE 2ND ADD, PINELLAS PARK
5771 92ND TERRACE N
Active With Contract
$385,000
House
2 bds · 2 ba · 1,655 sqft
FAIRWAY VILLAS AT BARDMOOR, SEMINOLE
8209 BARDMOOR PLACE UNIT 101A
New
Active With Contract
$639,000
House
4 bds · 2 ba · 2,198 sqft
BARDMOOR GOLF VIEW SUB, SEMINOLE
8120 CANTERBURY CIRCLE
New
Active With Contract
$460,000
House
3 bds · 2 ba · 1,391 sqft
PINEBROOK ESTATES, LARGO
6850 119TH PLACE
New
Active With Contract
$365,000
House
3 bds · 2 ba · 1,401 sqft
CROSS BAYOU ESTATES 3RD ADD, SEMINOLE
8165 LARK STREET
New
Active With Contract
$424,999
House
4 bds · 2 ba · 1,196 sqft
CRESTRIDGE, SEMINOLE
8891 85TH STREET
New
Active With Contract
$449,900
House
4 bds · 2 ba · 1,487 sqft
HILLS SUB, PINELLAS PARK
6242 68TH AVENUE N
New
Active With Contract
$369,900
House
4 bds · 2 ba · 1,158 sqft
HARMONY HEIGHTS SEC 3, PINELLAS PARK
8460 55TH STREET N

Market around this address

Live counts in the same area.
View all

The multiple listing information is provided by the Stellar MLS from a copyrighted compilation of listings. The compilation of listings and each individual listing are ©2026-present Stellar MLS. All Rights Reserved. The information provided is for consumers' personal, noncommercial use and may not be used for any purpose other than to identify prospective properties consumers may be interested in purchasing. All properties are subject to prior sale or withdrawal. All information provided is deemed reliable but is not guaranteed accurate, and should be independently verified. Listing courtesy of: JAY ALAN REAL ESTATE