Sell Your Home
Get a free home valuation
Contact
Tell us about your needs

629 MARINER WAY

House Recently Sold
$1,035,000

BTC: 13.24376200

ETH: 422.62147815

Sold on: 2026-08-31
66 days
Waterfront
3 bds
3 ba
3,414 sqft

Overview

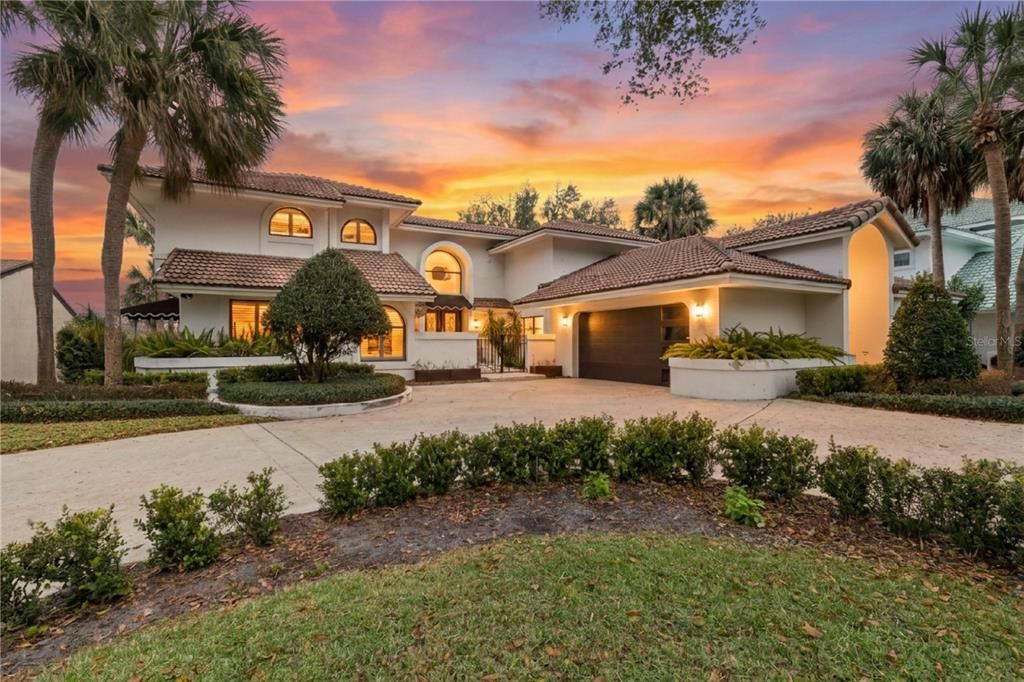
*Seller is offering $9,000 concession towards buyer's closing costs and prepaids.* Welcome home to 629 Mariner Way, where true lakefront luxury meets timeless Mediterranean elegance on the shores of Lake Orienta. This custom designed residence by renowned architect Mark Nazallah offers a perfect blend of sophistication, comfort, and waterfront living. From the moment you arrive, you’re greeted by a circular driveway and a private courtyard complete with a tranquil fountain, setting the tone for the exceptional details found throughout. Inside, the home showcases Brazilian cherry hardwood floors, travertine tile, soaring vaulted wood ceilings, fresh interior paint, and two cozy fireplaces that create a warm and inviting ambiance. The thoughtfully updated kitchen features a stainless steel appliance package and flows seamlessly into the main living areas, complemented by a wet bar, custom built-ins, and elegant iron railings. The spacious 3-bedroom, 3-bathroom layout plus a bonus room offers a desirable split floor plan for added privacy. The primary suite is a true retreat, boasting stunning lake views, a private balcony, its own fireplace, and a beautifully appointed ensuite bathroom with large walk-in closets. Recent upgrades provide peace of mind, including a new tile roof (2023), new HVAC system (2023), and a new water heater (2023), updated lighting, a refreshed kitchen, and more. Step outside to experience waterfront living at its finest. Enjoy a large covered patio, private pool, spa, and your own boat dock—perfect for water skiing, paddleboarding, or kayaking directly from your backyard. With a low HOA of just $225/year, residents also enjoy access to a community boat ramp. Located in the desirable Hidden Harbour community, this home offers convenient access to I-4, shopping, dining, Cranes Roost Park, Maitland, and Altamonte Mall.

Location

Details

Type:
Residential
Parking:
Oversized
Year Built:
1985
Lot:
0.35 Acres
Heating:
Heat Pump
Price/sqft:
$337
Cooling:
Central Air
HOA:
$225

Valuation

Our model vs. what's actually selling nearby.
Estimate
$757,500
$496K – $1.0M
Confidence Low
List vs. estimate
$391K above estimate
List $1,149,000 · +51.7%
Our model says this listing is priced above recent comparable activity. Room to negotiate.
Price per sq ft
$336
+36.6% vs. city median $246
Based on
28 MLS comparables
Median of recent comparable listings. Sold comps use closing price, active listings use list price.

Highlights

Annual tax
$12,472
2024
HOA
$225/yr
Pool
Gunite
View
Water
Waterfront
Lake, Lake Front
Garage
2 car garage
Pets
Allowed
All facts and features
  • Flooring

    • Brick/Stone

    • Travertine

    • Hardwood

    Heating

    • Heat Pump

    Cooling

    • Central Air

    Appliances

    • Bar Fridge

    • Convection Oven

    • Cooktop

    • Dishwasher

    • Disposal

    • Dryer

    • Electric Water Heater

    • Microwave

    • Refrigerator

    • Washer

    Other interior features

    • Built-in Features

    • Cathedral Ceiling(s)

    • Ceiling Fan(s)

    • Eating Space In Kitchen

    • High Ceilings

    • Living Room/Dining Room Combo

    • PrimaryBedroom Upstairs

    • Solid Wood Cabinets

    • Split Bedroom

    • Stone Counters

    • Thermostat

    • Vaulted Ceiling(s)

    • Walk-In Closet(s)

    • Window Treatments

    Bedrooms and bathrooms

    • Bedrooms: 3

    • Full bathrooms: 3

  • Parking

    • Oversized

    Property

    • Levels: Two

    • Pool Private: Yes

    • Exterior Features: Balcony / Courtyard / French Doors / Irrigation System / Private Yard / Sidewalk

    Lot

    • Lot: 0.35 Acres

    Other Property Information

    • Parcel Number: 13212951100000150

    • Zoning: R-1AA

  • Type and style

    • Property Type: Residential

    • Property Sub Type: Single Family Residence

  • Utility

    • BB/HS Internet Available

    • Electricity Connected

    • Public

    • Street Lights

  • Other financial information

    • HOA: $225

    • HOA Frequency: Annually

    • Annual tax amount: $12,473

  • Source details

    • MLS ID: O6396601

    Other facts

    • Construction Materials: Block / Stucco

    • Foundation Details: Slab

    • Fireplace Features: Family Room / Living Room / Master Bedroom / Wood Burning

    • Laundry Features: Inside / Laundry Room

    • Lot Features: Landscaped / Oversized Lot / Sidewalk

    • Patio And Porch Features: Covered / Patio / Rear Porch

    • Pool Features: Gunite / Lighting

    • Direction Faces: South

    • Architectural Style: Mediterranean

    • Waterfront: Yes

    • Water Body Name: LAKE ORIENTA

    • Garage Spaces: 2

    • Attached Garage: Yes

    • Garage: Yes

    • Living Area: 3414

    • Water Source: Public

    • Lot Size Dimensions: 96 x 165

    • Subdivision Name: HIDDEN HARBOUR

Private inquiry
Talk to the advisor on this listing.
Floor plans, HOA docs, off-market comparables, scheduling a private showing — one message, direct to the local specialist.

More like this

Recently Sold
$970,000
House
4 bds · 2 ba · 2,826 sqft
MINNEHAHA SHORES, MAITLAND
91 MINNEHAHA CIRCLE
Recently Sold
$849,000
House
4 bds · 3 ba · 3,222 sqft
TUSCANY TERRACE, WINTER PARK
2234 VIA LUNA
Recently Sold
$999,000
House
5 bds · 3 ba · 2,743 sqft
DOMMERICH ESTATES, MAITLAND
1665 CHEYENNE TRAIL
Recently Sold
$1,020,000
House
4 bds · 4 ba · 3,431 sqft
MAITLAND SHORES FIRST ADD, WINTER PARK
914 MOSS LANE
Recently Sold
$980,000
House
5 bds · 3 ba · 3,158 sqft
SPRING VALLEY FARMS SEC 08, ALTAMONTE SPRINGS
907 SPRING VALLEY ROAD
Recently Sold
$1,212,000
House
5 bds · 4 ba · 4,800 sqft
COVE COLONY, MAITLAND
1921 OLD COLONY LANE
Recently Sold
$865,000
House
4 bds · 3 ba · 2,417 sqft
BARCLAY WOODS 3RD ADD, ALTAMONTE SPRINGS
505 BARCLAY AVENUE
Recently Sold
$950,000
House
4 bds · 3 ba · 3,033 sqft
MAITLAND CLUB REP, MAITLAND
916 BRIGHTWATER CIRCLE

Market around this address

Live counts in the same area.
View all

The multiple listing information is provided by the Stellar MLS from a copyrighted compilation of listings. The compilation of listings and each individual listing are ©2026-present Stellar MLS. All Rights Reserved. The information provided is for consumers' personal, noncommercial use and may not be used for any purpose other than to identify prospective properties consumers may be interested in purchasing. All properties are subject to prior sale or withdrawal. All information provided is deemed reliable but is not guaranteed accurate, and should be independently verified. Listing courtesy of: WATSON REALTY CORP