Sell Your Home
Get a free home valuation
Contact
Tell us about your needs
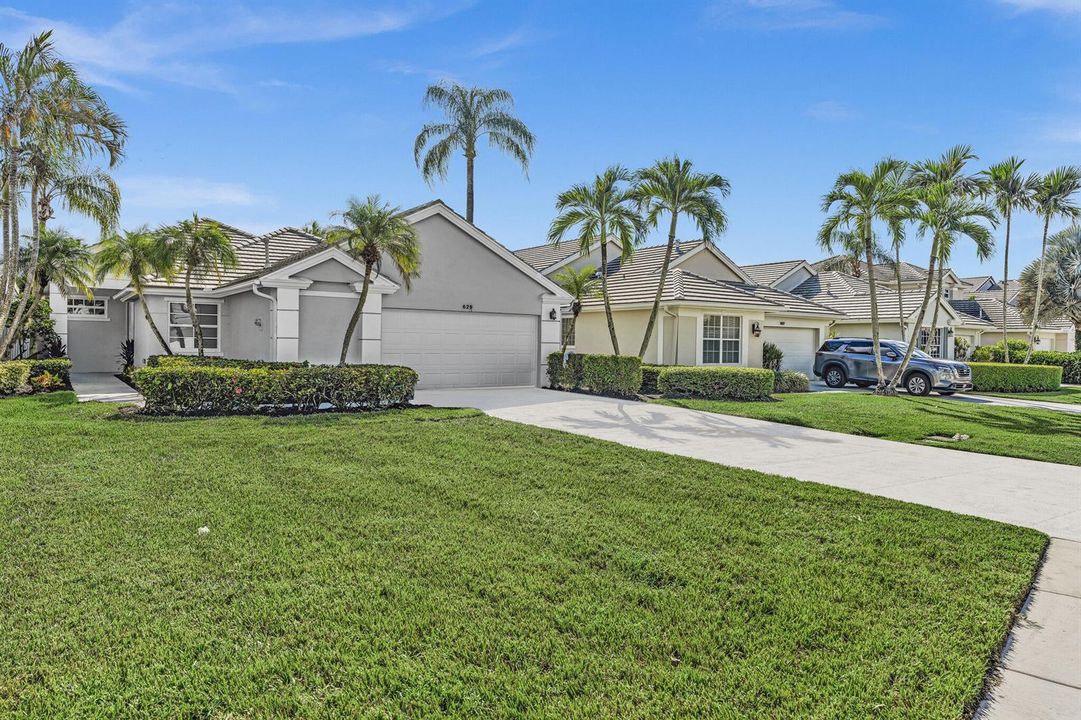
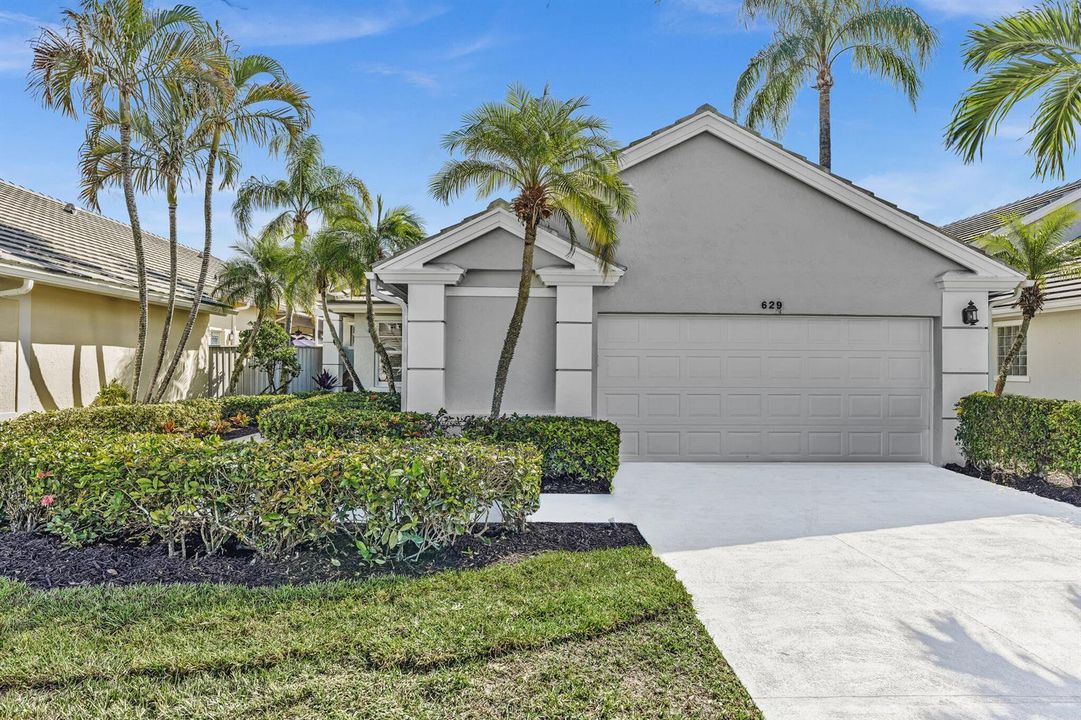
629 Masters Way, Palm Beach Gardens FL 33418

House For Sale
$920,000

BTC: 11.25038215

ETH: 378.28947368

-$5K (2026/10/16)
23 days
Waterfront
3 bds
3 ba
1,738 sqft

Overview

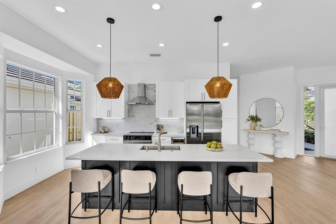
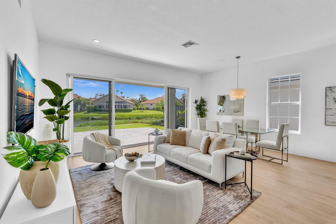
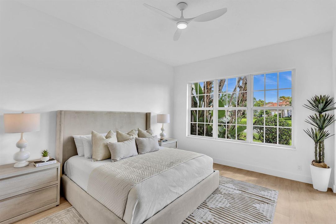
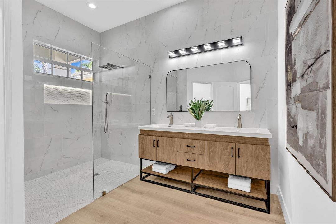
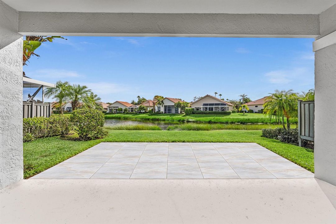
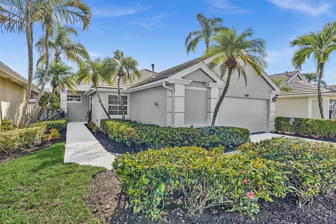
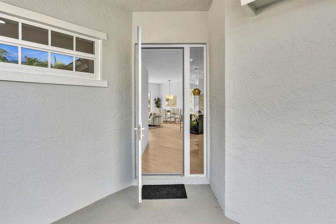
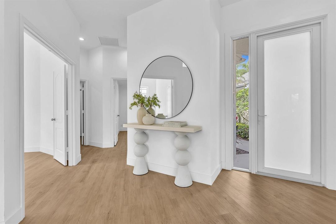
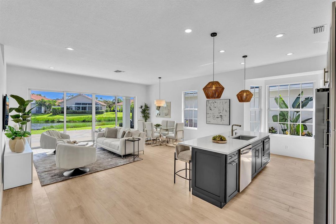
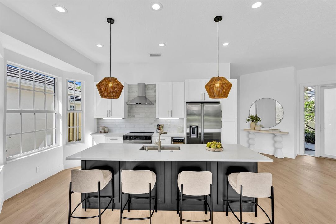
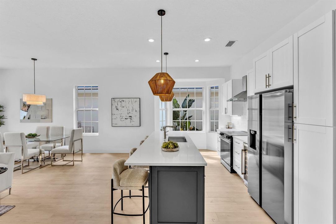
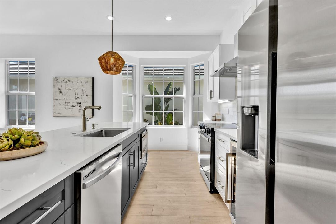
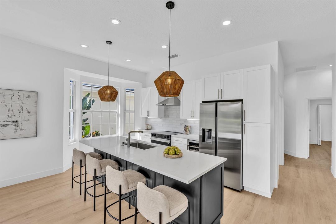
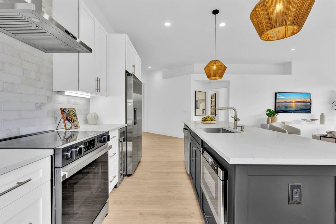
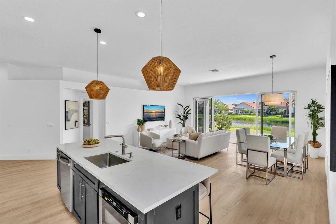
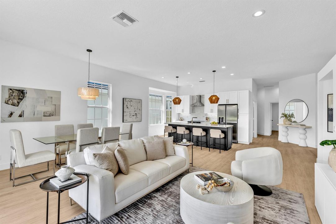
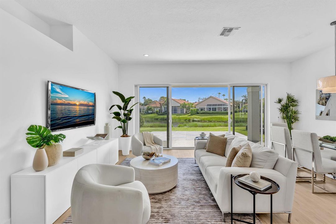
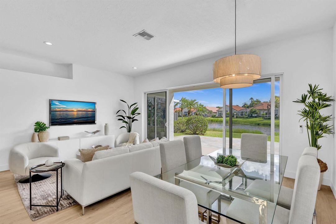
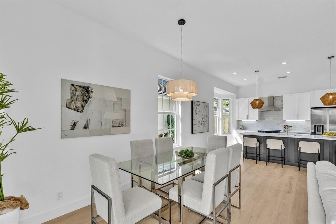
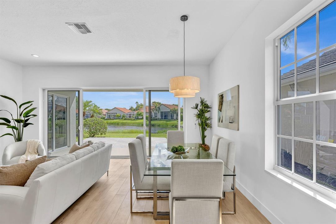
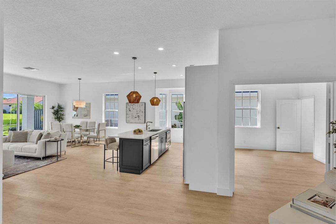
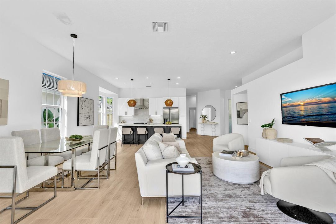
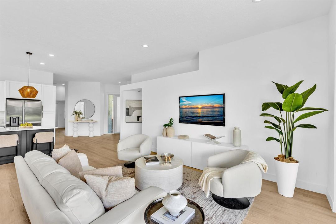
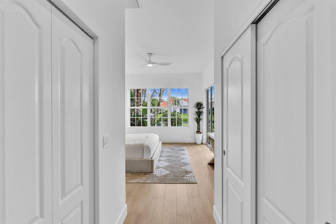
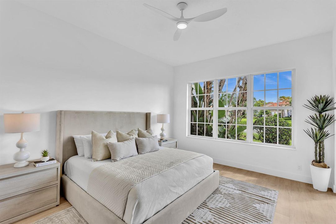
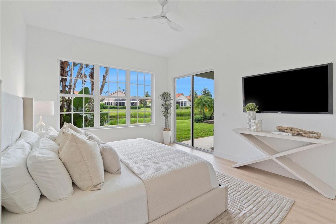
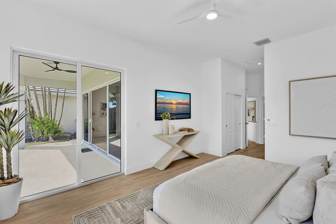
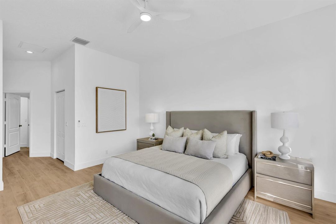
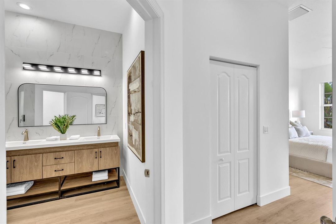
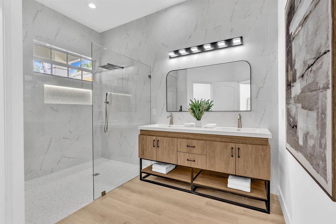
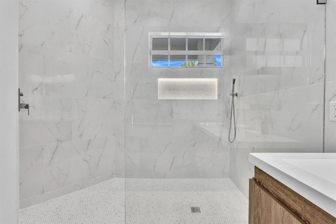
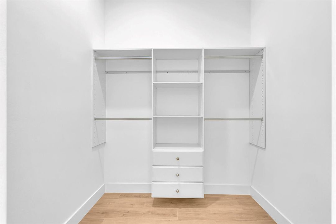
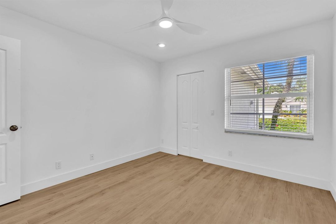
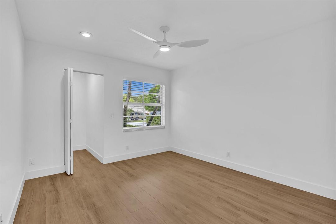
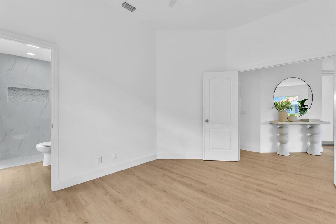
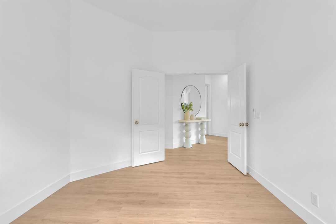
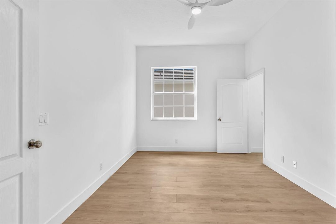
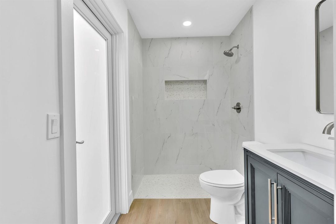
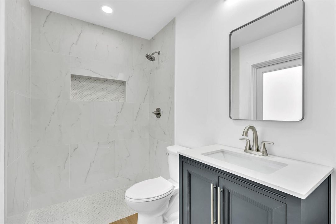
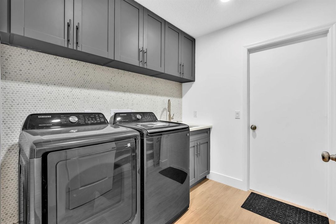
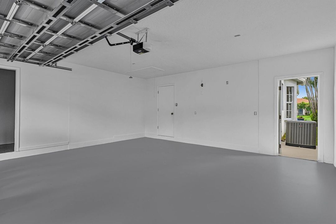
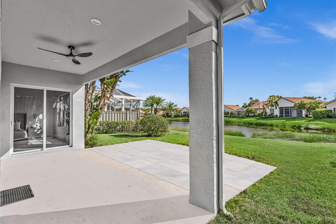
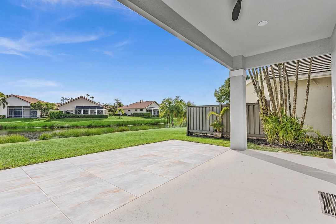
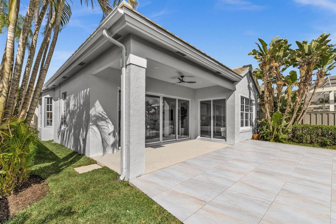
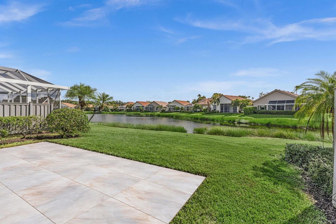
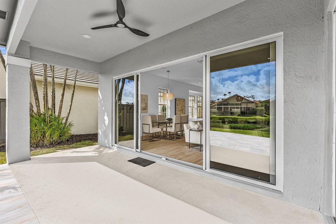
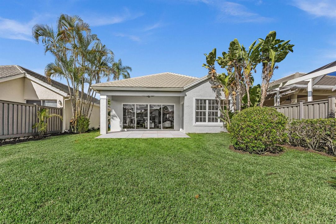
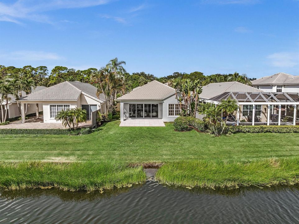
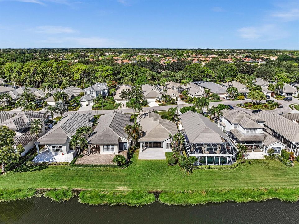
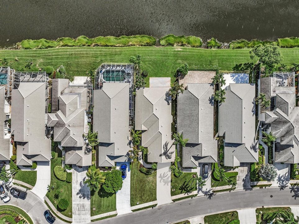
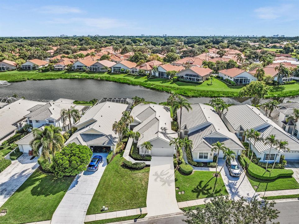
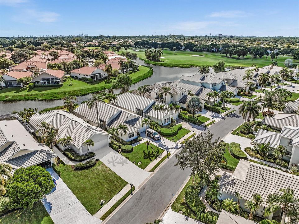
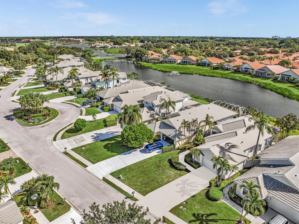
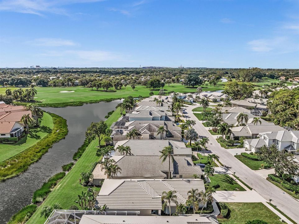
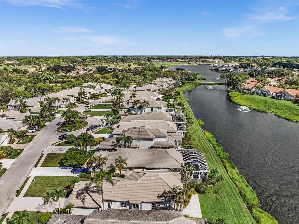
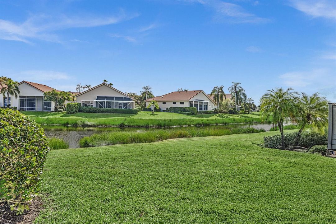
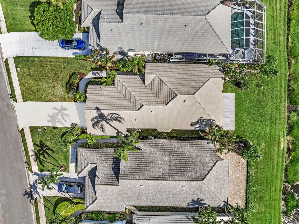
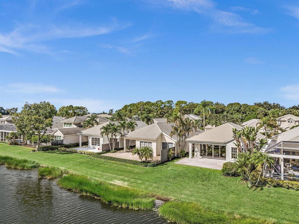
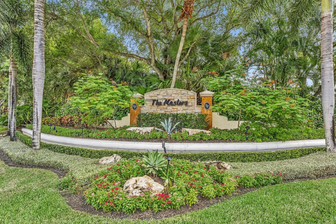
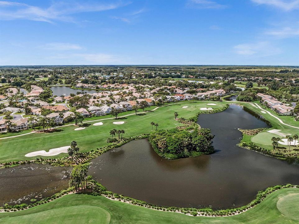
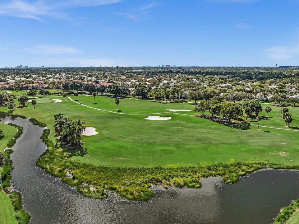
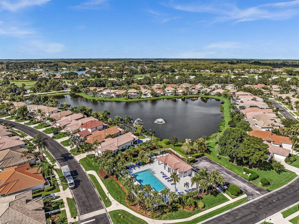
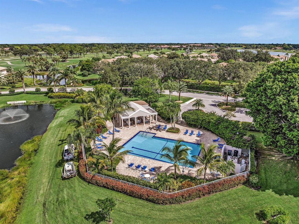
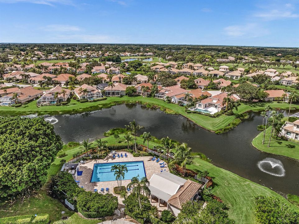
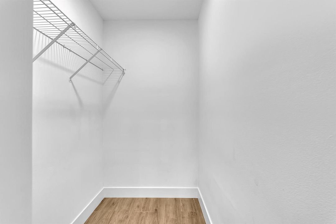
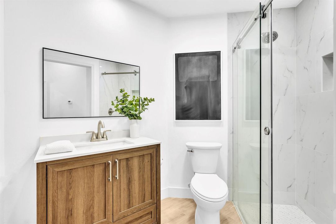
COMPLETELY RENOVATED 3BR/3BA LAKEFRONT HOME in The Masters at Eagleton in PGA National! Filled with natural light, this move-in-ready home features soaring vaulted ceilings, an open-concept floor plan, new ceramic tile flooring throughout, and gorgeous lake views. The stunning kitchen offers custom cabinetry, quartz countertops, an oversized center island, and BRAND-NEW APPLIANCES, including a built-in refrigerator, wine refrigerator, and full suite of stainless steel appliances. Additional upgrades include FULL IMPACT WINDOWS & DOORS, NEW HURRICANE-IMPACT GARAGE DOOR, NEW A/C (2026), BRAND-NEW WASHER & DRYER, recessed lighting, contemporary light fixtures, and completely renovated bathrooms. The primary suite boasts stunning lake views and a beautifully redesigned bath with dual sinks, an oversized walk-in shower, and designer finishes. Enjoy the expansive backyard with ROOM FOR A POOL, or relax and entertain on the extended patio overlooking the lake. Roof and gas water heater replaced in 2012. Every detail has been thoughtfully considered - just move in and enjoy! A rare opportunity in one of Palm Beach County's most sought-after gated communities. A MUST-SEE!
Location

Details

Type:
Residential
Parking:
2 Or More Spaces / Driveway / Parking Garage
Year Built:
1992
Lot:
0.15 Acres
Heating:
Central / Electric
Price/sqft:
$529
Cooling:
Ceiling Fan(s) / Central Air
HOA:
$1,623

Valuation

Our model vs. what's actually selling nearby.
Estimate
$575,000
$487K – $827K
Confidence Low
List vs. estimate
$345K above estimate
List $920,000 · +60.0%
Our model says this listing is priced above recent comparable activity. Room to negotiate.
Price per sq ft
$529
+7.3% vs. city median $493
Based on
7 MLS comparables
+ 28 public-records sales within 0.5 mi
Median actual sale: $712K
Median of recent comparable listings. Sold comps use closing price, active listings use list price.

Highlights

Annual tax
$5,438
2025
HOA
$1,623/qtr
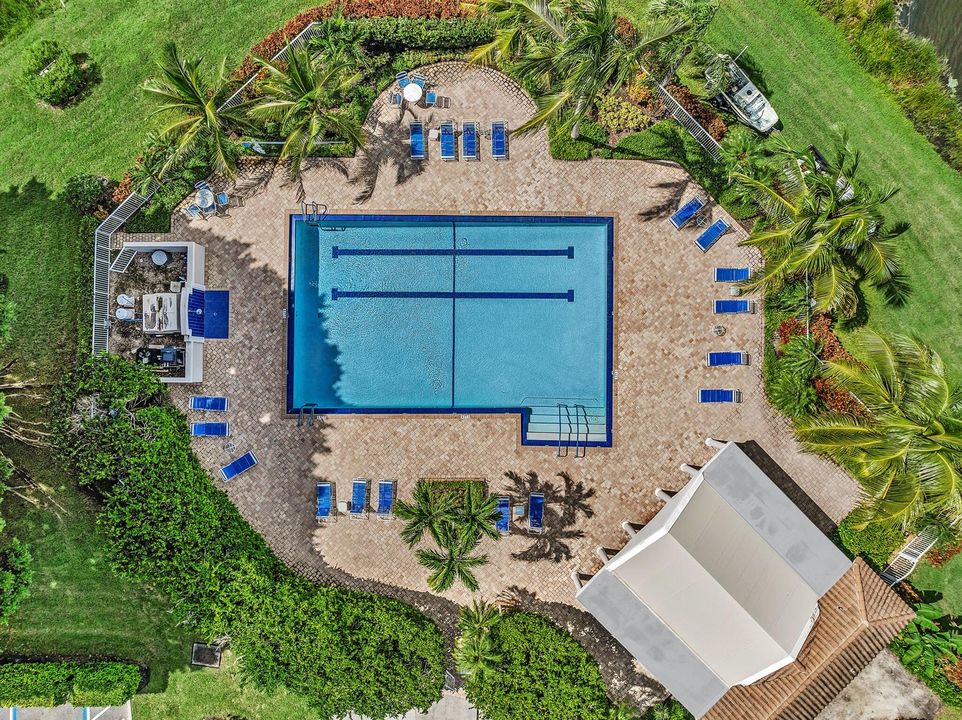
Pool
Community
View
Water
Waterfront
Yes
Garage
2 car garage
Pets
Allowed
All facts and features
  • Flooring

    • Tile

    Heating

    • Central

    • Electric

    Cooling

    • Ceiling Fan(s)

    • Central Air

    Appliances

    • Gas Water Heater

    • Natural Gas Water Heater

    • Dishwasher

    • Disposal

    • Dryer

    • Ice Maker

    • Microwave

    • Electric Range

    • Refrigerator

    • Self Cleaning Oven

    • Wall Oven

    • Washer

    Other interior features

    • Cooking Island

    • Vaulted Ceiling(s)

    • Volume Ceilings

    • Walk-In Closet(s)

    Bedrooms and bathrooms

    • Bedrooms: 3

    • Full bathrooms: 3

  • Parking

    • 2 Or More Spaces

    • Driveway

    • Parking Garage

    Property

    • Levels: 1

    • Pool Private: Yes

    Lot

    • Lot: 0.15 Acres

    Other Property Information

    • Parcel Number: 52424215260000270

    • Zoning: PCD (city)

  • Type and style

    • Property Type: Residential

    • Property Sub Type: Single Family Residence

  • Utility

    • Cable Connected

    • Underground Utilities

    • Cable Available

    • Electricity Available

    • Sewer Available

    • Water Available

  • Other financial information

    • HOA: $1,623

    • HOA Frequency: Quarterly

    • Annual tax amount: $5,438

  • Source details

    • MLS ID: B26080731

    Other facts

    • Construction Materials: CBS Construction / Stucco

    • Lot Features: Less Than 1/4 Acre Lot / Less Than 1 Acre

    • Pool Features: Community

    • Window Features: Complete Impact Glass

    • Direction Faces: East

    • Other Structures: Livable

    • Architectural Style: Ranch / One Story

    • Waterfront: Yes

    • Garage Spaces: 2

    • Attached Garage: Yes

    • Garage: Yes

    • Living Area: 1738

    • Water Source: Public

    • Subdivision Name: MASTERS AT EAGLETON 1

Private inquiry
Talk to the advisor on this listing.
Floor plans, HOA docs, off-market comparables, scheduling a private showing — one message, direct to the local specialist.

More like this

New
For Sale
$1,149,000
House
4 bds · 4 ba · 3,422 sqft
GENERAL POINTE, Palm Beach Gardens
1207 General Pointe Trce, Palm Beach Gardens FL 33418
New
For Sale
$749,900
House
3 bds · 2 ba · 1,725 sqft
BRISTOL CLUB AT PGA NATL,PGA . National commu, Palm Beach Gardens
50 ADMIRALS Court, Palm Beach Gardens FL 33418
New
For Sale
$739,900
2 bds · 2 ba · 1,514 sqft
PRESTWICK CHASE, Palm Beach Gardens
543 Prestwick Circle, Palm Beach Gardens FL 33418
For Sale
$875,000
House
3 bds · 3 ba · 2,022 sqft
MONTEREY POINTE 4,MONTEREY POINTE, Palm Beach Gardens
90 MONTEREY POINTE Drive, Palm Beach Gardens FL 33418
For Sale
$715,000
Townhouse
3 bds · 2 ba · 2,110 sqft
VILLAS OF BURWICK, Palm Beach Gardens
15 Tournament Boulevard, Palm Beach Gardens FL 33418
For Sale
$825,000
Condo/Co-op
3 bds · 2 ba · 1,839 sqft
RYDER CUP VILLAS CONDO,Ryder Cup Villas Con, Palm Beach Gardens
704 Ryder Cup Circle, Palm Beach Gardens FL 33418
For Sale
$840,000
House
4 bds · 3 ba · 2,213 sqft
Cypress Hollow, Palm Beach Gardens
9260 Cypress Hollow Drive, Palm Beach Gardens FL 33418
For Sale
$1,150,000
House
3 bds · 2 ba · 2,430 sqft
IRONHORSE PAR B-2,IRONHORSE, West Palm Beach
7828 PRESERVE Drive, West Palm Beach FL 33412

Market around this address

Live counts in the same area.
View all

The multiple listing information is provided by the Miami Association of REALTORS® from a copyrighted compilation of listings. The compilation of listings and each individual listing are ©2026-present Miami Association of REALTORS®. All Rights Reserved. The information provided is for consumers' personal, noncommercial use and may not be used for any purpose other than to identify prospective properties consumers may be interested in purchasing. All properties are subject to prior sale or withdrawal. All information provided is deemed reliable but is not guaranteed accurate, and should be independently verified. Listing courtesy of: Keyes Company