Sell Your Home
Get a free home valuation
Contact
Tell us about your needs

630 PINTA DRIVE

House For Sale
$949,000

BTC: 11.71604938

ETH: 387.50510412

New
3 bds
2 ba
2,071 sqft

Overview

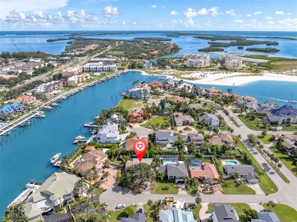
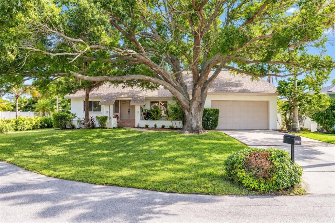
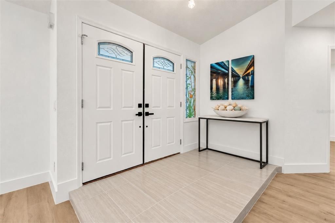
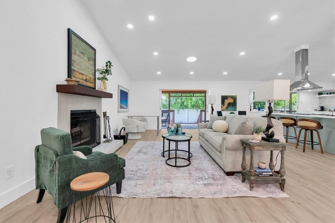
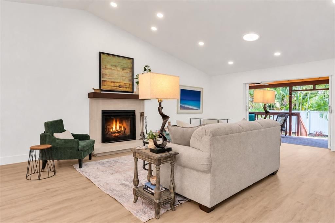
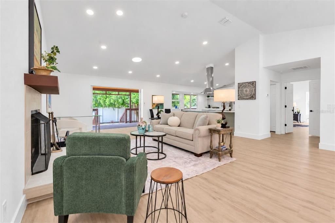
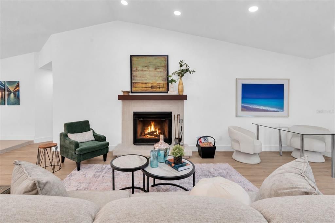
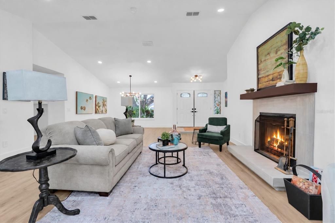
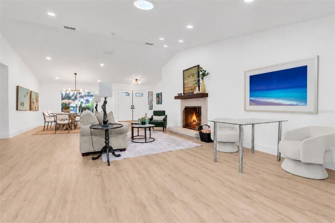
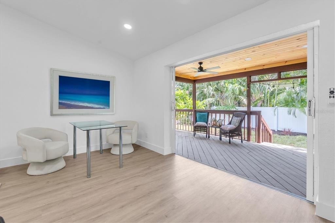
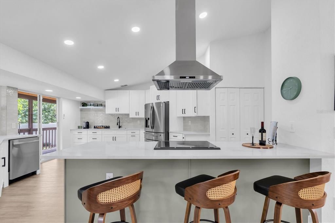
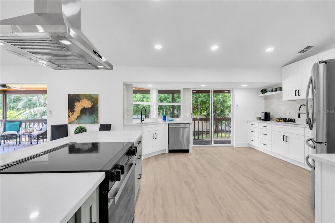
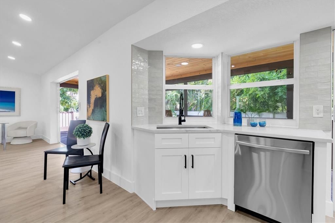
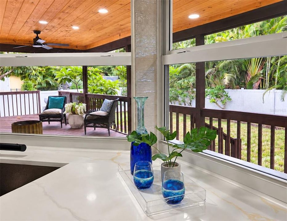
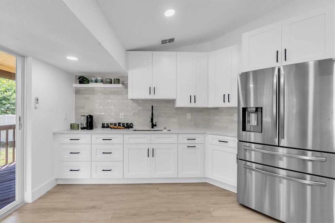
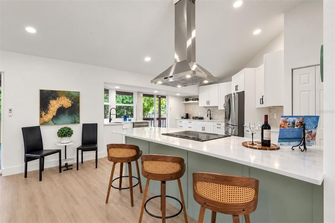
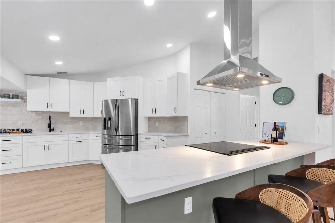
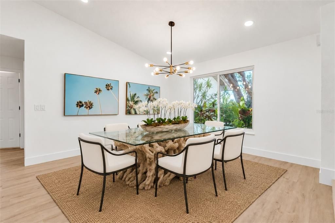
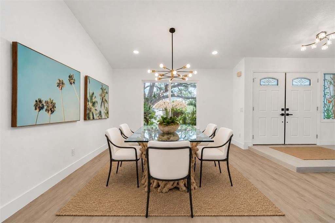
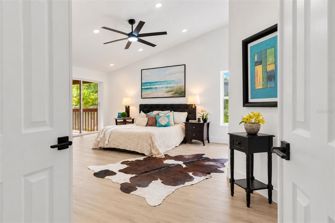
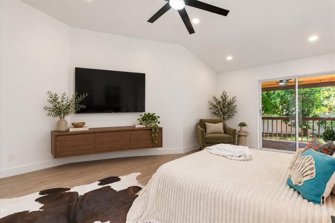
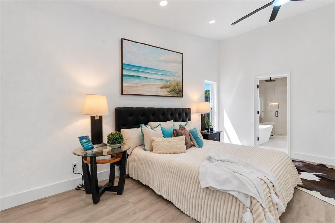
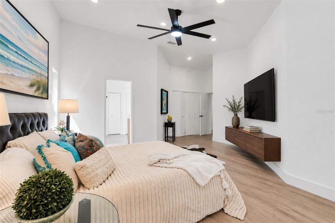
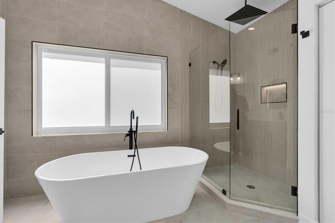
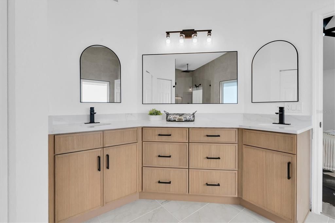
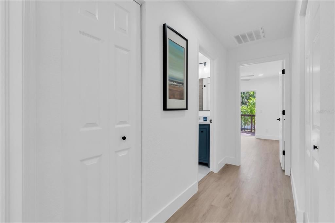
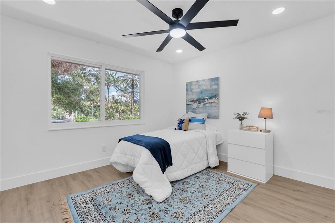
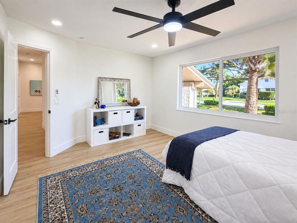
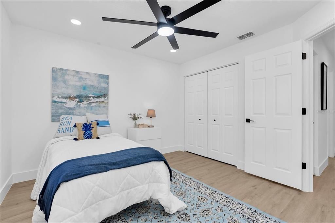
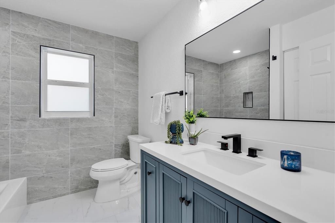
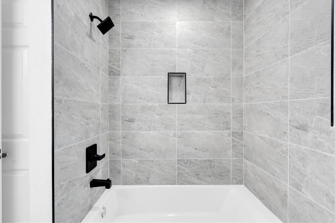
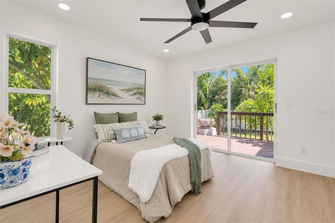
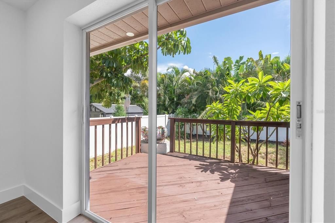
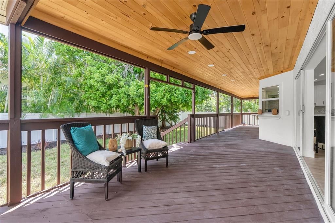
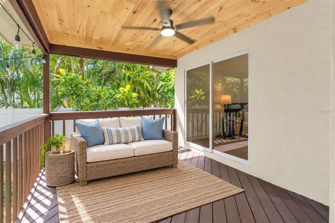
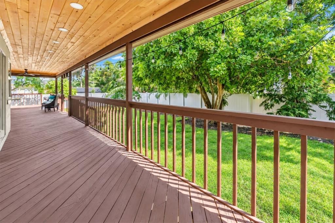
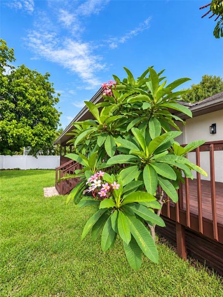
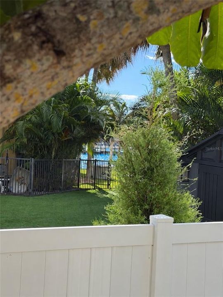
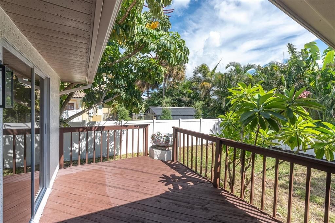
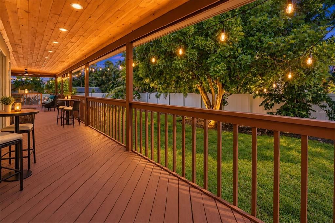
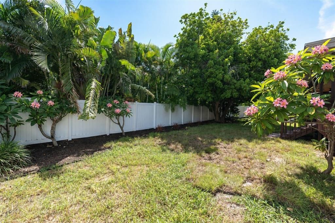
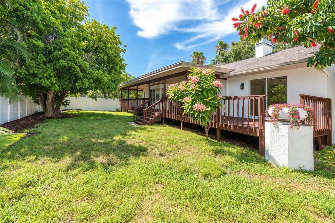
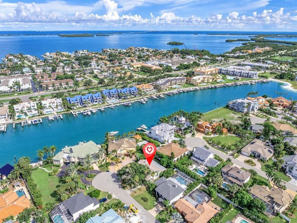
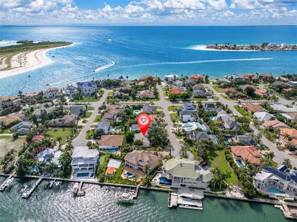
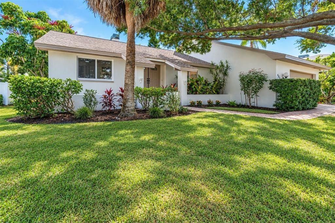
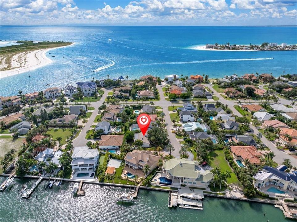
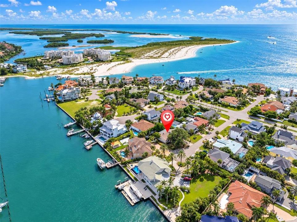
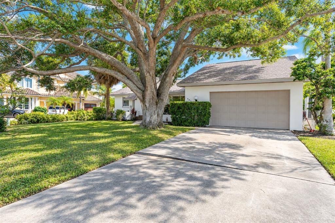
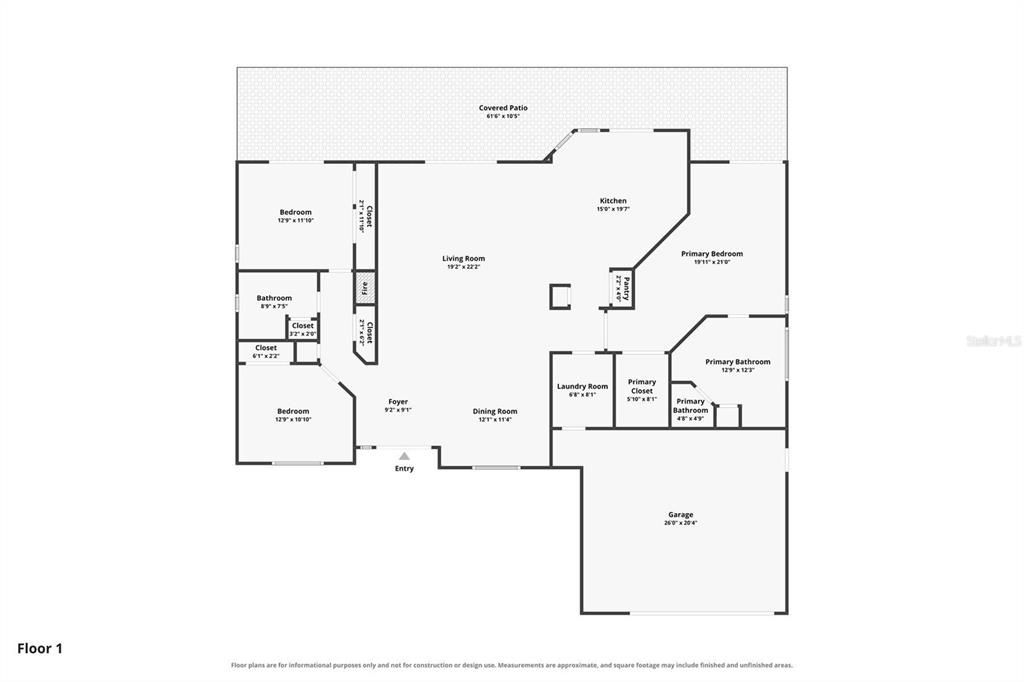
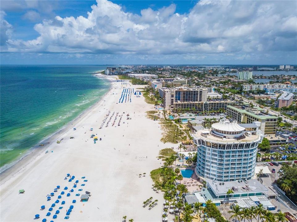
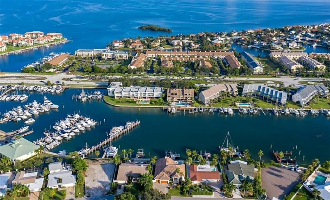
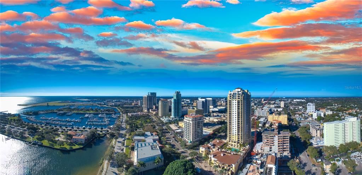
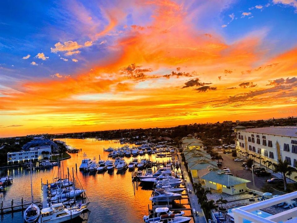
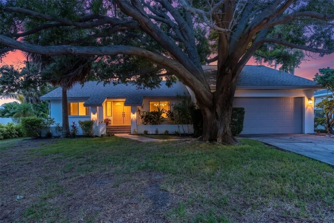
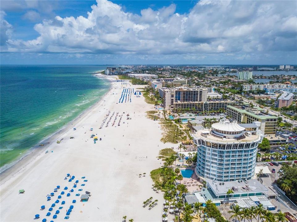
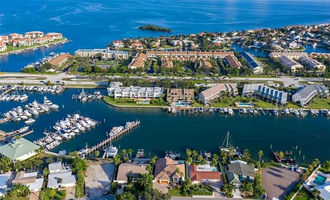
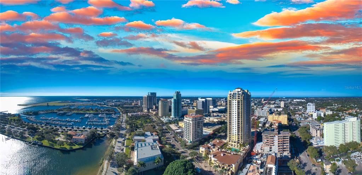
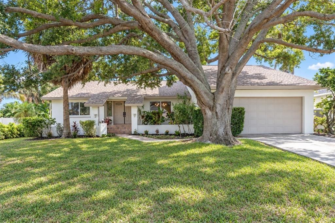
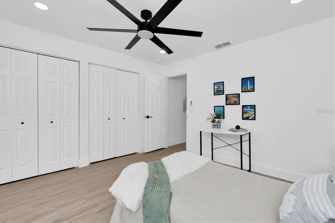
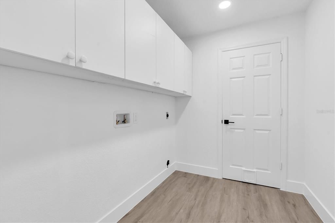
RARELY AVAILABLE IN TIERRA VERDE’S COVETED MONTE CRISTO NEIGHBORHOOD, this exceptional residence is tucked away on an intimate three-home cul-de-sac along the Grand Canal, surrounded by impressive waterfront properties in one of St. Petersburg’s most desirable island communities. ONE LOT FROM THE WATER—YET WITH NO WATER INTRUSION DURING THE MAJOR 2024 STORMS. This elevated home was not simply cosmetically updated—it was COMPLETELY TRANSFORMED FOR 2026, with nearly everything you see NEW, including impact windows, flooring, interior and exterior paint, lighting, ceiling fans, doors, hardware, trim, kitchen, baths, fireplace finishes and tilework. Walls were removed to create expansive open living spaces that feel fresh, airy and designed for the way buyers live today. The result is a fresh, new-home feel paired with solid block construction and an established tropical setting. A beautiful mature oak graces the front lawn, adding shade and established character, while distinctive Spanish-tile-inlay steps lead to the welcoming double-door entry. Inside, the open floor plan unfolds beneath soaring ceilings and abundant natural light, with a custom fireplace anchoring the main living area. Yet the tropical backyard may steal the show. Four sets of sliding glass doors span the rear of the home, connecting multiple rooms to the expansive covered deck and lush landscaping beyond. In the main living area, double sliders disappear into the walls when opened, creating a seamless indoor/outdoor connection and an uninterrupted view of the private tropical setting. At the heart of the home is the stunning NEW kitchen, featuring quartz surfaces, custom cabinetry, a vented range hood, brand-new 2026 stainless steel appliances, two generous sinks—including a separate prep sink—two pantries and an oversized statement island with abundant space for meal preparation, casual dining and entertaining. The private primary suite overlooks the tropical landscaping and opens to the covered lanai. Its completely redesigned spa-inspired bath features a freestanding soaking tub, oversized walk-in shower with multiple showerheads, dual sinks, private water closet and generous closet space. Two additional bedrooms are located on the opposite side of the home for privacy, one of which also opens to the rear lanai. A spacious laundry room with cabinetry and an oversized two-car garage provide excellent storage and functionality. Mature landscaping and updated gardens frame the backyard, creating your own island retreat. Enjoy it as-is, or envision a future pool, spa, firepit or outdoor kitchen. A kitchen pass-through window to the deck makes alfresco dining and entertaining even easier. And then there is TIERRA VERDE. Bike to spectacular Fort De Soto Park, enjoy nearby marinas, local restaurants and waterfront recreation, or be on St. Pete Beach or in vibrant Downtown St. Petersburg in minutes. Boaters have convenient access to two island marinas and the open Gulf, while miles of walking and biking opportunities make it easy to enjoy the outdoors year-round. Why go on a tropical vacation when you can come home to one? This is island living—beautifully remodeled, wonderfully private and ready to enjoy.

Location

Details

Type:
Residential
Parking:
Driveway
Year Built:
1985
Lot:
0.23 Acres
Heating:
Central / Electric
Price/sqft:
$458
Cooling:
Central Air
HOA:
$108

Valuation

Our model vs. what's actually selling nearby.
Estimate
$814,000
$517K – $1.1M
Confidence Low
List vs. estimate
$135K above estimate
List $949,000 · +16.6%
Our model says this listing is priced above recent comparable activity. Room to negotiate.
Price per sq ft
$458
-14.2% vs. city median $534
Based on
6 MLS comparables
Median of recent comparable listings. Sold comps use closing price, active listings use list price.

Highlights

Annual tax
$5,147
2025
HOA
$108/yr
View
City, Trees/Woods
Garage
2 car garage
Pets
Allowed
All facts and features
  • Flooring

    • Luxury Vinyl

    Heating

    • Central

    • Electric

    Cooling

    • Central Air

    Appliances

    • Dishwasher

    • Disposal

    • Electric Water Heater

    • Exhaust Fan

    • Microwave

    • Range

    • Range Hood

    • Refrigerator

    Other interior features

    • Ceiling Fan(s)

    • Chair Rail

    • Coffered Ceiling(s)

    • Eating Space In Kitchen

    • Kitchen/Family Room Combo

    • Open Floorplan

    • Primary Bedroom Main Floor

    • Skylight(s)

    • Stone Counters

    • Thermostat

    • Vaulted Ceiling(s)

    • Walk-In Closet(s)

    Bedrooms and bathrooms

    • Bedrooms: 3

    • Full bathrooms: 2

  • Parking

    • Driveway

    Property

    • Levels: One

    • Exterior Features: French Doors / Lighting / Private Mailbox / Sliding Doors

    Lot

    • Lot: 0.23 Acres

    Other Property Information

    • Parcel Number: 193216909000060080

    • Zoning: R-2

  • Type and style

    • Property Type: Residential

    • Property Sub Type: Single Family Residence

  • Utility

    • BB/HS Internet Available

    • Cable Available

    • Electricity Connected

    • Phone Available

    • Public

    • Sewer Connected

    • Underground Utilities

    • Water Connected

  • Other financial information

    • HOA: $108

    • HOA Frequency: Annually

    • Annual tax amount: $5,148

  • Source details

    • MLS ID: TB8546004

    Other facts

    • Construction Materials: Block / Concrete

    • Foundation Details: Slab

    • Fireplace Features: Family Room / Masonry / Wood Burning

    • Laundry Features: Inside / Laundry Room

    • Lot Features: Cul-De-Sac / Flood Insurance Required / City Lot / Street Dead-End

    • Patio And Porch Features: Covered / Deck / Front Porch / Patio / Rear Porch

    • Window Features: Thermal Windows

    • Direction Faces: Northeast

    • Architectural Style: Ranch

    • Fireplace: Yes

    • Garage Spaces: 2

    • Attached Garage: Yes

    • Garage: Yes

    • Living Area: 2071

    • Water Source: Public

    • Lot Size Dimensions: 85 x 113

    • Subdivision Name: TIERRA VERDE UNIT 1 4TH REP

Private inquiry
Talk to the advisor on this listing.
Floor plans, HOA docs, off-market comparables, scheduling a private showing — one message, direct to the local specialist.

More like this

New
For Sale
$775,000
House
3 bds · 2 ba · 1,118 sqft
BELLE VISTA SHORES, ST PETE BEACH
3982 POINSETTIA DRIVE
New
For Sale
$695,000
House
3 bds · 2 ba · 1,666 sqft
NORTH VINA DEL MAR, ST PETE BEACH
2972 E VINA DEL MAR BOULEVARD
New
For Sale
$1,230,000
House
3 bds · 2 ba · 1,942 sqft
BELLEVISTA BEACH, ST PETE BEACH
3860 BELLE VISTA E
For Sale
$699,900
Townhouse
3 bds · 2 ba · 1,670 sqft
PLAYA ESCONDIDA CONDO, ST PETERSBURG
5619 ESCONDIDA BOULEVARD S
For Sale
$875,000
Townhouse
2 bds · 2 ba · 1,600 sqft
SANDBAR TOWNHOMES, TIERRA VERDE
751 PINELLAS BAYWAY S UNIT 19
For Sale
$975,000
Townhouse
3 bds · 3 ba · 2,140 sqft
TIERRA SHORES TWNHMS, TIERRA VERDE
521 PINELLAS BAYWAY S UNIT 105
-$100K
For Sale
$1,100,000
Condo/Co-op
2 bds · 2 ba · 1,340 sqft
POINTE TOWERS CONDO APT, ST PETE BEACH
555 GULF WAY UNIT 6S
For Sale
$939,000
Lots/Land
0.11 acres
WEBSTERS MAP WARREN, ST PETE BEACH
15TH AVENUE

Market around this address

Live counts in the same area.
View all

The multiple listing information is provided by the Stellar MLS from a copyrighted compilation of listings. The compilation of listings and each individual listing are ©2026-present Stellar MLS. All Rights Reserved. The information provided is for consumers' personal, noncommercial use and may not be used for any purpose other than to identify prospective properties consumers may be interested in purchasing. All properties are subject to prior sale or withdrawal. All information provided is deemed reliable but is not guaranteed accurate, and should be independently verified. Listing courtesy of: COLDWELL BANKER REALTY