
Sell Your Home
Get a free home valuation
Contact
Tell us about your needs
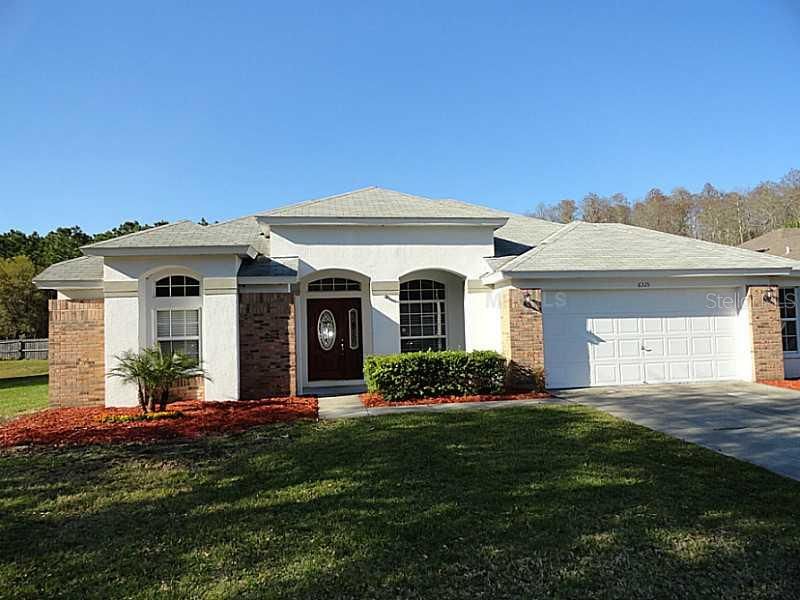
6315 NIKKI LANE

House Recently Sold
$0

BTC: 0.00000000

ETH: 0.00000000

9 days
4 bds
3 ba
2,245 sqft

Overview

Welcome to the highly sought after Cumberland Estates. This elegant 4 bedroom, 3 bath, 2,200+ sq ft is a rare find on a .78 acre waterfront lot with in ground pool. Almost totally renovated in 2014 with brand new Stainless Steel Appliances, all new lighting fixtures, new carpet in bedrooms, and new interior paint! The master bath features new granite counter tops, new tile flooring, new sinks, and new faucets! The backyard has an in ground pool with a covered outdoor entertainment area, is surroundedby a screen enclosure, and has stunning views of the adjacent pond! Must See!

Location

Details

Type:
Residential
Parking:
No Data
Year Built:
1998
Lot:
0.78 Acres
Heating:
Central
Price/sqft:
$169
Cooling:
Central Air
HOA:
$275

Highlights

Annual tax
$5,637
2013
HOA
$275/yr
Pool
Private
View
Water
Garage
2 car garage
Pets
Allowed
All facts and features
  • Flooring

    • Ceramic Tile

    Heating

    • Central

    Cooling

    • Central Air

    Appliances

    • Dishwasher

    • Microwave

    • Range

    • Refrigerator

    Other interior features

    • Ceiling Fan(s)

    • Crown Molding

    • Solid Surface Counters

    • Walk-In Closet(s)

    Bedrooms and bathrooms

    • Bedrooms: 4

    • Full bathrooms: 3

  • Property

    • Levels: One

    • Pool Private: Yes

    Lot

    • Lot: 0.78 Acres

    Other Property Information

    • Parcel Number: U36271703200000100034.0

    • Zoning: PD-H

  • Type and style

    • Property Type: Residential

    • Property Sub Type: Single Family Residence

  • Utility

    • Cable Connected

    • Electricity Connected

    • Public

    • Underground Utilities

  • Other financial information

    • HOA: $275

    • HOA Frequency: Annually

    • Annual tax amount: $5,637

  • Source details

    • MLS ID: T2620051

    Other facts

    • Construction Materials: Stucco

    • Foundation Details: Slab

    • Lot Features: In County / Sidewalk

    • Window Features: Blinds

    • Garage Spaces: 2

    • Attached Garage: Yes

    • Garage: Yes

    • Living Area: 2245

    • Water Source: Public

    • Lot Size Dimensions: 170.0 x 199.0

    • Subdivision Name: CUMBERLAND ESTATES

Private inquiry
Talk to the advisor on this listing.
Floor plans, HOA docs, off-market comparables, scheduling a private showing — one message, direct to the local specialist.

More like this

New
Recently Sold
$350,000
House
4 bds · 3 ba · 1,510 sqft
NORTH END TERRACE, TAMPA
12314 FOUR OAKS ROAD
New
Recently Sold
$268,040
Townhouse
3 bds · 2 ba · 1,760 sqft
BRIDGEHAVEN TOWNHOMES, TAMPA
6743 CITRUS CREEK LANE
New
Recently Sold
$445,000
House
3 bds · 2 ba · 1,733 sqft
EAGLEBROOK PH I, TAMPA
15105 NIGHTHAWK DRIVE
New
Recently Sold
$409,000
House
3 bds · 2 ba · 1,820 sqft
HEATHERWOOD VILLG UN 1 PH 1, TAMPA
4917 UMBER WAY N
New
Recently Sold
$280,000
Townhouse
2 bds · 2 ba · 1,598 sqft
GUNN TWNHMS, TAMPA
14147 CITRUS CREST CIRCLE
New
Recently Sold
$400,000
Townhouse
3 bds · 2 ba · 1,888 sqft
AVEA POINTE, LUTZ
5939 GRAND SONATA AVENUE
Recently Sold
$292,940
Townhouse
3 bds · 2 ba · 1,807 sqft
BRIDGEHAVEN TOWNHOMES, TAMPA
6747 CITRUS CREEK LANE
Recently Sold
$254,000
House
4 bds · 3 ba · 1,917 sqft
VILLAGE VI OF CARROLLWOOD VILL, TAMPA
13514 AVISTA DRIVE

Market around this address

Live counts in the same area.
View all

The multiple listing information is provided by the Stellar MLS from a copyrighted compilation of listings. The compilation of listings and each individual listing are ©2026-present Stellar MLS. All Rights Reserved. The information provided is for consumers' personal, noncommercial use and may not be used for any purpose other than to identify prospective properties consumers may be interested in purchasing. All properties are subject to prior sale or withdrawal. All information provided is deemed reliable but is not guaranteed accurate, and should be independently verified. Listing courtesy of: THE FOREM