Sell Your Home
Get a free home valuation
Contact
Tell us about your needs
6319 SW 37TH WAY

House For Sale
$615,000

BTC: 7.95601552

ETH: 251.12290731

33 days
6 bds
4 ba
4,867 sqft

Overview

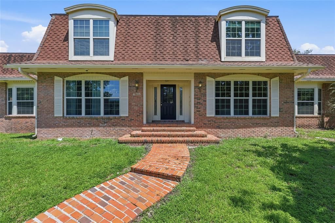
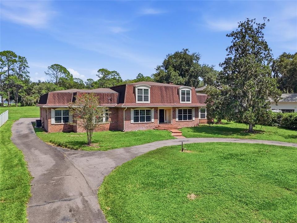
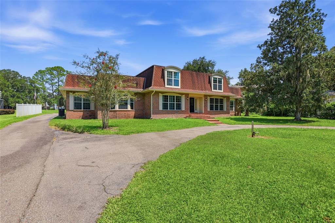
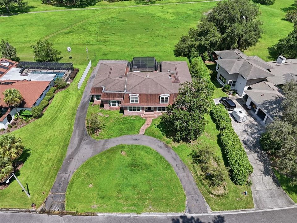
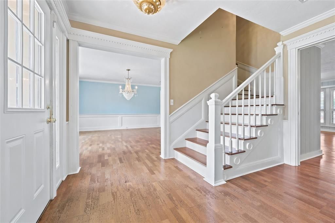
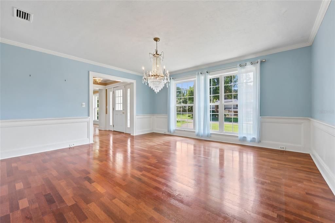
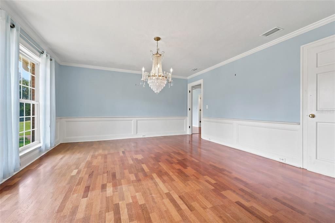
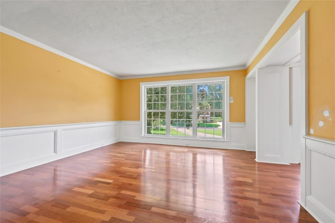
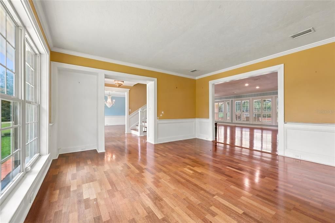
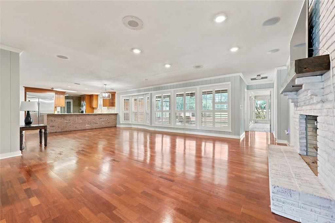
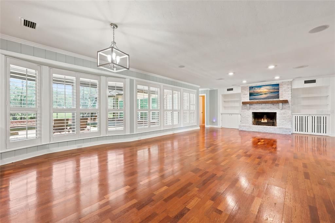
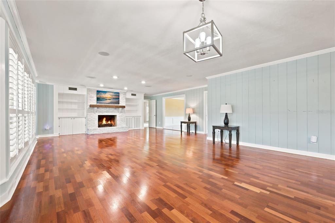
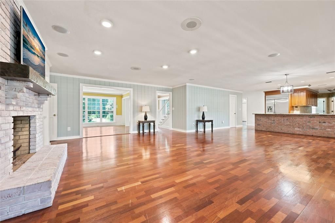
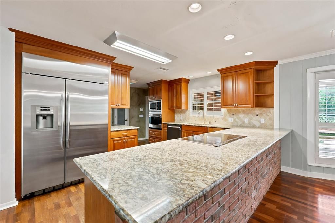
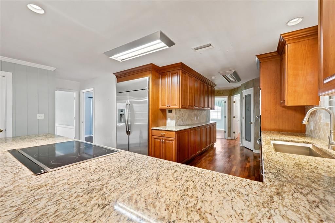
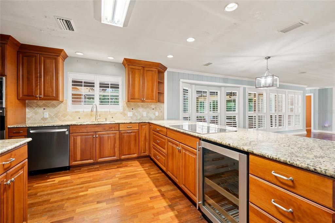
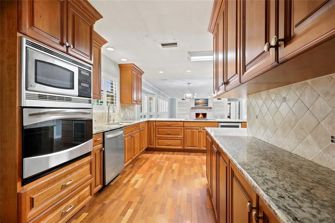
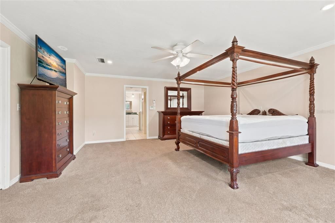
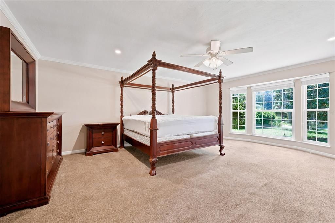
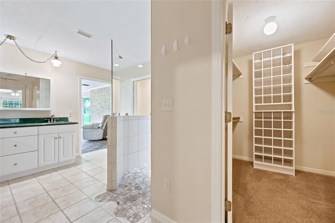
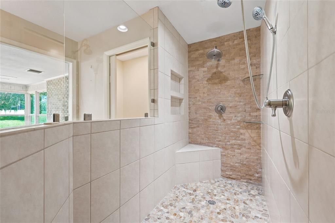
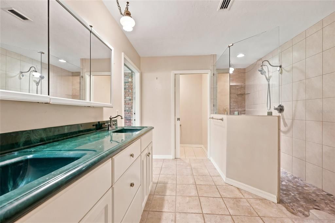
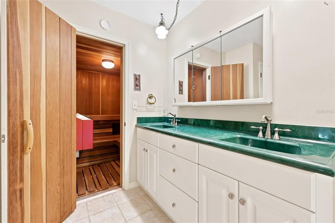
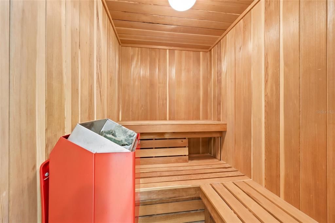
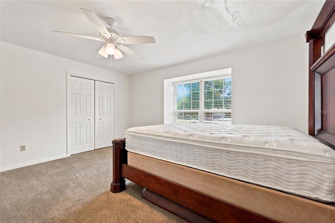
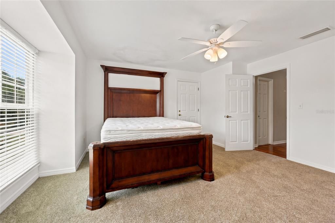
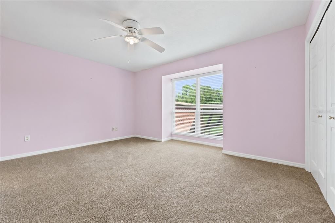
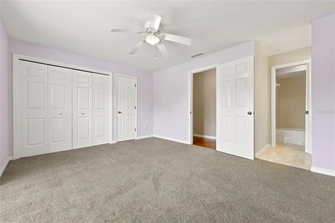
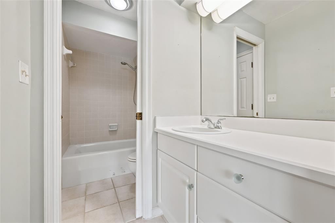
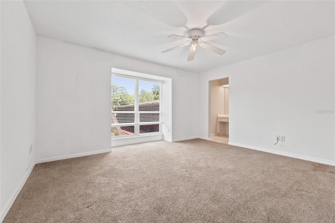
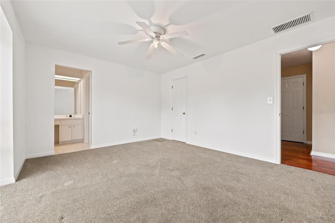
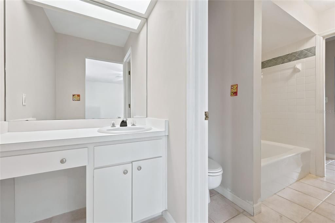
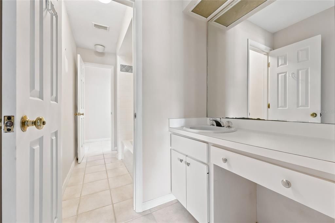
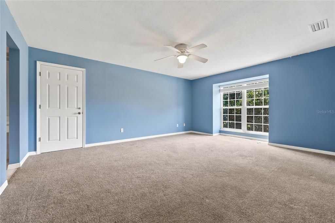
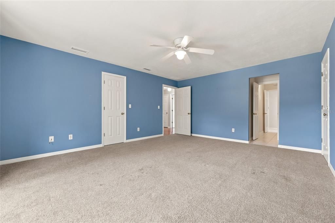
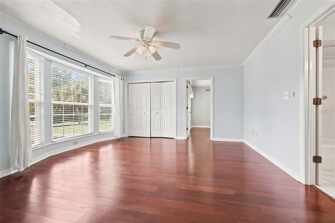
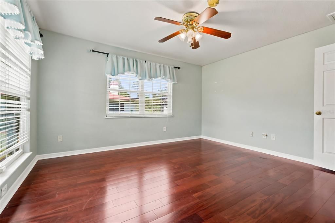
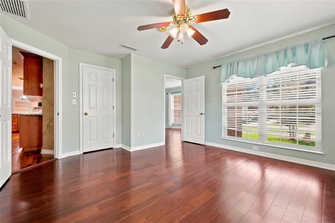
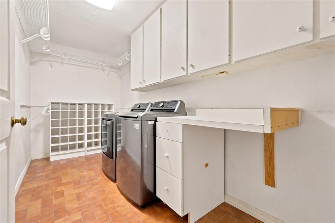
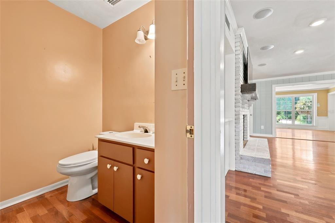
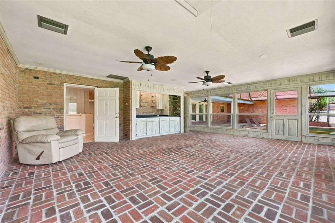
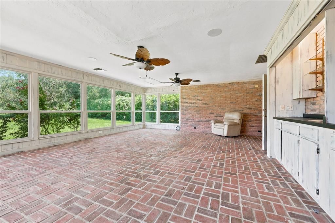
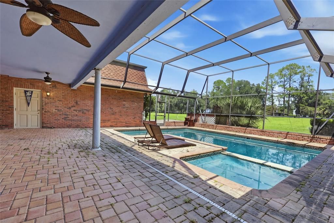
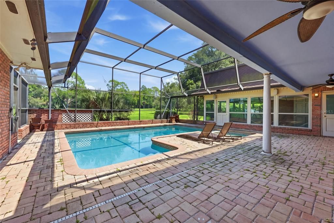
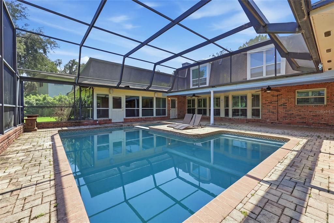
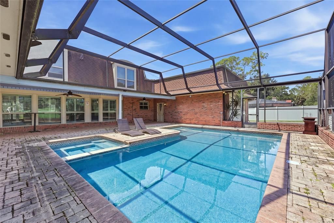
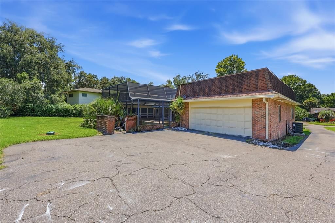
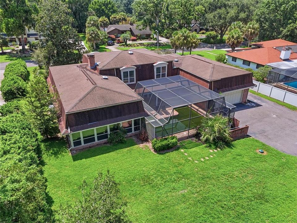
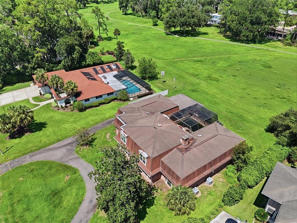
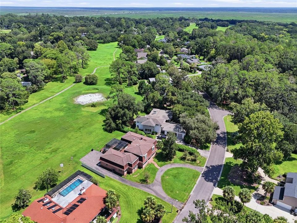
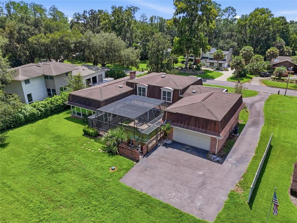
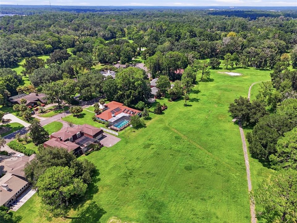
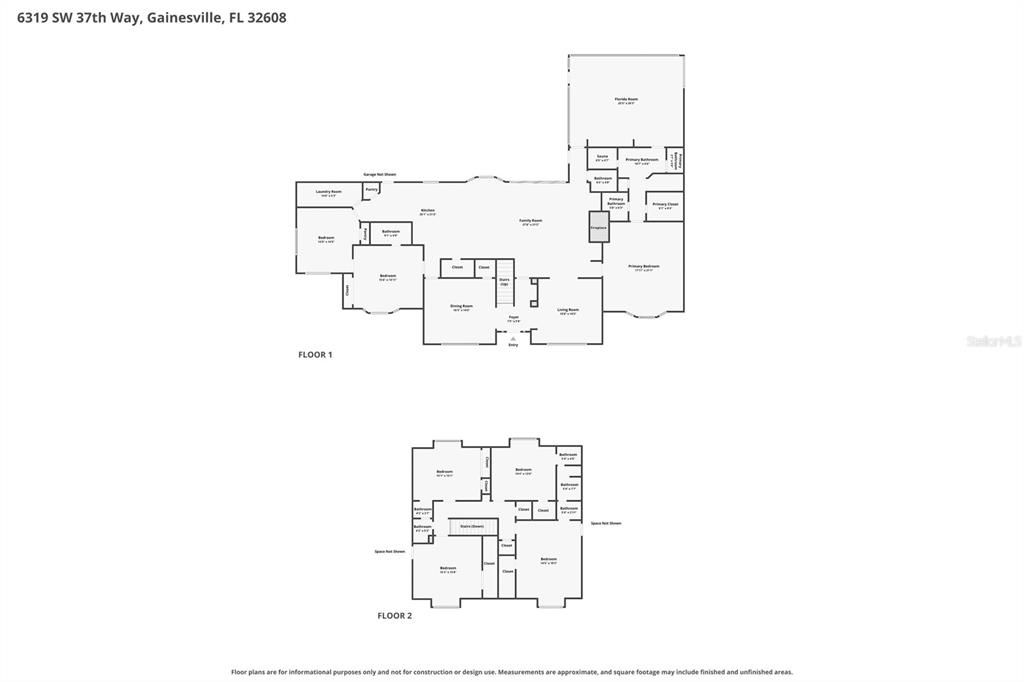
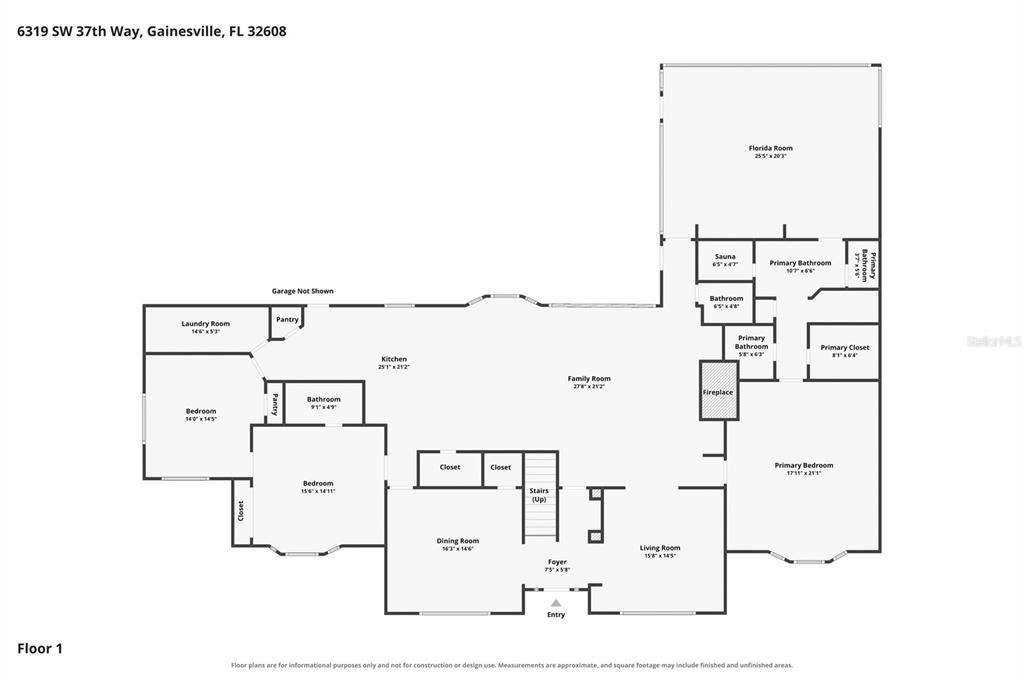
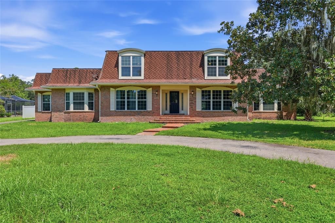
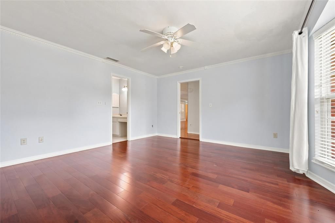
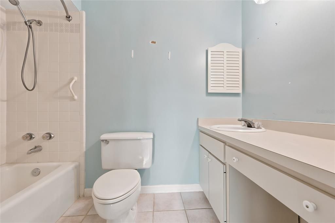
Seller will offer credit towards roof with acceptable offer. Welcome to the Gainesville Country Club community. Nestled on an expansive nearly half-acre this stately two-story brick residence offers nearly 4,900 square feet of thoughtfully designed living space with 6 bedrooms, 4.5 bathrooms, and resort-style amenities at every turn. Arrive via the grand circular driveway into a welcoming foyer that opens to expansive formal and casual living spaces framed by warm wood flooring, timeless architectural details, and a cozy wood-burning fireplace. At the center of the home, the chef’s kitchen features rich wood cabinetry, premium granite countertops, a dedicated wine cooler, built-in cooktop, and an adjacent wet bar; ideal for hosting dinner parties and family gatherings. Retreat to the main-floor primary suite, a private sanctuary boasting dual walk-in closets and a spa-inspired ensuite bathroom complete with a double-sink vanity, walk-in shower, and your own private in-home sauna. Upstairs and across the split floor plan, four additional generously sized bedrooms and multiple bonus/media spaces provide effortless flexibility for guests, a home office, or multi-generational living. Step out into the expansive sunroom that transitions seamlessly into a screened outdoor oasis. Take a dip in the private in-ground pool, unwind in the integrated hot tub, or simply enjoy morning coffee while taking in serene green space and mature landscaping. Enjoy the perfect blend of peaceful greenspaces, luxury living, no hoa paired with unbeatable convenience to UF Health Shands, the University of Florida, Celebration Pointe, Butler Plaza, and I-75. Homes with this much opportunity and charm don’t come on the market often. The pool and roof need a couple updates. List agents can provide quotes for both. With a few strategic refinishes this house can become your legacy home. Schedule your showing today to see it for yourself.
Location

Details

Type:
Residential
Parking:
Circular Driveway / Driveway / Garage Faces Rear / Golf Cart Parking / Guest
Year Built:
1980
Lot:
0.48 Acres
Heating:
Central / Electric
Price/sqft:
$126
Cooling:
Central Air
HOA:
No Data

Highlights

Annual tax
$10,852
2025
Pool
In Ground
Garage
2 car garage
All facts and features
  • Flooring

    • Brick/Stone

    • Carpet

    • Hardwood

    Heating

    • Central

    • Electric

    Cooling

    • Central Air

    Appliances

    • Cooktop

    • Dishwasher

    • Electric Water Heater

    • Freezer

    • Microwave

    • Refrigerator

    • Wine Refrigerator

    Other interior features

    • Built-in Features

    • Ceiling Fan(s)

    • Kitchen/Family Room Combo

    • Sauna

    • Stone Counters

    • Walk-In Closet(s)

    • Wet Bar

    Bedrooms and bathrooms

    • Bedrooms: 6

    • Bathrooms: 1

    • Full bathrooms: 4

  • Parking

    • Circular Driveway

    • Driveway

    • Garage Faces Rear

    • Golf Cart Parking

    • Guest

    Property

    • Levels: Two

    • Pool Private: Yes

    • Exterior Features: Irrigation System / Outdoor Shower / Rain Gutters / Sauna / Sidewalk

    Lot

    • Lot: 0.48 Acres

    Other Property Information

    • Parcel Number: 07246017001

    • Zoning: R-1A

  • Type and style

    • Property Type: Residential

    • Property Sub Type: Single Family Residence

  • Utility

    • BB/HS Internet Available

    • Public

    • Sewer Connected

    • Underground Utilities

    • Water Connected

  • Other financial information

    • Annual tax amount: $10,853

  • Source details

    • MLS ID: GC542304

    Other facts

    • Construction Materials: Brick

    • Foundation Details: Slab

    • Fireplace Features: Family Room

    • Laundry Features: Laundry Room

    • Lot Features: On Golf Course

    • Patio And Porch Features: Covered / Enclosed / Front Porch / Patio / Rear Porch

    • Pool Features: In Ground / Screen Enclosure / Solar Heat

    • Window Features: Blinds / Shutters

    • Direction Faces: West

    • Architectural Style: Traditional

    • Fireplace: Yes

    • Garage Spaces: 2

    • Attached Garage: Yes

    • Garage: Yes

    • Living Area: 4867

    • Water Source: Public

    • Subdivision Name: COUNTRY CLUB MANOR

Private inquiry
Talk to the advisor on this listing.
Floor plans, HOA docs, off-market comparables, scheduling a private showing — one message, direct to the local specialist.

More like this

New
For Sale
$790,000
House
3 bds · 2 ba · 2,289 sqft
NAPIER GRT DB I-591 S 200 FT OF N 760 FT OF E 357, GAINESVILLE
3621 SW 18TH STREET
For Sale
$619,000
Townhouse
3 bds · 3 ba · 2,375 sqft
THE VUE AT CELEBRATION POINTE, GAINESVILLE
5008 SW 34TH PLACE
For Sale
$437,070
House
5 bds · 3 ba · 2,516 sqft
OAKS PRESERVE, GAINESVILLE
5354 SW 52ND COURT
For Sale
$650,000
House
4 bds · 3 ba · 4,183 sqft
GAINESVILLE COUNTRY CLUB, GAINESVILLE
For Sale
$458,000
House
4 bds · 2 ba · 2,086 sqft
MADERA CLUSTER DEV PH 1, GAINESVILLE
3883 SW 21ST DRIVE
For Sale
$444,990
House
4 bds · 3 ba · 2,662 sqft
OAKS PRESERVE, GAINESVILLE
5434 SW 55TH TERRACE
For Sale
$645,000
0 room(s) · 43,000 sqft
GAINESVILLE
3600 SW 47TH AVENUE
-$75K
For Sale
$674,900
House
4 bds · 3 ba · 2,451 sqft
SAVANNA POINTE PH 1, GAINESVILLE
3926 SW 69TH AVENUE

Market around this address

Live counts in the same area.
View all

The multiple listing information is provided by the Stellar MLS from a copyrighted compilation of listings. The compilation of listings and each individual listing are ©2026-present Stellar MLS. All Rights Reserved. The information provided is for consumers' personal, noncommercial use and may not be used for any purpose other than to identify prospective properties consumers may be interested in purchasing. All properties are subject to prior sale or withdrawal. All information provided is deemed reliable but is not guaranteed accurate, and should be independently verified. Listing courtesy of: KELLER WILLIAMS GAINESVILLE REALTY PARTNERS