
Sell Your Home
Get a free home valuation
Contact
Tell us about your needs
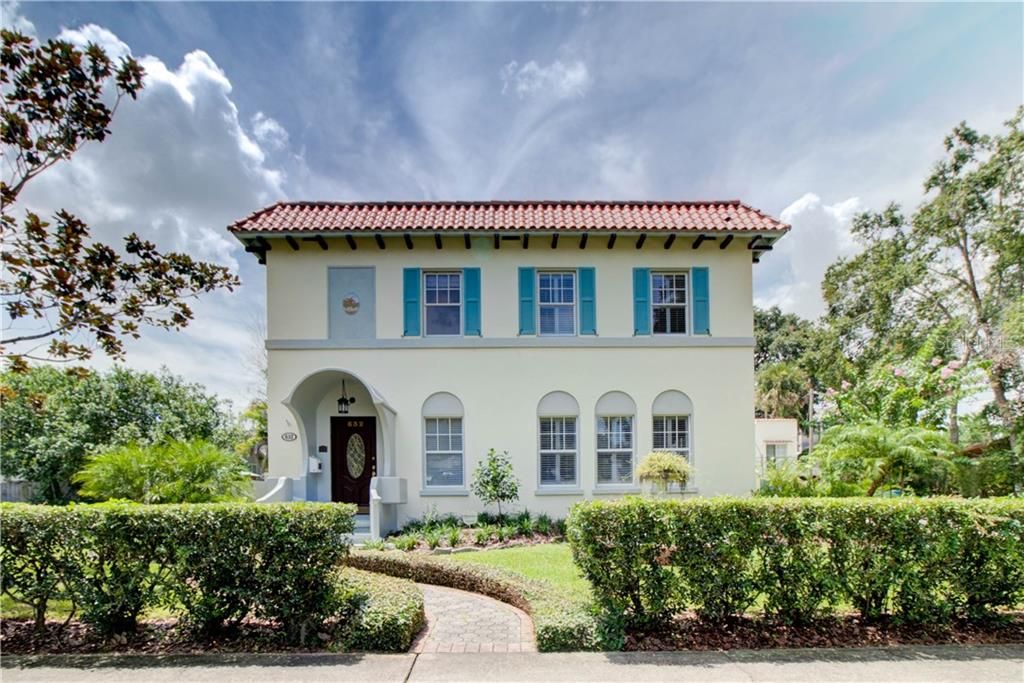
632 E LIVINGSTON STREET

House Recently Sold
$797,000

BTC: 9.58624008

ETH: 300.75471698

Sold on: 2020-07-10
585 days
7 bds
4 ba
4,544 sqft

Overview

ASKING PRICE REDUCED to $829,000. Prime property available. A rare opportunity to purchase an Estate Style Home with a Guest Carriage House combined on 2 lots located in the heart of Downtown Orlando in the sought after area of Lake Eola Heights Historic neighborhood. The Carriage House includes a 2 bedroom one bath upstairs along with garage parking and storage available. Poolside outdoor shower and bathroom. The Historic Main House has 4 bedrooms, 3 1/2 baths, Formal Living Room w/cut Coral Gas Fireplace. Restored Oakwood Floors with inlaid design throughout, Formal Dining Room with Original Cuban Tile floor, arched entries, High Cove Ceilings, Gourmet Kitchen with Granite counters, Custom wood cabinets, built-in desk, and pot rack. Kitchen Opens to a custom sitting area Overlooking a large open Florida Room with stone walls, high Wood Beam ceiling, Tropical Garden Lagoon Style Pool/Spa area with waterfall. A large oversized laundry/pantry room is off the kitchen area with a basement area for additional storage. Located on the back of the second floor is a large 36' x 10' enclosed sunroom area. Upgrades include Unique Detailed ceilings, Deep Well w/Irrigation system, ceiling fans, and skylights. This UNIQUE PROPERTY boasts all the amenities, a short walk to Lake Eola to the Downtown Area Lifestyle with Restaurants and Nightlife for your convenience. Call for appointment!

Location

Details

Type:
Residential
Parking:
Converted Garage / Driveway / Guest / Open / Oversized / Workshop in Garage
Year Built:
1928
Lot:
0.29 Acres
Heating:
Baseboard / Central / Electric / Natural Gas
Price/sqft:
$182
Cooling:
Central Air
HOA:
$15

Highlights

Annual tax
$16,098
2019
HOA
$15/yr
Pool
Child Safety Fence
View
Pool
Pets
Allowed
All facts and features
  • Flooring

    • Ceramic Tile

    • Hardwood

    Heating

    • Baseboard

    • Central

    • Electric

    • Natural Gas

    Cooling

    • Central Air

    Appliances

    • Convection Oven

    • Dishwasher

    • Disposal

    • Electric Water Heater

    • Freezer

    • Gas Water Heater

    • Ice Maker

    • Microwave

    • Range

    • Refrigerator

    • Water Softener

    Other interior features

    • Ceiling Fan(s)

    • Eating Space In Kitchen

    • Kitchen/Family Room Combo

    • Skylight(s)

    • Solid Surface Counters

    • Solid Wood Cabinets

    • Split Bedroom

    • Stone Counters

    • Window Treatments

    Bedrooms and bathrooms

    • Bedrooms: 7

    • Bathrooms: 1

    • Full bathrooms: 4

  • Parking

    • Converted Garage

    • Driveway

    • Guest

    • Open

    • Oversized

    • Workshop in Garage

    Property

    • Levels: Two

    • Pool Private: Yes

    • Exterior Features: Irrigation System / Outdoor Shower / Rain Gutters / Sidewalk / Sliding Doors / Storage

    Lot

    • Lot: 0.29 Acres

    Other Property Information

    • Parcel Number: 252229442001040

    • Zoning: R-2B/T/HP

  • Type and style

    • Property Type: Residential

    • Property Sub Type: Single Family Residence

  • Utility

    • BB/HS Internet Available

    • Cable Available

    • Electricity Connected

    • Natural Gas Available

    • Public

    • Sewer Connected

    • Sprinkler Well

  • Other financial information

    • HOA: $15

    • HOA Frequency: Annually

    • Annual tax amount: $16,098

  • Source details

    • MLS ID: O5725856

    Other facts

    • Construction Materials: Block / Stucco

    • Foundation Details: Basement

    • Fireplace Features: Decorative / Living Room

    • Laundry Features: Inside / Laundry Room

    • Lot Features: Historic District / City Lot / Oversized Lot / Sidewalk

    • Patio And Porch Features: Deck / Patio

    • Pool Features: Child Safety Fence / Gunite / In Ground / Pool Sweep / Salt Water / Tile

    • Window Features: Blinds / Shades

    • Direction Faces: North

    • Other Structures: Guest House / Other / Storage

    • Architectural Style: Historical

    • Fireplace: Yes

    • Living Area: 4544

    • Water Source: Public

    • Lot Size Dimensions: 100 x 130

    • Subdivision Name: LAKE EOLA SUB

Private inquiry
Talk to the advisor on this listing.
Floor plans, HOA docs, off-market comparables, scheduling a private showing — one message, direct to the local specialist.

More like this

New
Recently Sold
$752,837
House
4 bds · 4 ba · 2,642 sqft
SILVER DAWN, ORLANDO
2304 S FERN CREEK AVENUE
New
Recently Sold
$765,000
House
4 bds · 2 ba · 2,526 sqft
SILVER DAWN, ORLANDO
2327 S SHINE AVENUE
New
Recently Sold
$975,000
House
4 bds · 3 ba · 2,272 sqft
COPELAND PARK, ORLANDO
219 WHITTIER CIRCLE
New
Recently Sold
$965,000
House
5 bds · 4 ba · 3,526 sqft
SPRING LAKE TERRACE, ORLANDO
737 SPRINGDALE RD
Recently Sold
$589,900
House
3 bds · 2 ba · 1,700 sqft
ELIZABETH HEIGHTS SUB, WINTER PARK
1313 S DENNING DRIVE
Recently Sold
$710,000
House
4 bds · 3 ba · 1,965 sqft
GOLFVIEW, ORLANDO
309 NIBLICK WAY
Recently Sold
$855,000
House
5 bds · 3 ba · 2,611 sqft
CLOVERLAWN, ORLANDO
2015 E KALEY AVENUE
Recently Sold
$590,000
House
4 bds · 3 ba · 2,632 sqft
PEPPER PLANTATION I, ORLANDO
2708 PEPPER LANE

Market around this address

Live counts in the same area.
View all

The multiple listing information is provided by the Stellar MLS from a copyrighted compilation of listings. The compilation of listings and each individual listing are ©2026-present Stellar MLS. All Rights Reserved. The information provided is for consumers' personal, noncommercial use and may not be used for any purpose other than to identify prospective properties consumers may be interested in purchasing. All properties are subject to prior sale or withdrawal. All information provided is deemed reliable but is not guaranteed accurate, and should be independently verified. Listing courtesy of: ALL FLORIDA REALTY LLC