
Sell Your Home
Get a free home valuation
Contact
Tell us about your needs
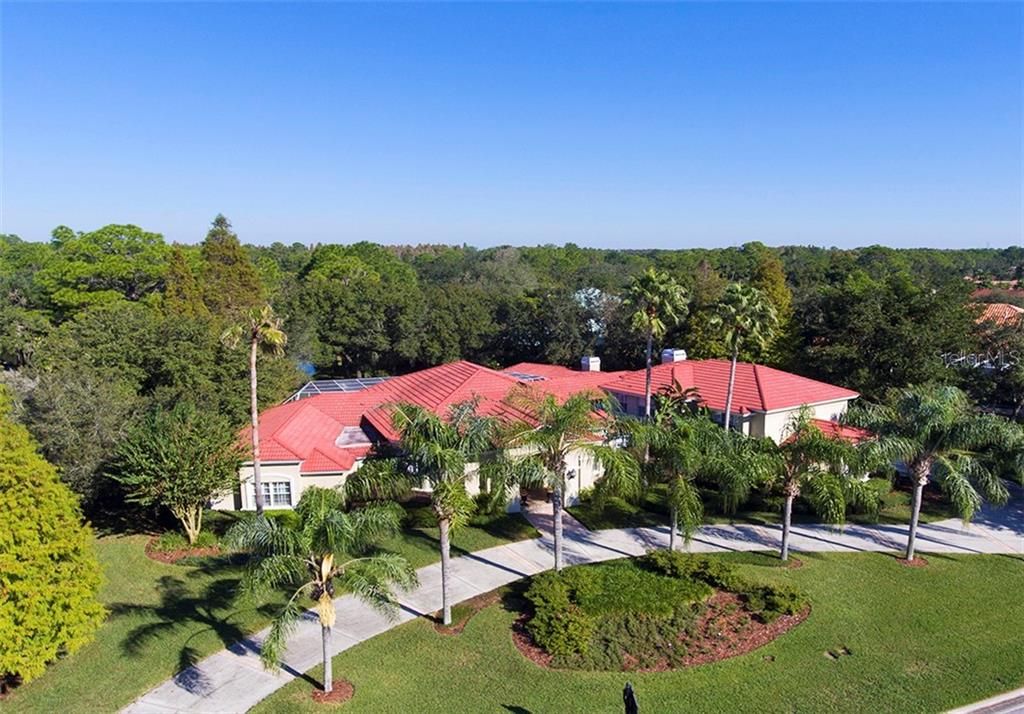
6323 W MACLAURIN DRIVE

House Recently Sold
$990,000

BTC: 11.90762569

ETH: 373.58490566

Sold on: 2020-03-11
436 days
Waterfront
5 bds
4 ba
5,579 sqft

Overview

A SPRAWLING, BEAUTIFULLY MANICURED EXECUTIVE ESTATE WITH GORGEOUS FINISHES AND SUMPTUOUS OPEN SPACES. Beyond the lavish covered entry and fine interior foyer, you’ll discover towering 13-ft ceilings, pristine marble/hardwood flooring and magnificent woodwork of this 7372 total sqft residence. Wonderful living room with granite/cherry wetbar delivers enormous window views of the pool deck & back yard. Spectacular gourmet kitchen boasts remarkable granite and custom cabinetry, huge center island bar that seats 5, high quality SS appliances, gas cooking & separate casual dining that overlooks the pool. You’ll love the superb family room w/gas fireplace, granite/wood mantle and matching built-ins. Formal dining features an extraordinary butler’s pantry. Inspiring executive office is complemented by an appealing separate fitness room/office. Spacious master suite offers a large sitting area, 2 walk-in closets and a stunning master bath with dazzling marble/wood vanities, fine cosmetics area, jetted Jacuzzi tub & lovely private walk-in shower. Upstairs rests a sizable sitting area and two spacious bedroom suites w/exquisite fill baths. Out back you’ll find a mammoth screen enclosure that supports a large pool/spa, an elegant covered wet bar/entertainment area with fireplace, and a brilliant cabana guest house with luxury bedroom/full bath. Rear Yard is a private, picturesque and serenely landscaped waterfront environment. Many updates and upgrades. An outstanding luxury home value!

Location

Details

Type:
Residential
Parking:
Circular Driveway / Driveway / Garage Door Opener / Garage Faces Side / Oversized / Workshop in Garage
Year Built:
1998
Lot:
0.47 Acres
Heating:
Central / Electric / Zoned
Price/sqft:
$179
Cooling:
Central Air / Humidity Control / Zoned
HOA:
$830

Highlights

Annual tax
$20,094
2018
HOA
$830/qtr
Common Area Taxes, Community Pool, Escrow Reserves Fund
Pool
Child Safety Fence
View
Water
Waterfront
Pond
Garage
3 car garage
Pets
Allowed
All facts and features
  • Flooring

    • Ceramic Tile

    • Marble

    • Hardwood

    Heating

    • Central

    • Electric

    • Zoned

    Cooling

    • Central Air

    • Humidity Control

    • Zoned

    Appliances

    • Bar Fridge

    • Convection Oven

    • Dishwasher

    • Disposal

    • Dryer

    • Exhaust Fan

    • Gas Water Heater

    • Ice Maker

    • Indoor Grill

    • Microwave

    • Range

    • Range Hood

    • Refrigerator

    • Tankless Water Heater

    • Washer

    • Water Softener

    • Wine Refrigerator

    Other interior features

    • Attic Fan

    • Attic Ventilator

    • Built-in Features

    • Cathedral Ceiling(s)

    • Ceiling Fan(s)

    • Crown Molding

    • Dry Bar

    • Eating Space In Kitchen

    • Kitchen/Family Room Combo

    • Living Room/Dining Room Combo

    • Primary Bedroom Main Floor

    • Open Floorplan

    • Solid Surface Counters

    • Solid Wood Cabinets

    • Split Bedroom

    • Stone Counters

    • Thermostat

    • Tray Ceiling(s)

    • Vaulted Ceiling(s)

    • Walk-In Closet(s)

    • Wet Bar

    • Window Treatments

    Bedrooms and bathrooms

    • Bedrooms: 5

    • Bathrooms: 1

    • Full bathrooms: 4

  • Parking

    • Circular Driveway

    • Driveway

    • Garage Door Opener

    • Garage Faces Side

    • Oversized

    • Workshop in Garage

    Property

    • Levels: Two

    • Pool Private: Yes

    • Exterior Features: French Doors / Irrigation System / Lighting / Outdoor Kitchen / Rain Gutters / Sprinkler Metered

    Lot

    • Lot: 0.47 Acres

    Other Property Information

    • Parcel Number: A3527191E400000900020.0

    • Zoning: PD

  • Type and style

    • Property Type: Residential

    • Property Sub Type: Single Family Residence

  • Utility

    • BB/HS Internet Available

    • Cable Connected

    • Electricity Connected

    • Fire Hydrant

    • Natural Gas Connected

    • Public

    • Sewer Connected

    • Street Lights

    • Underground Utilities

  • Other financial information

    • HOA: $830

    • HOA Frequency: Quarterly

    • Annual tax amount: $20,094

  • Source details

    • MLS ID: U8023708

    Other facts

    • Construction Materials: Block / Stucco

    • Foundation Details: Slab

    • Fireplace Features: Gas / Family Room / Other Room / Wood Burning

    • Laundry Features: Inside / Laundry Room

    • Lot Features: City Lot / In County / Near Golf Course / Near Public Transit / Oversized Lot

    • Patio And Porch Features: Covered / Deck / Enclosed / Front Porch / Patio / Porch / Rear Porch / Screened

    • Pool Features: Child Safety Fence / Gunite / Heated / In Ground / Lighting / Outside Bath Access / Screen Enclosure / Tile

    • Window Features: Blinds / Drapes / Insulated Windows / Rods / Shutters / Thermal Windows / Window Treatments

    • Direction Faces: South

    • Other Structures: Guest House

    • Architectural Style: Custom / Mediterranean

    • Waterfront: Yes

    • Fireplace: Yes

    • Garage Spaces: 3

    • Attached Garage: Yes

    • Garage: Yes

    • Living Area: 5579

    • Water Source: Public

    • Lot Size Dimensions: 110 x 185

    • Subdivision Name: TAMPA PALMS 4A UNIT 01

Private inquiry
Talk to the advisor on this listing.
Floor plans, HOA docs, off-market comparables, scheduling a private showing — one message, direct to the local specialist.

More like this

Recently Sold
$750,000
House
4 bds · 3 ba · 3,610 sqft
TAMPA PALMS AREA 4 PRCL 14, TAMPA
16303 HEATHROW DRIVE
Recently Sold
$1,125,000
House
4 bds · 3 ba · 3,124 sqft
TAMPA PALMS AREA 8 PRCL 23 P, TAMPA
17210 BROADOAK DRIVE
Recently Sold
$705,000
House
5 bds · 4 ba · 4,637 sqft
TAMPA PALMS AREA 2 UNIT 7D, TAMPA
4902 LONDONDERRY DRIVE
Recently Sold
$935,000
House
5 bds · 5 ba · 5,131 sqft
TAMPA PALMS 4A UNIT 1, TAMPA
15704 COCHESTER ROAD
Recently Sold
$1,215,000
House
5 bds · 4 ba · 5,297 sqft
TAMPA PALMS 4A UNIT 01, TAMPA
15703 COCHESTER ROAD

Market around this address

Live counts in the same area.
View all

The multiple listing information is provided by the Stellar MLS from a copyrighted compilation of listings. The compilation of listings and each individual listing are ©2026-present Stellar MLS. All Rights Reserved. The information provided is for consumers' personal, noncommercial use and may not be used for any purpose other than to identify prospective properties consumers may be interested in purchasing. All properties are subject to prior sale or withdrawal. All information provided is deemed reliable but is not guaranteed accurate, and should be independently verified. Listing courtesy of: CENTURY 21 JIM WHITE & ASSOC