Sell Your Home
Get a free home valuation
Contact
Tell us about your needs
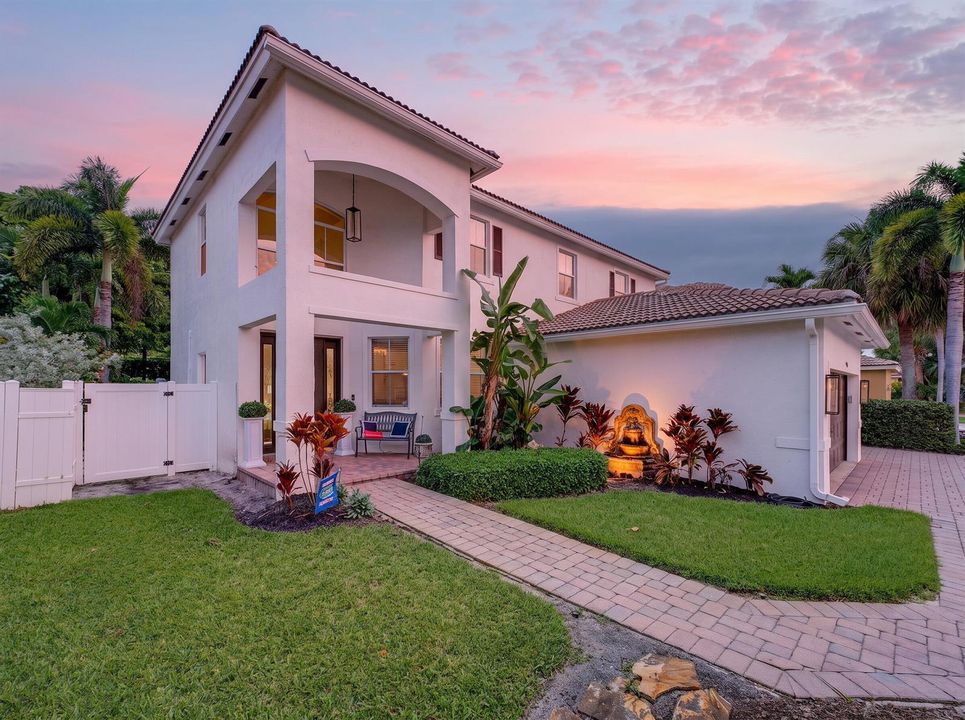
6326 C Durham Drive, Lake Worth FL 33467

House Active With Contract
$759,000

BTC: 9.38485317

ETH: 303.60000000

10 days
5 bds
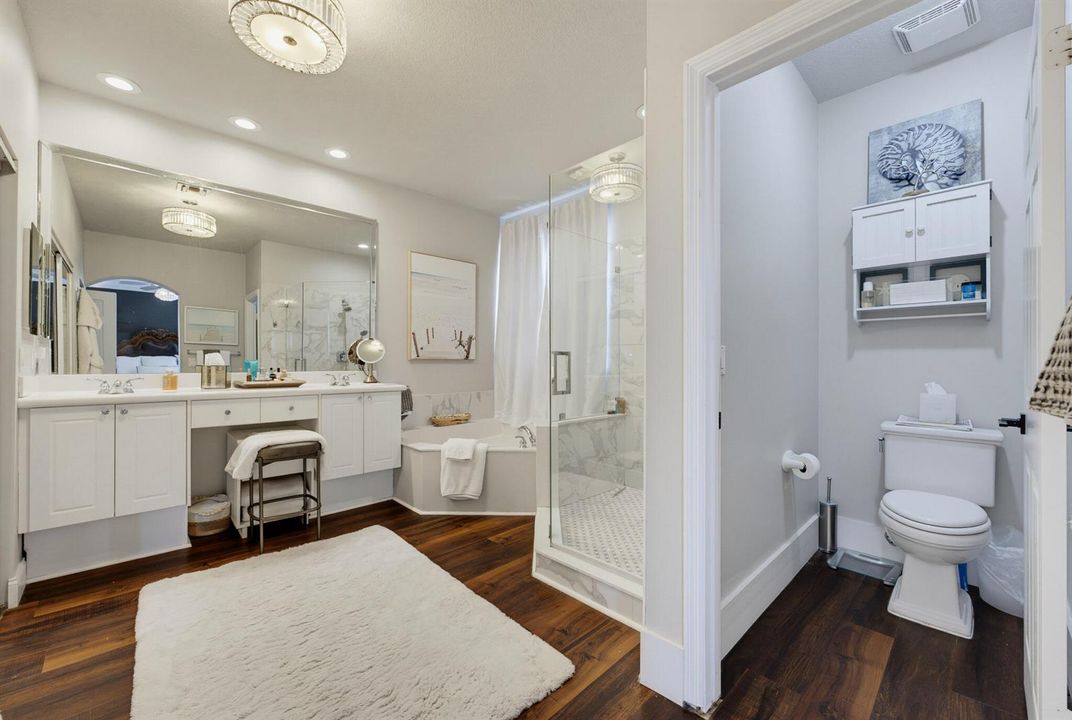
3 ba
3,068 sqft

Overview

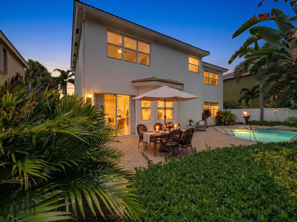
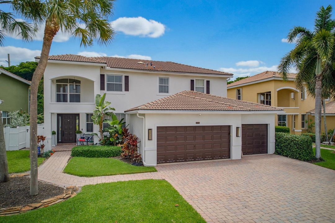
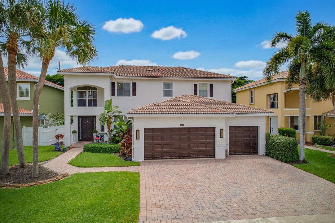
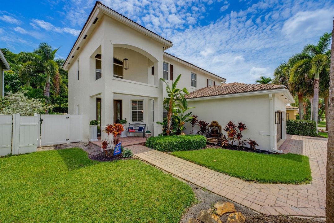
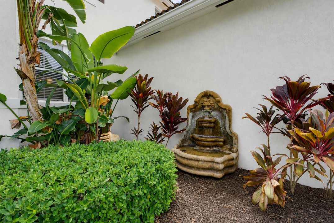
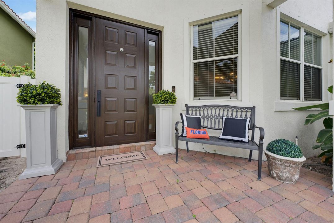
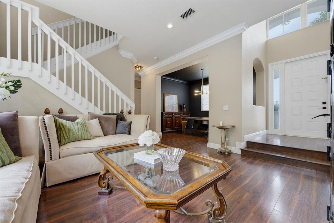
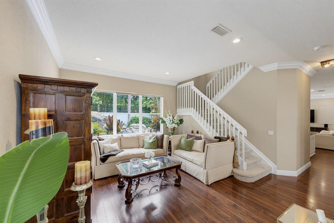
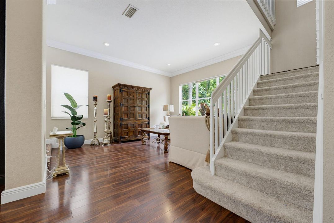
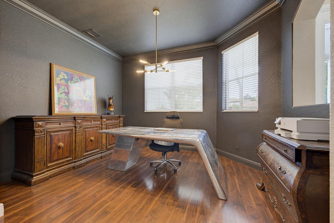
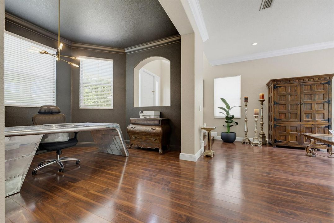
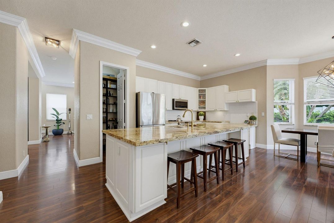
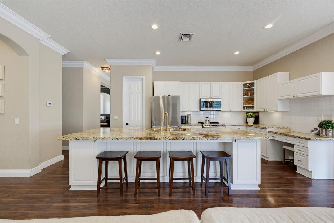
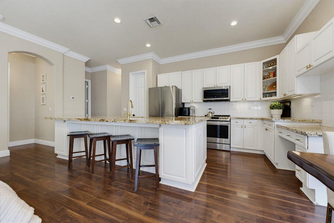
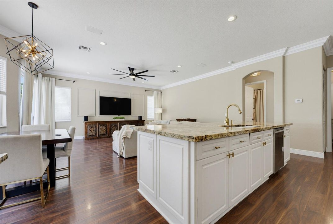
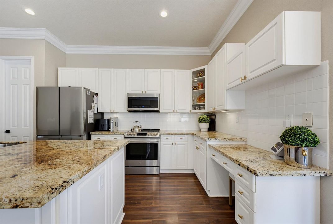
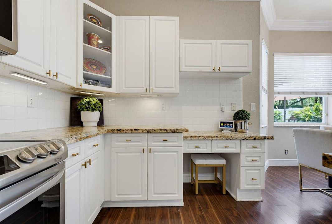
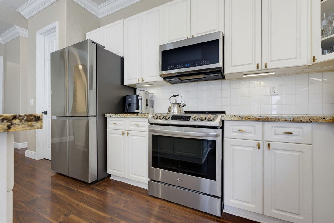
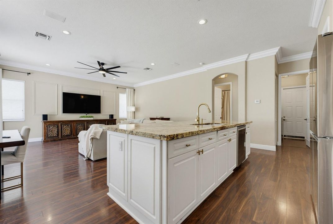
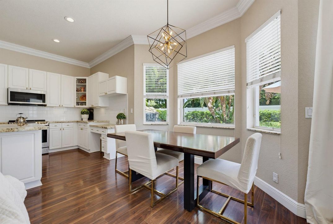
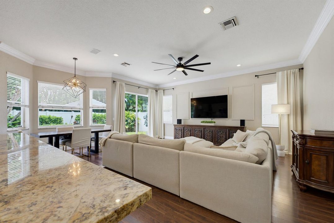
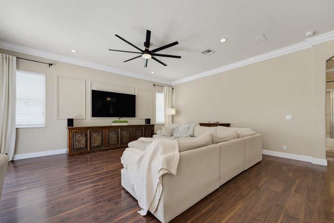
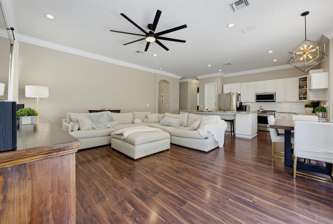
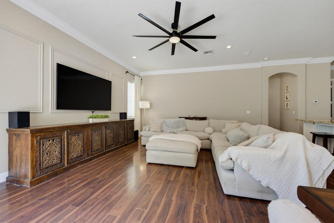
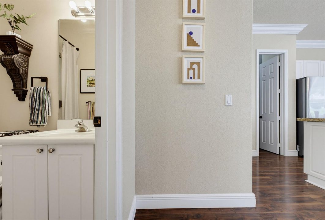
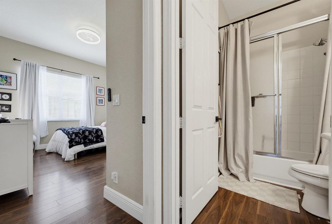
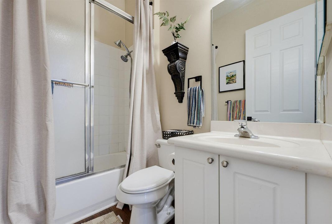
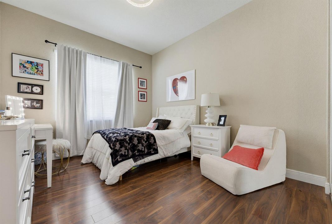
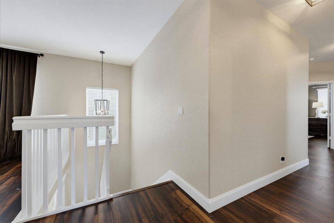
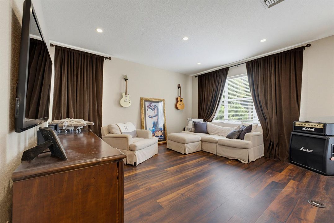
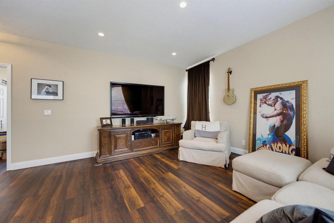
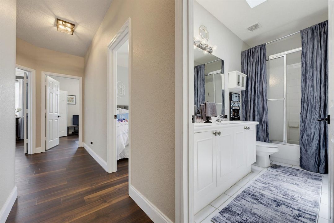
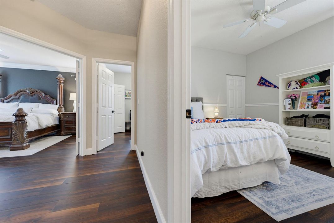
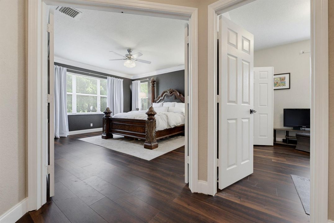
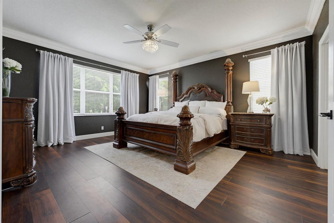
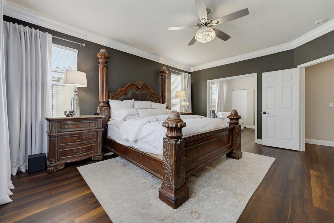
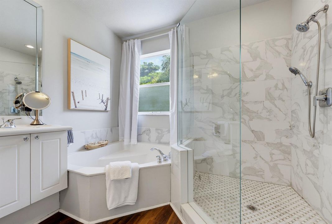
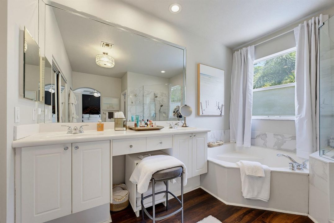
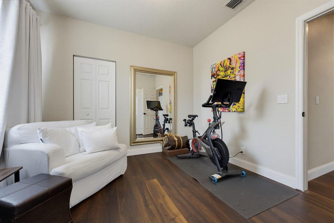
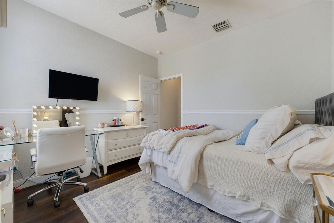
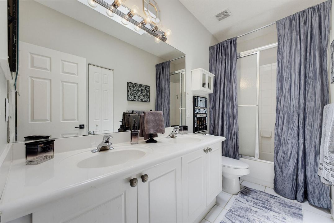
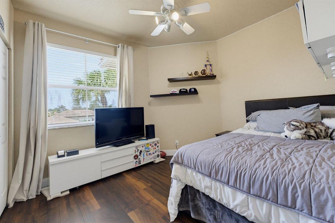
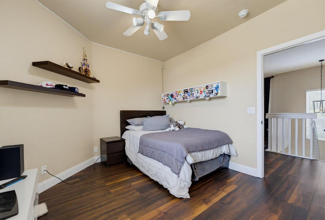
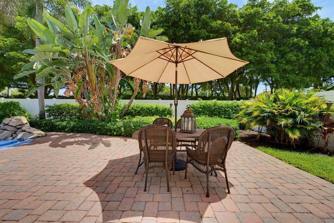
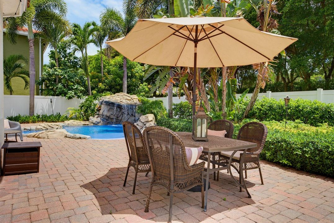
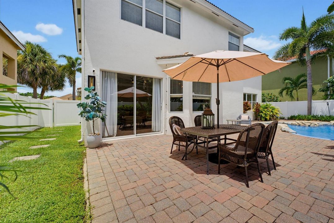
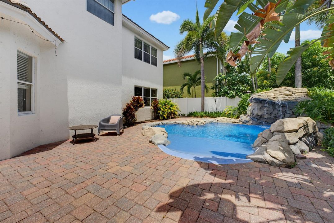
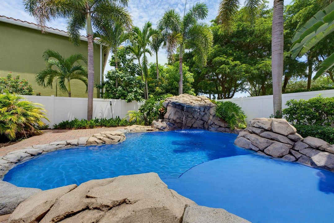
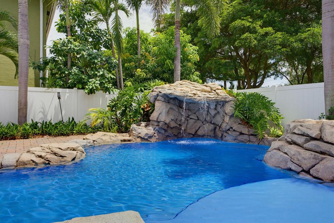
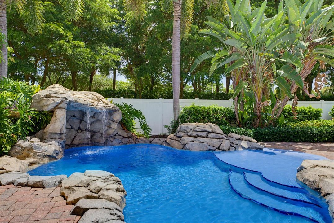
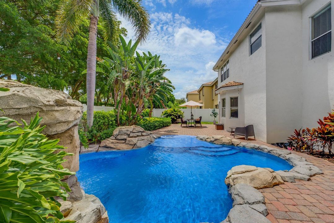
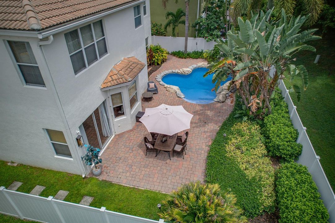
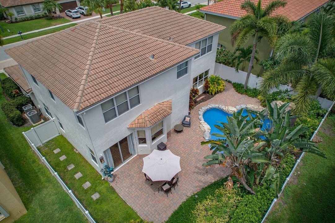
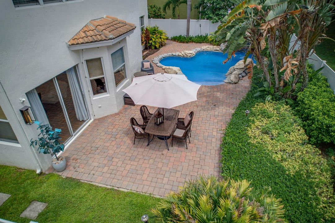
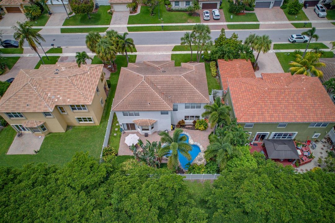
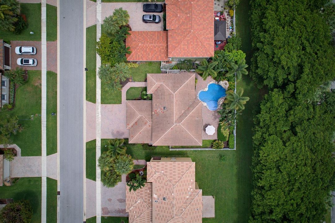
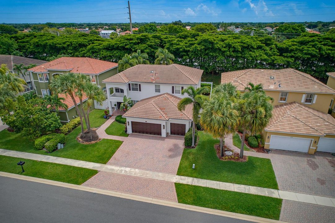
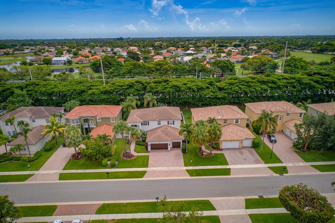
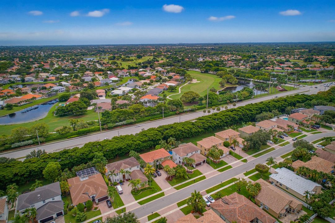
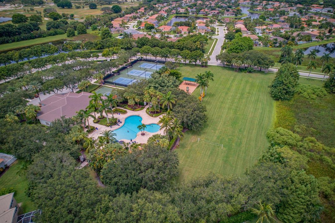
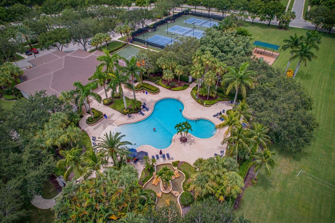
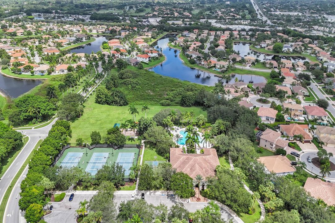
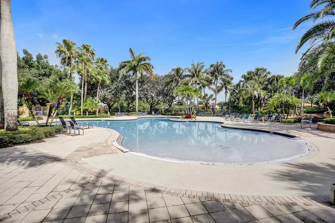
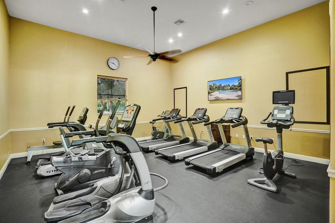
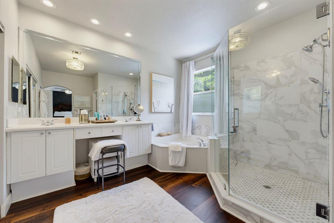
Exceptional luxury meets resort-style living in this beautifully updated 5-bedroom, 3-bath residence in highly sought-after Journeys End. New flooring flows throughout the spacious interior, while a desirable first-floor bedroom with private full bath provides the perfect retreat for guests or multigenerational living. At the heart of the home, the grand chef's kitchen commands attention with an oversized center island, rich granite countertops, stainless steel appliances, abundant cabinetry, and an expansive walk-in pantry. Upstairs, a dramatic oversized loft offers incredible versatility as a theater, game room, additional living space, or potential 6th bedroom. The beautifully updated primary suite provides a serene escape with a refined en-suite bath, while the adjoining bedroom is ideal as a private office, nursery, gym, or den. Step outside to your own fully fenced tropical oasis featuring lush landscaping, expansive green space, and a spectacular resort-style pool with custom rock waterfall. Zoned for excellent schools and complete with premier clubhouse, pool, fitness, tennis, basketball, volleyball, and more!
Location

Details

Type:
Residential
Parking:
2 Or More Spaces / Driveway / No Boats / Parking Garage / Paver Block / No Rv/Boats
Year Built:
2001
Lot:
0.16 Acres
Heating:
Central / Electric / Gas
Price/sqft:
$247
Cooling:
Ceiling Fan(s) / Central Air / Electric
HOA:
$420

Valuation

Our model vs. what's actually selling nearby.
Estimate
$492,450
$440K – $597K
Confidence Low
List vs. estimate
$266K above estimate
List $759,000 · +54.1%
Our model says this listing is priced above recent comparable activity. Room to negotiate.
Price per sq ft
$247
-20.4% vs. city median $310
Based on
8 MLS comparables
+ 11 public-records sales within 0.5 mi
Median actual sale: $600K
Median of recent comparable listings. Sold comps use closing price, active listings use list price.

Highlights

Annual tax
$5,863
2025
HOA
$420/mo
Pool
Community
View
Garden
Garage
3 car garage
Pets
Allowed
All facts and features
  • Flooring

    • Carpet

    • Tile

    • Wood

    Heating

    • Central

    • Electric

    • Gas

    Cooling

    • Ceiling Fan(s)

    • Central Air

    • Electric

    Appliances

    • Electric Water Heater

    • Dishwasher

    • Disposal

    • Dryer

    • Microwave

    • Electric Range

    • Washer

    Other interior features

    • Built-in Features

    • Closet Cabinetry

    • Cooking Island

    • Entrance Foyer

    • French Doors

    • Laundry Tub

    • Pantry

    • Roman Tub

    • Split Bedroom

    • Volume Ceilings

    • Walk-In Closet(s)

    • Family Room

    Bedrooms and bathrooms

    • Bedrooms: 5

    • Full bathrooms: 3

  • Parking

    • 2 Or More Spaces

    • Driveway

    • No Boats

    • Parking Garage

    • Paver Block

    • No Rv/Boats

    Property

    • Levels: 2

    • Pool Private: Yes

    Lot

    • Lot: 0.16 Acres

    Other Property Information

    • Parcel Number: 00424503110000150

    • Zoning: PUD

  • Type and style

    • Property Type: Residential

    • Property Sub Type: Single Family Residence

  • Utility

    • Phone Connected

    • Cable Available

    • Electricity Available

    • Phone Available

    • Sewer Available

    • Water Available

  • Other financial information

    • HOA: $420

    • HOA Frequency: Monthly

    • Annual tax amount: $5,863

  • Source details

    • MLS ID: B26061889

    Other facts

    • Construction Materials: CBS Construction / Stucco

    • Laundry Features: Laundry Tub

    • Lot Features: Less Than 1/4 Acre Lot / Interior Lot / Less Than 1 Acre / Fenced / Sidewalk

    • Patio And Porch Features: Patio

    • Pool Features: Community / Free Form / Private

    • Window Features: Complete Panel Shutters/Awnings / Hurricane Shutters / Blinds / Drapes / Verticals

    • Direction Faces: West

    • Other Structures: Livable

    • Architectural Style: Two Story / Mediterranean

    • Garage Spaces: 3

    • Attached Garage: Yes

    • Garage: Yes

    • Living Area: 3068

    • Water Source: Public

    • Subdivision Name: JOURNEYS END 2

Private inquiry
Talk to the advisor on this listing.
Floor plans, HOA docs, off-market comparables, scheduling a private showing — one message, direct to the local specialist.

More like this

Active With Contract
$600,000
House
2 bds · 2 ba · 2,074 sqft
WOODLAND CREEK II,Woodland Creek, Lake Worth
6120 Silver Oak Drive, Lake Worth FL 33467
New
Active With Contract
$765,000
House
4 bds · 2 ba · 2,372 sqft
WINSTON TRAILS PAR 17,Shadow Creek, Lake Worth
6373 Shadow Creek Village Circle, Lake Worth FL 33463
New
Active With Contract
$775,000
House
3 bds · 2 ba · 2,104 sqft
FIELDS AT GULFSTREAM POLO, Lake Worth
8294 CATRIA Lane, Lake Worth FL 33467
New
Active With Contract
$800,000
House
4 bds · 3 ba · 2,875 sqft
JOURNEYS END 1,Journeys End, Lake Worth
6767 KALEB Way, Lake Worth FL 33467
New
Active With Contract
$599,900
House
3 bds · 2 ba · 1,950 sqft
LAKES OF LANTANA PH 2-B, Lake Worth
5071 Whitewood Way, Lake Worth FL 33467
New
Active With Contract
$599,000
House
3 bds · 2 ba · 2,346 sqft
VALENCIA SHORES ,Valencia Shores, Lake Worth
8225 La Jolla Vista Lane, Lake Worth FL 33467
New
Active With Contract
$665,000
House
4 bds · 2 ba · 2,037 sqft
CAPISTARA, Lake Worth
7877 Patriot Street, Lake Worth FL 33463
New
Active With Contract
$724,900
House
4 bds · 2 ba · 2,372 sqft
WINSTON TRAILS PAR 18, Lake Worth
6133 Indian Forest Circle, Lake Worth FL 33463

Market around this address

Live counts in the same area.
View all

The multiple listing information is provided by the Miami Association of REALTORS® from a copyrighted compilation of listings. The compilation of listings and each individual listing are ©2026-present Miami Association of REALTORS®. All Rights Reserved. The information provided is for consumers' personal, noncommercial use and may not be used for any purpose other than to identify prospective properties consumers may be interested in purchasing. All properties are subject to prior sale or withdrawal. All information provided is deemed reliable but is not guaranteed accurate, and should be independently verified. Listing courtesy of: Block Realty