Sell Your Home
Get a free home valuation
Contact
Tell us about your needs
6332 LAURELCREST GLEN

House For Sale
$479,000

BTC: 5.89247283

ETH: 195.59003675

1 days
4 bds
3 ba
2,636 sqft

Overview

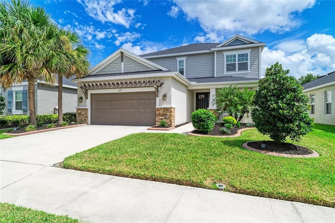

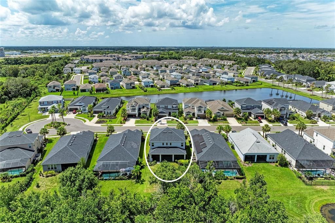
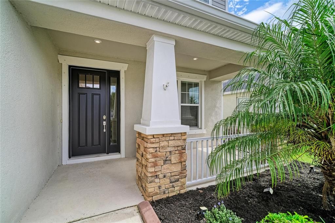
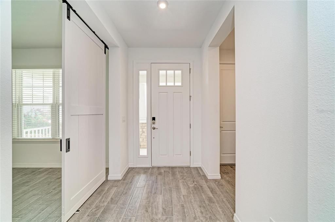
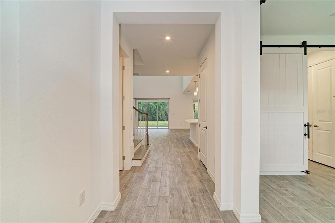
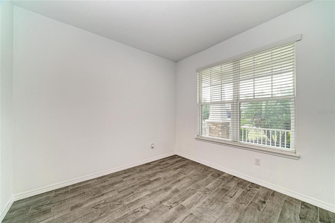
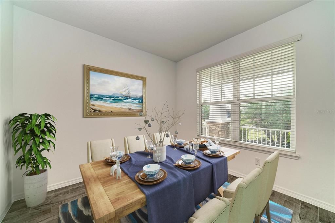
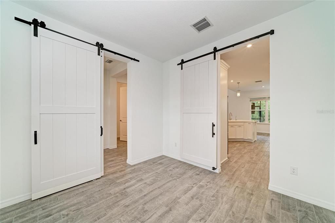
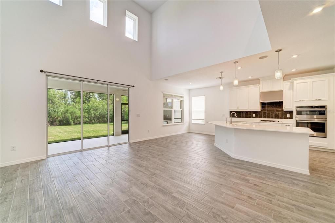
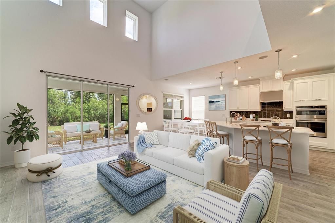
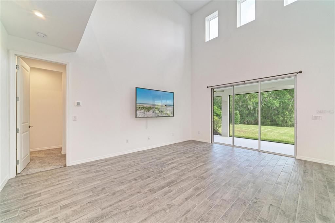
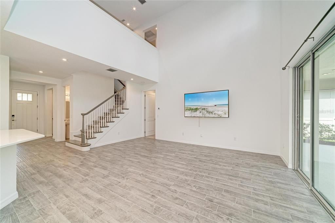
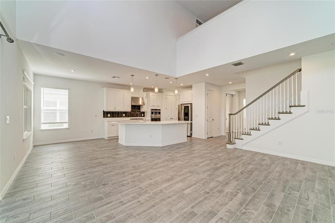
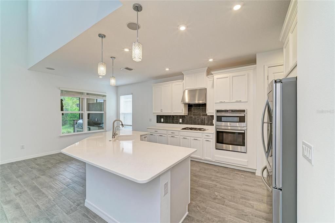
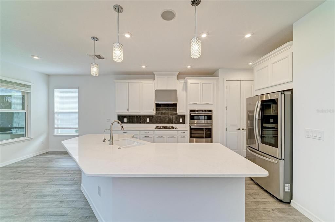
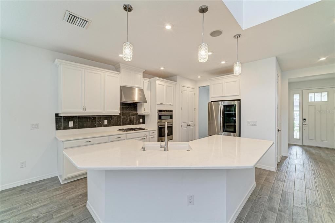
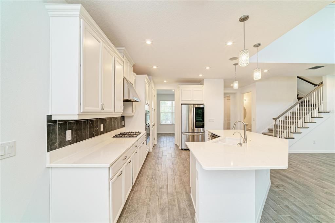
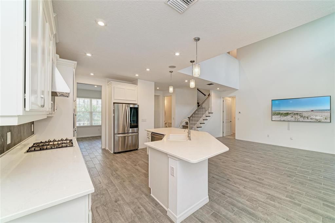
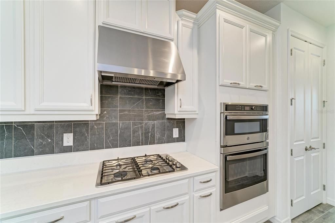
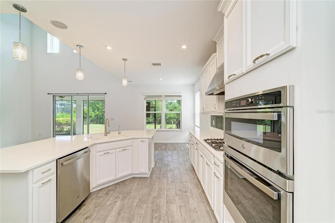
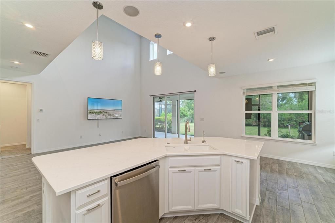
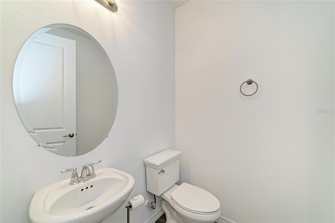
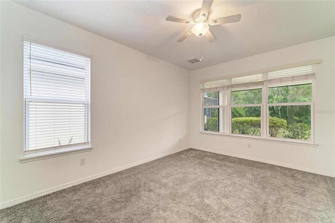
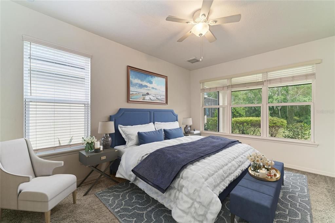
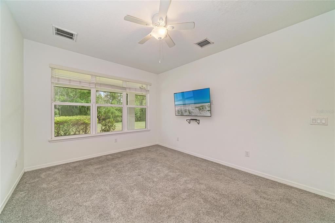
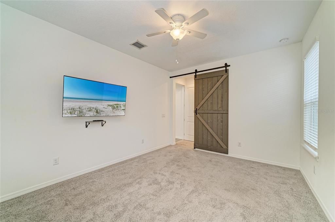
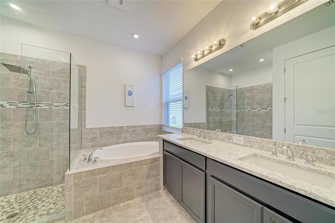
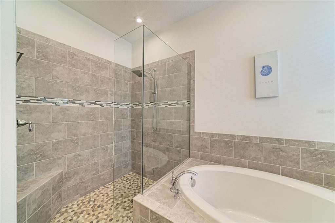
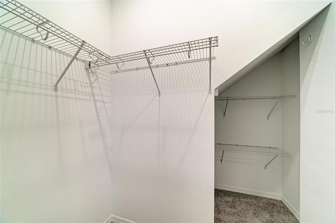
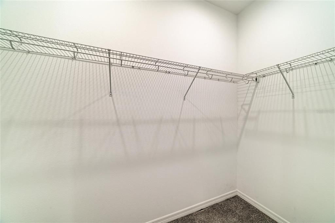
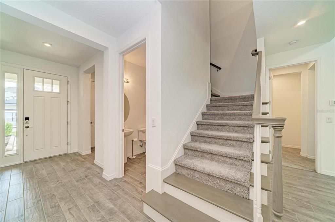
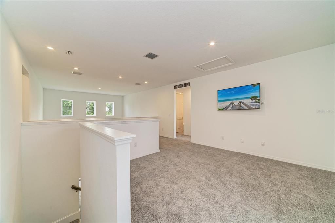
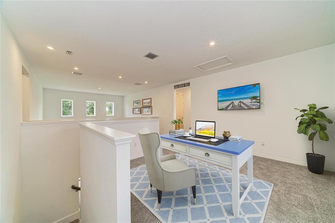
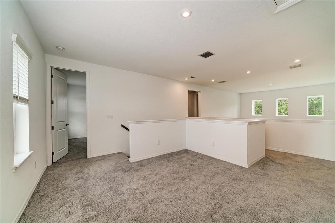
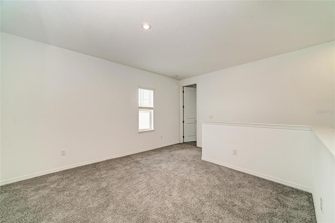
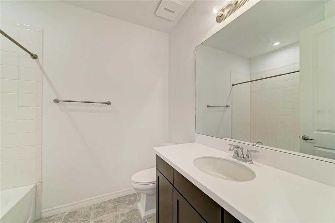
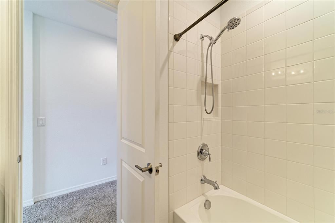
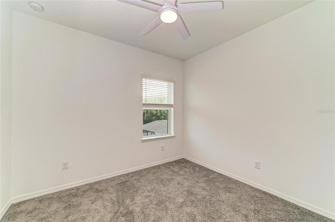
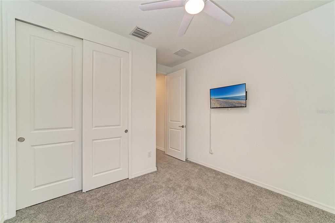
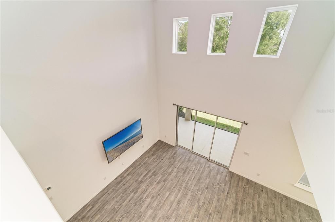
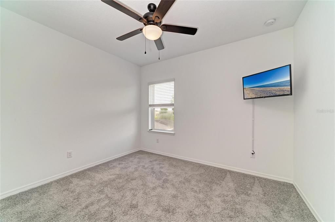
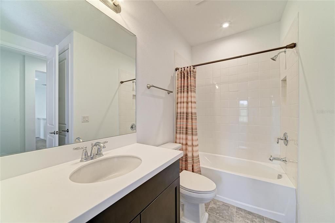
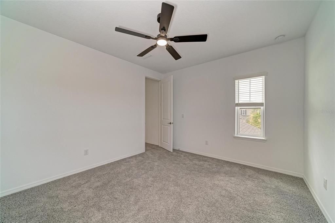
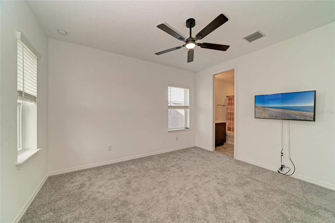
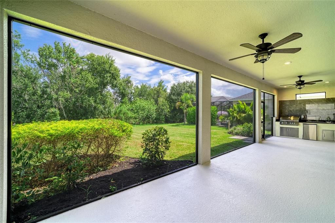
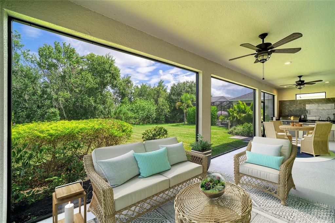
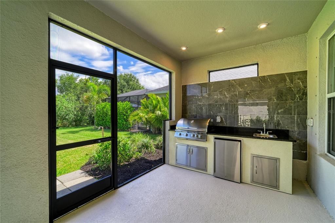
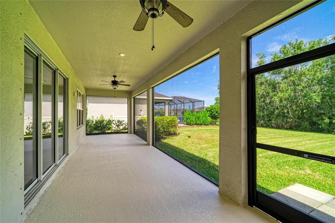
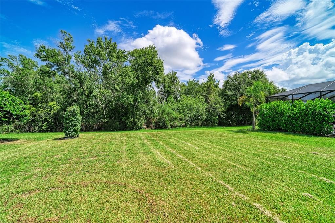
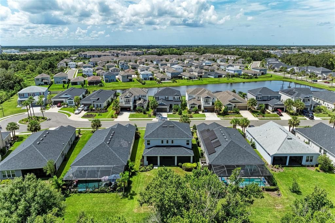
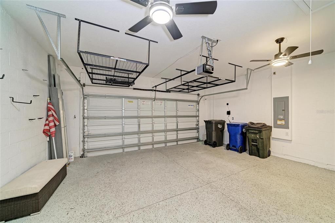
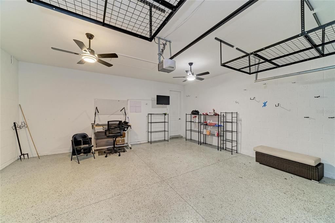
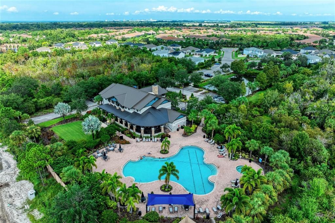
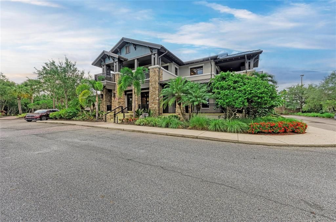
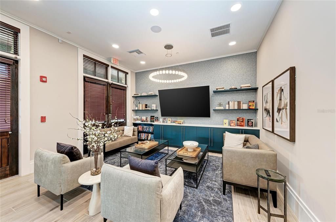
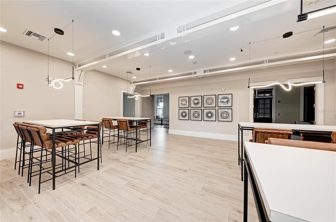
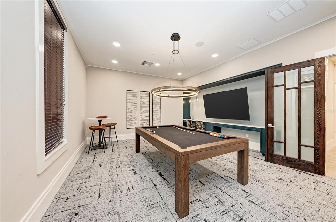
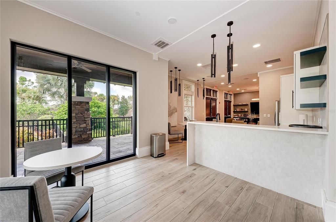
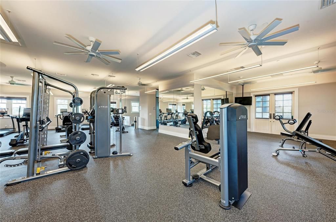
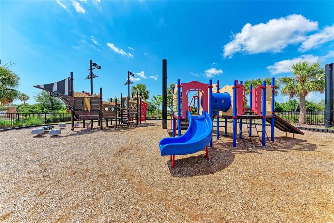
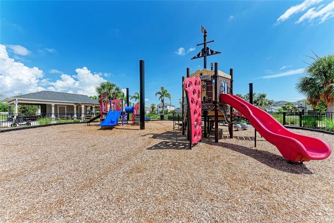
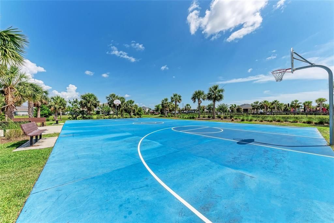
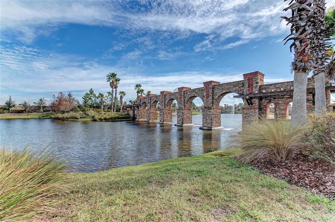
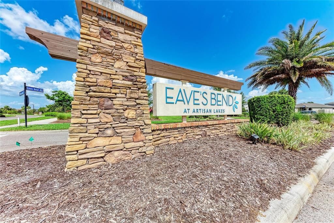
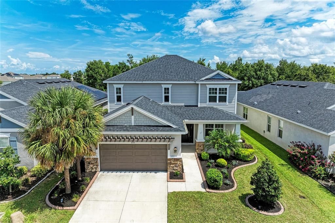
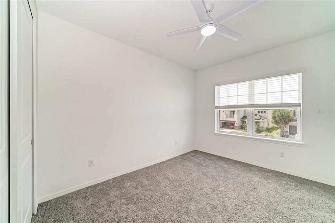
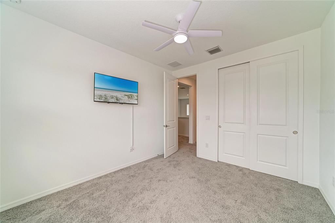
Virtually Staged. Be amazed by this exceptional home blending luxury, comfort and a picturesque preserve setting within the desirable Artisan Lakes at Eaves Bend community. The popular Bonaire model was built in 2022, meticulously maintained, on a quiet cul-de-sac and is move-in ready. This nearly new home offers an exceptional layout with four bedrooms, 3.5 baths, separate dining room, an upstairs flex room that could be a fifth bedroom or office, and a spacious loft overlooking the main living area. Go inside to soaring ceilings with an abundance of natural light, and an open-concept design that feels bright and inviting. The expansive great room features dramatic cathedral-style ceilings and flows effortlessly into the dining area and chef’s kitchen, an ideal setup for gatherings and everyday living. The gourmet kitchen stands out with quartz countertops, stainless steel appliances, a gas range, white shaker cabinets, a large pantry and an oversized center island that anchors the space. The luxurious first-floor primary suite provides a peaceful retreat with two walk-in closets and a spa-like bath complete with double vanity, soaking tub and a large glass-enclosed walk-in shower. A convenient half bath is just off the main living area for guests. Upstairs, you’ll find a generous loft, a versatile den/flex room, three additional well-sized bedrooms and two full baths, offering plenty of space for family and guests. Enjoy relaxing on the expansively covered screened lanai with a summer kitchen overlooking the tranquil preserve. Nice sized backyard has plenty of room for a pool. Additional highlights include plank tile flooring throughout the main living areas, a tankless gas water heater, beautifully landscaped grounds, a spacious two-car garage with extra storage space, double-pane windows, low HOA fees and in a no flood zone. Enjoy the outstanding amenities such as a resort-style community pool, clubhouse, fitness center, playground and sports field. Easy access to Interstate 75 and Interstate 275 makes commuting to St. Petersburg, Tampa and Sarasota effortless. Look no further and make this your new Florida home.
Location

Details

Type:
Residential
Parking:
Driveway / Garage Door Opener
Year Built:
2022
Lot:
0.16 Acres
Heating:
Central / Electric
Price/sqft:
$182
Cooling:
Central Air
HOA:
$495

Valuation

Our model vs. what's actually selling nearby.
Estimate
$460,945
$376K – $570K
Confidence Low
List vs. estimate
$18K above estimate
List $479,000 · +3.9%
Our model says this listing is priced above recent comparable activity. Room to negotiate.
Price per sq ft
$181
-20.2% vs. city median $227
Based on
86 MLS comparables
Median of recent comparable listings. Sold comps use closing price, active listings use list price.

Highlights

Annual tax
$6,425
2025
HOA
$495/qtr
Community Pool, Recreational Facilities
Garage
2 car garage
Pets
Allowed
All facts and features
  • Flooring

    • Carpet

    • Ceramic Tile

    Heating

    • Central

    • Electric

    Cooling

    • Central Air

    Appliances

    • Built-In Oven

    • Disposal

    • Dryer

    • Exhaust Fan

    • Gas Water Heater

    • Microwave

    • Range

    • Refrigerator

    • Tankless Water Heater

    • Washer

    Other interior features

    • Ceiling Fan(s)

    • Eating Space In Kitchen

    • High Ceilings

    • Kitchen/Family Room Combo

    • Open Floorplan

    • Primary Bedroom Main Floor

    • Solid Surface Counters

    • Vaulted Ceiling(s)

    • Walk-In Closet(s)

    Bedrooms and bathrooms

    • Bedrooms: 4

    • Bathrooms: 1

    • Full bathrooms: 3

  • Parking

    • Driveway

    • Garage Door Opener

    Property

    • Levels: Two

    • Exterior Features: Hurricane Shutters / Irrigation System / Outdoor Grill / Outdoor Kitchen / Sidewalk / Sliding Doors

    Lot

    • Lot: 0.16 Acres

    Other Property Information

    • Parcel Number: 604514359

    • Zoning: PU_MU

  • Type and style

    • Property Type: Residential

    • Property Sub Type: Single Family Residence

  • Utility

    • BB/HS Internet Available

    • Cable Available

    • Electricity Connected

    • Natural Gas Available

    • Phone Available

    • Sewer Connected

    • Street Lights

    • Underground Utilities

    • Water Connected

  • Other financial information

    • HOA: $495

    • HOA Frequency: Quarterly

    • Annual tax amount: $6,425

  • Source details

    • MLS ID: A4704048

    Other facts

    • Construction Materials: Block

    • Foundation Details: Slab

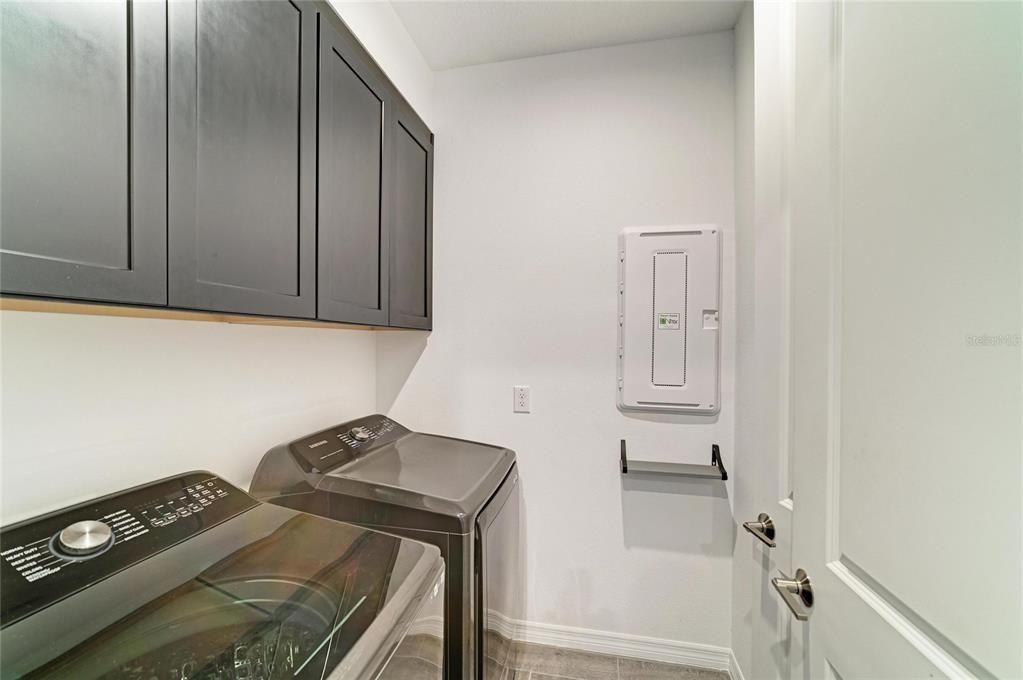
    • Laundry Features: Inside / Laundry Room

    • Lot Features: Cleared / Cul-De-Sac / Landscaped

    • Patio And Porch Features: Covered / Enclosed / Patio / Porch / Rear Porch / Screened

    • Direction Faces: South

    • Garage Spaces: 2

    • Attached Garage: Yes

    • Garage: Yes

    • Living Area: 2636

    • Water Source: Public

    • Subdivision Name: ARTISAN LAKES EAVES BEND PH II SUBPH A,

Private inquiry
Talk to the advisor on this listing.
Floor plans, HOA docs, off-market comparables, scheduling a private showing — one message, direct to the local specialist.

More like this

For Sale
$504,999
House
4 bds · 3 ba · 2,628 sqft
COASTERRA, PALMETTO
8709 CANARD COVE
For Sale
$489,999
House
4 bds · 3 ba · 2,628 sqft
COASTERRA, PALMETTO
8708 CANARD COVE
For Sale
$475,990
House
4 bds · 3 ba · 3,313 sqft
SEAIRE, PARRISH
8811 BAHAMA MIA LANE
New
For Sale
$489,999
House
2 bds · 2 ba · 1,778 sqft
ESPLANADE AT COASTERRA, PALMETTO
7824 CASPIAN STREET
New
For Sale
$423,140
House
4 bds · 2 ba · 2,168 sqft
COASTERRA, PALMETTO
9110 DALERA COVE
New
For Sale
$365,000
House
4 bds · 2 ba · 1,808 sqft
SUMMERWOODS PH IIIB & IVB, PARRISH
9810 EVENTIDE TRAIL
New
For Sale
$494,900
House
3 bds · 2 ba · 2,190 sqft
REGENCY OAKS PH I, PALMETTO
9005 69TH AVENUE E
New
For Sale
$364,260
House
3 bds · 2 ba · 1,483 sqft
COASTERRA, PALMETTO
13610 SHELLMORE AVENUE

Market around this address

Live counts in the same area.
View all

The multiple listing information is provided by the Stellar MLS from a copyrighted compilation of listings. The compilation of listings and each individual listing are ©2026-present Stellar MLS. All Rights Reserved. The information provided is for consumers' personal, noncommercial use and may not be used for any purpose other than to identify prospective properties consumers may be interested in purchasing. All properties are subject to prior sale or withdrawal. All information provided is deemed reliable but is not guaranteed accurate, and should be independently verified. Listing courtesy of: PREMIER SOTHEBY'S INTERNATIONAL REALTY