Sell Your Home
Get a free home valuation
Contact
Tell us about your needs
6343 HOLLYWOOD BOULEVARD

House For Sale
$1,050,000

BTC: 13.79763469

ETH: 420.00000000

4 days
4 bds
3 ba
2,527 sqft

Overview

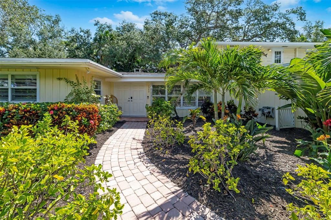
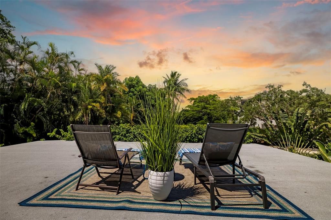
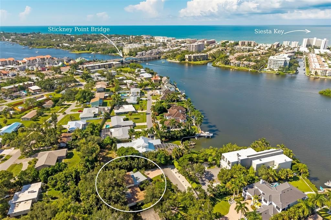
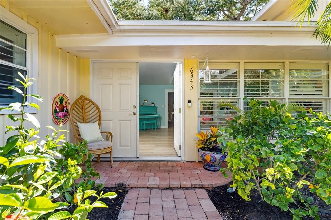
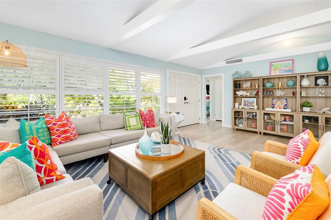
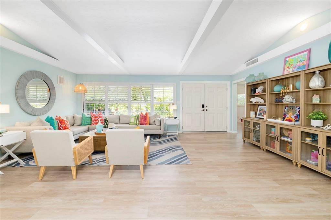
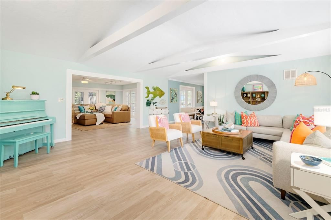
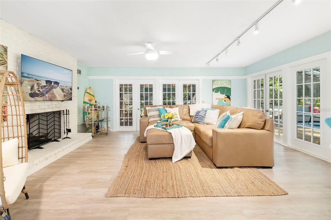
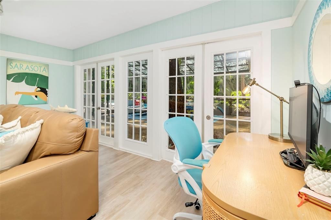
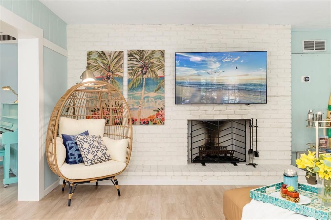
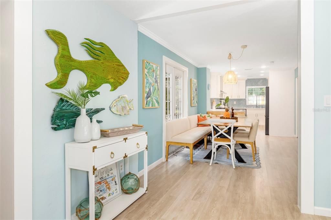
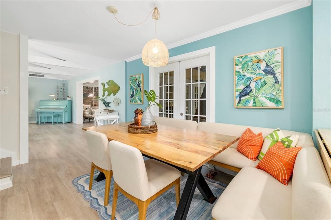
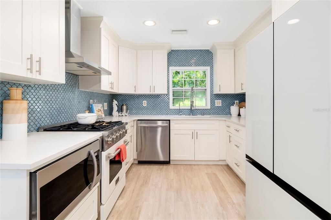
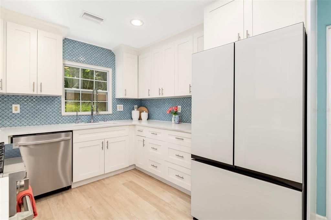
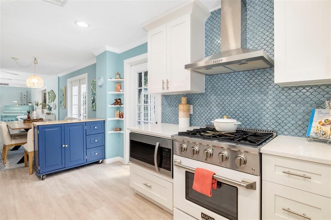
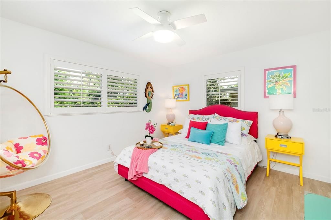
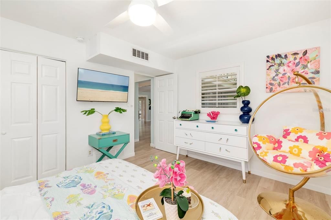
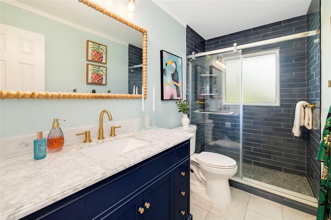
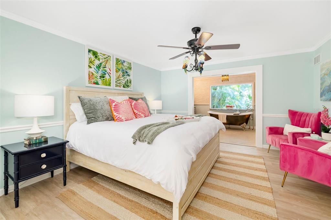
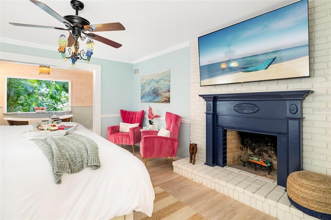
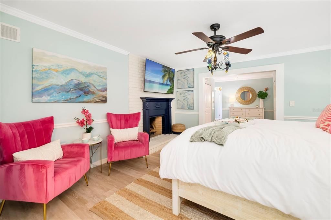
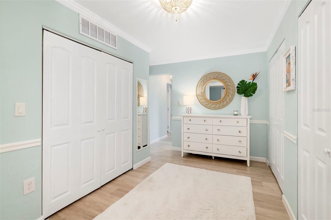
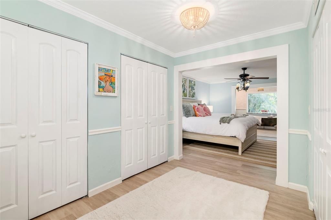
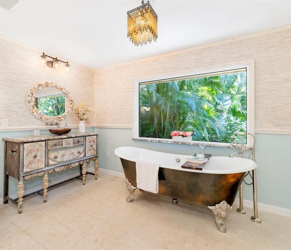
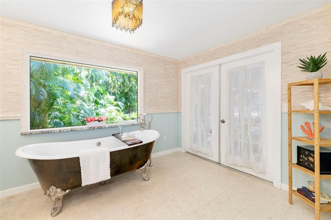
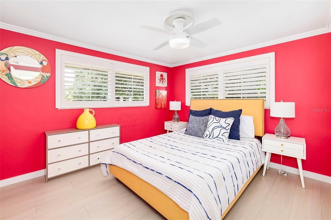
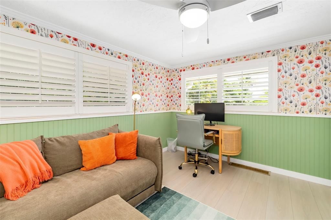
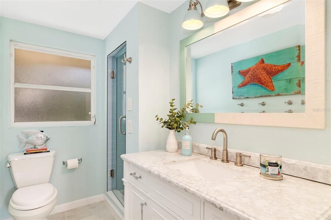
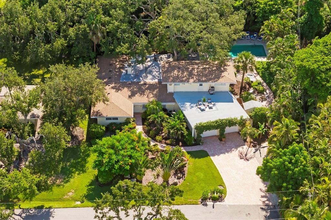
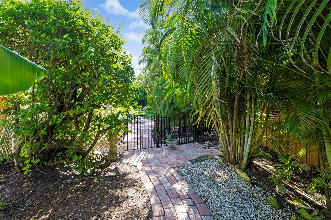
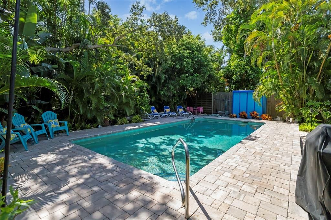
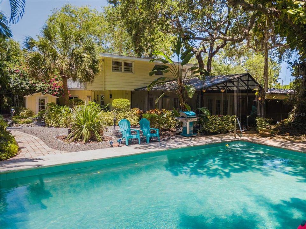
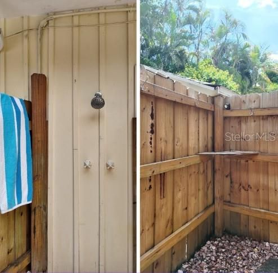
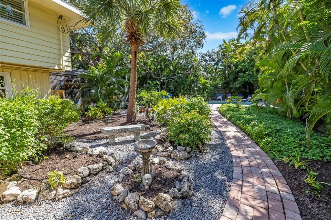
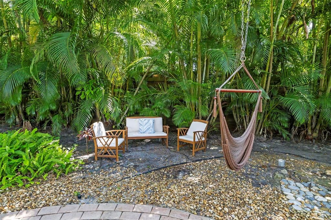
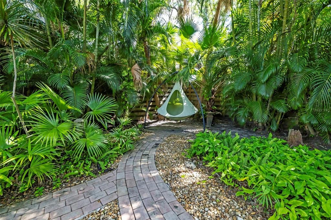
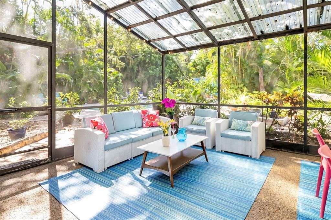
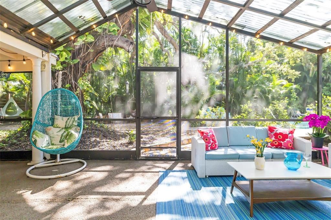
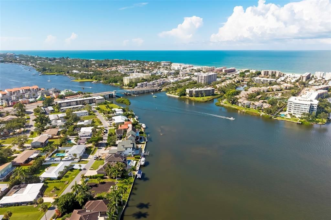
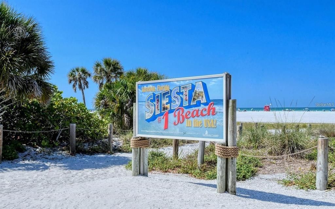
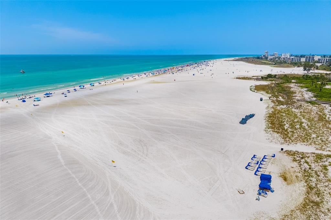
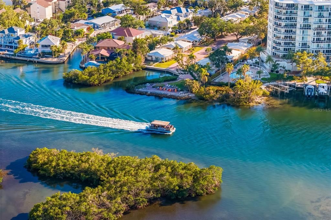
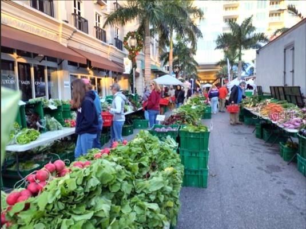
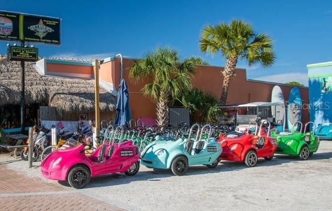
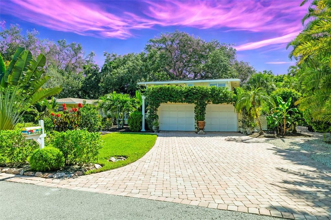
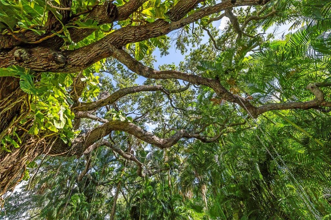
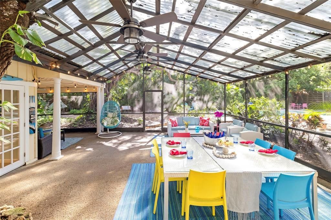
Imagine this, morning bike rides to Siesta Key Beach, afternoons beside your private pool, sunsets from the west-facing deck and dinner under café lights in the screened lanai. Minutes from Siesta Key, The Hollywood House offers a coastal Sarasota lifestyle from a private setting right at the end of the street in Emerald Harbor. Surrounded by tropical landscaping, this renovated four-bedroom, three-bath residence brings together indoor/outdoor living with an expansive swimming pool, fenced backyard, screened-in lanai and outdoor shower. Above the two-car garage, an elevated west-facing rooftop deck provides another place to unwind as the sun sets. Inside, mid-century character meets thoughtful updates, with vaulted ceilings, exposed beams, updated flooring, quartz kitchen with new appliances and renovated baths. The primary suite delivers one of the home's must-see details, a clawfoot bathtub beside a window overlooking the private tropical landscaping. There are so many significant improvements throughout the residence so please ask for our detailed list. Experience a home that puts beaches, outdoor living and Sarasota lifestyle just minutes from your door. Shopping, fine dining, downtown, Sarasota cultural arts, and top-rated schools and medical facilities are a short drive from home.
Location

Details

Type:
Residential
Parking:
Driveway / Garage Door Opener / Ground Level / Workshop in Garage
Year Built:
1957
Lot:
0.35 Acres
Heating:
Electric
Price/sqft:
$416
Cooling:
Central Air
HOA:
No Data

Valuation

Our model vs. what's actually selling nearby.
Estimate
$725,000
$656K – $1.4M
Confidence Low
List vs. estimate
$325K above estimate
List $1,050,000 · +44.8%
Our model says this listing is priced above recent comparable activity. Room to negotiate.
Price per sq ft
$415
+29.2% vs. city median $321
Based on
7 MLS comparables
Median of recent comparable listings. Sold comps use closing price, active listings use list price.

Highlights

Annual tax
$8,356
2025
Pool
Gunite
Garage
2 car garage
Furnished
Negotiable
Pets
Allowed
All facts and features
  • Flooring

    • Luxury Vinyl

    • Hardwood

    Heating

    • Electric

    Cooling

    • Central Air

    Appliances

    • Convection Oven

    • Dishwasher

    • Disposal

    • Dryer

    • Exhaust Fan

    • Freezer

    • Microwave

    • Range

    • Range Hood

    • Refrigerator

    • Washer

    • Water Filtration System

    • Water Softener

    Other interior features

    • Ceiling Fan(s)

    • Crown Molding

    • Primary Bedroom Main Floor

    • Stone Counters

    • Thermostat

    • Vaulted Ceiling(s)

    • Window Treatments

    Bedrooms and bathrooms

    • Bedrooms: 4

    • Full bathrooms: 3

  • Parking

    • Driveway

    • Garage Door Opener

    • Ground Level

    • Workshop in Garage

    Property

    • Levels: Two

    • Pool Private: Yes

    • Exterior Features: French Doors / Garden / Irrigation System / Lighting / Outdoor Shower / Private Mailbox / Private Yard / Sprinkler Metered / Storage

    Lot

    • Lot: 0.35 Acres

    Other Property Information

    • Parcel Number: 0104120015

    • Zoning: RSF2

  • Type and style

    • Property Type: Residential

    • Property Sub Type: Single Family Residence

  • Utility

    • BB/HS Internet Available

    • Electricity Connected

    • Sewer Connected

    • Water Connected

  • Other financial information

    • Annual tax amount: $8,356

  • Source details

    • MLS ID: A4703203

    Other facts

    • Construction Materials: Wood Frame / Wood Siding

    • Foundation Details: Slab

    • Fireplace Features: Decorative / Living Room / Master Bedroom / Wood Burning

    • Laundry Features: Electric Dryer Hookup / In Garage / Washer Hookup

    • Lot Features: Landscaped / Level / Oversized Lot / Private

    • Patio And Porch Features: Covered / Deck / Front Porch / Patio / Screened / Side Porch

    • Pool Features: Gunite / Heated / In Ground / Lighting / Salt Water

    • Window Features: Shutters

    • Direction Faces: East

    • Other Structures: Storage

    • Architectural Style: Bungalow / Florida

    • Fireplace: Yes

    • Garage Spaces: 2

    • Attached Garage: Yes

    • Garage: Yes

    • Living Area: 2527

    • Water Source: Private

    • Subdivision Name: EMERALD HARBOR

Private inquiry
Talk to the advisor on this listing.
Floor plans, HOA docs, off-market comparables, scheduling a private showing — one message, direct to the local specialist.

More like this

New
For Sale
$929,000
House
4 bds · 4 ba · 3,330 sqft
SARASOTA-VENICE CO RIVER SUB 5 & 8-37-18, SARASOTA
4250 SWIFT ROAD
New
For Sale
$849,000
Lots/Land
0.14 acres
SARASOTA BEACH, SARASOTA
5375 CALLE FLORIDA
+$900
For Sale
$839,900
Condo/Co-op
2 bds · 2 ba · 1,368 sqft
GULF HAVEN, SARASOTA
5860 MIDNIGHT PASS ROAD UNIT 23
New
For Sale
$875,000
Condo/Co-op
1 bds · 1 ba · 1,041 sqft
HORIZONS WEST, SARASOTA
6140 MIDNIGHT PASS ROAD UNIT 101
New
For Sale
$1,150,000
House
4 bds · 2 ba · 2,288 sqft
SIESTA BEACH, SARASOTA
5157 SANDY BEACH AVENUE
New
For Sale
$1,250,000
House
4 bds · 2 ba · 1,700 sqft
MIRA MAR BEACH EXT, SARASOTA
5032 CALLE MINORGA
New
For Sale
$1,195,000
House
4 bds · 2 ba · 3,084 sqft
AQUALANE ESTATES, SARASOTA
1820 STANFORD LANE
For Sale
$1,325,000
Condo/Co-op
2 bds · 2 ba · 1,265 sqft
SIESTA BREAKERS, SARASOTA
6480 MIDNIGHT PASS ROAD UNIT 612

Market around this address

Live counts in the same area.
View all

The multiple listing information is provided by the Stellar MLS from a copyrighted compilation of listings. The compilation of listings and each individual listing are ©2026-present Stellar MLS. All Rights Reserved. The information provided is for consumers' personal, noncommercial use and may not be used for any purpose other than to identify prospective properties consumers may be interested in purchasing. All properties are subject to prior sale or withdrawal. All information provided is deemed reliable but is not guaranteed accurate, and should be independently verified. Listing courtesy of: PREMIER SOTHEBY'S INTERNATIONAL REALTY