Sell Your Home
Get a free home valuation
Contact
Tell us about your needs
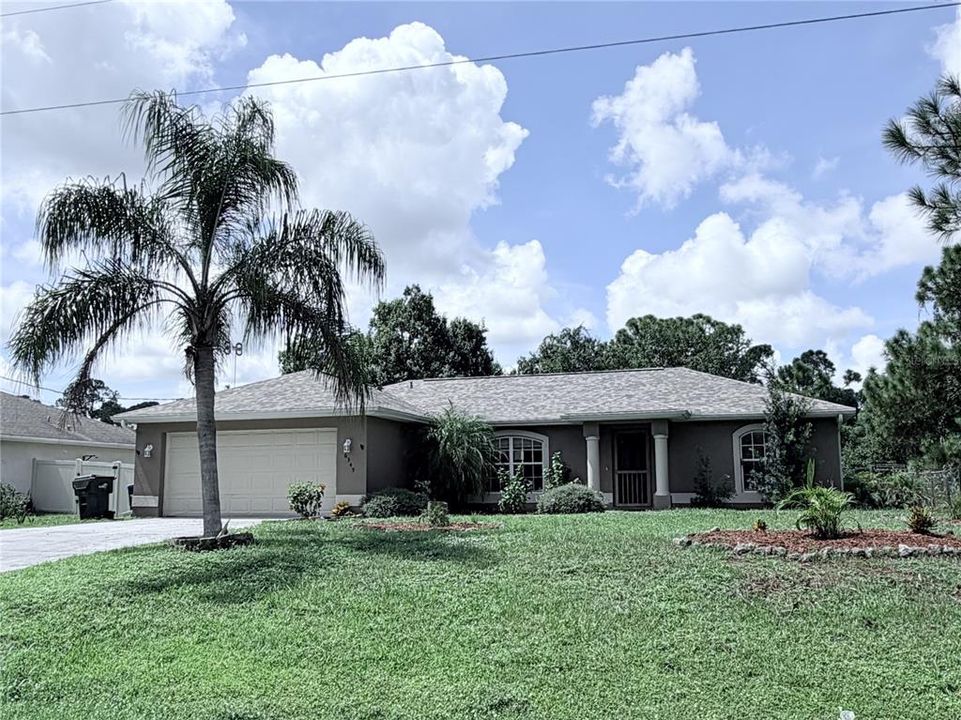
6345 BODMIN LANE

House For Sale
$298,900

BTC: 3.69012346

ETH: 122.04981625

1 days
3 bds
2 ba
1,372 sqft

Overview

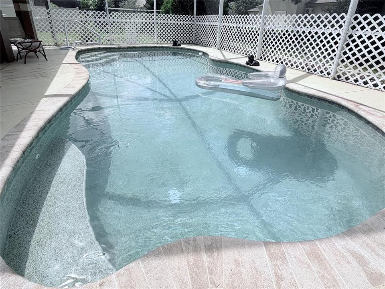
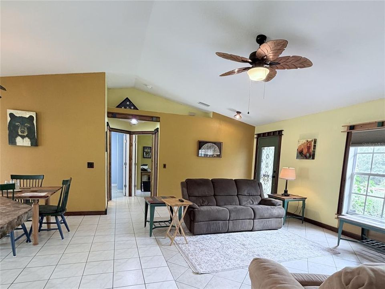
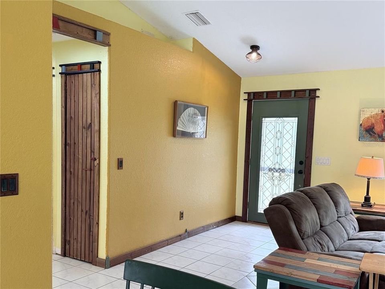
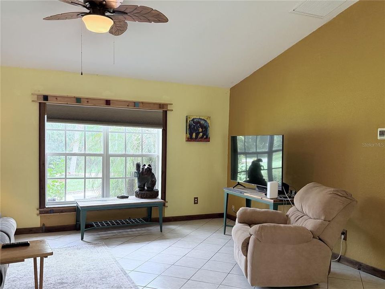
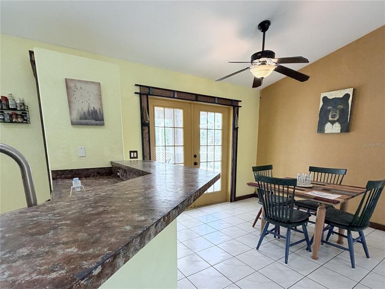
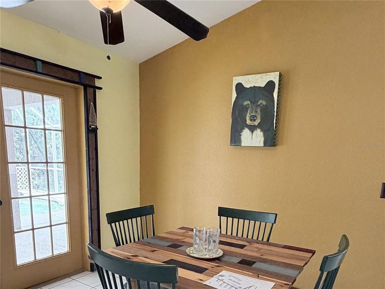
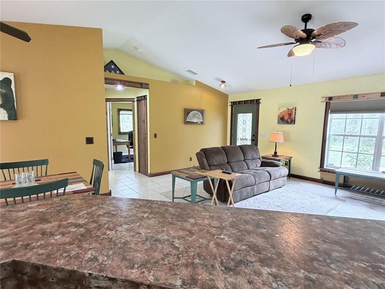
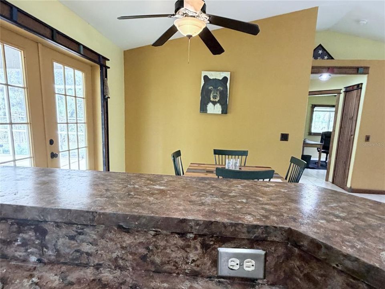
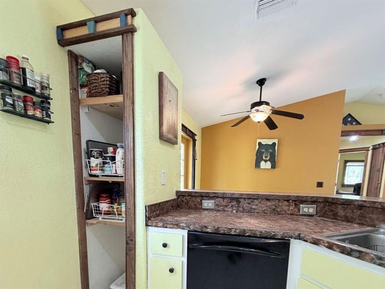
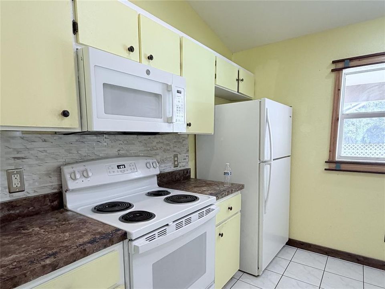
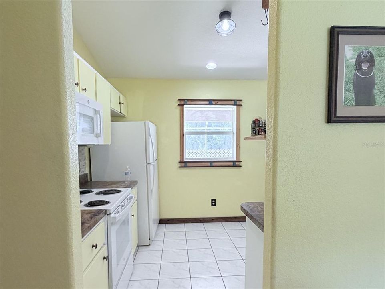
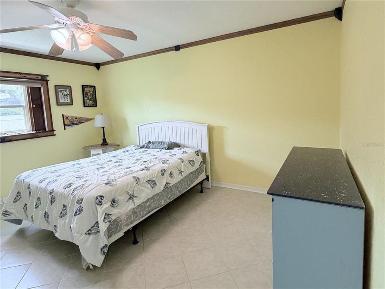
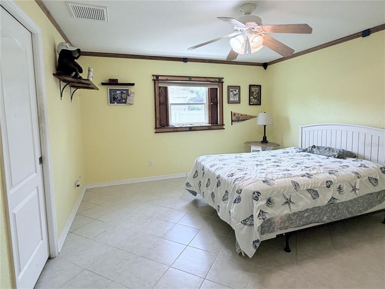
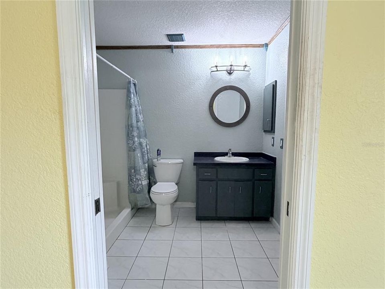
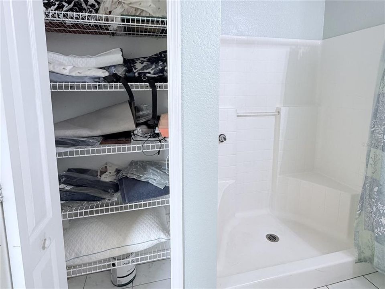
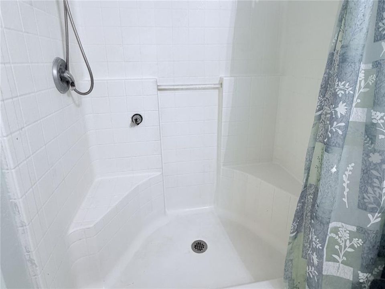
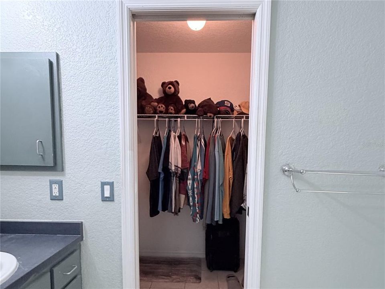
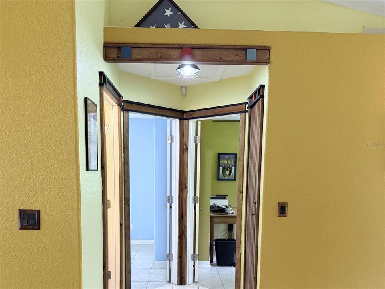
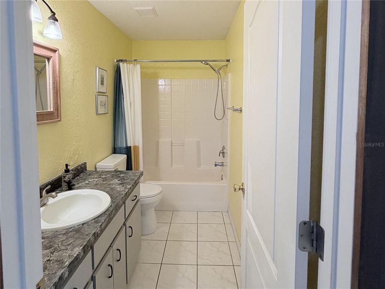
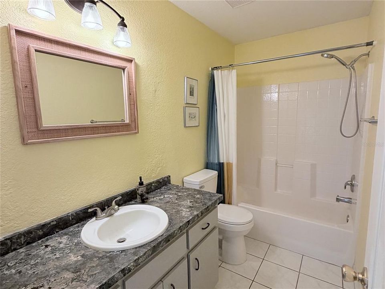
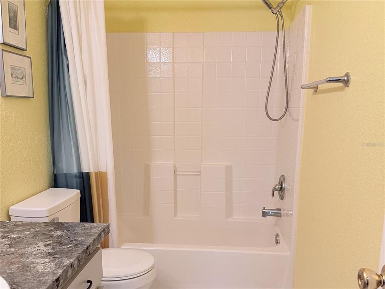
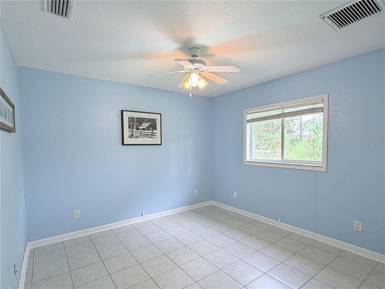
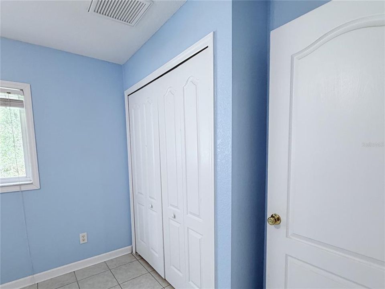
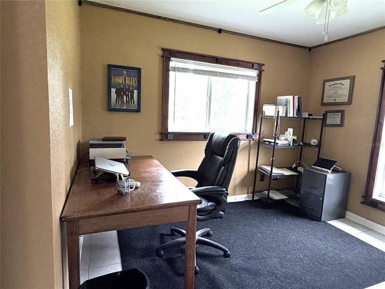
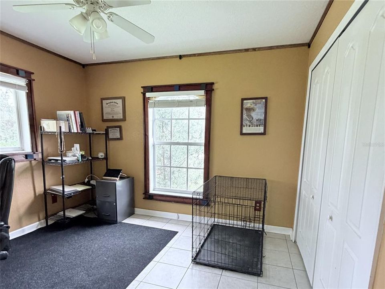
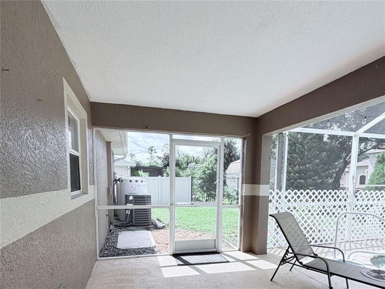
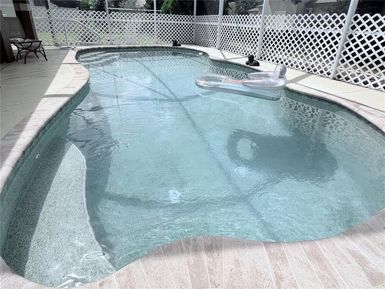
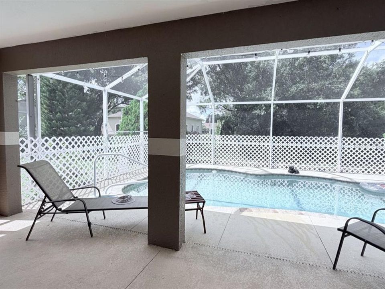
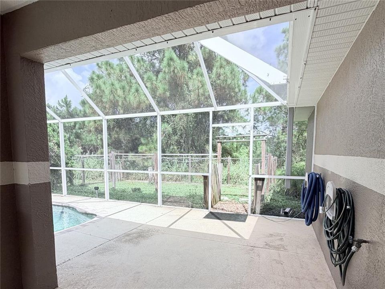
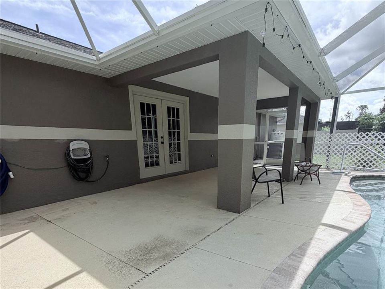
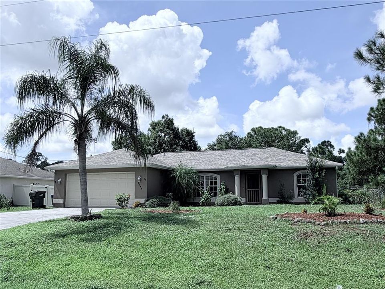
Custom built by Walker Homes, the Cobia model featuring split 3 bedrooms, 2 baths and a pool, is designed for entertaining! Situated in a peaceful neighborhood where privacy and convenience blend together beautifully creating a welcoming sense of seclusion, while the thoughtfully custom designed open floor plan interior offers plenty of room to gather, relax, and enjoy everyday life. The main living areas are bright and comfortable, with an easy floor plan that works just as well for entertaining as it does for quiet nights in. The kitchen is centrally located in the heart of the home and allows for seating at the breakfast bar - while open to the living room and dining room. The generously proportioned primary suite provides a private retreat, featuring a well-appointed ensuite bath and walk-in closet space. Two additional bedrooms are positioned across from the primary suite, creating a comfortable separation for family members or overnight guests. The outdoor living space is where this home truly shines. Step through to the french doors and enjoy a huge screened in lanai and sparkling pool surrounded by mature greenery and a peaceful backyard setting. Whether you're spending a sunny afternoon by the pool or hosting friends for an evening outdoors, this space is made for enjoying the Florida lifestyle. A fenced dog run adds a thoughtful touch for those with pets. Numerous major improvements have already been completed, including custom paint and custom wood window and door trim throughout, a new A/C system in 2023, a new roof in 2024, and new pool equipment. Best of all, there is NO HOA, giving you greater flexibility and fewer restrictions. With the combination of privacy, thoughtful updates, inviting living spaces, and exceptional outdoor amenities, this home is ready to welcome its next owner. Come see for yourself!

Location

Details

Type:
Residential
Parking:
Driveway / Garage Door Opener
Year Built:
2003
Lot:
0.23 Acres
Heating:
Central
Price/sqft:
$218
Cooling:
Central Air
HOA:
No Data

Valuation

Our model vs. what's actually selling nearby.
Estimate
$277,000
$200K – $350K
Confidence Low
List vs. estimate
$21K above estimate
List $298,900 · +7.9%
Our model says this listing is priced above recent comparable activity. Room to negotiate.
Price per sq ft
$217
+8.0% vs. city median $201
Based on
240 MLS comparables
Median of recent comparable listings. Sold comps use closing price, active listings use list price.

Highlights

Annual tax
$5,607
2025
Pool
Gunite
Garage
2 car garage
All facts and features
  • Flooring

    • Ceramic Tile

    Heating

    • Central

    Cooling

    • Central Air

    Appliances

    • Dishwasher

    • Disposal

    • Dryer

    • Electric Water Heater

    • Microwave

    • Range

    • Refrigerator

    • Washer

    Other interior features

    • Attic Fan

    • Cathedral Ceiling(s)

    • Ceiling Fan(s)

    • Eating Space In Kitchen

    • Kitchen/Family Room Combo

    • Open Floorplan

    Bedrooms and bathrooms

    • Bedrooms: 3

    • Full bathrooms: 2

  • Parking

    • Driveway

    • Garage Door Opener

    Property

    • Levels: One

    • Pool Private: Yes

    • Exterior Features: Dog Run / Hurricane Shutters / Rain Gutters

    Lot

    • Lot: 0.23 Acres

    Other Property Information

    • Parcel Number: 0969065709

    • Zoning: RSF2

  • Type and style

    • Property Type: Residential

    • Property Sub Type: Single Family Residence

  • Utility

    • BB/HS Internet Available

    • Cable Connected

    • Electricity Connected

  • Other financial information

    • Annual tax amount: $5,608

  • Source details

    • MLS ID: C7529862

    Other facts

    • Construction Materials: Block / Stucco

    • Foundation Details: Slab

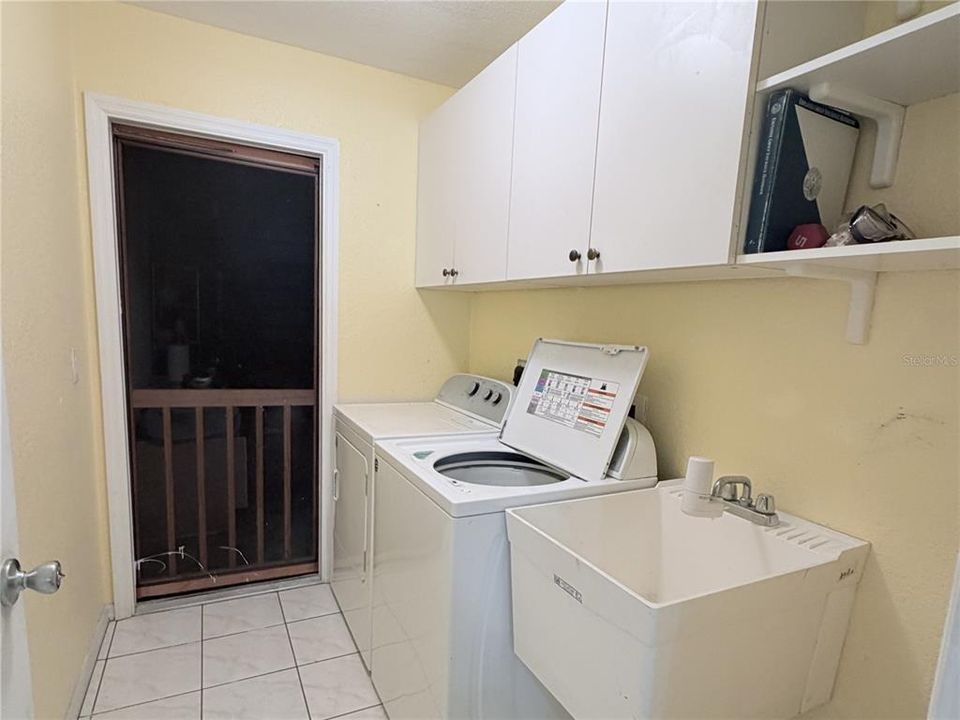
    • Laundry Features: Laundry Room

    • Lot Features: City Lot / In County / Landscaped

    • Patio And Porch Features: Rear Porch / Screened

    • Pool Features: Gunite / Heated / In Ground / Screen Enclosure

    • Window Features: Blinds

    • Direction Faces: Northeast

    • Other Structures: Kennel/Dog Run

    • Architectural Style: Florida

    • Garage Spaces: 2

    • Attached Garage: Yes

    • Garage: Yes

    • Living Area: 1372

    • Water Source: Well

    • Lot Size Dimensions: 80 x 125

    • Subdivision Name: PORT CHARLOTTE SUB 14

Private inquiry
Talk to the advisor on this listing.
Floor plans, HOA docs, off-market comparables, scheduling a private showing — one message, direct to the local specialist.

More like this

For Sale
$299,000
House
2 bds · 2 ba · 1,344 sqft
PORT CHARLOTTE SUB 41, NORTH PORT
8876 SAN PABLO AVENUE
New
For Sale
$334,990
House
4 bds · 2 ba · 1,829 sqft
PORT CHARLOTTE SUB 28, NORTH PORT
5611 ZINKLE STREET
New
For Sale
$295,000
House
3 bds · 2 ba · 1,836 sqft
PORT CHARLOTTE SUB 14, NORTH PORT
2583 PENNSYLVANIA TERRACE
New
For Sale
$329,900
House
3 bds · 2 ba · 1,548 sqft
1592 - PORT CHARLOTTE SUB 36, NORTH PORT
8878 BESSEMER COURT
New
For Sale
$274,900
House
3 bds · 2 ba · 1,425 sqft
PORT CHARLOTTE SUB 26, NORTH PORT
2565 CLOVELON STREET
New
For Sale
$245,000
House
3 bds · 2 ba · 1,344 sqft
PORT CHARLOTTE SUB 41, NORTH PORT
8267 ALAM AVENUE
New
For Sale
$225,000
House
3 bds · 2 ba · 1,120 sqft
PORT CHARLOTTE SUB 41, NORTH PORT
8268 SAN JACINTO AVE
New
For Sale
$249,900
House
3 bds · 2 ba · 1,517 sqft
PORT CHARLOTTE SUB 41, NORTH PORT
8172 TRIONFO AVENUE

Market around this address

Live counts in the same area.
View all

The multiple listing information is provided by the Stellar MLS from a copyrighted compilation of listings. The compilation of listings and each individual listing are ©2026-present Stellar MLS. All Rights Reserved. The information provided is for consumers' personal, noncommercial use and may not be used for any purpose other than to identify prospective properties consumers may be interested in purchasing. All properties are subject to prior sale or withdrawal. All information provided is deemed reliable but is not guaranteed accurate, and should be independently verified. Listing courtesy of: COLDWELL BANKER SUNSTAR REALTY