Sell Your Home
Get a free home valuation
Contact
Tell us about your needs
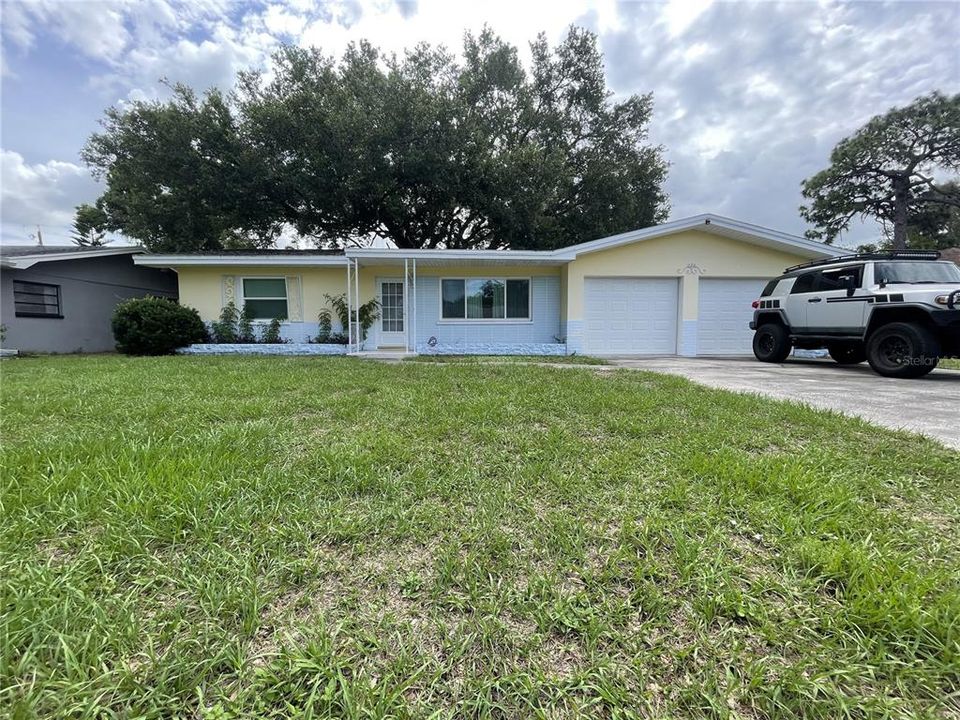
635 DEVILLE DRIVE E

House For Sale
$338,000

BTC: 5.31571912

ETH: 177.64789976

New
2 bds
2 ba
1,160 sqft

Overview

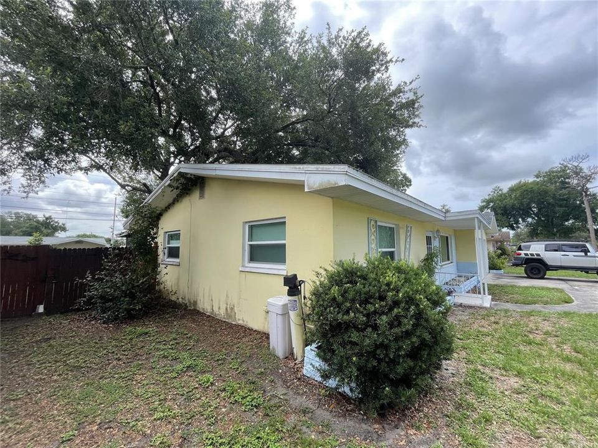
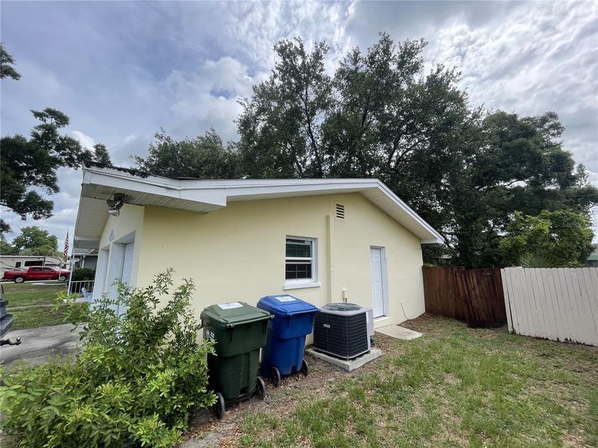
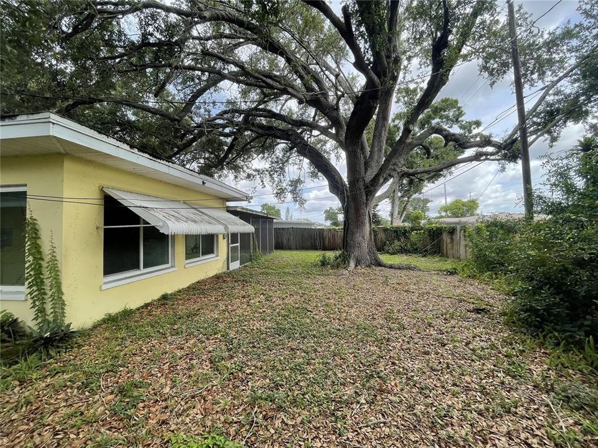
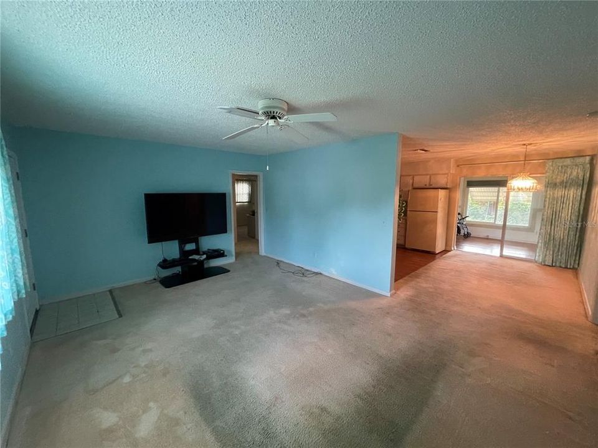
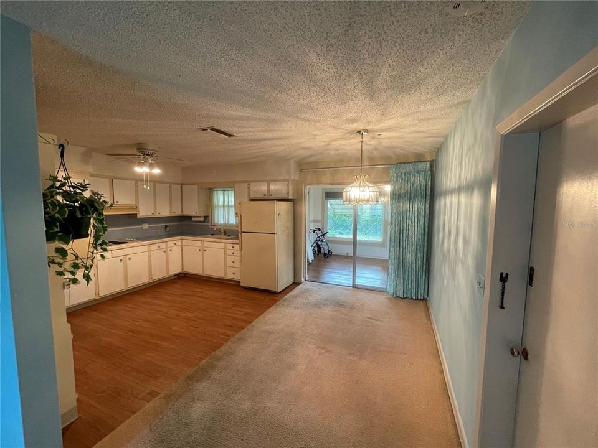
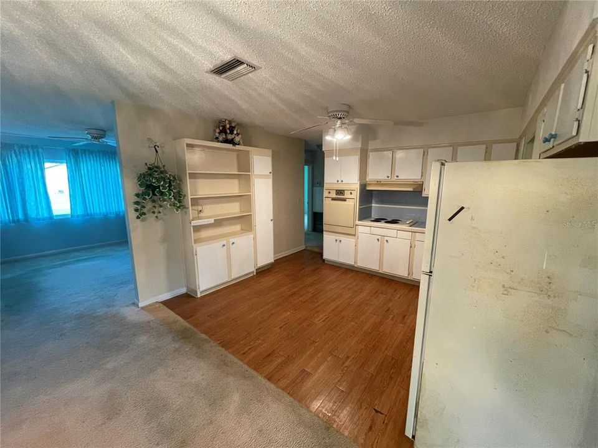
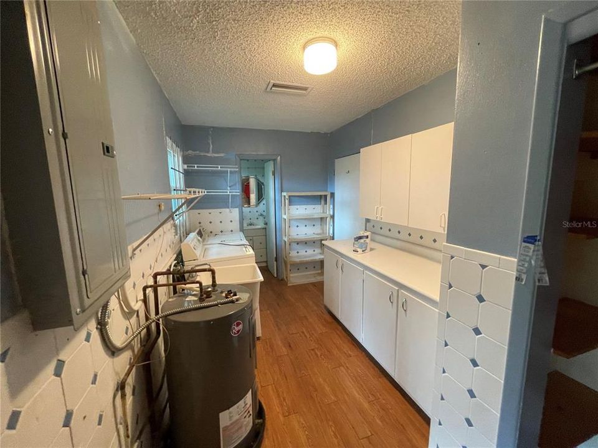
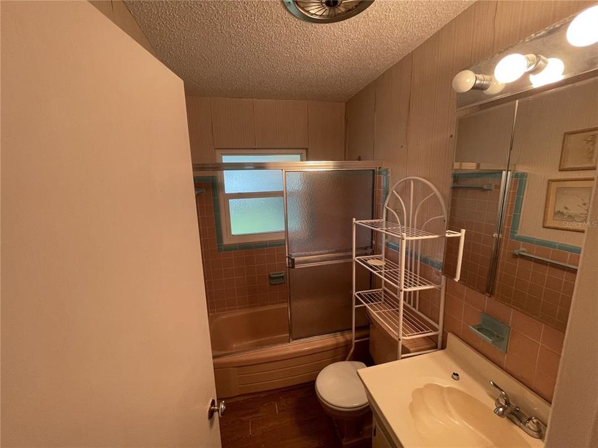
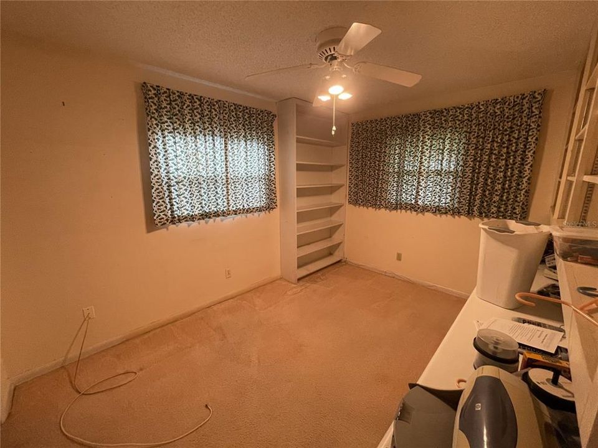
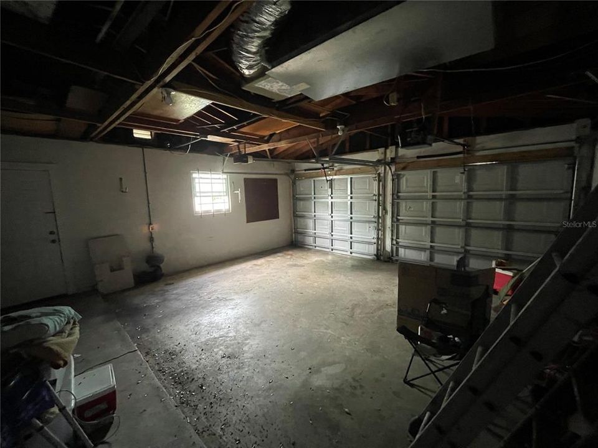
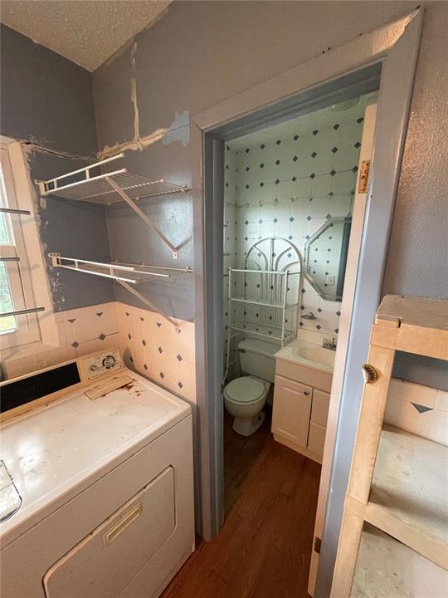
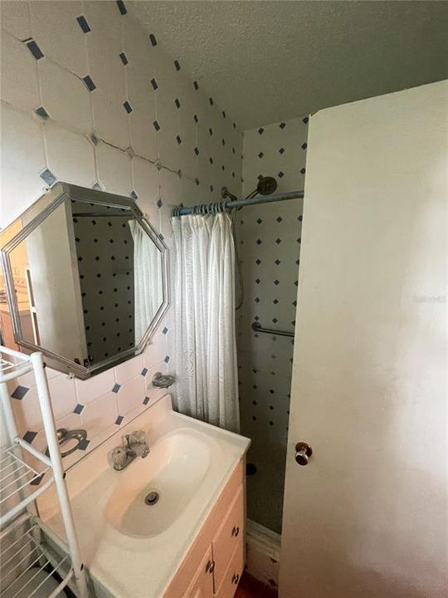
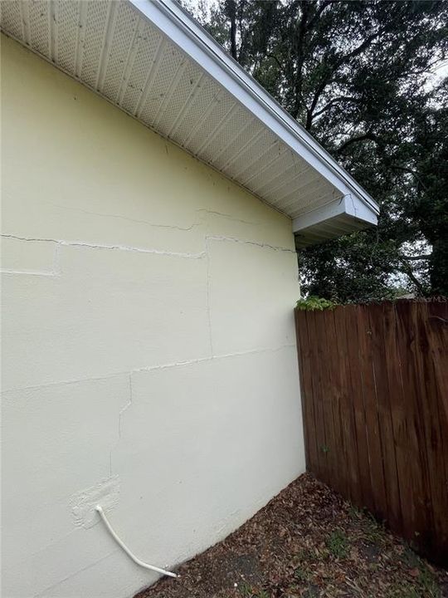
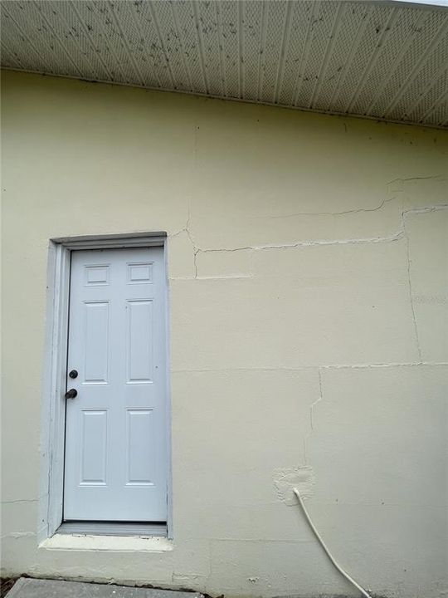
Renovation opportunity in Largo! This 2-bedroom, 2-bath block home offers solid potential for an investor, contractor, or buyer looking to create value. The property needs updates and repairs throughout, including visible cracking in portions of the block, so buyers should perform their own due diligence and inspections. With a functional layout, block construction, and a desirable Largo location, this home is a great candidate for a renovation, rental, or resale project. Property is being sold as-is.

Location

Florida LARGO 33771 House For Sale

Details

Type:
Residential
Parking:
No Data
Year Built:
1958
Lot:
0.19 Acres
Heating:
Central
Price/sqft:
$291
Cooling:
Central Air
HOA:
No Data

Valuation

Our model vs. what's actually selling nearby.
Estimate
$319,900
$225K – $399K
Confidence Low
List vs. estimate
$18K above estimate
List $338,000 · +5.7%
Our model says this listing is priced above recent comparable activity. Room to negotiate.
Price per sq ft
$291
-13.3% vs. city median $336
Based on
91 MLS comparables
Median of recent comparable listings. Sold comps use closing price, active listings use list price.

Highlights

Annual tax
$984
2025
Garage
2 car garage
All facts and features
  • Flooring

    • Carpet

    • Laminate

    Heating

    • Central

    Cooling

    • Central Air

    Appliances

    • Other

    Other interior features

    • Other

    Bedrooms and bathrooms

    • Bedrooms: 2

    • Full bathrooms: 2

  • Property

    • Levels: One

    • Exterior Features: None

    Lot

    • Lot: 0.19 Acres

    Other Property Information

    • Parcel Number: 352915667440000250

  • Type and style

    • Property Type: Residential

    • Property Sub Type: Single Family Residence

  • Utility

    • Public

  • Other financial information

    • Annual tax amount: $984

  • Source details

    • MLS ID: TB8533890

    Other facts

    • Construction Materials: Block

    • Foundation Details: Block

    • Laundry Features: Inside

    • Window Features: Blinds

    • Direction Faces: West

    • Garage Spaces: 2

    • Attached Garage: Yes

    • Garage: Yes

    • Living Area: 1160

    • Water Source: Public

    • Lot Size Dimensions: 75 x 110

    • Subdivision Name: PARKWAY ESTATES 1ST ADD

Private inquiry
Talk to the advisor on this listing.
Floor plans, HOA docs, off-market comparables, scheduling a private showing — one message, direct to the local specialist.

More like this

For Sale
$279,900
Townhouse
2 bds · 1 ba · 1,271 sqft
CUMBERLAND TRACE, LARGO
8013 BOONE DRIVE
New
For Sale
$299,000
House
2 bds · 1 ba · 864 sqft
DUNCANS A H RESUB, CLEARWATER
1411 S MADISON AVENUE
New
For Sale
$399,999
3 bds · 2 ba · 1,482 sqft
BELL-CHEER SUB, CLEARWATER
2196 BELL CHEER DRIVE
New
For Sale
$347,999
Townhouse
3 bds · 2 ba · 1,792 sqft
WILLOW GREENS, LARGO
1050 STARKEY ROAD UNIT 2403
New
For Sale
$265,900
House
2 bds · 2 ba · 1,527 sqft
NORMANDY PARK SOUTH, CLEARWATER
1651 S LAKE AVENUE UNIT 3
New
For Sale
$423,000
House
4 bds · 2 ba · 1,740 sqft
MEINKE H A, LARGO
13655 AUDREY LANE
New
For Sale
$389,000
House
3 bds · 2 ba · 1,374 sqft
DRUID PARK, CLEARWATER
2077 DRUID ROAD E
For Sale
$240,000
Condo/Co-op
2 bds · 2 ba · 1,140 sqft
GRAND VENEZIA AT BAYWATCH CONDO, CLEARWATER
2705 VIA MURANO UNIT 131

Market around this address

Live counts in the same area.
View all

The multiple listing information is provided by the Stellar MLS from a copyrighted compilation of listings. The compilation of listings and each individual listing are ©2026-present Stellar MLS. All Rights Reserved. The information provided is for consumers' personal, noncommercial use and may not be used for any purpose other than to identify prospective properties consumers may be interested in purchasing. All properties are subject to prior sale or withdrawal. All information provided is deemed reliable but is not guaranteed accurate, and should be independently verified. Listing courtesy of: MITCHELL DEAN REALTY