Sell Your Home
Get a free home valuation
Contact
Tell us about your needs
6369 SW 89TH LOOP

House For Sale
$350,000

BTC: 5.46875000

ETH: 183.95492579

1 days
3 bds
2 ba
2,101 sqft

Overview

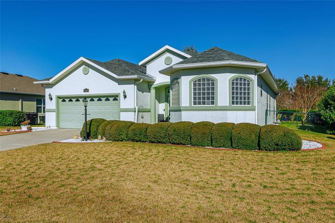
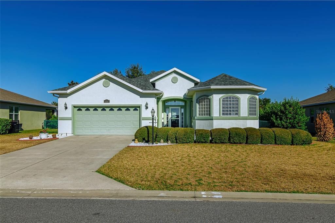
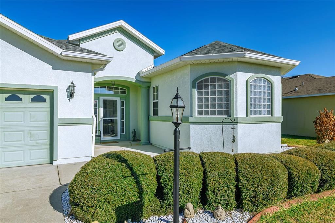
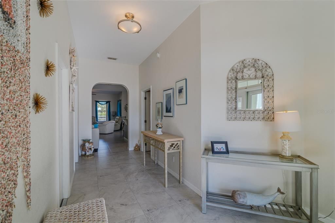
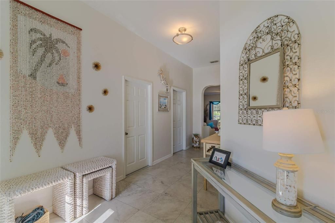
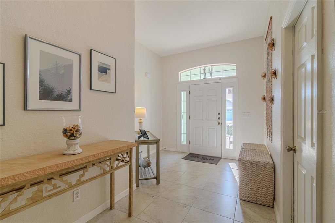
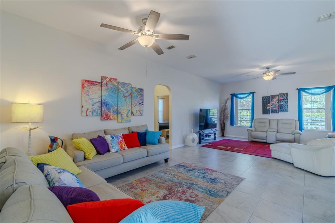
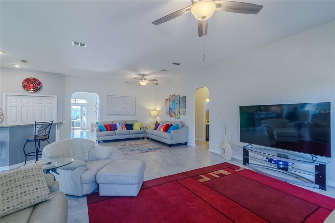
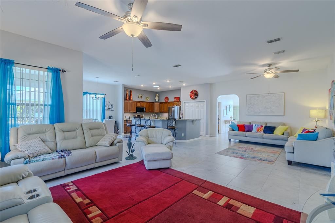
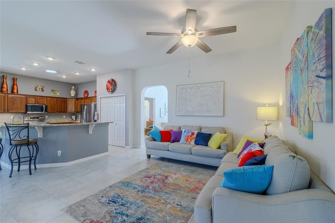
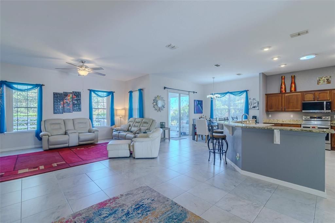
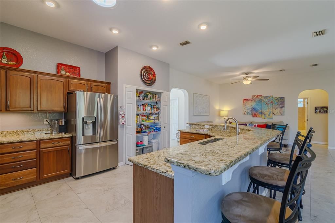
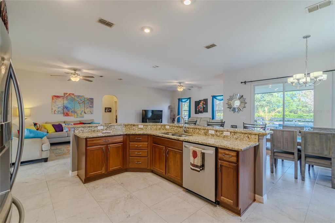
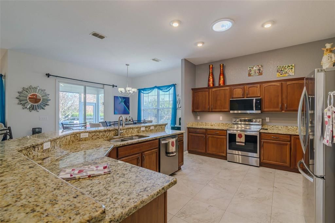
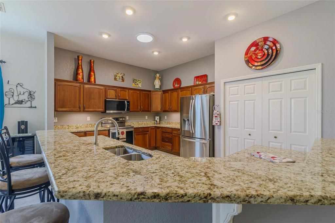
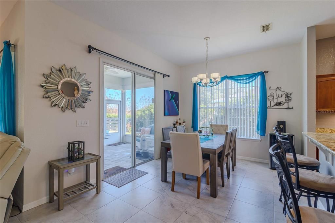
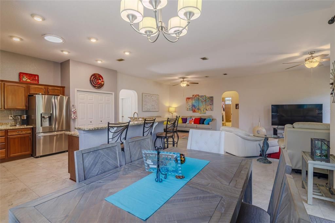
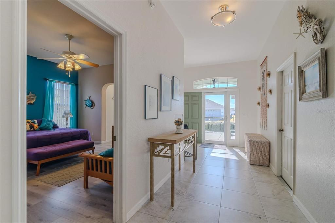
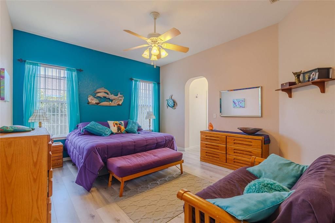
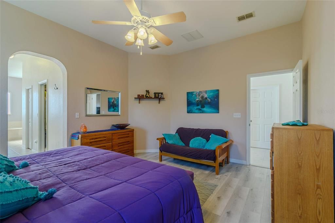
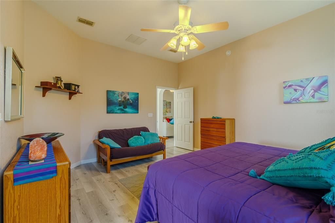
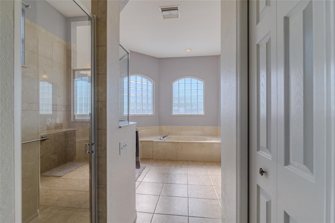
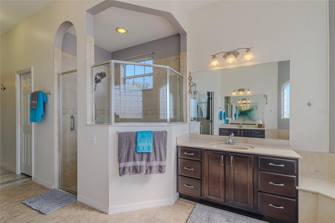
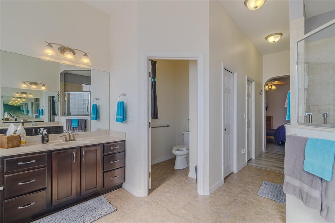
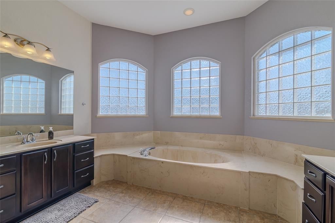
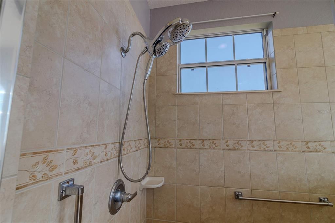
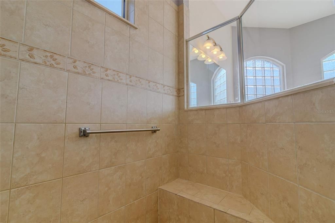
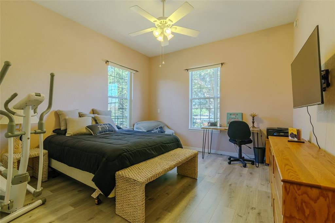
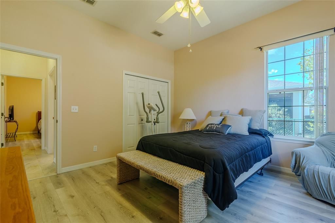
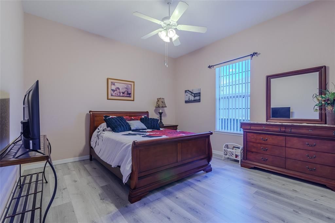
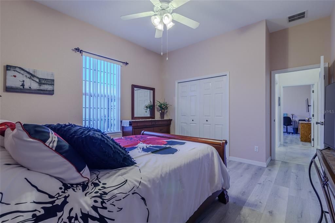
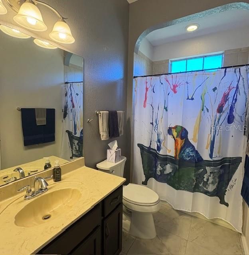
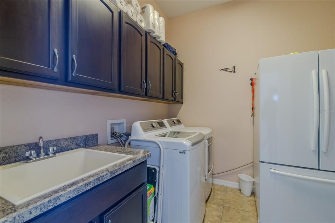
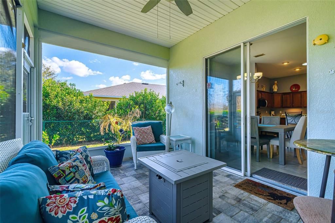
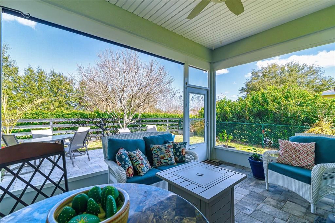
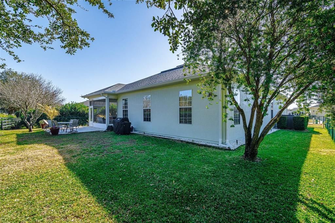
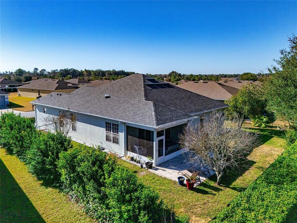
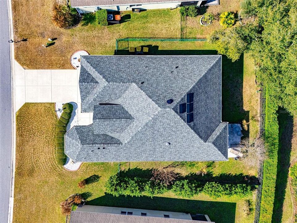
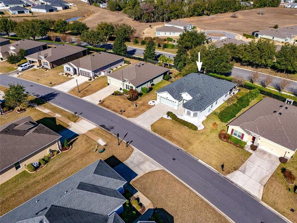
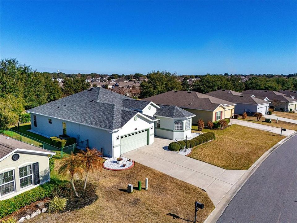
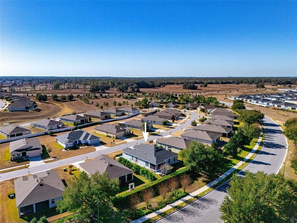
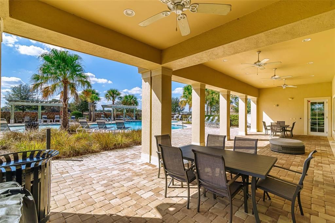
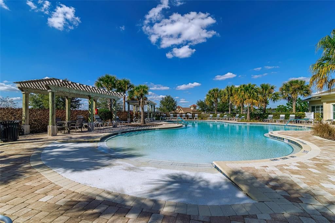
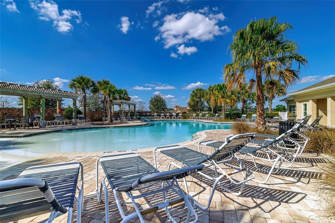
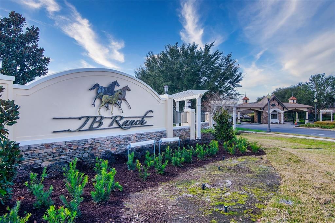
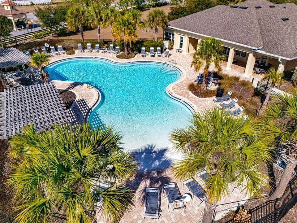
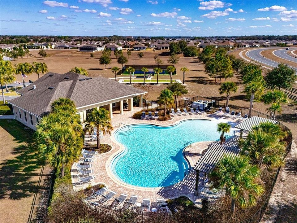
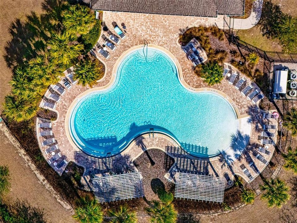
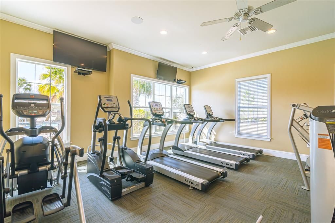
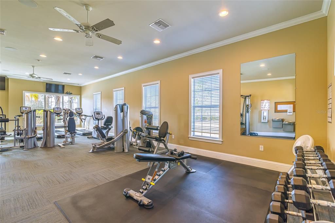
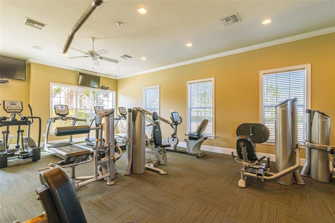
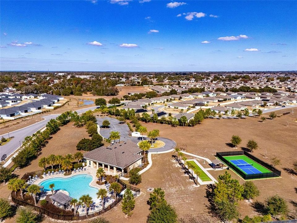
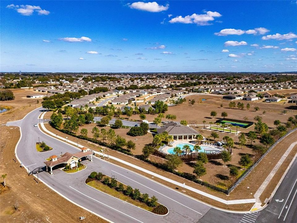
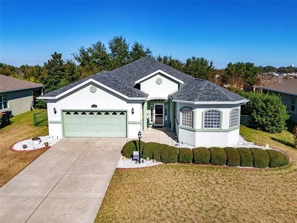
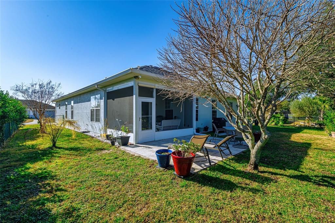
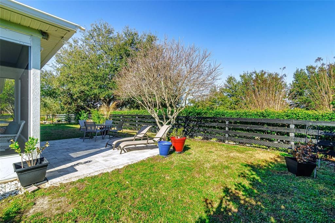
Prime Southwest Ocala gated community! New roof in Nov 2025! Quality Armstrong home features 2101 sq ft, lofty 10 ft ceilings and a beautiful open-concept floor plan encompassing a large kitchen. There is an abundance of natural light, 20"porcelain tile throughout the living area and 62" ceiling fans. There is plentiful kitchen cabinetry (pull out shelves in lowers), granite countertops and breakfast bar which overlooks the dining/living areas making it ideal for entertaining! The 3/2 split bedroom plan has a large primary bedroom with ensuite bath featuring dual sinks, soaking tub and spacious walk in shower. The two additional bedrooms are sizeable as well and a second full bath has a tub/shower. Bedrooms all have ceiling fans & wood laminate floors. A large laundry room has plenty of storage, a tub sink and a second refrigerator/freezer hooked up to water line. An oversized garage also allows for more storage. Off of the great room you have a 140 sq ft screened in lanai and a matching paver patio outside from that, and your fully fenced backyard offers lots of shade. New LG stainless steel appliances in 2022, new Whirlpool water softener 2026, new Lennox blower motor 2026. Heat Pump service contract paid through 2027, Termite bond/pest control/lawncare pd thru 2027. HOA includes lawn mowing and trash p/u. This home is in the vibrant JB Ranch 55+ community which features amenities such as a resort style pool, gym, pickle ball, bocce ball, cornhole and lots of social activities. You are in a prime location close to shopping, restaurants, medical care and hiking in the Florida Greenway! Come take a look today!
Location

Florida OCALA 34476 House For Sale

Details

Type:
Residential
Parking:
Covered / Driveway / Garage Door Opener / Oversized
Year Built:
2010
Lot:
0.18 Acres
Heating:
Central / Electric / Heat Pump
Price/sqft:
$167
Cooling:
Central Air / Humidity Control
HOA:
$197

Valuation

Our model vs. what's actually selling nearby.
Estimate
$349,900
$293K – $436K
Confidence Low
List vs. estimate
At estimate
List $350,000 · +0.0%
List is in line with recent comparable activity.
Price per sq ft
$166
-5.9% vs. city median $177
Based on
13 MLS comparables
Median of recent comparable listings. Sold comps use closing price, active listings use list price.

Highlights

Annual tax
$3,408
2025
HOA
$197/mo
Common Area Taxes, Community Pool, Maintenance Grounds
Garage
2 car garage
Furnished
Negotiable
Pets
Allowed
All facts and features
  • Flooring

    • Ceramic Tile

    • Laminate

    • Porcelain Tile

    Heating

    • Central

    • Electric

    • Heat Pump

    Cooling

    • Central Air

    • Humidity Control

    Appliances

    • Convection Oven

    • Dishwasher

    • Disposal

    • Dryer

    • Electric Water Heater

    • Ice Maker

    • Microwave

    • Range

    • Refrigerator

    • Washer

    • Water Softener

    Other interior features

    • Attic Fan

    • Ceiling Fan(s)

    • Eating Space In Kitchen

    • High Ceilings

    • Living Room/Dining Room Combo

    • Open Floorplan

    • Primary Bedroom Main Floor

    • Skylight(s)

    • Split Bedroom

    • Stone Counters

    • Thermostat

    • Walk-In Closet(s)

    • Window Treatments

    Bedrooms and bathrooms

    • Bedrooms: 3

    • Full bathrooms: 2

  • Parking

    • Covered

    • Driveway

    • Garage Door Opener

    • Oversized

    Property

    • Levels: One

    • Exterior Features: Irrigation System / Private Yard / Rain Gutters / Sidewalk / Sliding Doors

    Lot

    • Lot: 0.18 Acres

    Other Property Information

    • Parcel Number: 35700000279

    • Zoning: PUD

  • Type and style

    • Property Type: Residential

    • Property Sub Type: Single Family Residence

  • Utility

    • BB/HS Internet Available

    • Cable Available

    • Electricity Available

    • Fiber Optics

    • Phone Available

    • Public

    • Sewer Connected

    • Street Lights

    • Underground Utilities

    • Water Connected

  • Other financial information

    • HOA: $197

    • HOA Frequency: Monthly

    • Annual tax amount: $3,408

  • Source details

    • MLS ID: O6423459

    Other facts

    • Construction Materials: Stucco / Wood Frame

    • Foundation Details: Slab

    • Laundry Features: Electric Dryer Hookup / Washer Hookup

    • Lot Features: Landscaped / Level / Sidewalk

    • Patio And Porch Features: Front Porch / Patio / Screened

    • Direction Faces: South

    • Other Structures: Other

    • Architectural Style: Florida

    • Garage Spaces: 2

    • Attached Garage: Yes

    • Garage: Yes

    • Living Area: 2101

    • Water Source: Public

    • Lot Size Dimensions: 68 x 114 x 73 x 113

    • Subdivision Name: JB RANCH PH 01

Private inquiry
Talk to the advisor on this listing.
Floor plans, HOA docs, off-market comparables, scheduling a private showing — one message, direct to the local specialist.

More like this

For Sale
$447,900
House
4 bds · 3 ba · 2,478 sqft
OCALA WATERWAY ESTATE, OCALA
10121 SW 45TH AVENUE
For Sale
$359,000
House
3 bds · 3 ba · 2,454 sqft
KINGSLAND COUNTRY ESTATE, OCALA
10901 SW 55TH AVENUE
For Sale
$287,000
House
3 bds · 2 ba · 2,033 sqft
CHERRYWOOD ESTATE, OCALA
10121 SW 61ST TERRACE ROAD
New
For Sale
$376,490
House
3 bds · 2 ba · 1,662 sqft
STONE CREEK BY DEL WEBB SOLAIRE PHASE 2 & 3, OCALA
8572 SW 65TH STREET ROAD
New
For Sale
$260,000
House
3 bds · 2 ba · 1,858 sqft
OCALA WATERWAY ESTATE, OCALA
4252 SW 102ND PLACE
New
For Sale
$346,650
House
2 bds · 2 ba · 1,471 sqft
STONE CREEK BY DEL WEBB SARATOGA PHASE 2 & 3, OCALA
5450 SW 86TH COURT ROAD
New
For Sale
$250,000
House
4 bds · 2 ba · 2,051 sqft
OCALA WATERWAY ESTATE, OCALA
10952 SW 45TH AVENUE
New
For Sale
$436,910
House
2 bds · 2 ba · 1,889 sqft
STONE CREEK BY DEL WEBB SOLAIRE PHASE 2 & 3, OCALA
8582 SW 64TH STREET ROAD

Market around this address

Live counts in the same area.
View all

The multiple listing information is provided by the Stellar MLS from a copyrighted compilation of listings. The compilation of listings and each individual listing are ©2026-present Stellar MLS. All Rights Reserved. The information provided is for consumers' personal, noncommercial use and may not be used for any purpose other than to identify prospective properties consumers may be interested in purchasing. All properties are subject to prior sale or withdrawal. All information provided is deemed reliable but is not guaranteed accurate, and should be independently verified. Listing courtesy of: HOUWZER INC