
Sell Your Home
Get a free home valuation
Contact
Tell us about your needs
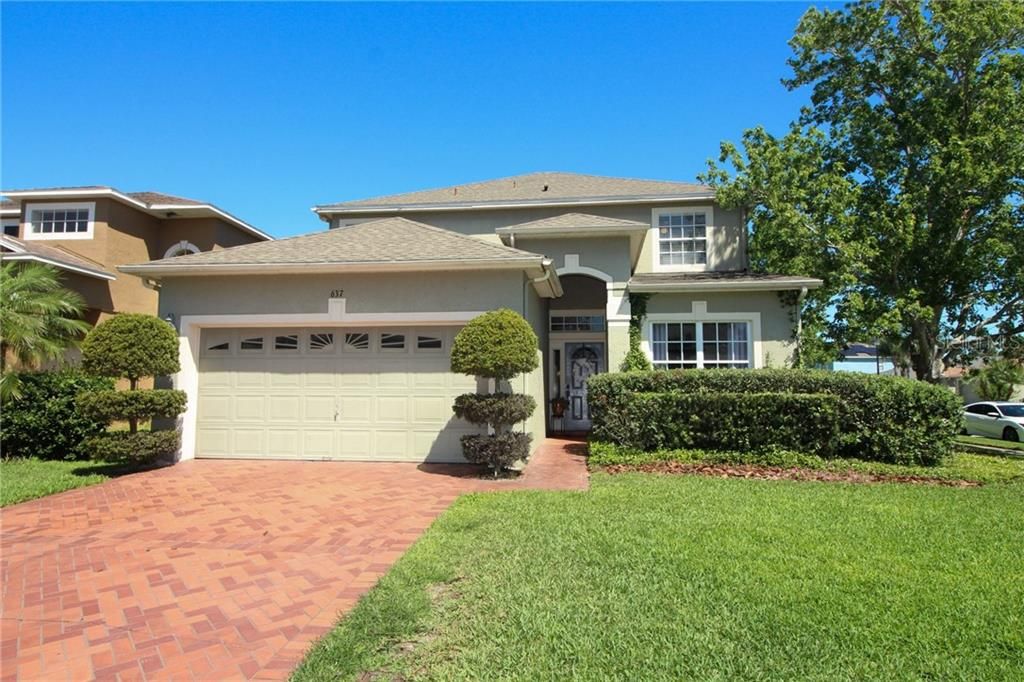
637 PRINCE LANE

House Recently Sold
$360,000

BTC: 4.60652591

ETH: 146.99877501

Sold on: 2020-05-28
2 days
4 bds
3 ba
2,333 sqft

Overview

This warm and inviting residence has all the finishes and elegance you've been looking for! As you make your way into the large foyer area you will notice immediately how light and bright this home is. The kitchen boasts tall white cabinets with upgraded hardware and crown moulding, stainless steel appliances including new refrigerator, gleaming granite countertops with new subway tile backlsplash and brand new faucet. Looking to enjoy outdoor living space? There is an abundance of paved deck surrounding the sparkling pool and the landscaping provides a tropical feel. There is more than enough room for everyone when entertaining! This floor-plan is extremely versatile with newly carpeted bedroom and bathroom on first floor plus options for office, den, movie room, play area in the upstairs loft that is wired for sound! Bathroom cabinets have been updated and new faucets just went in! Master bedroom is enormous featuring long walk-in closet. Master bath boasts large garden tub with seperate shower and double sinks. This home also provides numerous large storage areas including wrap around storage under the stairs.  This property has been extremely well cared for and maintained.  Newer roof, A/C, fencing, pool pump, garage door opener, some fans, door knobs and more. Discover why Oviedo is rated one of the top places in the US to live! Only a few minutes to Oviedo on the Park and Hwy 417. Short bike ride to Seminole Count Trail. Park with soccer fields and playground located at back of the neighborhood. There is also a neighborhood walking path to Long Lake. Top-notch schools!

Location

Details

Type:
Residential
Parking:
Garage Door Opener
Year Built:
1999
Lot:
0.16 Acres
Heating:
Electric
Price/sqft:
$150
Cooling:
Central Air
HOA:
$96

Valuation

Our model vs. what's actually selling nearby.
Estimate
$502,400
$384K – $532K
Confidence Low
List vs. estimate
$152K below estimate
List $349,900 · -30.4%
Our model says this listing is priced below recent comparable activity. Expect competition.
Price per sq ft
$149
-42.4% vs. city median $260
Based on
6 MLS comparables
Median of recent comparable listings. Sold comps use closing price, active listings use list price.

Highlights

Annual tax
$3,266
2019
HOA
$96/qtr
Pool
Child Safety Fence
Garage
2 car garage
Pets
Allowed
All facts and features
  • Flooring

    • Carpet

    • Laminate

    • Tile

    Heating

    • Electric

    Cooling

    • Central Air

    Appliances

    • Dishwasher

    • Disposal

    • Electric Water Heater

    • Microwave

    • Range

    • Refrigerator

    Other interior features

    • Ceiling Fan(s)

    • Eating Space In Kitchen

    • High Ceilings

    • Kitchen/Family Room Combo

    • Open Floorplan

    • Stone Counters

    • Walk-In Closet(s)

    Bedrooms and bathrooms

    • Bedrooms: 4

    • Full bathrooms: 3

  • Parking

    • Garage Door Opener

    Property

    • Levels: Two

    • Pool Private: Yes

    • Exterior Features: Awning(s) / Irrigation System / Rain Gutters / Sliding Doors

    Lot

    • Lot: 0.16 Acres

    Other Property Information

    • Parcel Number: 14213151400003290

    • Zoning: PUD

  • Type and style

    • Property Type: Residential

    • Property Sub Type: Single Family Residence

  • Utility

    • Cable Available

    • Public

  • Other financial information

    • HOA: $96

    • HOA Frequency: Quarterly

    • Annual tax amount: $3,266

  • Source details

    • MLS ID: O5860161

    Other facts

    • Construction Materials: Block / Stucco

    • Foundation Details: Slab

    • Laundry Features: Inside / Laundry Room

    • Lot Features: Corner Lot / Sidewalk

    • Patio And Porch Features: Patio

    • Pool Features: Child Safety Fence / Gunite / In Ground

    • Window Features: Blinds / Shutters

    • Direction Faces: Southeast

    • Architectural Style: Florida

    • Garage Spaces: 2

    • Attached Garage: Yes

    • Garage: Yes

    • Living Area: 2333

    • Water Source: Public

    • Subdivision Name: KINGSBRIDGE EAST VILLAGE UNIT 3A

Private inquiry
Talk to the advisor on this listing.
Floor plans, HOA docs, off-market comparables, scheduling a private showing — one message, direct to the local specialist.

More like this

Recently Sold
$0
House
4 bds · 2 ba · 2,523 sqft
KINGSBRIDGE EAST VILLAGE UN 2B, OVIEDO
669 BUCKINGHAM DRIVE
Recently Sold
$260,000
House
3 bds · 2 ba · 1,356 sqft
CANTERBURY COVE, OVIEDO
2147 EOLA COURT
Recently Sold
$371,000
House
3 bds · 2 ba · 1,795 sqft
ALAFAYA WOODS PH 08, OVIEDO
1014 DISHMAN LOOP
Recently Sold
$282,500
Townhouse
3 bds · 2 ba · 1,625 sqft
BILTMORE TWNHMS, OVIEDO
230 CHIPPENDALE TERRACE
Recently Sold
$415,000
House
3 bds · 2 ba · 1,538 sqft
ALAFAYA WOODS PH 17, OVIEDO
1007 HENSON COURT
Recently Sold
$300,000
House
4 bds · 2 ba · 1,769 sqft
VILLAGE OF REMINGTON, OVIEDO
2987 JOSEPH CIRCLE
Recently Sold
$272,950
House
3 bds · 2 ba · 1,424 sqft
ALAFAYA WOODS PH 17, OVIEDO
1030 HENSON COURT
Recently Sold
$302,000
House
3 bds · 2 ba · 1,301 sqft
ALLENDALE, OVIEDO
1229 ALLENDALE DRIVE

Market around this address

Live counts in the same area.
View all

The multiple listing information is provided by the Stellar MLS from a copyrighted compilation of listings. The compilation of listings and each individual listing are ©2026-present Stellar MLS. All Rights Reserved. The information provided is for consumers' personal, noncommercial use and may not be used for any purpose other than to identify prospective properties consumers may be interested in purchasing. All properties are subject to prior sale or withdrawal. All information provided is deemed reliable but is not guaranteed accurate, and should be independently verified. Listing courtesy of: METRO REALTY GROUP LLC