Sell Your Home
Get a free home valuation
Contact
Tell us about your needs

638 Lakeside Harbor, Boynton Beach FL 33435

House For Sale
$2,595,000

BTC: 39.81282602

ETH: 1,363.89437834

24 days
4 bds
4 ba
4,194 sqft

Overview

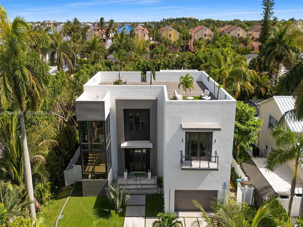
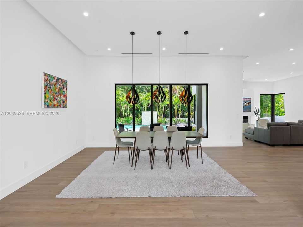
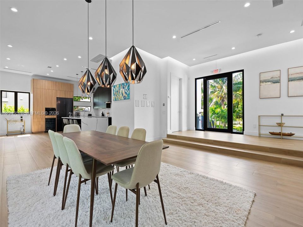
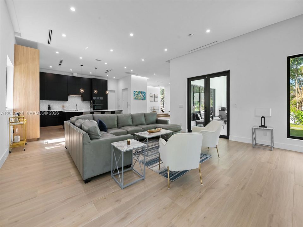
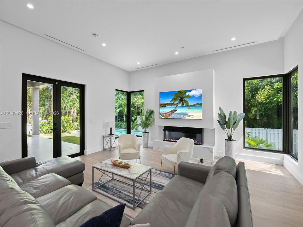
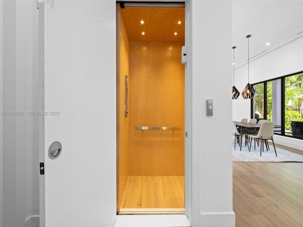
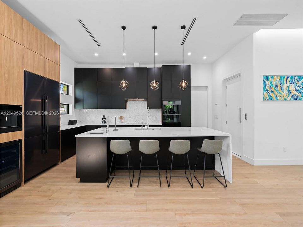
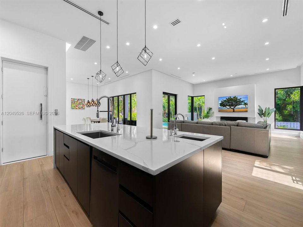
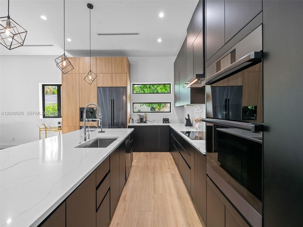
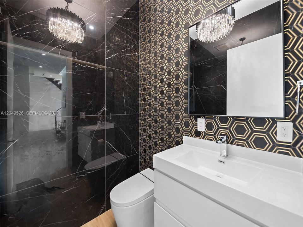
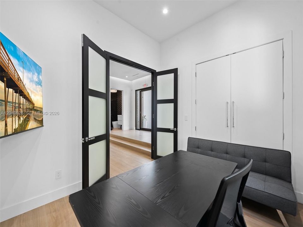
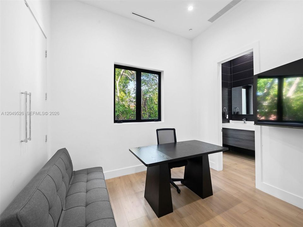
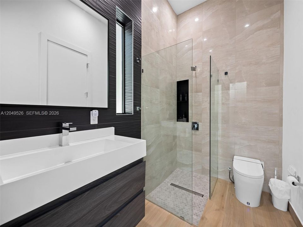
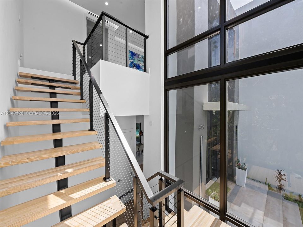
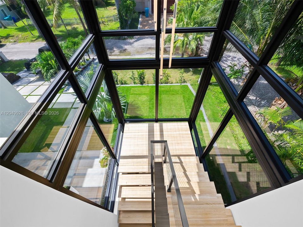
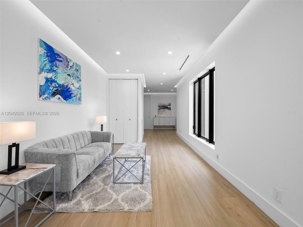
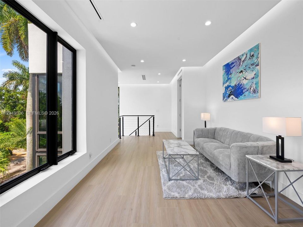
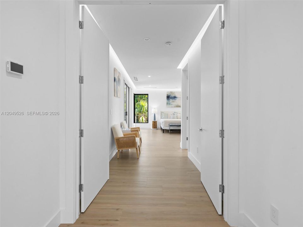
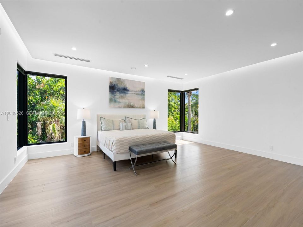
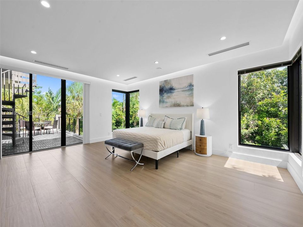
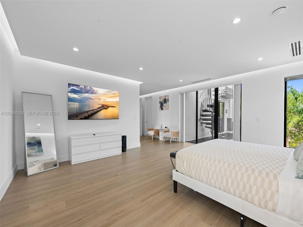
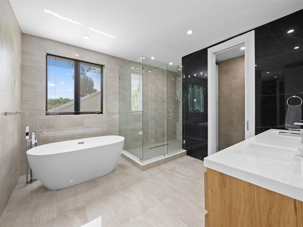
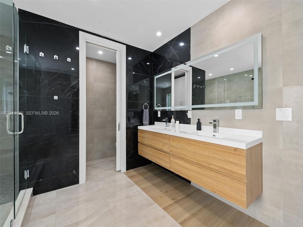
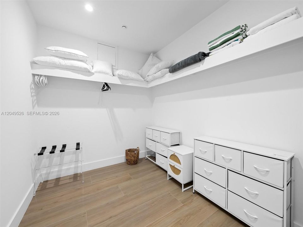
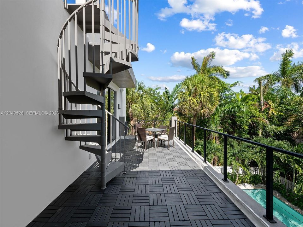
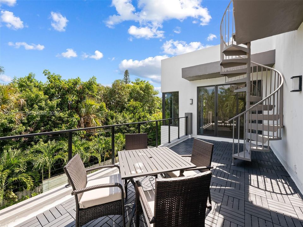
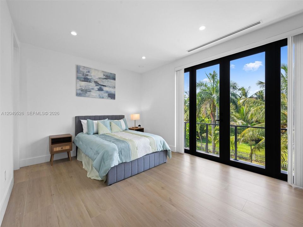
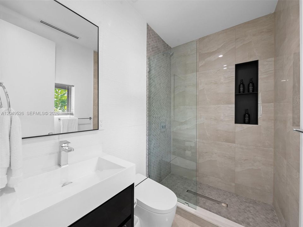
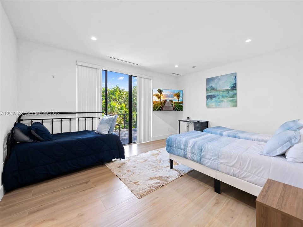
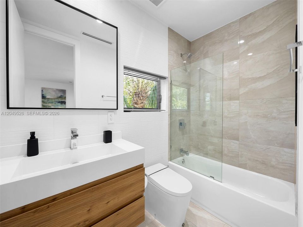
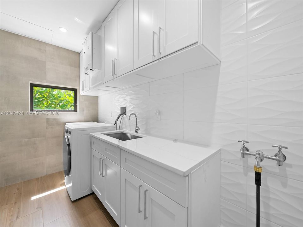
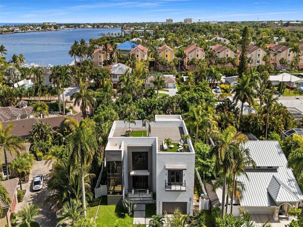
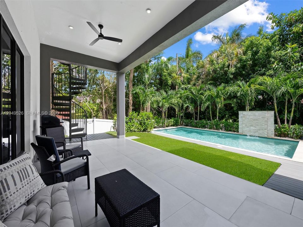
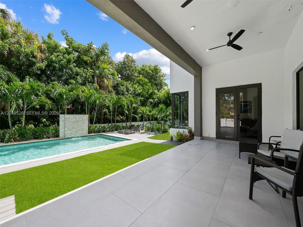
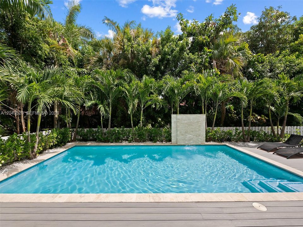
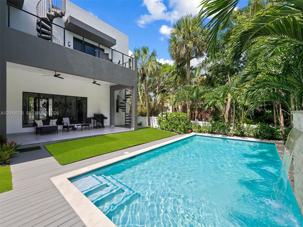
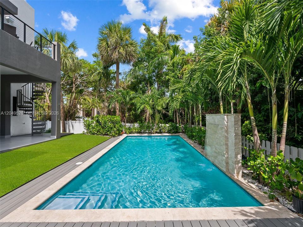
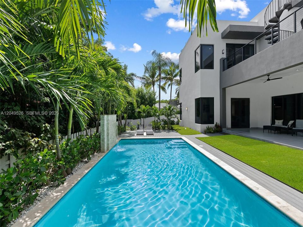
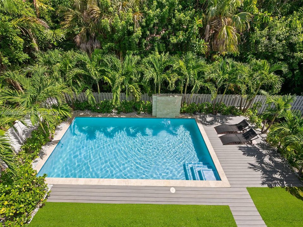
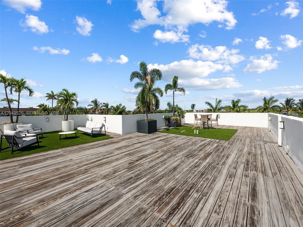
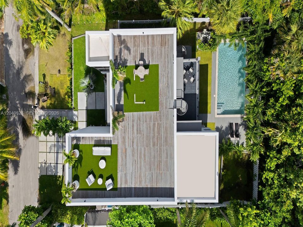
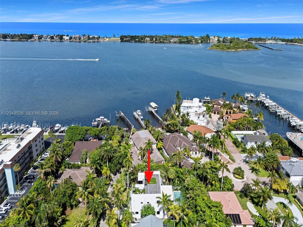
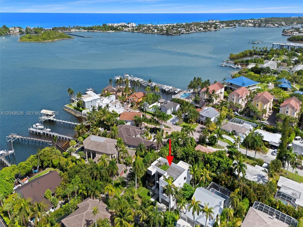
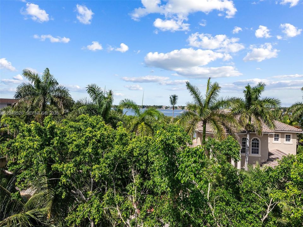
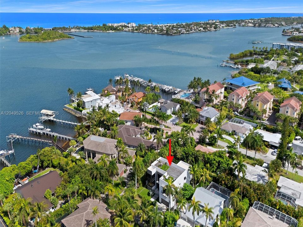
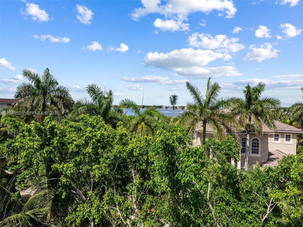
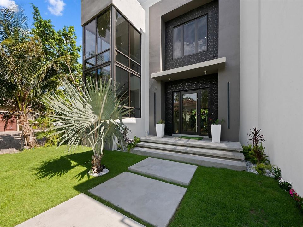
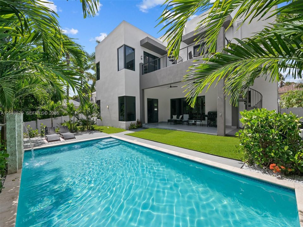
Welcome to 638 Lakeside Harbor, one of South Florida's most forward-thinking new builds — a move-in-ready 4BR/4.5BA coastal retreat east of US-1 in a gated enclave of only 10 homes. Designed by Blue Oval Group and pending certification as one of Florida's first iPHA Passive Homes, it pairs contemporary luxury with future-forward construction, Intracoastal and canal views, water and dock access, and a private community beach. Inside: soaring ceilings, large-format tile, a two-story glass staircase, private elevator, and a chef's kitchen with Dacor and Bosch appliances and a marble island overlooking a living room with statement fireplace. Every bedroom is en-suite; the primary offers a balcony, freestanding tub, water closet, dual vanities, and walk-in closet, while a main-level bedroom doubles as an office or den. A loft, second-floor laundry, smart controls, impact glass, air/water purification, soundproofed walls, an efficient HVAC-ERV system, whole-home generator, dual EV chargers, and solar-ready infrastructure add peace of mind. Outside: a decked patio and separate covered patio overlooking a saltwater pool and waterfall, plus a spiral staircase to a rooftop terrace with summer kitchen and Intracoastal views. Storm-resilient construction and hypoallergenic, mold- and pest-resistant materials — with an estimated 90% energy-cost reduction — deliver a smarter way to live. Minutes from Oceanfront and Oyer Park, Boynton Harbor Marina, Atlantic Avenue, and PBI.

Location

Details

Type:
Residential
Parking:
Driveway
Year Built:
2024
Lot:
9827 Square Feet
Heating:
Central / Electric / Heat Pump/Reverse Cycle
Price/sqft:
$619
Cooling:
Central Air / Electric
HOA:
No Data

Valuation

Our model vs. what's actually selling nearby.
Estimate
$2,740,000
$1.8M – $4.9M
Confidence Low
List vs. estimate
$145K below estimate
List $2,595,000 · -5.3%
Our model says this listing is priced below recent comparable activity. Expect competition.
Price per sq ft
$618
+113.4% vs. city median $289
Based on
13 MLS comparables
+ 30 public-records sales within 0.5 mi
Median actual sale: $288K
Median of recent comparable listings. Sold comps use closing price, active listings use list price.

Highlights

Annual tax
$19,164
2025
Pool
In Ground
View
Canal, Garden
Garage
2 car garage
Furnished
Furnished
All facts and features
  • Flooring

    • Ceramic Floor

    Heating

    • Central

    • Electric

    • Heat Pump/Reverse Cycle

    Cooling

    • Central Air

    • Electric

    Appliances

    • Dishwasher

    • Disposal

    • Dryer

    • Electric Range

    • Gas Water Heater

    • Microwave

    • Refrigerator

    • Self Cleaning Oven

    • Wall Oven

    • Washer

    Other interior features

    • Cooking Island

    • Elevator

    • Entrance Foyer

    • Laundry Tub

    • Pantry

    • Split Bedroom

    • Vaulted Ceiling(s)

    • Volume Ceilings

    • Walk-In Closet(s)

    • Certified Watt-Wise

    • Den/Library/Office

    • Family Room

    • Great Room

    • Media Room

    • Other

    • Recreation Room

    • Storage

    • Utility Room/Laundry

    Bedrooms and bathrooms

    • Bedrooms: 4

    • Bathrooms: 1

    • Full bathrooms: 4

  • Parking

    • Driveway

    Property

    • Exterior Features: Lighting / Open Balcony / Outdoor Shower

    Lot

    • Lot: 9827 Square Feet

    Other Property Information

    • Parcel Number: 08434515030000032

    • Zoning: Res

  • Type and style

    • Property Type: Residential

    • Property Sub Type: Single Family Residence

  • Green energy

    • Appliances

    • Construction

    • HVAC

    • Ventilation

    • WattWise

    • Windows

  • Other financial information

    • Annual tax amount: $19,164

  • Source details

    • MLS ID: A12049526

    Other facts

    • Construction Materials: Concrete Block Construction

    • Fireplace Features: Decorative

    • Laundry Features: Laundry Tub / Utility Room/Laundry

    • Lot Features: Less Than 1/4 Acre Lot / Cul-De-Sac / East Of US 1

    • Patio And Porch Features: Open Balcony / Patio

    • Pool Features: In Ground / Concrete / Equipment Stays / Heated

    • Window Features: Complete Impact Glass / High Impact Windows / Impact Glass

    • Direction Faces: North

    • Architectural Style: Detached / Two Story / Split Level

    • Fireplace: Yes

    • Garage Spaces: 2

    • Attached Garage: Yes

    • Garage: Yes

    • Living Area: 4194

    • Water Source: Municipal Water

    • Lot Size Dimensions: 130x75

    • Subdivision Name: Lakeside Harbor

Private inquiry
Talk to the advisor on this listing.
Floor plans, HOA docs, off-market comparables, scheduling a private showing — one message, direct to the local specialist.

More like this

For Sale
$1,950,000
Commercial
0 room(s)
Boynton Beach
724 N FEDERAL Highway, Boynton Beach FL 33435
For Sale
$1,850,000
Townhouse
3 bds · 3 ba · 2,312 sqft
OCEAN CAY CONDO, Ocean Ridge
6550 N Ocean Boulevard # 1, Ocean Ridge FL 33435
For Sale
$2,250,000
House
3 bds · 2 ba · 1,756 sqft
HYPOLUXO ISLAND ADD, Lantana
414 S Atlantic Drive, Lantana FL 33462
For Sale
$2,750,000
House
3 bds · 3 ba · 2,886 sqft
POINT MANALAPAN/HYPOLUXO I,Hypoluxo Island, Lantana
1386 S Atlantic Drive, Lantana FL 33462
For Sale
$1,950,000
House
4 bds · 3 ba · 2,916 sqft
Unincorporated, Lake Worth
6701 Hillside Lane, Lake Worth FL 33462
-$500K
For Sale
$2,250,000
Lots/Land
0.26 acres
COASTAL SHORES WEST, Boynton Beach
35 Anna Street, Boynton Beach FL 33435
-$500K
For Sale
$2,250,000
House
3 bds · 2 ba · 1,636 sqft
COASTAL SHORES WEST, Ocean Ridge
35 Anna Street, Ocean Ridge FL 33435
For Sale
$2,475,000
Townhouse
4 bds · 4 ba · 3,364 sqft
GULF STREAM VIEWS, Ocean Ridge
11501 Old Ocean Boulevard, Ocean Ridge FL 33435

Market around this address

Live counts in the same area.
View all

The multiple listing information is provided by the Miami Association of REALTORS® from a copyrighted compilation of listings. The compilation of listings and each individual listing are ©2026-present Miami Association of REALTORS®. All Rights Reserved. The information provided is for consumers' personal, noncommercial use and may not be used for any purpose other than to identify prospective properties consumers may be interested in purchasing. All properties are subject to prior sale or withdrawal. All information provided is deemed reliable but is not guaranteed accurate, and should be independently verified. Listing courtesy of: RE/MAX 5 Star Realty