
Sell Your Home
Get a free home valuation
Contact
Tell us about your needs
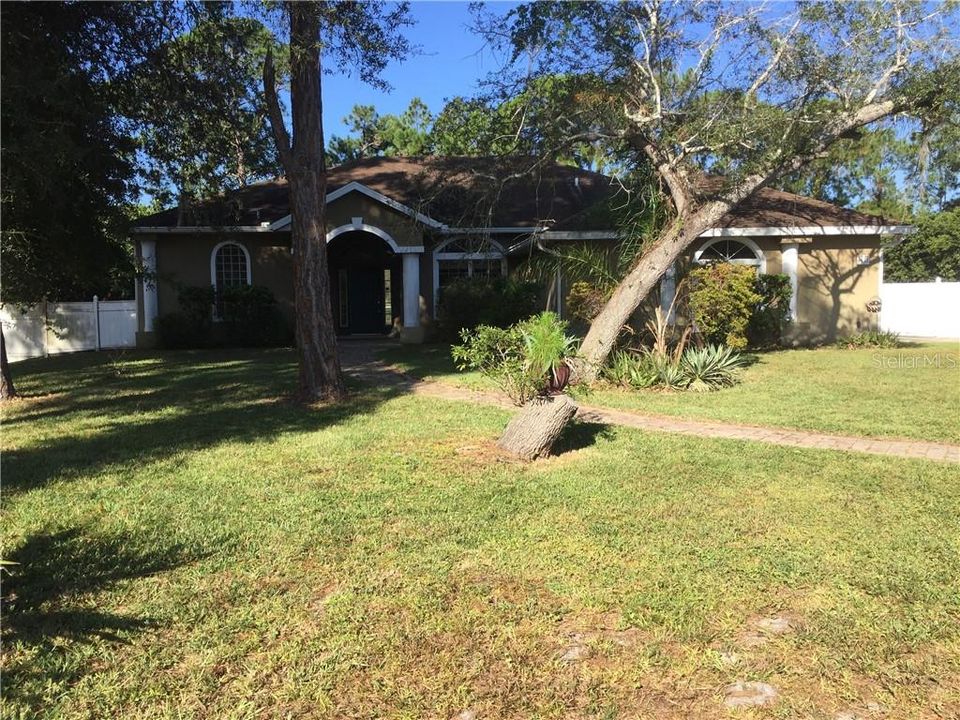
64 CRAYCROFT AVENUE

House Recently Sold
$235,000

BTC: 2.82655761

ETH: 88.67924528

Sold on: 2020-01-15
63 days
4 bds
3 ba
2,089 sqft

Overview

Bank-owned. ***AN AMAZING PRICE REDUCTION!!!*** At this price, I expect we will get multiple offers! So hurry! 4 bedroom, 3 bath, 2-car garage pool & spa home in popular DeBary. Formal living & dining room combination, large family room, dinette & kitchen allows everyone, whether family events or guests, to participate in conversation & activities. Kitchen equipped with 42" oak cabinets, dishwasher, side-by-side refrigerator & range. Fourth bedroom & 3rd bath make a nice guest suite with access to the pool/spa area. Outdoor kitchen on the lanai allows for entertaining family or friends. Another access to the pool/spa area is from the family room. Ensuite master bedroom/bath provides privacy from other activities in the home. Inside laundry, large side-entry 2-car garage has room for storage. Home needs some repairs, most appear to be cosmetic. The pool's mechanical equipment was not working & has been removed, so new equipment will be needed. House may qualify for conventional financing. Minutes from the W. Highbanks boat ramp into the St. Johns River & 10 minutes to SunRail if commuting or visiting Winter Park or Orlando area.

Location

Details

Type:
Residential
Parking:
Garage Faces Side
Year Built:
1999
Lot:
0.47 Acres
Heating:
Central / Electric
Price/sqft:
$110
Cooling:
Central Air
HOA:
$288

Highlights

Annual tax
$2,562
2018
HOA
$288/yr
Pool
Gunite
Garage
2 car garage
Pets
Allowed
All facts and features
  • Flooring

    • Ceramic Tile

    • Laminate

    Heating

    • Central

    • Electric

    Cooling

    • Central Air

    Appliances

    • Dishwasher

    • Electric Water Heater

    • Range

    • Refrigerator

    Other interior features

    • High Ceilings

    • Kitchen/Family Room Combo

    • Open Floorplan

    • Split Bedroom

    • Walk-In Closet(s)

    Bedrooms and bathrooms

    • Bedrooms: 4

    • Full bathrooms: 3

  • Parking

    • Garage Faces Side

    Property

    • Levels: One

    • Pool Private: Yes

    • Exterior Features: Outdoor Kitchen

    Lot

    • Lot: 0.47 Acres

    Other Property Information

    • Parcel Number: 31183001070340

    • Zoning: 01I1

  • Type and style

    • Property Type: Residential

    • Property Sub Type: Single Family Residence

  • Utility

    • Electricity Connected

    • Propane

  • Other financial information

    • HOA: $288

    • HOA Frequency: Annually

    • Annual tax amount: $2,562

  • Source details

    • MLS ID: V4909963

    Other facts

    • Construction Materials: Block / Stucco

    • Foundation Details: Slab

    • Laundry Features: Inside

    • Lot Features: City Lot / Street Dead-End

    • Patio And Porch Features: Covered / Patio / Screened

    • Pool Features: Gunite / In Ground / Screen Enclosure

    • Direction Faces: East

    • Other Structures: Outdoor Kitchen

    • Architectural Style: Contemporary

    • Garage Spaces: 2

    • Attached Garage: Yes

    • Garage: Yes

    • Living Area: 2089

    • Water Source: Public

    • Subdivision Name: ST JOHNS RIVER ESTATES UNIT 01

Private inquiry
Talk to the advisor on this listing.
Floor plans, HOA docs, off-market comparables, scheduling a private showing — one message, direct to the local specialist.

More like this

Recently Sold
$160,000
House
3 bds · 2 ba
CHRISTBERGER MANOR, Other City Value - Out Of Area
19 Volusia, Other City Value - Out Of Area FL 32713
Recently Sold
$256,490
House
3 bds · 2 ba · 1,672 sqft
SPRINGVIEW WOODS PH 1, DEBARY
444 TALLOW WOOD CIRCLE
Recently Sold
$264,490
House
3 bds · 2 ba · 1,753 sqft
5525 - SPRINGVIEW WOODS PH 2, DEBARY
433 TALLOW WOOD CIRCLE
Recently Sold
$189,000
House
4 bds · 2 ba · 2,214 sqft
DEBARY WOODS UN I, DEBARY
555 ELMCREST PLACE

Market around this address

Live counts in the same area.
View all

The multiple listing information is provided by the Stellar MLS from a copyrighted compilation of listings. The compilation of listings and each individual listing are ©2026-present Stellar MLS. All Rights Reserved. The information provided is for consumers' personal, noncommercial use and may not be used for any purpose other than to identify prospective properties consumers may be interested in purchasing. All properties are subject to prior sale or withdrawal. All information provided is deemed reliable but is not guaranteed accurate, and should be independently verified. Listing courtesy of: RE/MAX ASSOC, INC