
Sell Your Home
Get a free home valuation
Contact
Tell us about your needs
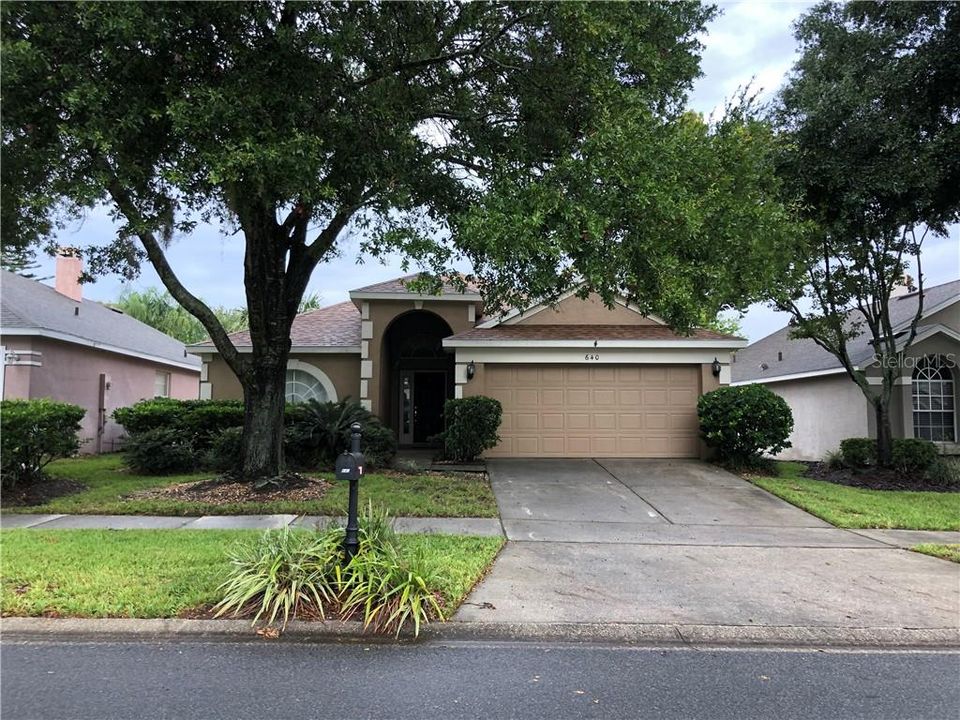
640 MANDERLEY RUN

House Recently Sold
$270,000

BTC: 3.24753428

ETH: 101.88679245

Sold on: 2020-01-07
56 days
3 bds
2 ba
1,640 sqft

Overview

New price!! Location! Location! Wonderful 3-bedroom single-family home In Lake Mary! Located so convenient to the schools, close to I4, shopping and more! This is a one-level floor plan home with split bedrooms, an open floorplan, open kitchen, spacious master suite with a walk-in closet and a two-car garage! The backyard has a covered and screened-in patio with a beautiful yard with mature landscape and fenced in! Don't miss this opportunity, it will not last! Offered with a one year home warranty.

Location

Details

Type:
Residential
Parking:
Garage Door Opener
Year Built:
1998
Lot:
0.11 Acres
Heating:
Central
Price/sqft:
$170
Cooling:
Central Air
HOA:
$356

Valuation

Our model vs. what's actually selling nearby.
Estimate
$249,499
$191K – $289K
Confidence Low
List vs. estimate
$29K above estimate
List $279,000 · +11.8%
Our model says this listing is priced above recent comparable activity. Room to negotiate.
Price per sq ft
$170
Based on
12 MLS comparables
Median of recent comparable listings. Sold comps use closing price, active listings use list price.

Highlights

Annual tax
$3,311
2018
HOA
$356/6mo
Manager
Garage
2 car garage
Pets
Allowed
All facts and features
  • Flooring

    • Carpet

    • Ceramic Tile

    Heating

    • Central

    Cooling

    • Central Air

    Appliances

    • Dishwasher

    • Disposal

    • Dryer

    • Electric Water Heater

    • Exhaust Fan

    • Microwave

    • Range

    • Refrigerator

    • Washer

    Other interior features

    • Ceiling Fan(s)

    • Open Floorplan

    • Walk-In Closet(s)

    • Window Treatments

    Bedrooms and bathrooms

    • Bedrooms: 3

    • Full bathrooms: 2

  • Parking

    • Garage Door Opener

    Property

    • Levels: One

    • Exterior Features: Sidewalk

    Lot

    • Lot: 0.11 Acres

    Other Property Information

    • Parcel Number: 08203050800001400

    • Zoning: PUD

  • Type and style

    • Property Type: Residential

    • Property Sub Type: Single Family Residence

  • Utility

    • BB/HS Internet Available

    • Cable Available

    • Electricity Connected

  • Other financial information

    • HOA: $356

    • HOA Frequency: Semi-Annually

    • Annual tax amount: $3,311

  • Source details

    • MLS ID: O5817653

    Other facts

    • Construction Materials: Block / Stucco

    • Foundation Details: Slab

    • Laundry Features: Laundry Room

    • Patio And Porch Features: Covered / Rear Porch / Screened

    • Window Features: Blinds

    • Direction Faces: West

    • Architectural Style: Contemporary

    • Garage Spaces: 2

    • Attached Garage: Yes

    • Garage: Yes

    • Living Area: 1640

    • Water Source: Public

    • Subdivision Name: MANDERLEY SUB PH 1

Private inquiry
Talk to the advisor on this listing.
Floor plans, HOA docs, off-market comparables, scheduling a private showing — one message, direct to the local specialist.

More like this

New
Recently Sold
$261,000
Townhouse
3 bds · 2 ba · 1,409 sqft
RETREAT AT TWIN LAKES REP, SANFORD
2860 RETREAT VIEW CIRCLE
Recently Sold
$305,000
Townhouse
3 bds · 2 ba · 1,914 sqft
GREYSTONE PH 2, SANFORD
1008 GEMSTONE COVE
Recently Sold
$222,000
Condo/Co-op
3 bds · 2 ba · 1,384 sqft
BARCLAY PLACE A CONDO, LAKE MARY
1482 FARRINDON CIRCLE UNIT 0
Recently Sold
$260,000
Townhouse
2 bds · 2 ba · 1,687 sqft
REGENCY OAKS UNIT ONE, SANFORD
2160 STOCKTON DRIVE
Recently Sold
$224,000
Townhouse
3 bds · 2 ba · 1,680 sqft
GREYSTONE PH 2, SANFORD
1006 GEMSTONE COVE
Recently Sold
$229,000
Townhouse
3 bds · 2 ba · 1,680 sqft
GREYSTONE PH 1, SANFORD
1453 TRAVERTINE TERRACE
Recently Sold
$0
Townhouse
3 bds · 2 ba · 2,270 sqft
RIVIERA, LAKE MARY
4274 REGAL TOWN LANE
Recently Sold
$255,000
House
3 bds · 2 ba · 1,612 sqft
GREENWOOD LAKES UNIT 1, LAKE MARY
112 TIPPERARY DRIVE

Market around this address

Live counts in the same area.
View all

The multiple listing information is provided by the Stellar MLS from a copyrighted compilation of listings. The compilation of listings and each individual listing are ©2026-present Stellar MLS. All Rights Reserved. The information provided is for consumers' personal, noncommercial use and may not be used for any purpose other than to identify prospective properties consumers may be interested in purchasing. All properties are subject to prior sale or withdrawal. All information provided is deemed reliable but is not guaranteed accurate, and should be independently verified. Listing courtesy of: RE/MAX TOWN CENTRE