Sell Your Home
Get a free home valuation
Contact
Tell us about your needs

6401 GULF OF MEXICO DRIVE

House Recently Sold
$5,400,000

BTC: 64.57785219

ETH: 2,220.39473684

Sold on: 2024-02-02
15 days
4 bds
4 ba
3,037 sqft

Overview

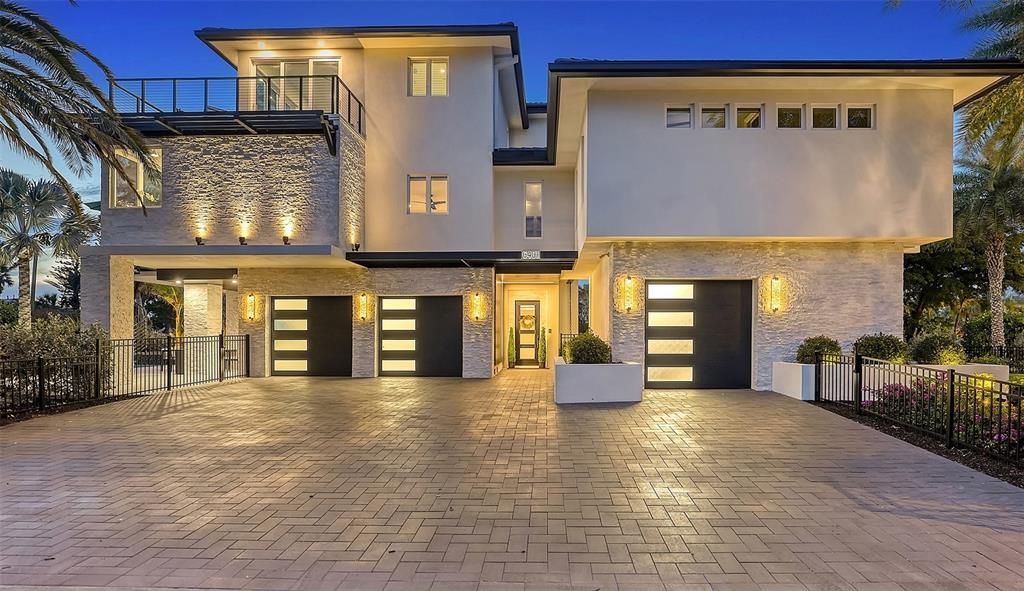
Under contract-accepting backup offers. Discover an unparalleled level of opulence and style in this extraordinary Longboat Key residence, a rare jewel recently reborn in 2022 into a modern masterpiece. Nestled on the coveted Gulf side, just steps from the beach, this custom rebuild is a testament to luxury living without compromise, where no detail has been spared and every facet, from the white oak flooring, handcrafted stone elements and LED accent lighting to the convenience of automated Hunter-Douglas Pirouette window treatments and more, reflects an unwavering commitment to excellence. Upon entry, you’ll immediately notice how meticulous craftsmanship meets sophisticated design. Ascend the in-home elevator to all levels, as the 2nd floor is designed for entertaining with a living room boasting an ambient electric fireplace, a bar with a wine refrigerator and 3 guest BRs with 3 full bathrooms. The kitchen is an absolute showplace, accentuated with sunset views over the Gulf, an oversized center island, an abundance of bespoke low-profile cabinetry including a built-in Miele coffee bar and a custom wrought iron backlit glass feature cabinet, elegant Fine Art lighting, Viking appliances including 6 burner induction stove with knobs, stately glass panels and more. French doors open to the balcony, where a bar-height table sets the scene for soirees of any size. The 3rd floor is dedicated to the primary suite, a sanctuary of tranquility with sliders out to the wraparound balcony that unveils panoramic views of the Gulf of Mexico. The master bath is a haven of indulgence, adorned with his and hers vanities and rain showers. A spiral staircase leads above to the rooftop lounge, a perfect vantage point for 360-degree views of the Gulf and bay. Venture down the spiral staircase from the main living area to a private oasis featuring a heated and chilled pool with a sun shelf and spa, and a contemporary designed covered area to watch tv or to break from the sun. The Elan/Nice smart home system adds a touch of modernity, ensuring your home is as intelligent as it is beautiful. Completing the allure are hurricane-impact windows and doors, full home generator, and the voluminous 3-car garage with abundant storage, in which the 3rd car space can be air-conditioned and repurposed as a gym or office. The property, enveloped by lush tropical landscaping, exudes an air of exclusivity, making it feel like a private resort. Bedroom Closet Type: Walk-in Closet (Primary Bedroom).

Location

Details

Type:
Residential
Parking:
Driveway / Garage Door Opener / Ground Level / Guest / Off Street / Open / Oversized / Split Garage / Under Building
Year Built:
1996
Lot:
0.30 Acres
Heating:
Central / Electric / Zoned
Price/sqft:
$1,934
Cooling:
Central Air / Zoned
HOA:
No Data

Valuation

Our model vs. what's actually selling nearby.
Estimate
$1,995,000
$990K – $5.9M
Confidence Low
List vs. estimate
$3.9M above estimate
List $5,875,000 · +194.5%
Our model says this listing is priced above recent comparable activity. Room to negotiate.
Price per sq ft
$1,934
+125.7% vs. city median $857
Based on
11 MLS comparables
Median of recent comparable listings. Sold comps use closing price, active listings use list price.

Highlights

Annual tax
$42,197
2023
Pool
Deck
View
Garden, Pool
Garage
3 car garage
Pets
Allowed
All facts and features
  • Flooring

    • Engineered Hardwood

    • Porcelain Tile

    Heating

    • Central

    • Electric

    • Zoned

    Cooling

    • Central Air

    • Zoned

    Appliances

    • Bar Fridge

    • Built-In Oven

    • Cooktop

    • Dishwasher

    • Disposal

    • Dryer

    • Electric Water Heater

    • Exhaust Fan

    • Ice Maker

    • Microwave

    • Range

    • Refrigerator

    • Washer

    • Wine Refrigerator

    Other interior features

    • Built-in Features

    • Ceiling Fan(s)

    • Dry Bar

    • Eating Space In Kitchen

    • Elevator

    • Living Room/Dining Room Combo

    • Open Floorplan

    • PrimaryBedroom Upstairs

    • Smart Home

    • Solid Surface Counters

    • Solid Wood Cabinets

    • Split Bedroom

    • Stone Counters

    • Thermostat

    • Walk-In Closet(s)

    • Window Treatments

    Bedrooms and bathrooms

    • Bedrooms: 4

    • Full bathrooms: 4

  • Parking

    • Driveway

    • Garage Door Opener

    • Ground Level

    • Guest

    • Off Street

    • Open

    • Oversized

    • Split Garage

    • Under Building

    Property

    • Levels: Three Or More

    • Pool Private: Yes

    • Exterior Features: Balcony / Lighting / Outdoor Shower / Rain Gutters / Sliding Doors

    Lot

    • Lot: 0.30 Acres

    Other Property Information

    • Parcel Number: 7843300000

    • Zoning: R3SF

  • Type and style

    • Property Type: Residential

    • Property Sub Type: Single Family Residence

  • Utility

    • BB/HS Internet Available

    • Cable Connected

    • Electricity Connected

    • Natural Gas Connected

    • Phone Available

    • Public

    • Sewer Connected

    • Water Available

  • Other financial information

    • Annual tax amount: $42,197

  • Source details

    • MLS ID: A4591973

    Other facts

    • Construction Materials: Block / Concrete / Stucco / Wood Frame

    • Foundation Details: Stilt/On Piling

    • Fireplace Features: Electric / Living Room

    • Laundry Features: Inside / Laundry Room

    • Lot Features: Cleared / Corner Lot / FloodZone / Landscaped

    • Patio And Porch Features: Covered / Deck / Porch / Rear Porch / Side Porch

    • Pool Features: Deck / Heated / In Ground / Lighting

    • Window Features: Storm Window(s) / Low-Emissivity Windows / Shades / Window Treatments

    • Direction Faces: South

    • Architectural Style: Custom / Other

    • Fireplace: Yes

    • Water Body Name: GULF OF MEXICO

    • Garage Spaces: 3

    • Attached Garage: Yes

    • Garage: Yes

    • Living Area: 3037

    • Water Source: Public / Well

    • Lot Size Dimensions: 86 x 159

    • Subdivision Name: SLEEPY LAGOON

Private inquiry
Talk to the advisor on this listing.
Floor plans, HOA docs, off-market comparables, scheduling a private showing — one message, direct to the local specialist.

More like this

Recently Sold
$5,545,000
Condo/Co-op
4 bds · 4 ba · 4,100 sqft
SAGE LONGBOAT KEY RESIDENCES, LONGBOAT KEY
4651 GULF OF MEXICO DRIVE UNIT 404
Recently Sold
$5,046,500
Condo/Co-op
4 bds · 4 ba · 4,100 sqft
SAGE LONGBOAT KEY RESIDENCES, LONGBOAT KEY
4651 GULF OF MEXICO DRIVE UNIT 403
Recently Sold
$5,265,000
Condo/Co-op
4 bds · 4 ba · 4,000 sqft
SAGE LONGBOAT KEY RESIDENCES, LONGBOAT KEY
4651 GULF OF MEXICO DRIVE UNIT 104
Recently Sold
$4,700,000
House
3 bds · 3 ba · 2,493 sqft
EMERALD HARBOR, LONGBOAT KEY
701 OLD COMPASS ROAD
Recently Sold
$4,700,000
Lots/Land
0.73 acres
SLEEPY LAGOON, LONGBOAT KEY
6429 GULFSIDE RD
Recently Sold
$4,995,000
Condo/Co-op
4 bds · 4 ba · 4,000 sqft
SAGE LONGBOAT KEY RESIDENCES, LONGBOAT KEY
4651 GULF OF MEXICO DRIVE UNIT 103
Recently Sold
$4,177,000
House
4 bds · 3 ba · 3,688 sqft
LONGBEACH REV OF R P JORDANS SUB, LONGBOAT KEY
718 LINLEY STREET
Recently Sold
$5,850,000
Penthouse
4 bds · 4 ba · 3,900 sqft
SAGE LONGBOAT KEY RESIDENCES, LONGBOAT KEY
4651 GULF OF MEXICO DRIVE UNIT PH2

Market around this address

Live counts in the same area.
View all

The multiple listing information is provided by the Stellar MLS from a copyrighted compilation of listings. The compilation of listings and each individual listing are ©2026-present Stellar MLS. All Rights Reserved. The information provided is for consumers' personal, noncommercial use and may not be used for any purpose other than to identify prospective properties consumers may be interested in purchasing. All properties are subject to prior sale or withdrawal. All information provided is deemed reliable but is not guaranteed accurate, and should be independently verified. Listing courtesy of: COLDWELL BANKER REALTY