Sell Your Home
Get a free home valuation
Contact
Tell us about your needs
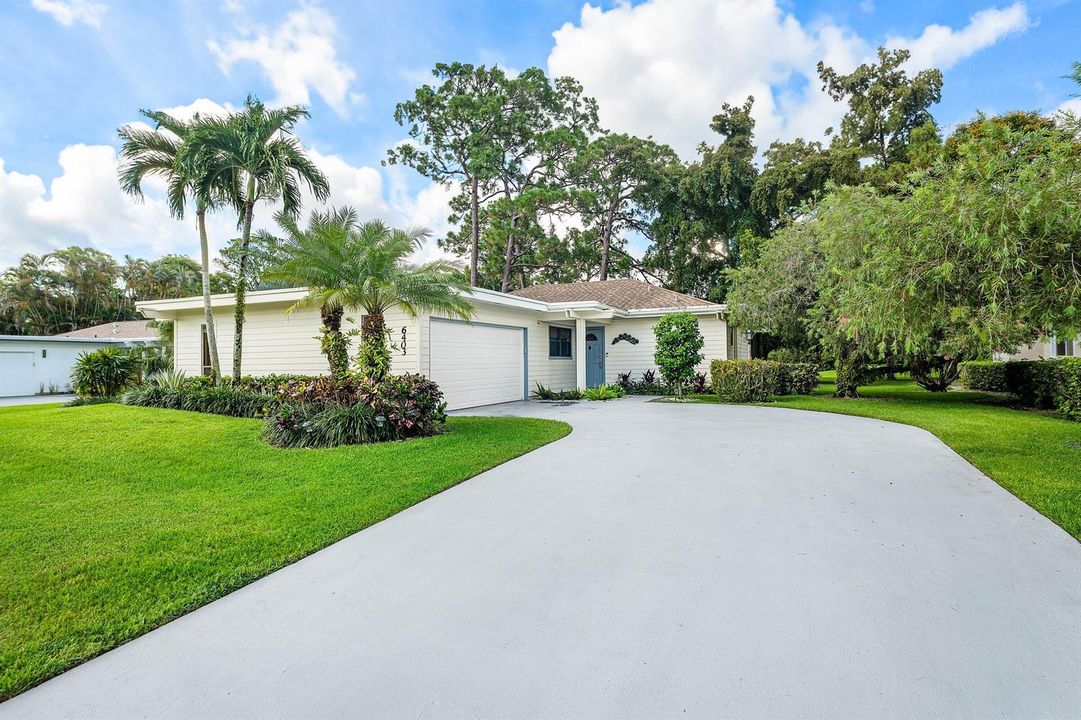
6403 Eastpointe Pines Street, Palm Beach Gardens FL 33418

House Active With Contract
$4,500

BTC: 0.06903958

ETH: 2.36513476

13 days
2 bds
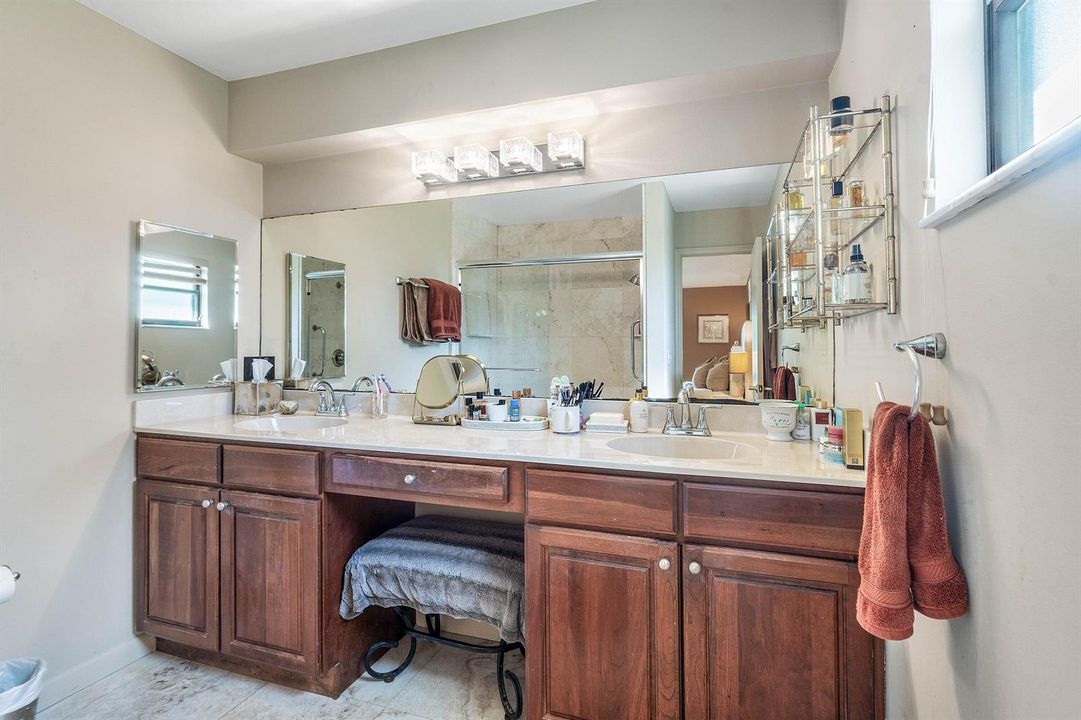
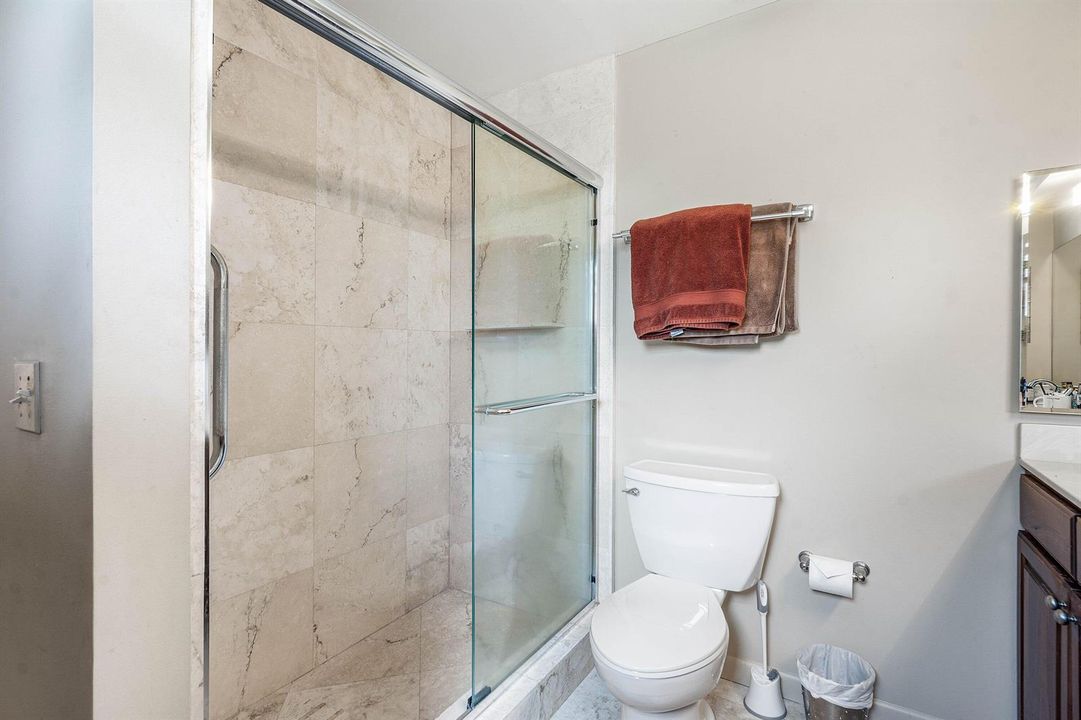
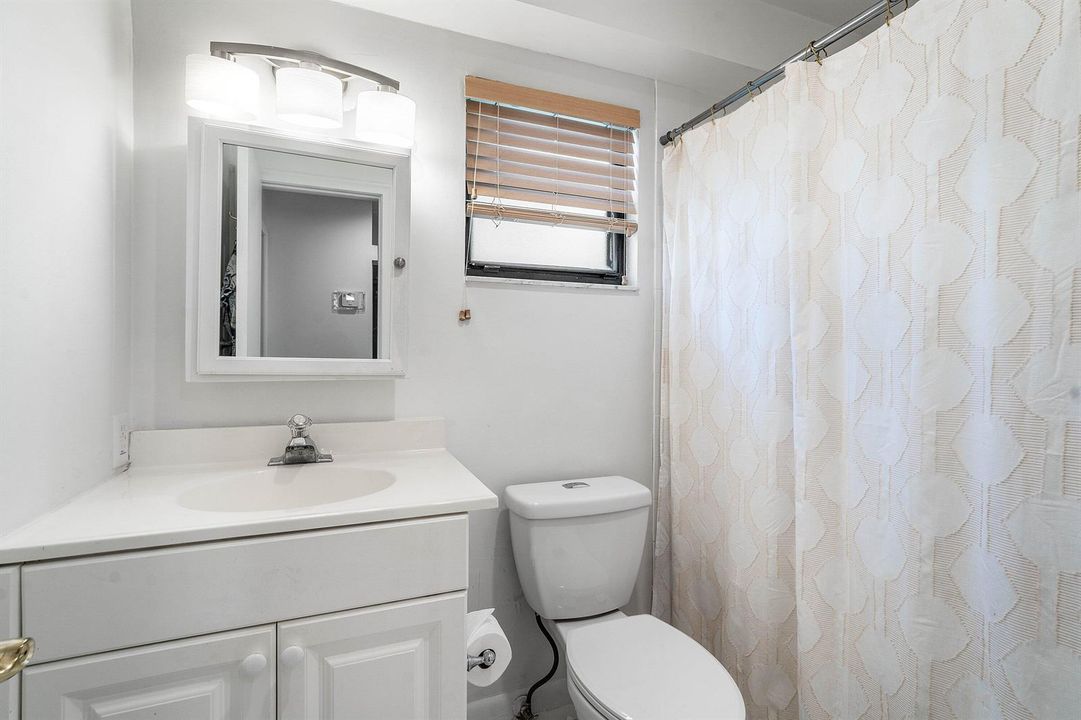
2 ba
1,656 sqft

Overview

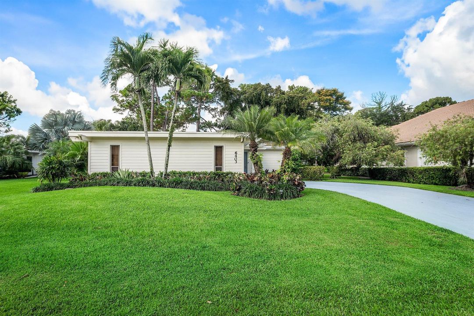
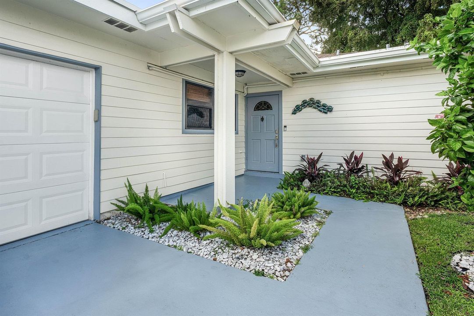
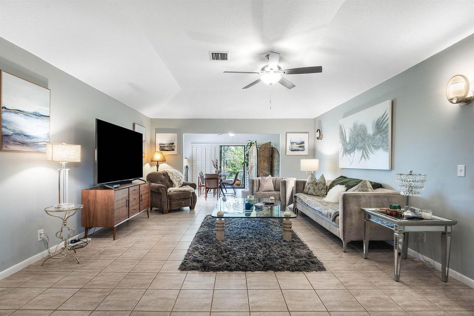
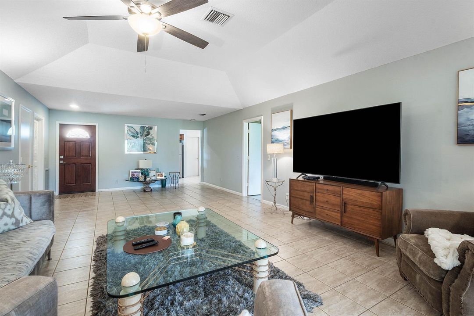
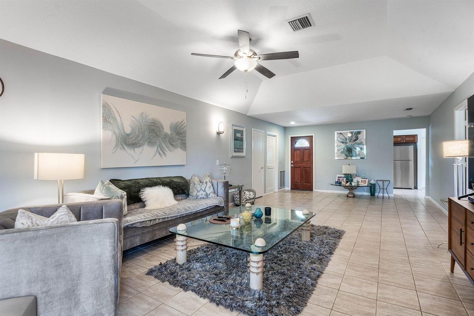
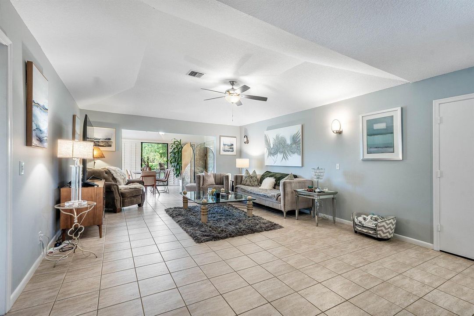
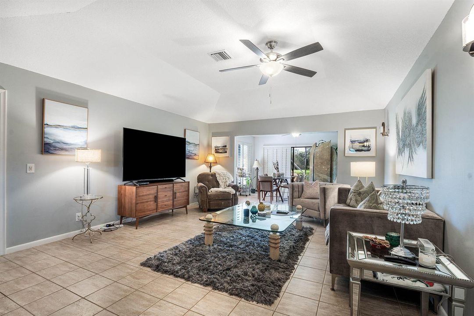
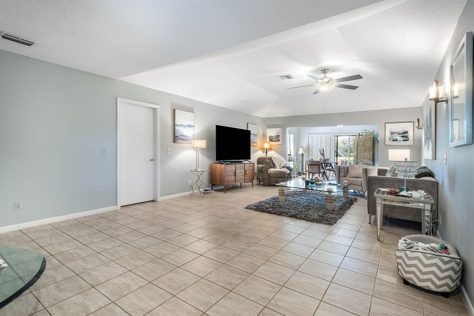
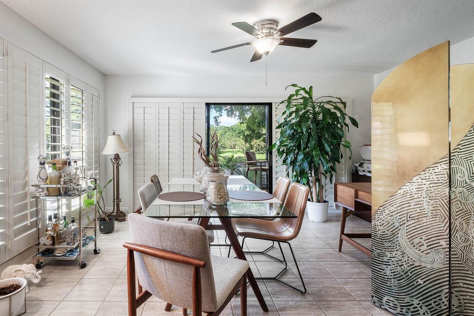
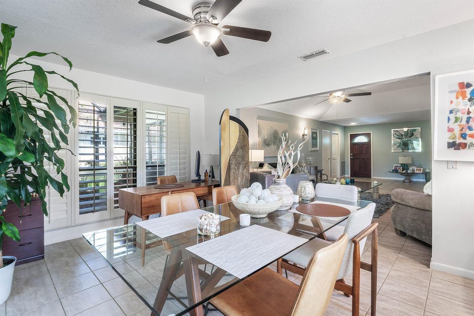
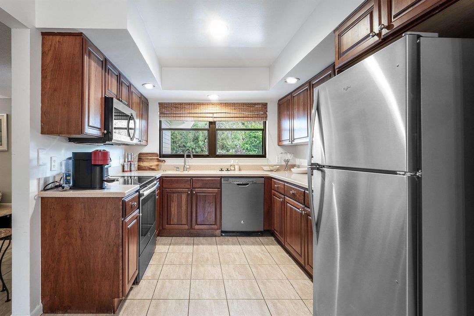
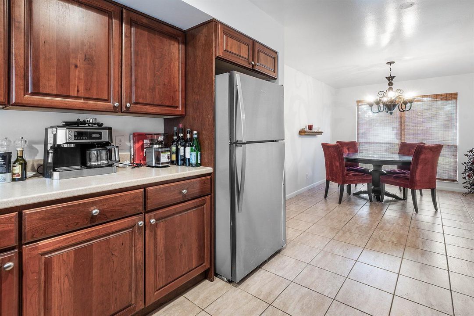
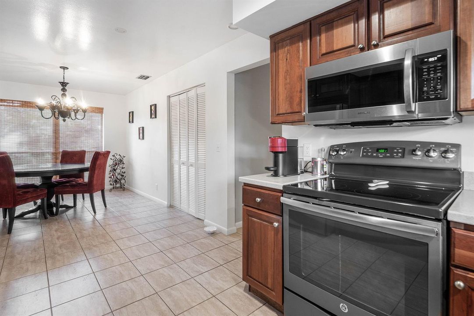
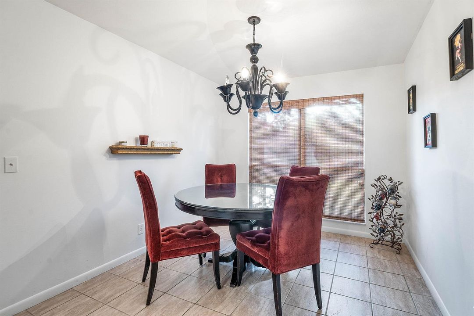
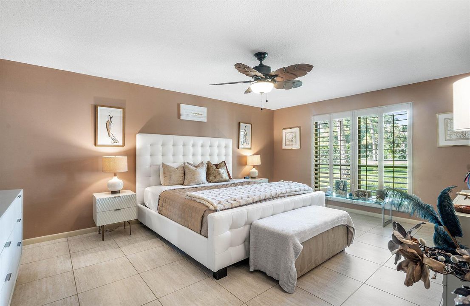
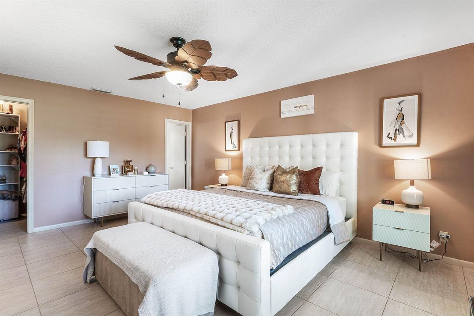
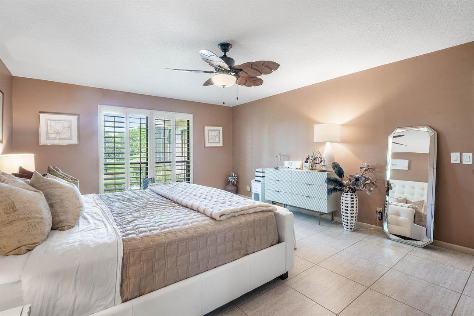
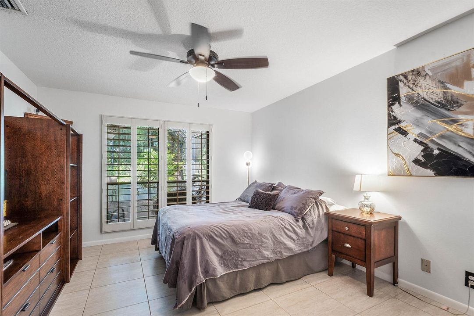
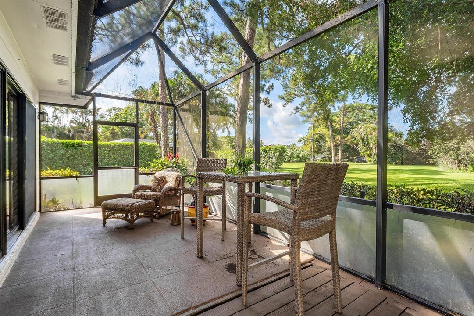
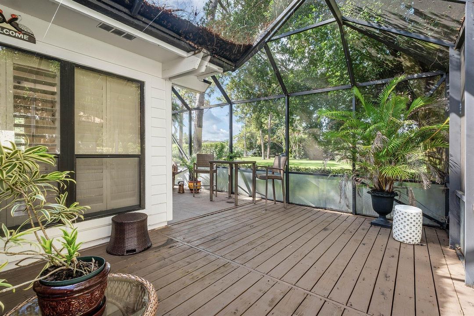
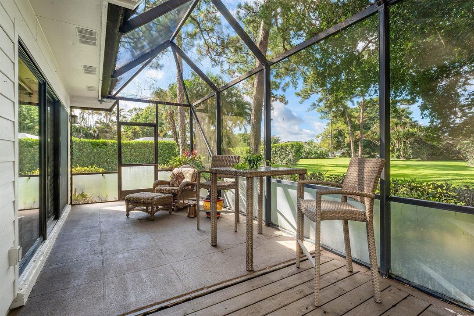
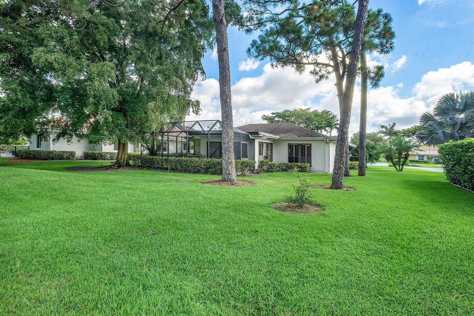
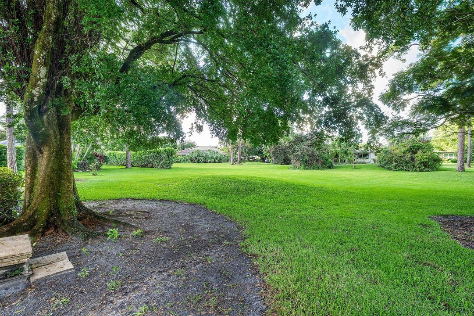
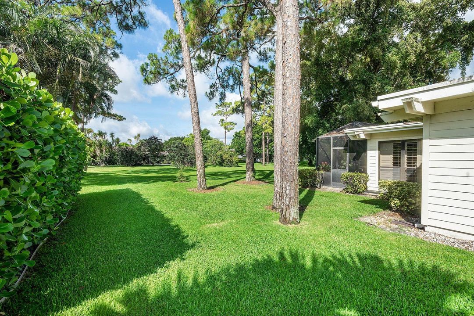
Experience the best of Palm Beach Gardens living in this charming 2-bedroom, 2-bathroom single-family home, available for annual or seasonal rental in the highly sought-after Eastpointe Country Club community. Located on one of the neighborhood's most desirable streets, this residence is surrounded by lush landscaping and a peaceful park-like setting, offering exceptional privacy and a serene backyard retreat. The thoughtfully designed one-story floor plan features 1,656 square feet of comfortable living space, abundant natural light, spacious bedrooms, and a two-car garage. Whether you're enjoying your morning coffee on the patio or unwinding after a day of activities, this home provides the perfect balance of comfort and tranquility. Included with the rental is access to Eastpointe's.. Social Membership amenities, allowing you to enjoy an active country club lifestyle. Residents have access to two clubhouses featuring casual and fine dining restaurants, lively bars and lounges, resort-style swimming pools, state-of-the-art fitness facilities, a full calendar of social events and entertainment, tennis courts, pickleball courts, card games, special interest clubs, holiday celebrations, and countless opportunities to meet neighbors and make lasting friendships. Conveniently located near world-class shopping, dining, beaches, golf, and Palm Beach International Airport, this exceptional home offers the perfect seasonal escape or year-round residence in one of Palm Beach Gardens' premier gated communities.

Location

Details

Type:
Residential Lease
Parking:
2 Or More Spaces / Driveway / Parking Garage
Year Built:
1979
Lot:
0.26 Acres
Heating:
Central / Electric
Price/sqft:
$3
Cooling:
Ceiling Fan(s) / Central Air / Electric
HOA:
No Data

Valuation

Our model vs. what's actually selling nearby.
Estimate
$498,950
$335K – $751K
Confidence Low
List vs. estimate
$494K below estimate
List $4,500 · -99.1%
Our model says this listing is priced below recent comparable activity. Expect competition.
Price per sq ft
$2
-99.4% vs. city median $485
Based on
30 MLS comparables
+ 27 public-records sales within 0.5 mi
Median actual sale: $850K
Median of recent comparable listings. Sold comps use closing price, active listings use list price.

Highlights

Pool
Community
View
Garden
Garage
2 car garage
Furnished
Furnished,Furniture Only
Pets
Allowed
All facts and features
  • Flooring

    • Tile

    Heating

    • Central

    • Electric

    Cooling

    • Ceiling Fan(s)

    • Central Air

    • Electric

    Appliances

    • Electric Water Heater

    • Dishwasher

    • Disposal

    • Dryer

    • Microwave

    • Electric Range

    • Refrigerator

    • Self Cleaning Oven

    • Wall Oven

    Other interior features

    • Entrance Foyer

    • Split Bedroom

    • Vaulted Ceiling(s)

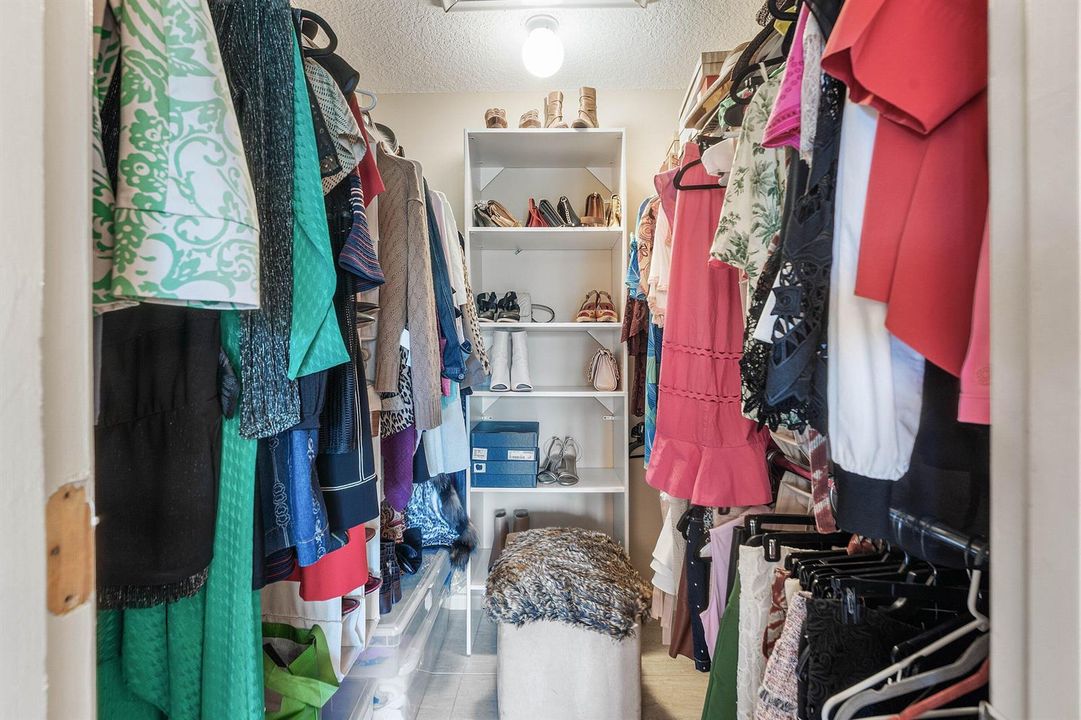
    • Walk-In Closet(s)

    • Utility/Laundry In Garage

    Bedrooms and bathrooms

    • Bedrooms: 2

    • Full bathrooms: 2

  • Parking

    • 2 Or More Spaces

    • Driveway

    • Parking Garage

    Property

    • Levels: 1

    • Pool Private: Yes

    • Exterior Features: None / Other

    Lot

    • Lot: 0.26 Acres

    Other Property Information

    • Parcel Number: 00424127090040120

  • Type and style

    • Property Type: Residential Lease

    • Property Sub Type: Single Family Residence

  • Utility

    • Cable Available

    • Sewer Available

    • Water Available

  • Source details

    • MLS ID: B26041952

    Other facts

    • Construction Materials: Frame / Frame With Stucco / Stucco

    • Laundry Features: In Garage

    • Lot Features: 1/4 To Less Than 1/2 Acre Lot / Interior Lot / Less Than 1 Acre / Treed Lot

    • Patio And Porch Features: Patio

    • Pool Features: Community

    • Window Features: Plantation Shutters

    • Direction Faces: Northeast

    • Architectural Style: One Story

    • Garage Spaces: 2

    • Attached Garage: Yes

    • Garage: Yes

    • Living Area: 1656

    • Subdivision Name: EASTPOINTE,Eastpointe

Private inquiry
Talk to the advisor on this listing.
Floor plans, HOA docs, off-market comparables, scheduling a private showing — one message, direct to the local specialist.

More like this

Active With Contract
$5,300
House
3 bds · 2 ba · 1,777 sqft
TUSCANY AT ABACOA 2,ABACOA, Jupiter
115 San Remo Drive, Jupiter FL 33458
New
Active With Contract
$4,000
Condo/Co-op
2 bds · 2 ba · 905 sqft
VILLAGE AT ABACOA CONDO, Jupiter
1116 University Boulevard # 14, Jupiter FL 33458
New
Active With Contract
$4,250
Townhouse
3 bds · 2 ba · 1,932 sqft
TREVI ISLE, Palm Beach Gardens
12921 Trevi Isle Drive, Palm Beach Gardens FL 33418
+$200
Active With Contract
$5,200
House
3 bds · 3 ba · 2,232 sqft
EVERGRENE PCD 7,Evergrene, Palm Beach Gardens
37 Stoney Drive, Palm Beach Gardens FL 33410
New
Active With Contract
$4,000
Townhouse
3 bds · 2 ba · 1,890 sqft
Windsor Park, Jupiter
1114 Sweet Hill Drive, Jupiter FL 33458
New
Active With Contract
$4,200
Townhouse
3 bds · 2 ba · 1,890 sqft
WINDSOR PARK AT ABACOA PL,Windsor Park At Abac, Jupiter
1342 Turnbridge Drive, Jupiter FL 33458
New
Active With Contract
$3,700
Townhouse
3 bds · 2 ba · 1,413 sqft
NEWHAVEN 7A,New Have at Abacoa, Jupiter
140 Day Lily Drive, Jupiter FL 33458
New
Active With Contract
$4,400
House
3 bds · 2 ba · 1,920 sqft
MALLORY CREEK AT ABACOA 1,Mallory Creek, Jupiter
3346 Josephine Street, Jupiter FL 33458

Market around this address

Live counts in the same area.
View all

The multiple listing information is provided by the Miami Association of REALTORS® from a copyrighted compilation of listings. The compilation of listings and each individual listing are ©2026-present Miami Association of REALTORS®. All Rights Reserved. The information provided is for consumers' personal, noncommercial use and may not be used for any purpose other than to identify prospective properties consumers may be interested in purchasing. All properties are subject to prior sale or withdrawal. All information provided is deemed reliable but is not guaranteed accurate, and should be independently verified. Listing courtesy of: RE/MAX Select Group