Sell Your Home
Get a free home valuation
Contact
Tell us about your needs

6407 TILDON COURT

House For Sale
$319,999

BTC: 4.99803202

ETH: 168.18683513

10 days
3 bds
2 ba
2,111 sqft

Overview

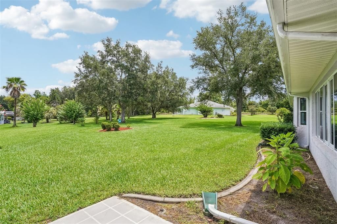
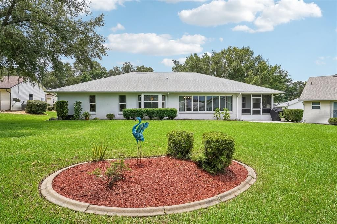
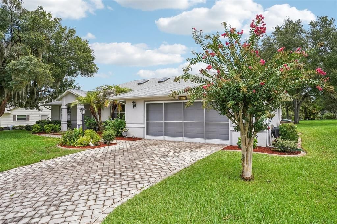
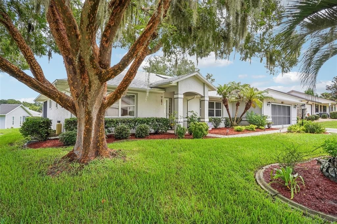
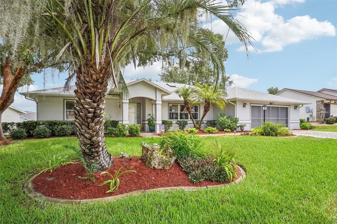
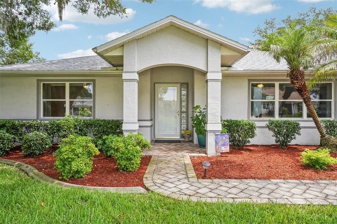
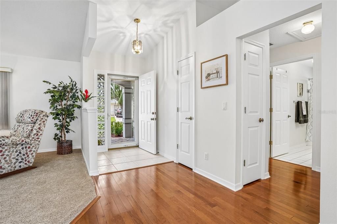
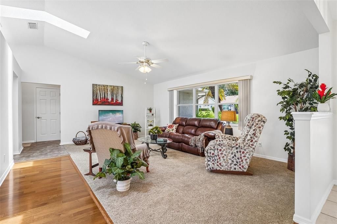
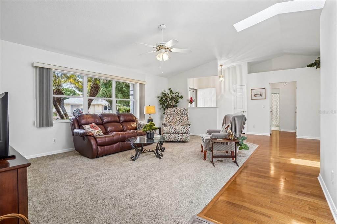
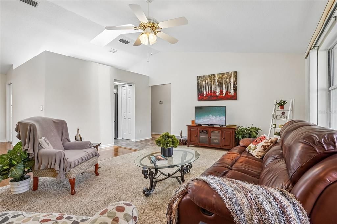
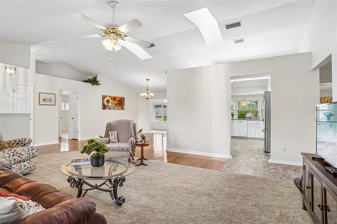
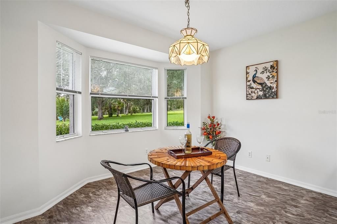
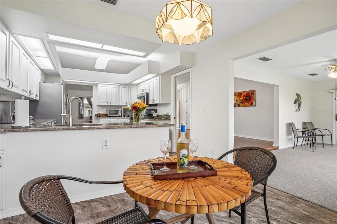
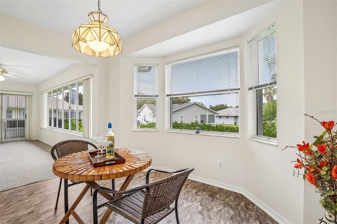
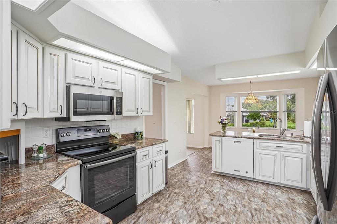
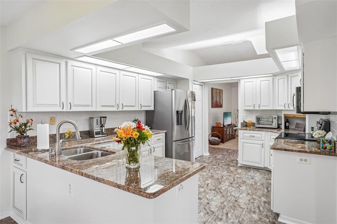
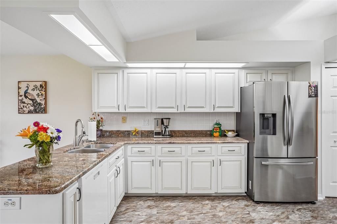
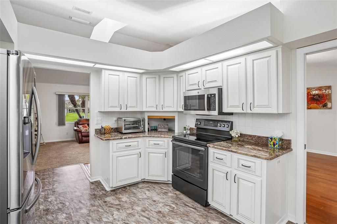
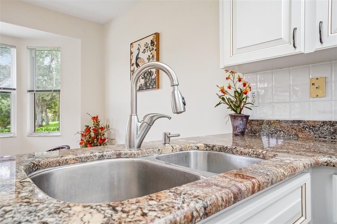
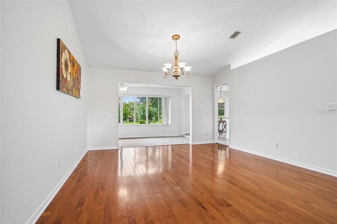
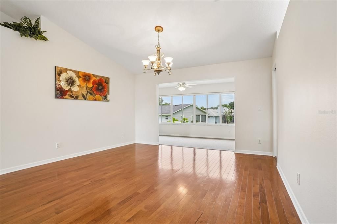
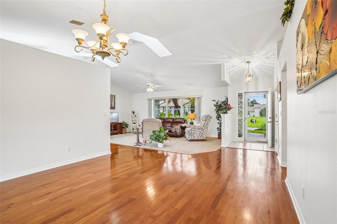
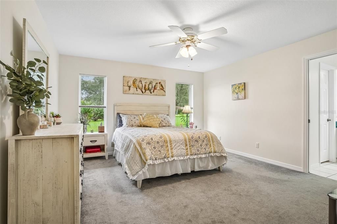
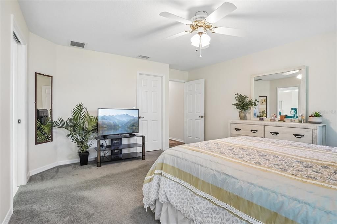
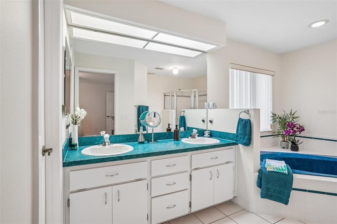
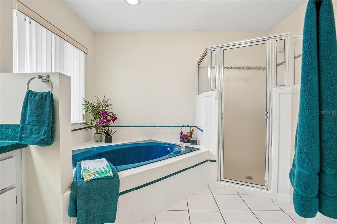
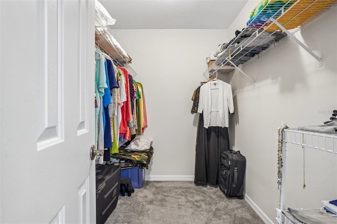
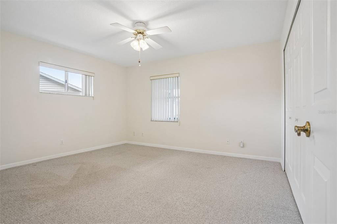
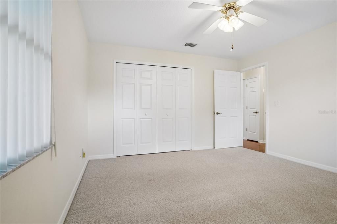
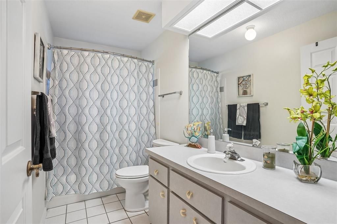
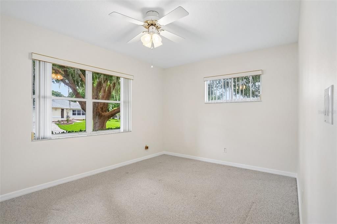
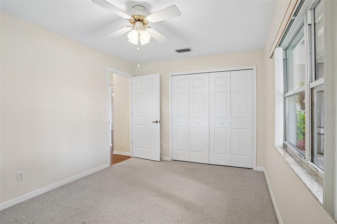
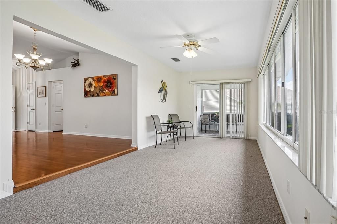
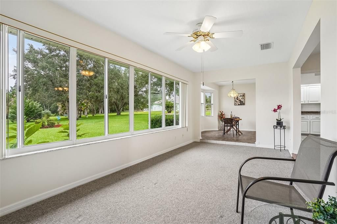
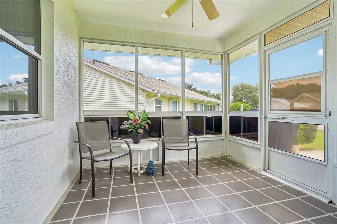
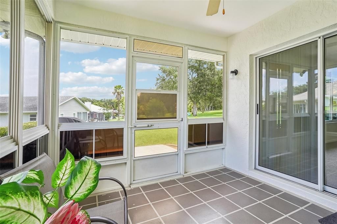
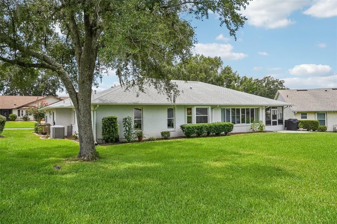
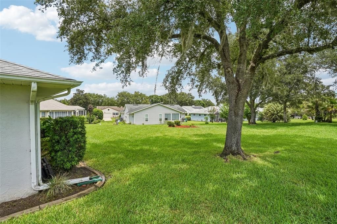
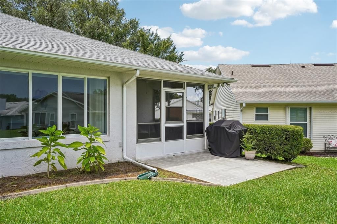
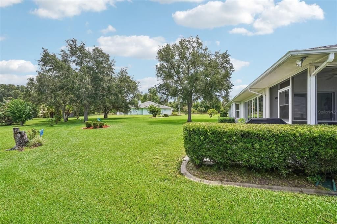
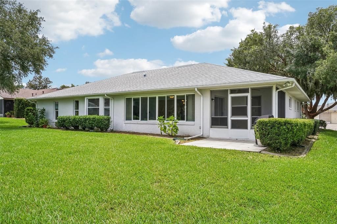
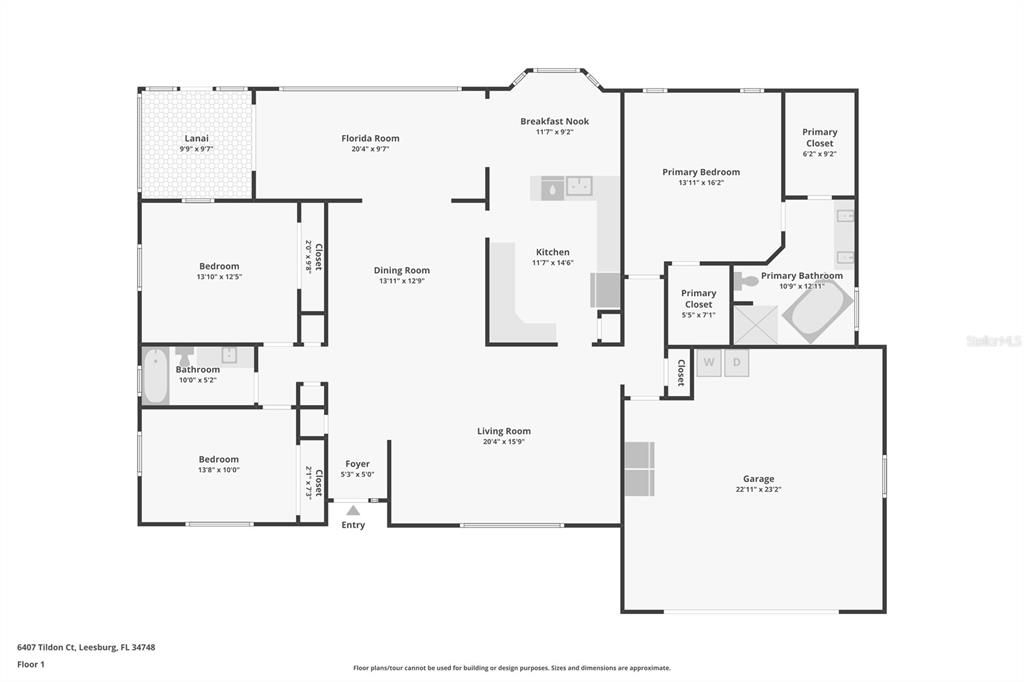
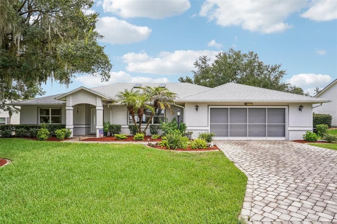
PARK-LIKE BACKYARD with NO Rear Neighbors | NEW ROOF & 2 Skylights (2023) | RESORT-STYLE 55+ Living - THIS WILL SELL FAST! Enjoy peaceful Florida living with a private, park-like backyard overlooking beautiful trees and nature—with no rear neighbors. Tucked away on a quiet cul-de-sac, this beautifully maintained home offers both tranquility and convenience in the highly desirable Highland Lakes 55+ community. From the moment you arrive, you'll appreciate the manicured landscaping, paver driveway, and inviting walkway framed by mature palms. Step inside and your eyes are immediately drawn through the home to the lush backyard views. The spacious split-bedroom floor plan offers abundant closet space, soaring ceilings, and two skylights that fill the living and dining areas with natural Florida sunshine. The bright Florida room provides the perfect place to relax while enjoying serene nature views year-round. Just beyond, the screened sunroom with ceiling fans creates an ideal indoor-outdoor retreat, while the open patio offers plenty of space for grilling, entertaining, or simply unwinding. The kitchen features GRANITE countertops, abundant cabinetry, decorative vinyl flooring, a closet pantry, and a cozy breakfast nook. The oversized primary suite is a true retreat, offering two walk-in closets and a spacious ensuite bath with dual vanities, a relaxing corner soaking tub, a large walk-in shower, and generous storage. Two comfortable guest bedrooms and a full guest bath provide plenty of room for family and friends. Recent updates and additional features include: NEW Roof & Skylights (2023) Newer appliances (2018) Oversized garage LeafGuard gutters Whole-house water filtration system Ample storage throughout Life in Highland Lakes feels like living at a resort. Residents enjoy heated indoor and outdoor pools, pickleball, tennis, bocce, shuffleboard, horseshoes, fitness center, library, craft room, billiards, ping pong, softball, fishing, scenic trails, social events, a covered pavilion with grills, and even a fenced RV and boat storage area. Homes with this combination of privacy, updates, and outstanding community amenities are in high demand. Schedule your private showing today!

Location

Details

Type:
Residential
Parking:
Driveway / Garage Door Opener / Oversized
Year Built:
1995
Lot:
0.25 Acres
Heating:
Central
Price/sqft:
$152
Cooling:
Central Air
HOA:
$135

Valuation

Our model vs. what's actually selling nearby.
Estimate
$319,499
$312K – $348K
Confidence Medium
List vs. estimate
At estimate
List $319,999 · +0.2%
List is in line with recent comparable activity.
Price per sq ft
$151
-12.1% vs. city median $172
Based on
6 MLS comparables
Median of recent comparable listings. Sold comps use closing price, active listings use list price.

Highlights

Annual tax
$4,234
2025
HOA
$135/mo
Common Area Taxes, Community Pool, Escrow Reserves Fund
View
Garden
Garage
2 car garage
Pets
Allowed
All facts and features
  • Flooring

    • Carpet

    • Tile

    • Vinyl

    • Hardwood

    Heating

    • Central

    Cooling

    • Central Air

    Appliances

    • Dishwasher

    • Disposal

    • Dryer

    • Gas Water Heater

    • Microwave

    • Range

    • Refrigerator

    • Washer

    Other interior features

    • Cathedral Ceiling(s)

    • Ceiling Fan(s)

    • High Ceilings

    • Open Floorplan

    • Primary Bedroom Main Floor

    • Skylight(s)

    • Split Bedroom

    • Thermostat

    • Walk-In Closet(s)

    Bedrooms and bathrooms

    • Bedrooms: 3

    • Full bathrooms: 2

  • Parking

    • Driveway

    • Garage Door Opener

    • Oversized

    Property

    • Levels: One

    • Exterior Features: Irrigation System / Rain Gutters

    Lot

    • Lot: 0.25 Acres

    Other Property Information

    • Parcel Number: 242024053000079500

    • Zoning: PUD

  • Type and style

    • Property Type: Residential

    • Property Sub Type: Single Family Residence

  • Utility

    • BB/HS Internet Available

    • Cable Connected

    • Electricity Connected

    • Natural Gas Connected

    • Sewer Connected

    • Water Connected

  • Other financial information

    • HOA: $135

    • HOA Frequency: Monthly

    • Annual tax amount: $4,234

  • Source details

    • MLS ID: G5115093

    Other facts

    • Construction Materials: Block / Stucco

    • Foundation Details: Slab

    • Laundry Features: In Garage

    • Lot Features: Landscaped / Level

    • Patio And Porch Features: Enclosed / Patio

    • Window Features: Blinds

    • Direction Faces: South

    • Architectural Style: Ranch

    • Water Body Name: COMMUNITY LAKES AND PONDS

    • Garage Spaces: 2

    • Attached Garage: Yes

    • Garage: Yes

    • Living Area: 2111

    • Water Source: Public

    • Lot Size Dimensions: 80 x 159 x 99 x 100

    • Subdivision Name: HIGHLAND LAKES PH 03 TR A-G

Private inquiry
Talk to the advisor on this listing.
Floor plans, HOA docs, off-market comparables, scheduling a private showing — one message, direct to the local specialist.

More like this

New
For Sale
$320,000
House
2 bds · 2 ba · 2,035 sqft
PLANTATION AT LEESBURG TARA VIEW, LEESBURG
4755 TARA VIEW ROAD
New
For Sale
$350,000
House
3 bds · 2 ba · 1,766 sqft
LEESBURG LEGACY LEESBURG UNIT 05, LEESBURG
5615 CELEBRATION WAY
New
For Sale
$305,000
House
2 bds · 2 ba · 1,649 sqft
LEESBURG ARLINGTON RIDGE PH 02, LEESBURG
3601 ARLINGTON RIDGE BOULEVARD
New
For Sale
$239,000
House
2 bds · 2 ba · 1,282 sqft
PLANTATION AT LEESBURG GOLFVIEW, LEESBURG
25146 CRANES ROOST CIRCLE
For Sale
$359,900
House
3 bds · 2 ba · 1,839 sqft
PLANTATION AT LEESBURG RIVERWALK VILLAGE, LEESBURG
25081 RIVERWALK DRIVE
-$10K
For Sale
$269,900
3 bds · 2 ba · 2,200 sqft
PELICAN ISLES ESTATES ADD 01, LEESBURG
27817 W PELICAN ISLE DRIVE
For Sale
$368,900
House
3 bds · 2 ba · 2,094 sqft
LEGACY LEESBURG, LEESBURG
5121 AURORA DRIVE
For Sale
$360,000
House
3 bds · 2 ba · 1,725 sqft
SPRING CREEK, OKAHUMPKA
5306 MEADOW SONG DRIVE

Market around this address

Live counts in the same area.
View all

The multiple listing information is provided by the Stellar MLS from a copyrighted compilation of listings. The compilation of listings and each individual listing are ©2026-present Stellar MLS. All Rights Reserved. The information provided is for consumers' personal, noncommercial use and may not be used for any purpose other than to identify prospective properties consumers may be interested in purchasing. All properties are subject to prior sale or withdrawal. All information provided is deemed reliable but is not guaranteed accurate, and should be independently verified. Listing courtesy of: COLDWELL BANKER VANGUARD LIFESTYLE REALTY