Sell Your Home
Get a free home valuation
Contact
Tell us about your needs

6412 STOCKBRIDGE AVENUE

House For Sale
$559,000

BTC: 8.57625038

ETH: 293.80229576

2 days
3 bds
3 ba
1,952 sqft

Overview

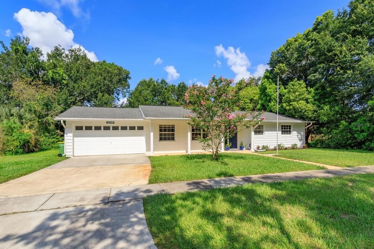
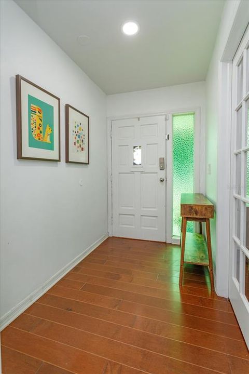
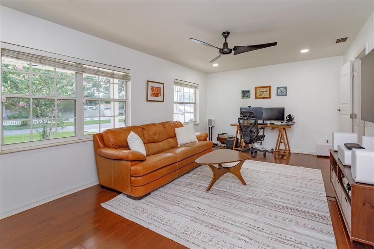
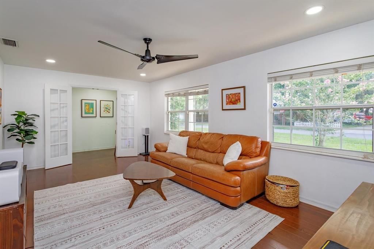
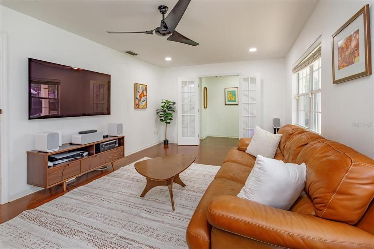
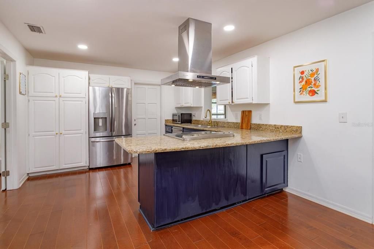
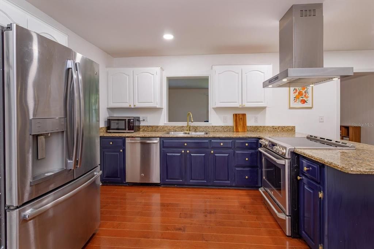
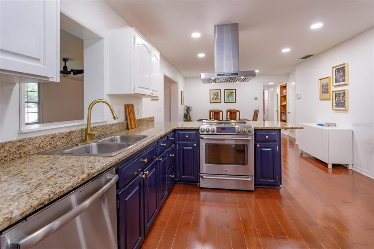
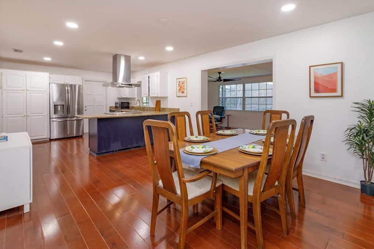
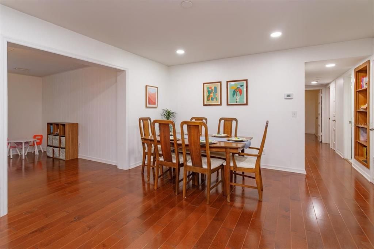
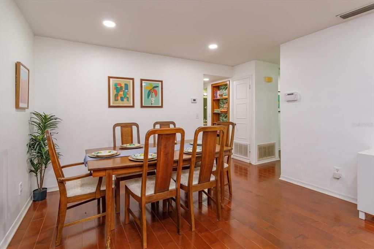
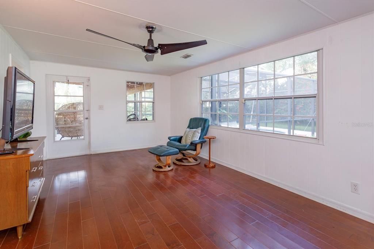
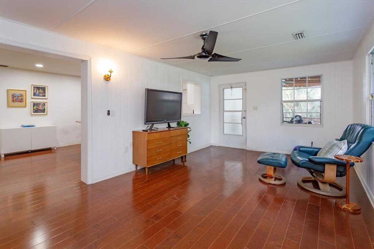
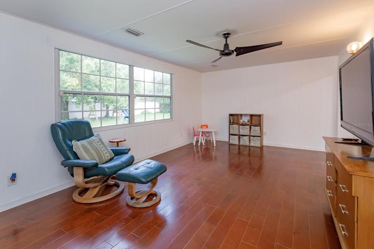
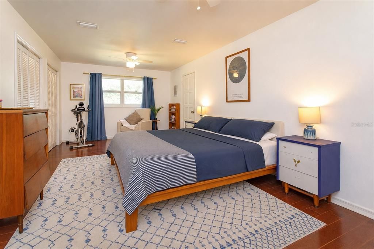
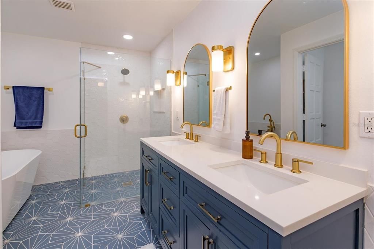
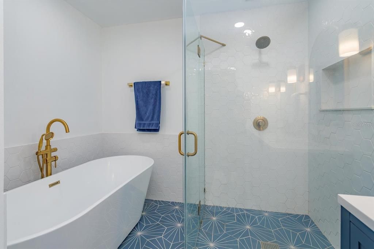
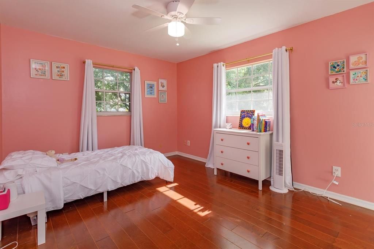
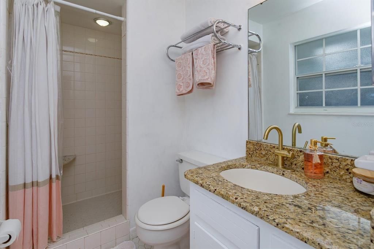
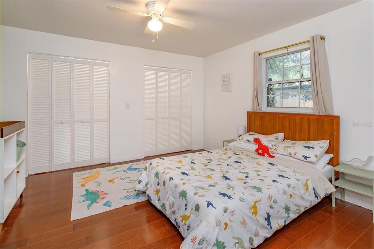
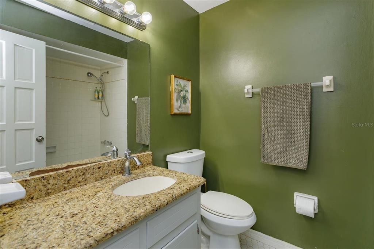
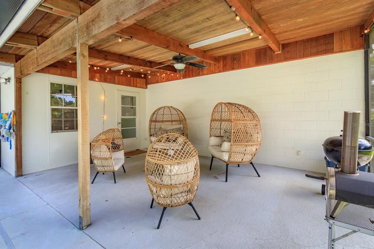
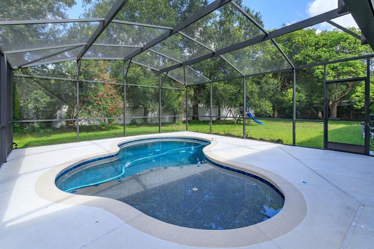
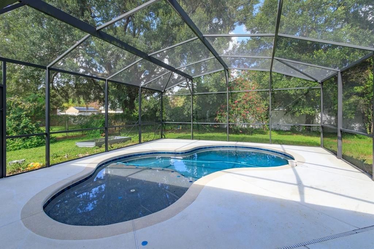
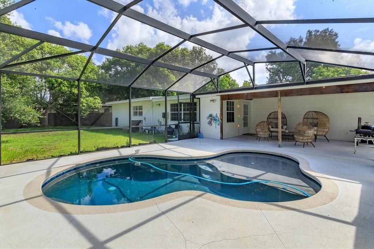
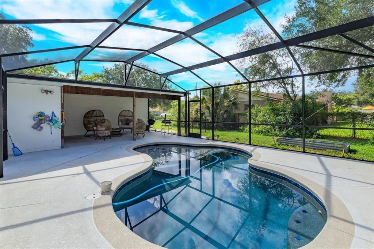
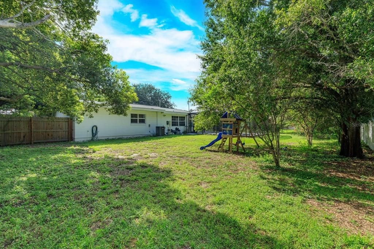
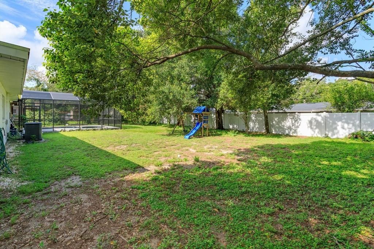
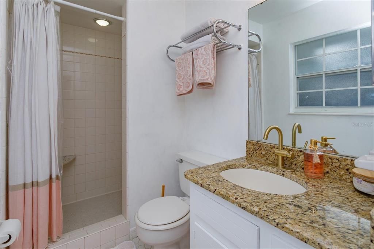
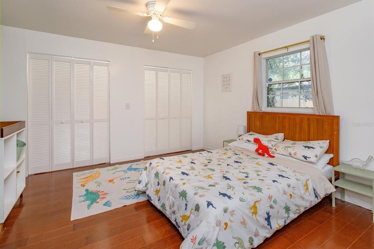
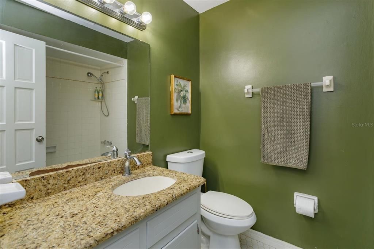
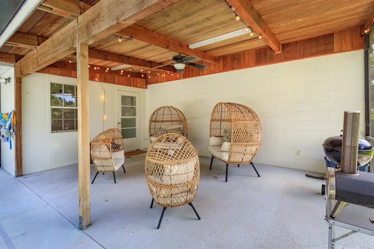
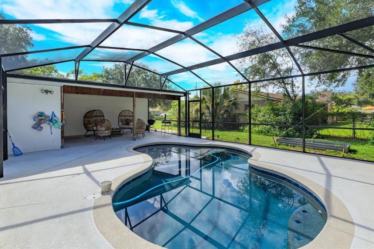
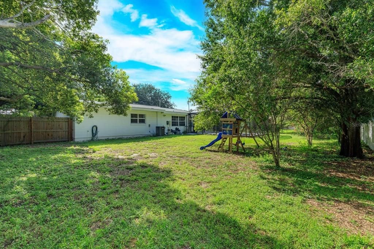
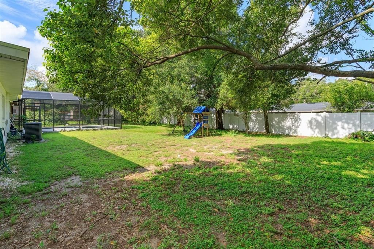
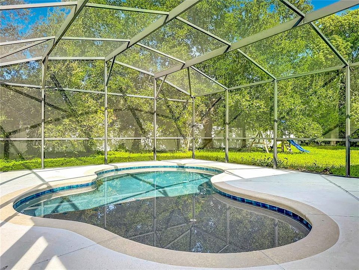
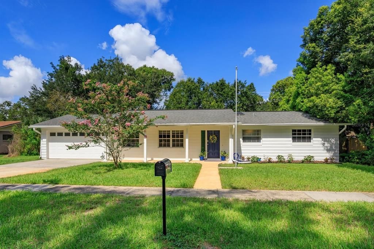
Welcome home to this beautiful pool home, where thoughtful renovations, spacious living areas, and a private backyard retreat come together in one of Orlando's established neighborhoods. Inside, nearly 2,000 square feet of living space offers an inviting floor plan with engineered hardwood flooring throughout, recessed lighting, popcorn-free ceilings, and abundant natural light. The remodeled kitchen serves as the heart of the home, featuring granite countertops, stainless steel appliances, an oversized peninsula island with cooktop and vent hood, painted cabinetry, and seamless flow into the dining and living spaces—perfect for entertaining or everyday living. The thoughtfully redesigned primary suite is a true retreat. Relocated to an existing bedroom, a new primary bedroom and ensuite were created. The spa-inspired bathroom showcases a freestanding soaking tub, oversized glass shower, dual quartz vanities, designer lighting, premium fixtures, and a private water closet. An exceptional bonus is that every bedroom now features its own bathroom, providing privacy and flexibility for family members and guests alike. Step outside to enjoy Florida living at its best. A covered lanai overlooks the screened saltwater pool with a sun shelf, while the expansive backyard, framed by mature trees, offers plenty of space for outdoor games, gardening, pets, or future enhancements. Recent improvements include engineered hardwood flooring (2022), complete removal of popcorn ceilings, ceiling fans throughout, updated electrical panel with Tesla charger, hybrid heat pump water heater (2025), new garage door (2025), new pool pump, replacement rear fencing, and newer washer and dryer that convey with the home. Conveniently located near shopping, dining, parks, and major roadways, this move-in ready home offers the perfect combination of modern updates, functional design, and outdoor living. Belle Isle residents also enjoy quick access to two boat ramps providing access to the Conway Chain of Lakes! Schedule your private showing today and make sure to view the attached walk-through video.

Location

Details

Type:
Residential
Parking:
Driveway / Electric Vehicle Charging Station(s) / Garage Door Opener / Ground Level
Year Built:
1969
Lot:
0.33 Acres
Heating:
Central
Price/sqft:
$286
Cooling:
Central Air
HOA:
No Data

Valuation

Our model vs. what's actually selling nearby.
Estimate
$524,450
$437K – $552K
Confidence Medium
List vs. estimate
$34K above estimate
List $559,000 · +6.6%
Our model says this listing is priced above recent comparable activity. Room to negotiate.
Price per sq ft
$286
+9.2% vs. city median $262
Based on
8 MLS comparables
Median of recent comparable listings. Sold comps use closing price, active listings use list price.

Highlights

Annual tax
$7,204
2025
Pool
Gunite
View
Pool
Garage
2 car garage
Furnished
Partially
Pets
Allowed
All facts and features
  • Flooring

    • Ceramic Tile

    • Laminate

    Heating

    • Central

    Cooling

    • Central Air

    Appliances

    • Dishwasher

    • Disposal

    • Dryer

    • Range

    • Range Hood

    • Refrigerator

    • Washer

    Other interior features

    • Built-in Features

    • Ceiling Fan(s)

    • Eating Space In Kitchen

    • Split Bedroom

    • Stone Counters

    • Thermostat

    Bedrooms and bathrooms

    • Bedrooms: 3

    • Full bathrooms: 3

  • Parking

    • Driveway

    • Electric Vehicle Charging Station(s)

    • Garage Door Opener

    • Ground Level

    Property

    • Levels: One

    • Pool Private: Yes

    • Exterior Features: French Doors / Private Mailbox / Rain Gutters / Sidewalk

    Lot

    • Lot: 0.33 Acres

    Other Property Information

    • Parcel Number: 242329060004281

    • Zoning: R-1-A

  • Type and style

    • Property Type: Residential

    • Property Sub Type: Single Family Residence

  • Utility

    • Cable Connected

    • Electricity Connected

    • Public

    • Water Connected

  • Other financial information

    • Annual tax amount: $7,204

  • Source details

    • MLS ID: O6428356

    Other facts

    • Construction Materials: Block / Concrete / SIP (Structurally Insulated Panel)

    • Foundation Details: Slab

    • Laundry Features: In Garage / Laundry Room

    • Lot Features: City Lot / In County / Landscaped / Level / Near Public Transit / Sidewalk

    • Patio And Porch Features: Covered / Front Porch / Patio / Porch / Rear Porch / Screened

    • Pool Features: Gunite / Heated / In Ground / Salt Water / Screen Enclosure

    • Window Features: Blinds

    • Direction Faces: East

    • Architectural Style: Mid-Century Modern

    • Garage Spaces: 2

    • Attached Garage: Yes

    • Garage: Yes

    • Living Area: 1952

    • Water Source: Public

    • Lot Size Dimensions: 100 x 125

    • Subdivision Name: BELLE ISLE ESTATES

Private inquiry
Talk to the advisor on this listing.
Floor plans, HOA docs, off-market comparables, scheduling a private showing — one message, direct to the local specialist.

More like this

New
For Sale
$535,000
House
4 bds · 2 ba · 2,142 sqft
CRESCENT PARK PH 02, ORLANDO
3701 SEMINOLE DRIVE
New
For Sale
$449,999
House
3 bds · 2 ba · 1,383 sqft
PERSHING TERRACE, ORLANDO
1502 MONTCALM STREET
New
For Sale
$500,000
House
3 bds · 2 ba · 1,511 sqft
SWEETBRIAR, ORLANDO
810 SWEETBRIAR ROAD
New
For Sale
$469,900
House
4 bds · 2 ba · 1,753 sqft
CONWAY EAST, ORLANDO
4303 KANDRA COURT
New
For Sale
$414,999
House
4 bds · 2 ba · 1,738 sqft
ANGEBILT ADD, ORLANDO
1022 36TH
New
For Sale
$429,990
House
3 bds · 2 ba · 1,736 sqft
LAKE GLORIA PRESERVE PH 02B, ORLANDO
6539 CHERRY GROVE CIRCLE
For Sale
$579,000
House
3 bds · 2 ba · 1,905 sqft
LAKE LAGRANGE TERRACE, ORLANDO
3107 LAKE MARGARET DRIVE
For Sale
$540,000
House
4 bds · 2 ba · 1,898 sqft
WILDWOOD HOMES, ORLANDO
2612 TIMBERLAKE DRIVE

Market around this address

Live counts in the same area.
View all

The multiple listing information is provided by the Stellar MLS from a copyrighted compilation of listings. The compilation of listings and each individual listing are ©2026-present Stellar MLS. All Rights Reserved. The information provided is for consumers' personal, noncommercial use and may not be used for any purpose other than to identify prospective properties consumers may be interested in purchasing. All properties are subject to prior sale or withdrawal. All information provided is deemed reliable but is not guaranteed accurate, and should be independently verified. Listing courtesy of: KELLER WILLIAMS WINTER PARK