
Sell Your Home
Get a free home valuation
Contact
Tell us about your needs
6415 SW 88TH TERRACE

House For Sale
$489,900

BTC: 7.64036182

ETH: 257.48433755

1 days
3 bds
2 ba
2,068 sqft

Overview

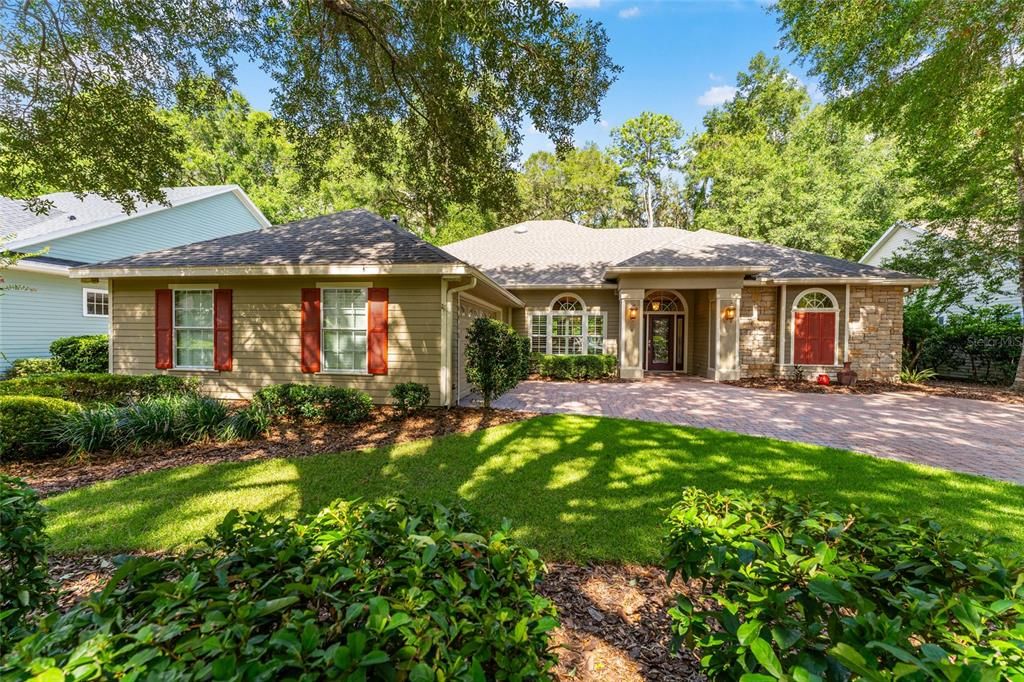
Former Wilde Parade Home backing to the historic Old Haile Homestead! Perfectly positioned on one of Eloise Garden's most picturesque lots, this beautifully maintained 3-bedroom, 2-bath home blends timeless craftsmanship with exceptional privacy and an unbeatable location just moments from Haile Village Center. From the moment you arrive, you'll appreciate the lush landscaping, elegant paver driveway, and inviting curb appeal. The association-maintained front yard allows for low-maintenance living while enhancing the neighborhood's beautiful streetscape. Inside, rich Brazilian cherry hardwood floors flow throughout the main living areas, complemented by extensive crown molding, custom built-in cabinetry, and a cozy gas fireplace that anchors the spacious great room. Designed for both everyday living and entertaining, the kitchen features granite countertops, stainless steel appliances, a gas range, abundant cabinetry, and a sunny breakfast area overlooking the private backyard. The formal dining room is a true showpiece with its stunning hand-painted tray ceiling mural, creating an unforgettable setting for holidays and dinner parties. The spacious primary suite offers a peaceful retreat with an elegant ensuite bath featuring a large soaking tub, walk-in shower, dual vanities, and generous storage. Two additional bedrooms provide flexibility for guests, family, or a home office. One of the home's standout features is the expansive screened lanai, offering the perfect place to enjoy morning coffee, outdoor dining, or quiet evenings while overlooking the serene natural setting bordering the Old Haile Homestead. Recent major updates provide peace of mind with a new roof and HVAC system installed in 2025. Located less than one mile from Haile Village Center, you'll enjoy easy access to local restaurants, coffee shops, boutiques, and the popular Saturday Farmers Market, all while living in one of Gainesville's most convenient locations. This is a rare opportunity to own a former Parade Home in an exceptional location where quality, character, and lifestyle come together beautifully.

Location

Details

Type:
Residential
Parking:
Driveway / Garage Door Opener / Garage Faces Side
Year Built:
2006
Lot:
0.22 Acres
Heating:
Central / Natural Gas
Price/sqft:
$237
Cooling:
Central Air
HOA:
$474

Valuation

Our model vs. what's actually selling nearby.
Estimate
$394,624
$303K – $482K
Confidence Low
List vs. estimate
$95K above estimate
List $489,900 · +24.1%
Our model says this listing is priced above recent comparable activity. Room to negotiate.
Price per sq ft
$236
+8.7% vs. city median $217
Based on
8 MLS comparables
Median of recent comparable listings. Sold comps use closing price, active listings use list price.

Highlights

Annual tax
$5,270
2025
HOA
$474/qtr
Garage
2 car garage
Pets
Allowed
All facts and features
  • Flooring

    • Carpet

    • Tile

    • Hardwood

    Heating

    • Central

    • Natural Gas

    Cooling

    • Central Air

    Appliances

    • Dishwasher

    • Gas Water Heater

    • Microwave

    • Range

    • Refrigerator

    • Washer

    Other interior features

    • Built-in Features

    • Ceiling Fan(s)

    • Crown Molding

    • Primary Bedroom Main Floor

    • Skylight(s)

    • Solid Surface Counters

    • Split Bedroom

    • Thermostat

    • Tray Ceiling(s)

    • Walk-In Closet(s)

    • Window Treatments

    Bedrooms and bathrooms

    • Bedrooms: 3

    • Full bathrooms: 2

  • Parking

    • Driveway

    • Garage Door Opener

    • Garage Faces Side

    Property

    • Levels: One

    • Exterior Features: Rain Gutters

    Lot

    • Lot: 0.22 Acres

    Other Property Information

    • Parcel Number: 07054031034

    • Zoning: R-1A

  • Type and style

    • Property Type: Residential

    • Property Sub Type: Single Family Residence

  • Utility

    • Cable Connected

    • Electricity Connected

    • Natural Gas Available

    • Natural Gas Connected

    • Public

    • Sewer Connected

    • Street Lights

    • Water Connected

  • Other financial information

    • HOA: $474

    • HOA Frequency: Quarterly

    • Annual tax amount: $5,270

  • Source details

    • MLS ID: GC542052

    Other facts

    • Construction Materials: Cement Siding / HardiPlank Type / Stone / Wood Frame

    • Foundation Details: Slab

    • Fireplace Features: Gas

    • Laundry Features: Laundry Room

    • Lot Features: Landscaped / Private

    • Patio And Porch Features: Screened

    • Window Features: Blinds / Double Pane Windows

    • Direction Faces: West

    • Architectural Style: Contemporary

    • Garage Spaces: 2

    • Attached Garage: Yes

    • Garage: Yes

    • Living Area: 2068

    • Water Source: Public

    • Subdivision Name: ELOISE GARDENS

Private inquiry
Talk to the advisor on this listing.
Floor plans, HOA docs, off-market comparables, scheduling a private showing — one message, direct to the local specialist.

More like this

New
For Sale
$459,900
House
3 bds · 2 ba · 1,926 sqft
HAILE PLANTATION UNIT 36 PH 6, GAINESVILLE
9044 SW 25TH ROAD
New
For Sale
$449,000
House
4 bds · 3 ba · 2,351 sqft
LONGLEAF UNIT 1 PH 2, GAINESVILLE
7509 SW 86TH WAY
For Sale
$435,000
House
3 bds · 2 ba · 2,389 sqft
LONGLEAF UNIT 1 PH 2, GAINESVILLE
8693 SW 76TH PLACE
For Sale
$450,000
House
5 bds · 2 ba · 2,203 sqft
HAILE PLANTATION UNIT 35 PH 4, GAINESVILLE
3052 SW 94TH STREET
For Sale
$445,000
House
4 bds · 2 ba · 2,122 sqft
HAILE PLANTATION UNIT 10 PH II, GAINESVILLE
8005 SW 47TH COURT
For Sale
$379,000
House
3 bds · 2 ba · 1,607 sqft
HAILE PLANTATION UNIT 35 PH 4, GAINESVILLE
9437 SW 31ST LANE
For Sale
$484,900
House
5 bds · 3 ba · 2,556 sqft
CHESTNUT VILLAGE PH II PB 35 PG 74, GAINESVILLE
8008 SW 62ND COURT
For Sale
$386,070
House
4 bds · 2 ba · 1,774 sqft
OAKS PRESERVE, GAINESVILLE
5465 SW 54TH ROAD

Market around this address

Live counts in the same area.
View all

The multiple listing information is provided by the Stellar MLS from a copyrighted compilation of listings. The compilation of listings and each individual listing are ©2026-present Stellar MLS. All Rights Reserved. The information provided is for consumers' personal, noncommercial use and may not be used for any purpose other than to identify prospective properties consumers may be interested in purchasing. All properties are subject to prior sale or withdrawal. All information provided is deemed reliable but is not guaranteed accurate, and should be independently verified. Listing courtesy of: COLDWELL BANKER M.M. PARRISH REALTORS