Sell Your Home
Get a free home valuation
Contact
Tell us about your needs

6422 BRIDGECREST DRIVE

House For Sale
$474,900

BTC: 5.50289687

ETH: 179.20754717

5 days
4 bds
2 ba
2,170 sqft

Overview

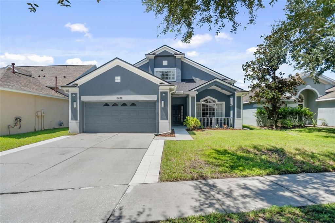
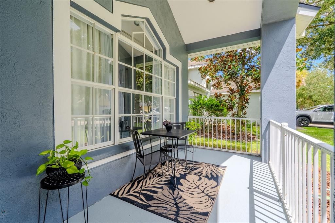
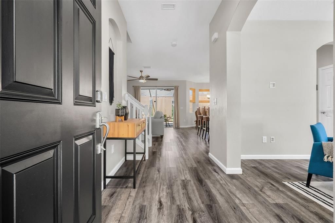
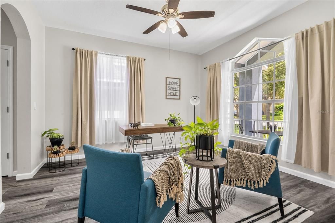
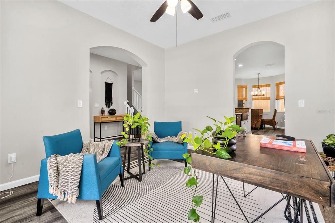
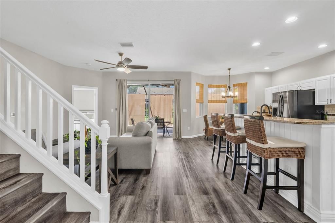
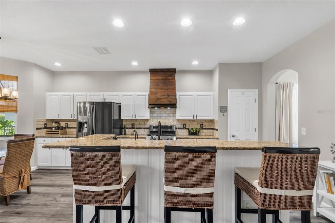
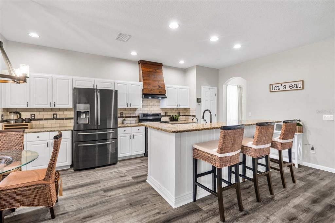
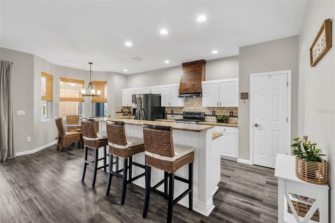
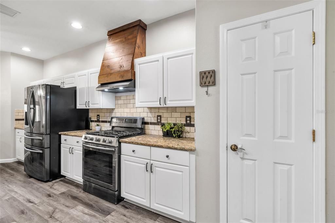
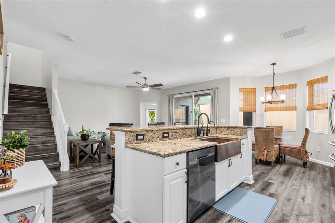
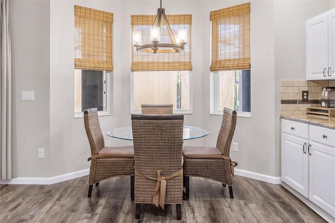
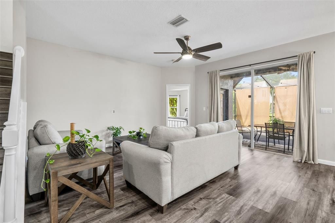
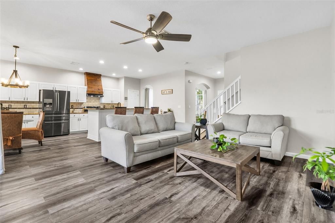
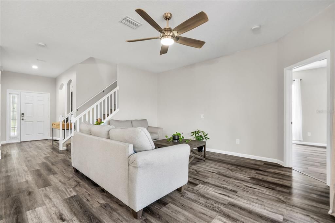
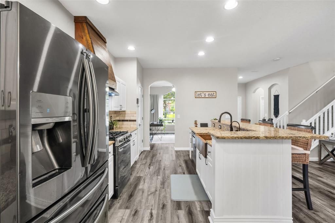
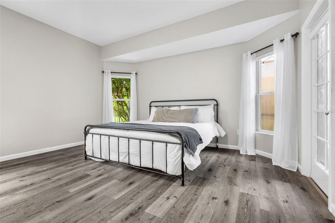
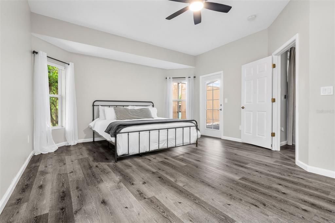
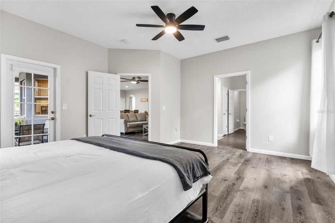
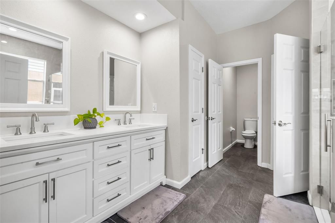
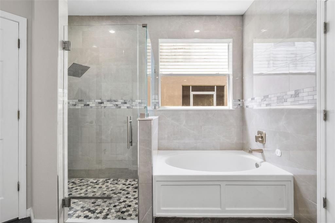
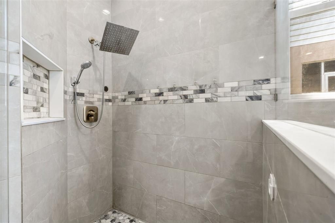
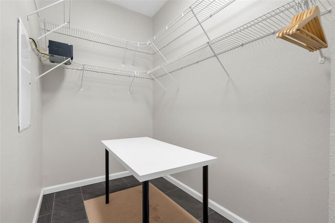
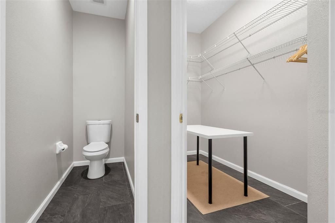
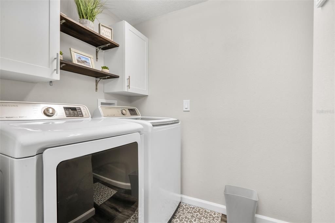
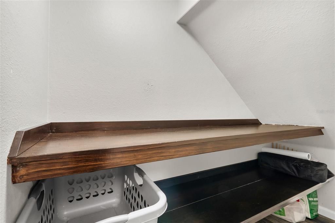
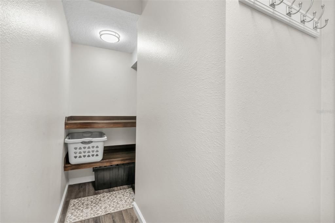
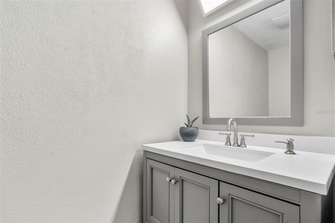
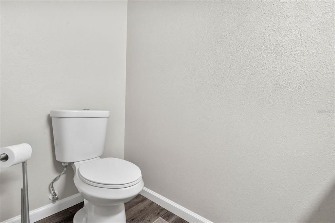
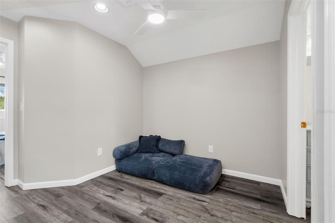
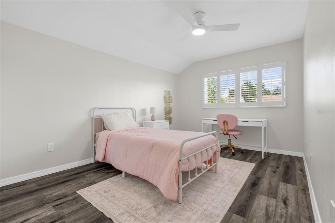
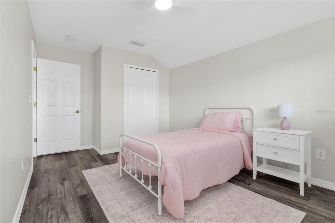
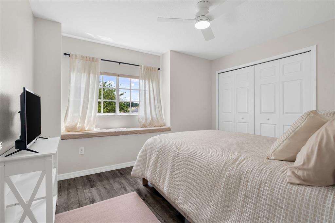
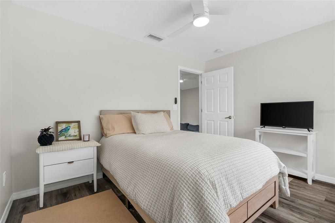
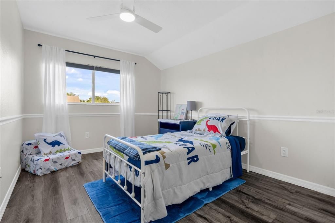
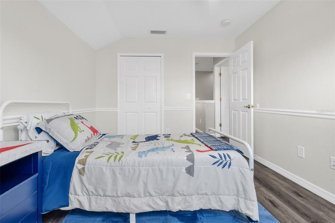
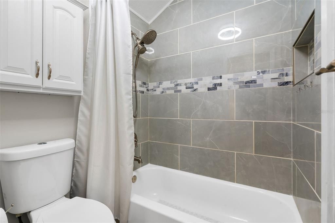
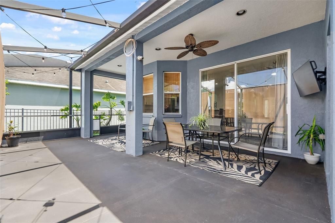
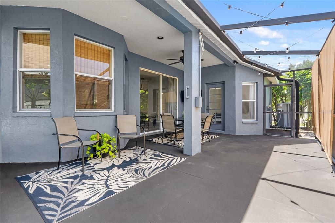
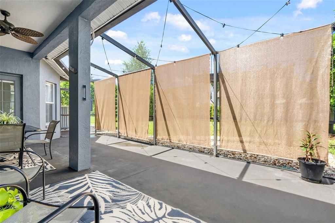
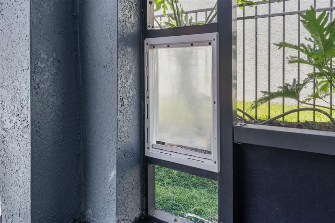
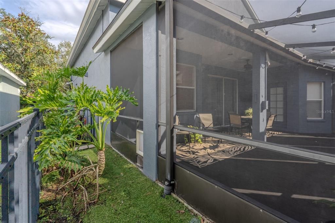
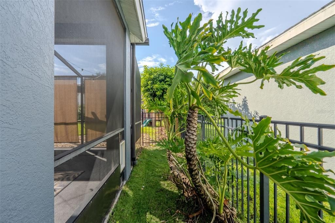
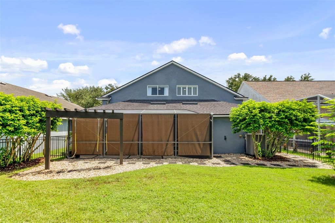
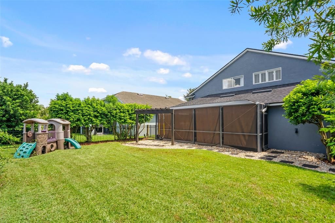
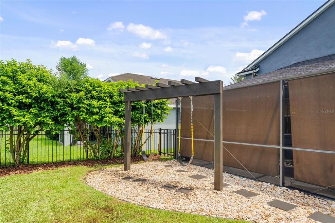
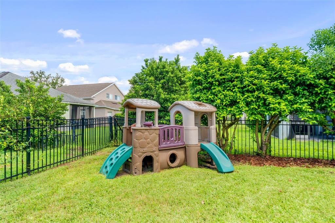
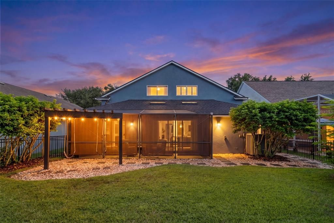
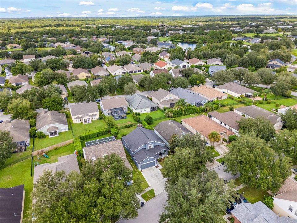
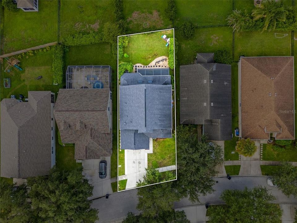
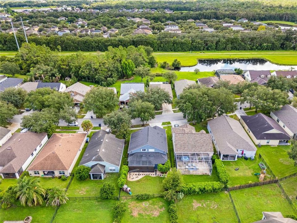
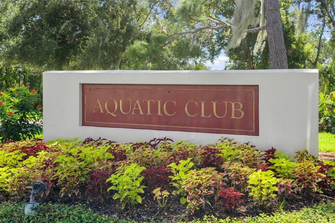
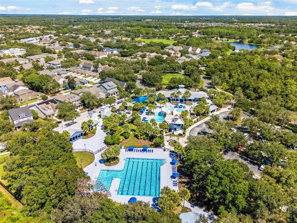
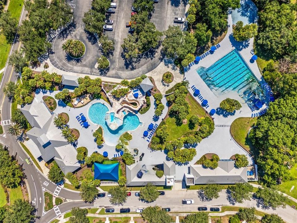
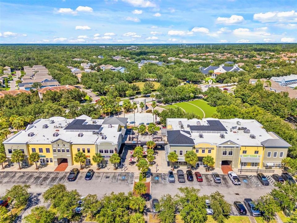
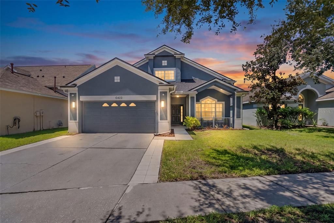
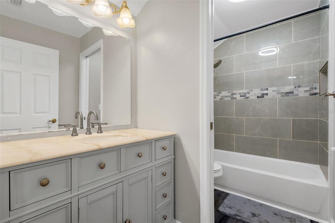
Welcome to FishHawk Ranch living at its best. Beautifully presented and move-in ready, this spacious 4-bedroom, 2.5-bath home offers 2,170 square feet of thoughtfully designed living space with a first-floor primary suite, an upstairs loft, inviting indoor-outdoor living, and storage in all the right places. Go inside to a bright, open interior with 9-foot ceilings and luxury vinyl flooring throughout the main living areas. Just off the entry, a spacious multipurpose room can serve as a home office, den, formal dining room, or additional sitting area. The heart of the home brings the kitchen and family room together in an open gathering space ideal for daily living and entertaining. The kitchen features granite countertops, generous cabinetry, a custom range hood, and an oversized farmhouse-style copper sink that adds warmth and character to the space. The first-floor primary suite feels like a true private retreat, thoughtfully separated from the three upstairs bedrooms and offering its own direct access to the screened lanai. A spacious walk-in closet and updated en suite bath with dual sinks, garden tub, extensive floor-to-ceiling tile, a separate glass-enclosed shower with rainfall and handheld shower head, and a private water closet complete the suite. Upstairs, three additional bedrooms surround an open loft ideal for a second living area, playroom, study, or media space. Thoughtful, practical details continue throughout the home. The interior laundry room is exceptionally functional, with enclosed cabinetry and open shelving above the washer and dryer, plus a long custom-built wood folding counter with a full-length storage shelf below. Ample attic storage provides plenty of room for seasonal items and household extras, while ceiling-mounted storage in the two-car garage adds valuable additional space without sacrificing the garage floor. Indoor-outdoor living is a highlight, with sliding doors opening from the main living area to a covered, screened lanai overlooking the fenced backyard. The generous outdoor space is ready for relaxing, dining, and entertaining, with an electrical connection for a hot tub or spa already in place. A dedicated fenced dog run gives pets their own outdoor space, with convenient pet-door access directly from the screened lanai. Reclaimed-water irrigation adds a practical Florida advantage for everyday lawn and landscape watering. Beyond the home, enjoy the lifestyle that makes FishHawk Ranch so sought after, with highly regarded local schools, miles of recreational trails, community pools and aquatic amenities, fitness centers, parks, a skate park, playgrounds, tennis and pickleball courts, basketball courts, and recreation facilities. The home's setting within the Bridges offers a welcome balance: tucked away from the community's busier corridors, yet close enough to enjoy an evening stroll to Park Square for dining, farmers markets, movie nights, the splash pad, and neighborhood events. It's a location that lets you enjoy the energy and connection of FishHawk Ranch when you want it, then come home to a quieter residential setting. With generous living spaces, a private first-floor primary retreat, abundant storage, inviting outdoor areas, and access to the schools and amenities that draw so many to FishHawk Ranch, this is a home designed to be lived in, enjoyed, and made your own.

Location

Details

Type:
Residential
Parking:
Driveway / Garage Door Opener / Ground Level
Year Built:
2005
Lot:
0.14 Acres
Heating:
Central / Natural Gas
Price/sqft:
$219
Cooling:
Central Air
HOA:
$125

Valuation

Our model vs. what's actually selling nearby.
Estimate
$403,372
$306K – $528K
Confidence Low
List vs. estimate
$71K above estimate
List $474,900 · +17.7%
Our model says this listing is priced above recent comparable activity. Room to negotiate.
Price per sq ft
$218
+0.6% vs. city median $217
Based on
22 MLS comparables
Median of recent comparable listings. Sold comps use closing price, active listings use list price.

Highlights

Annual tax
$8,861
2025
HOA
$125/yr
Manager
Garage
2 car garage
Pets
Not allowed
All facts and features
  • Flooring

    • Ceramic Tile

    • Vinyl

    Heating

    • Central

    • Natural Gas

    Cooling

    • Central Air

    Appliances

    • Dishwasher

    • Disposal

    • Exhaust Fan

    • Range

    • Range Hood

    • Refrigerator

    • Tankless Water Heater

    Other interior features

    • Ceiling Fan(s)

    • Eating Space In Kitchen

    • High Ceilings

    • Kitchen/Family Room Combo

    • Open Floorplan

    • Primary Bedroom Main Floor

    • Stone Counters

    • Thermostat

    • Walk-In Closet(s)

    Bedrooms and bathrooms

    • Bedrooms: 4

    • Bathrooms: 1

    • Full bathrooms: 2

  • Parking

    • Driveway

    • Garage Door Opener

    • Ground Level

    Property

    • Levels: Two

    • Exterior Features: Dog Run / Irrigation System / Lighting / Rain Gutters / Sidewalk / Sliding Doors

    Lot

    • Lot: 0.14 Acres

    Other Property Information

    • Parcel Number: U33302171Q00007900048.0

    • Zoning: PD

  • Type and style

    • Property Type: Residential

    • Property Sub Type: Single Family Residence

  • Utility

    • BB/HS Internet Available

    • Cable Available

    • Electricity Connected

    • Natural Gas Connected

    • Public

    • Sewer Connected

    • Sprinkler Recycled

    • Street Lights

    • Underground Utilities

    • Water Connected

  • Other financial information

    • HOA: $125

    • HOA Frequency: Annually

    • Annual tax amount: $8,861

  • Source details

    • MLS ID: TB8549268

    Other facts

    • Construction Materials: Block / Stucco

    • Foundation Details: Slab

    • Laundry Features: Inside / Laundry Room

    • Lot Features: In County / Sidewalk

    • Patio And Porch Features: Covered / Front Porch / Patio / Screened

    • Window Features: Shutters / Window Treatments

    • Direction Faces: East

    • Architectural Style: Traditional

    • Garage Spaces: 2

    • Attached Garage: Yes

    • Garage: Yes

    • Living Area: 2170

    • Water Source: Public

    • Subdivision Name: FISHHAWK RANCH PHASE 2

Private inquiry
Talk to the advisor on this listing.
Floor plans, HOA docs, off-market comparables, scheduling a private showing — one message, direct to the local specialist.

More like this

New
For Sale
$450,000
House
4 bds · 2 ba · 2,044 sqft
BLOOMINGDALE SEC BB PH, VALRICO
2010 RIVER PARK COURT
New
For Sale
$535,000
House
4 bds · 3 ba · 2,473 sqft
FISHHAWK RANCH PH 2 PRCL, LITHIA
6315 BRIDGEVISTA DRIVE
New
For Sale
$449,900
House
4 bds · 2 ba · 2,022 sqft
FISHHAWK RANCH TOWNCENTER PHAS, LITHIA
16234 BRIDGEWALK DRIVE
-$21K
For Sale
$507,500
House
4 bds · 2 ba · 2,598 sqft
FISHHAWK RANCH PH 2 PRCL, LITHIA
5847 HERONRISE CRESCENT DRIVE
For Sale
$489,900
House
4 bds · 2 ba · 2,054 sqft
HAMMOCK CREST, RIVERVIEW
14114 SAMOA HILL COURT
For Sale
$560,000
House
4 bds · 3 ba · 3,179 sqft
CREEKSIDE SUB PH 2, RIVERVIEW
14275 CREEK RUN DRIVE
For Sale
$525,000
House
3 bds · 2 ba · 2,166 sqft
FISHHAWK RANCH PH 2 PRCL, LITHIA
6137 WHIMBRELWOOD DRIVE
For Sale
$550,000
House
4 bds · 2 ba · 3,016 sqft
FISHHAWK RANCH TOWNCENTER PH 2B, LITHIA
5929 FISHHAWK CROSSING BOULEVARD

Market around this address

Live counts in the same area.
View all

The multiple listing information is provided by the Stellar MLS from a copyrighted compilation of listings. The compilation of listings and each individual listing are ©2026-present Stellar MLS. All Rights Reserved. The information provided is for consumers' personal, noncommercial use and may not be used for any purpose other than to identify prospective properties consumers may be interested in purchasing. All properties are subject to prior sale or withdrawal. All information provided is deemed reliable but is not guaranteed accurate, and should be independently verified. Listing courtesy of: HOMECOIN.COM