Sell Your Home
Get a free home valuation
Contact
Tell us about your needs

644 CHESTER PINES COURT

House For Sale
$599,999

BTC: 9.35743918

ETH: 315.35077576

3 days
4 bds
2 ba
2,117 sqft

Overview

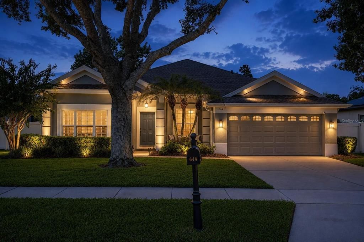
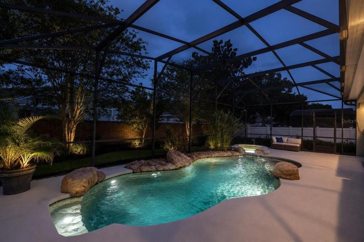
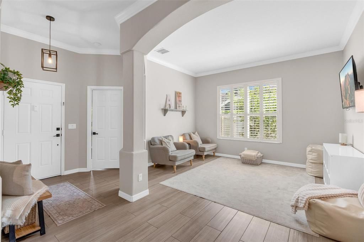
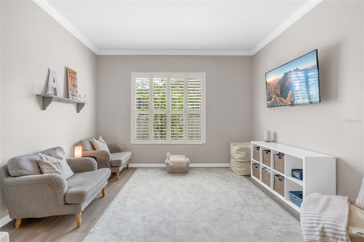
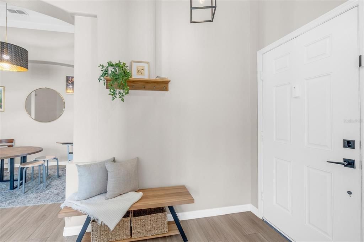
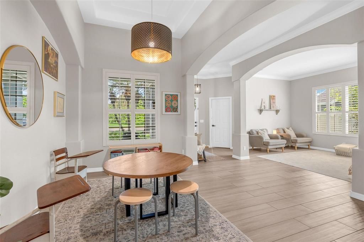
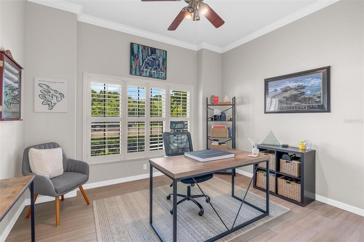
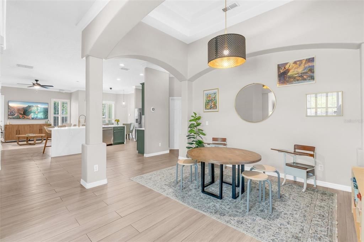
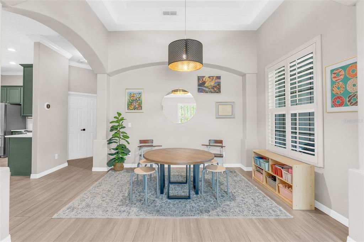
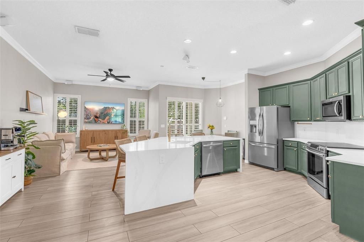
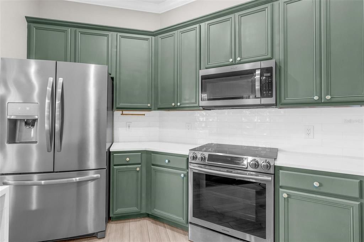
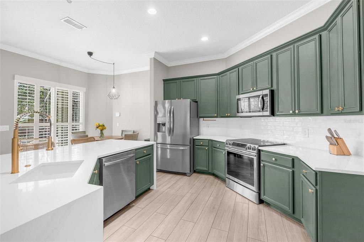
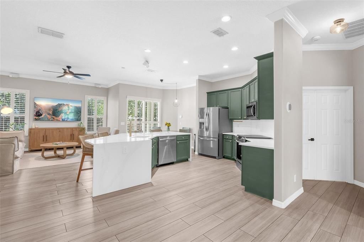
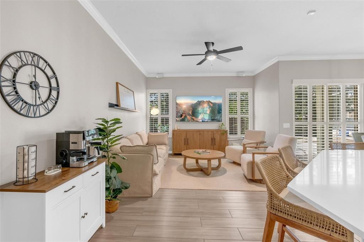
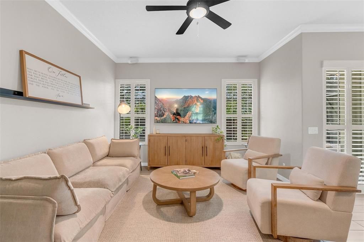
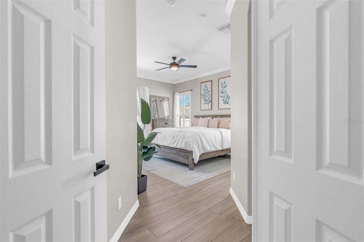
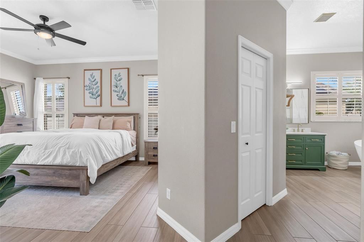
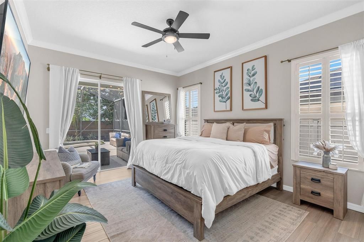
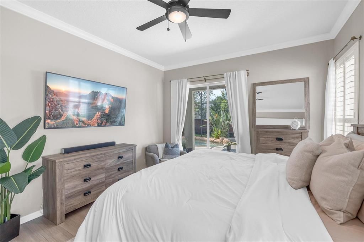
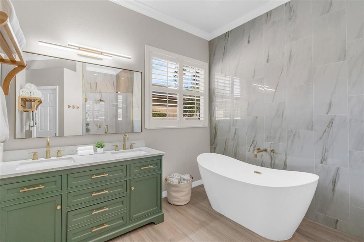
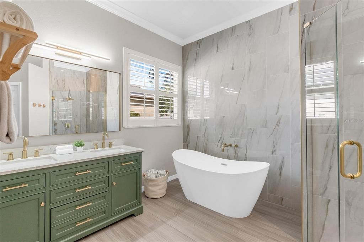
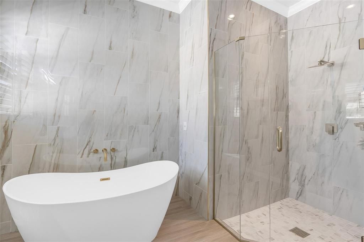
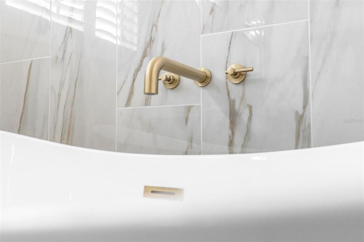
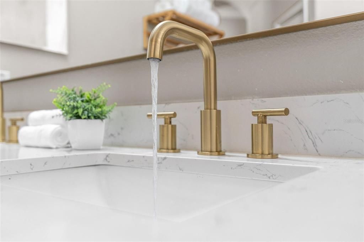
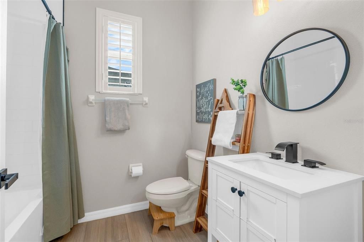
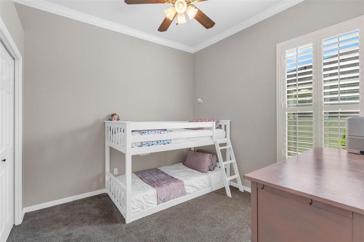
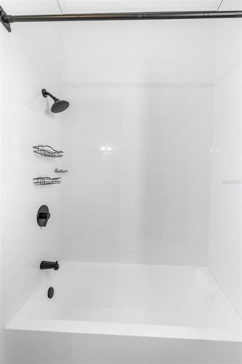
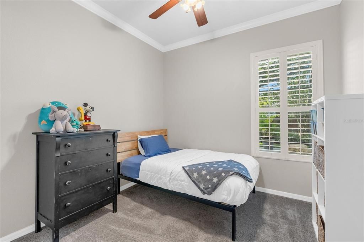
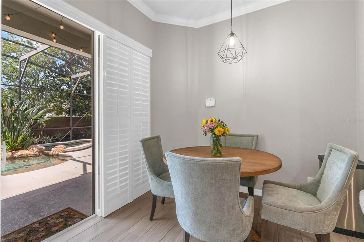
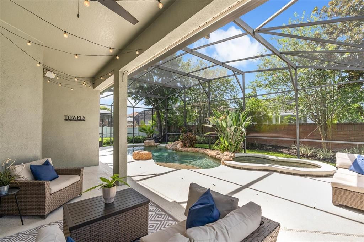
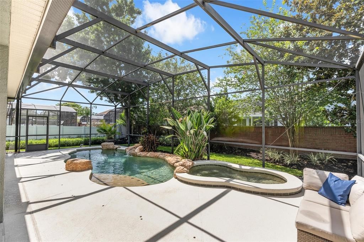
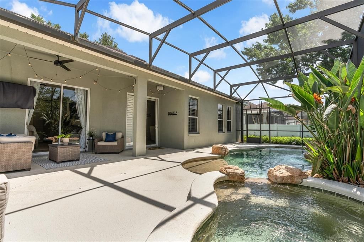
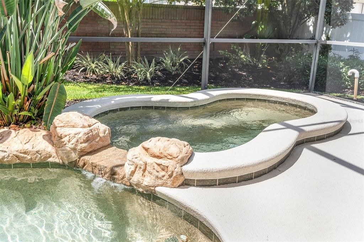
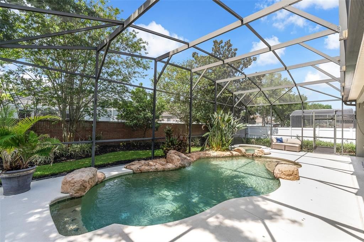
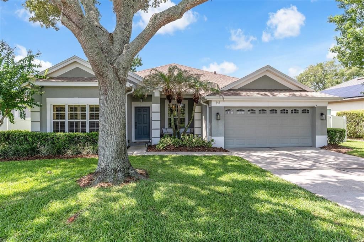
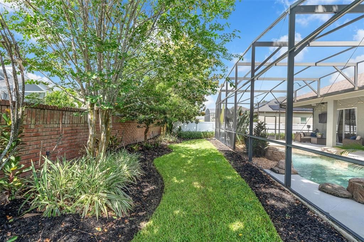
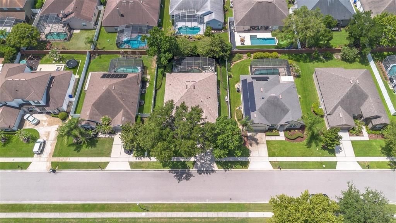
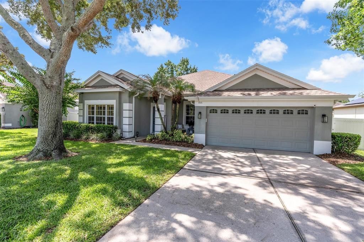
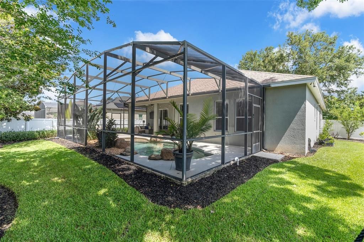
Welcome to this beautifully updated 4-bedroom, 2-bath pool home located behind the gates of the highly desirable Brookstone community. Combining modern upgrades, thoughtful renovations, and exceptional outdoor living, this move-in-ready residence offers the perfect balance of comfort, style, and functionality. From the moment you enter, you are welcomed by an inviting open floor plan highlighted by soaring volume ceilings, tile flooring throughout the main living areas, and plantation shutters that add a refined finishing touch. The foyer opens to a formal living room and formal dining room, creating versatile spaces for entertaining, relaxing, or hosting special gatherings. A front bedroom offers incredible flexibility and can easily serve as a home office, den, or guest room. The beautifully remodeled kitchen, completed in 2023, serves as the centerpiece of the home and is designed for both everyday living and entertaining. Featuring elegant quartz countertops, a stunning waterfall-edge island with seating, stainless steel Samsung appliances, a touchless faucet, and contemporary finishes, this space seamlessly blends style and functionality. The kitchen opens to the dining and family living areas, creating an effortless flow for gatherings with family and friends. The spacious primary suite provides a private retreat with direct access to the pool area through sliding glass doors. The renovated en-suite bathroom features dual vanities, a relaxing soaking tub, a separate walk-in shower, and walk-in closets. The desirable three-way split floor plan offers privacy for all, with two additional guest bedrooms and a fully remodeled guest bathroom thoughtfully positioned on the opposite side of the home. Step outside to your private, fully fenced backyard oasis, where Florida living truly comes to life. The screened-in outdoor retreat features a sparkling saltwater pool with a sun shelf and umbrella holder, along with a heated spa powered by propane—perfect for relaxing year-round. The Blue Works salt cell system was replaced in 2024, providing enhanced efficiency and easier pool maintenance. This home offers exceptional peace of mind with numerous recent improvements, including a roof replacement (2021), HVAC system (2019), Water heater (2025), Samsung range and dishwasher (2023), and complete KITCHEN & BATHROOM RENOVATION (2023). The gated Brookstone community offers an impressive selection of amenities, including tennis courts, pickleball courts, basketball courts, and a playground. Conveniently located near major highways, shopping, dining, entertainment, and everyday conveniences, this exceptional home delivers the ideal combination of modern updates, resort-style outdoor living, and a sought-after location.

Location

Florida OCOEE 34761 House For Sale

Details

Type:
Residential
Parking:
Driveway / Garage Door Opener
Year Built:
2002
Lot:
0.21 Acres
Heating:
Central
Price/sqft:
$283
Cooling:
Central Air
HOA:
$619

Valuation

Our model vs. what's actually selling nearby.
Estimate
$414,497
$344K – $631K
Confidence Low
List vs. estimate
$185K above estimate
List $599,999 · +44.8%
Our model says this listing is priced above recent comparable activity. Room to negotiate.
Price per sq ft
$283
+24.1% vs. city median $228
Based on
14 MLS comparables
Median of recent comparable listings. Sold comps use closing price, active listings use list price.

Highlights

Annual tax
$6,523
2026
HOA
$618/6mo
Private Road
Pool
Child Safety Fence
Garage
2 car garage
Pets
Allowed
All facts and features
  • Flooring

    • Carpet

    • Tile

    Heating

    • Central

    Cooling

    • Central Air

    Appliances

    • Dishwasher

    • Disposal

    • Dryer

    • Electric Water Heater

    • Microwave

    • Range

    • Refrigerator

    • Touchless Faucet

    • Washer

    Other interior features

    • Ceiling Fan(s)

    • Crown Molding

    • Eating Space In Kitchen

    • High Ceilings

    • Kitchen/Family Room Combo

    • Living Room/Dining Room Combo

    • Open Floorplan

    • Primary Bedroom Main Floor

    • Solid Wood Cabinets

    • Split Bedroom

    • Stone Counters

    • Thermostat

    • Walk-In Closet(s)

    Bedrooms and bathrooms

    • Bedrooms: 4

    • Full bathrooms: 2

  • Parking

    • Driveway

    • Garage Door Opener

    Property

    • Levels: One

    • Pool Private: Yes

    • Exterior Features: Irrigation System / Lighting / Rain Gutters / Sidewalk / Sliding Doors / Sprinkler Metered

    Lot

    • Lot: 0.21 Acres

    Other Property Information

    • Parcel Number: 302228100202220

    • Zoning: R-1AAA

  • Type and style

    • Property Type: Residential

    • Property Sub Type: Single Family Residence

  • Utility

    • Cable Available

    • Electricity Connected

    • Public

    • Sewer Connected

    • Sprinkler Meter

    • Street Lights

    • Water Connected

  • Other financial information

    • HOA: $619

    • HOA Frequency: Semi-Annually

    • Annual tax amount: $6,524

  • Source details

    • MLS ID: O6425134

    Other facts

    • Construction Materials: Block / Concrete / Stucco

    • Foundation Details: Slab

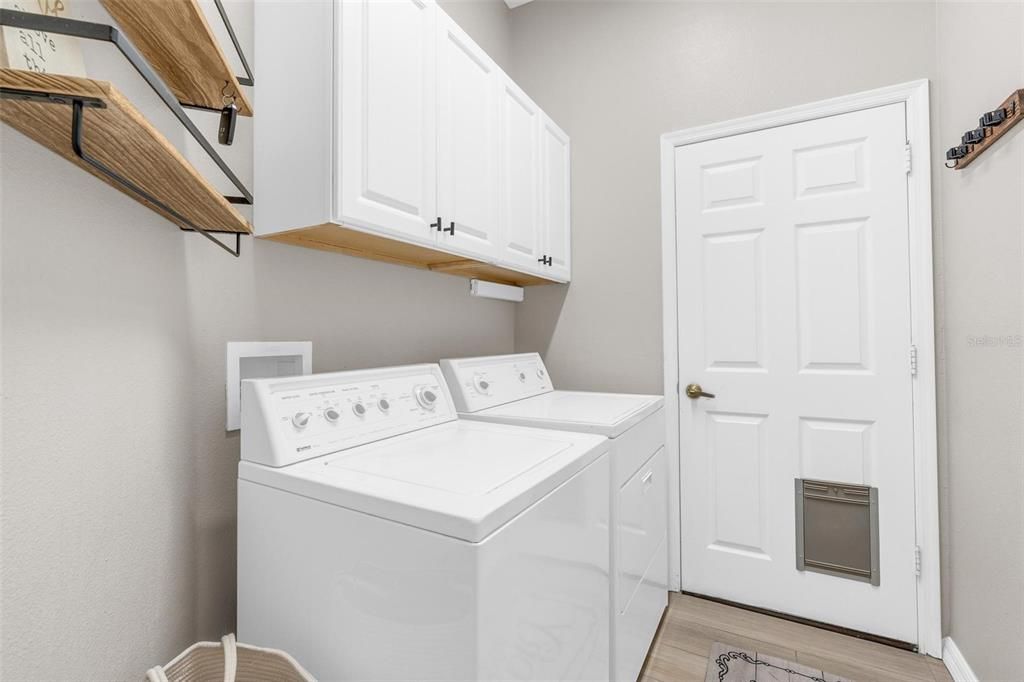
    • Laundry Features: Electric Dryer Hookup / Inside / Laundry Room / Washer Hookup

    • Lot Features: Cul-De-Sac / City Lot / In County / Landscaped / Sidewalk / Street Dead-End

    • Patio And Porch Features: Covered / Front Porch / Patio / Rear Porch / Screened

    • Pool Features: Child Safety Fence / Gunite / In Ground / Salt Water / Screen Enclosure

    • Window Features: Shutters

    • Direction Faces: South

    • Garage Spaces: 2

    • Attached Garage: Yes

    • Garage: Yes

    • Living Area: 2117

    • Water Source: Public

    • Subdivision Name: BROOKESTONE UT 03 50 113

Private inquiry
Talk to the advisor on this listing.
Floor plans, HOA docs, off-market comparables, scheduling a private showing — one message, direct to the local specialist.

More like this

For Sale
$649,500
House
5 bds · 3 ba · 2,626 sqft
BELMERE VILLAGE G-5, WINDERMERE
11773 BELLA MILANO COURT
New
For Sale
$759,900
House
5 bds · 3 ba · 3,249 sqft
WINTERMERE HARBOR, WINTER GARDEN
13163 LAKESHORE GROVE DRIVE
New
For Sale
$498,000
House
3 bds · 2 ba · 1,469 sqft
CROSS CREEK OCOEE, OCOEE
317 BRIDGE CREEK BOULEVARD
New
For Sale
$619,000
House
4 bds · 2 ba · 2,891 sqft
GROVE PK/STONE CREST A-E, WINTER GARDEN
932 LOST GROVE CIRCLE
New
For Sale
$425,000
House
3 bds · 2 ba · 1,860 sqft
HARBOUR HIGHLANDS, OCOEE
811 W HARBOUR COURT
For Sale
$645,000
House
5 bds · 3 ba · 3,382 sqft
GROVEHURST A-D, WINTER GARDEN
12706 GROVEHURST AVENUE
For Sale
$530,000
House
3 bds · 2 ba · 2,305 sqft
REGENCY OAKS PH 02 A-C, WINTER GARDEN
769 HOME GROVE DRIVE
For Sale
$650,000
House
5 bds · 3 ba · 2,743 sqft
SADDLEBROOK REP, GOTHA
1701 BRIDLEWALK COURT

Market around this address

Live counts in the same area.
View all

The multiple listing information is provided by the Stellar MLS from a copyrighted compilation of listings. The compilation of listings and each individual listing are ©2026-present Stellar MLS. All Rights Reserved. The information provided is for consumers' personal, noncommercial use and may not be used for any purpose other than to identify prospective properties consumers may be interested in purchasing. All properties are subject to prior sale or withdrawal. All information provided is deemed reliable but is not guaranteed accurate, and should be independently verified. Listing courtesy of: THE REAL ESTATE COLLECTION LLC