
Sell Your Home
Get a free home valuation
Contact
Tell us about your needs
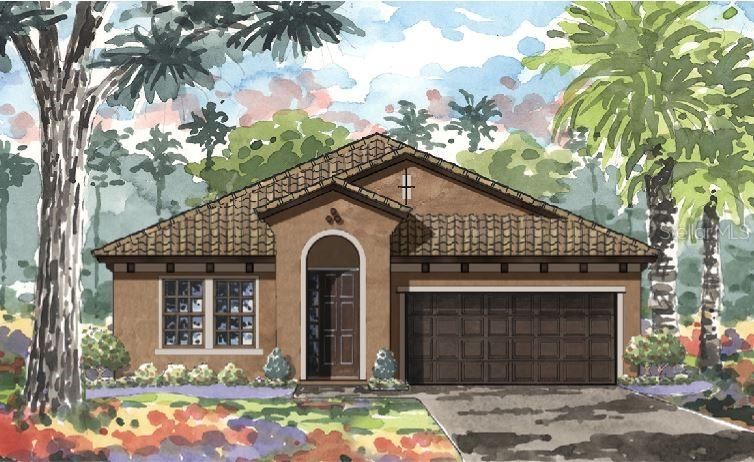
6445 TIDELINE DRIVE

House Recently Sold
$311,989

BTC: 4.00936837

ETH: 129.99541667

Sold on: 2020-01-28
New
4 bds
2 ba
2,101 sqft

Overview

Under Construction. Contract Date: 7/28/2019 Listing Price amount for this Pending Sale includes Design and Structural Options. The Sandpiper floorplan offers stylish, open plan living, abundant natural light and a covered lanai to extend the living areas outside. The gracious foyer and arched hallways give access to the spacious first and second bedrooms in the front of the home. Further, the foyer opens to the heart of the home with its island kitchen overlooking the semi-formal dining and grand room. Secluded off the grand room is the luxurious owner’s retreat with oversized double walk-in closets. The exceptional layout of the owner's bath comes with a large walk-in shower or an optional garden tub. Completing the Sandpiper is a private, generously-sized fourth bedroom, ideal for a guest room or home office.

Location

Details

Type:
Residential
Parking:
No Data
Year Built:
2019
Lot:
0.15 Acres
Heating:
Central
Price/sqft:
$148
Cooling:
Central Air
HOA:
$83

Valuation

Our model vs. what's actually selling nearby.
Estimate
$399,945
$305K – $514K
Confidence Low
List vs. estimate
$87K below estimate
List $311,989 · -22.0%
Our model says this listing is priced below recent comparable activity. Expect competition.
Price per sq ft
$148
-34.9% vs. city median $228
Based on
132 MLS comparables
Median of recent comparable listings. Sold comps use closing price, active listings use list price.

Highlights

HOA
$83/yr
Garage
2 car garage
Pets
Allowed
All facts and features
  • Flooring

    • Carpet

    • Tile

    Heating

    • Central

    Cooling

    • Central Air

    Appliances

    • Built-In Oven

    • Cooktop

    • Dishwasher

    • Disposal

    • Microwave

    Other interior features

    • In Wall Pest System

    • Open Floorplan

    • Stone Counters

    • Walk-In Closet(s)

    Bedrooms and bathrooms

    • Bedrooms: 4

    • Full bathrooms: 2

  • Property

    • Levels: One

    • Exterior Features: Hurricane Shutters / Irrigation System / Sliding Doors

    Lot

    • Lot: 0.15 Acres

    Other Property Information

    • Parcel Number: U233119B8F00000300011.0

    • Zoning: PD

  • Type and style

    • Property Type: Residential

    • Property Sub Type: Single Family Residence

  • Utility

    • Electricity Connected

    • Natural Gas Connected

  • Other financial information

    • HOA: $83

    • HOA Frequency: Annually

  • Source details

    • MLS ID: T3213826

    Other facts

    • Construction Materials: Block / Stucco

    • Foundation Details: Slab

    • Direction Faces: West

    • Garage Spaces: 2

    • Attached Garage: Yes

    • Garage: Yes

    • Living Area: 2101

    • Water Source: Public

    • Subdivision Name: WATERSET PHASE 2D

Private inquiry
Talk to the advisor on this listing.
Floor plans, HOA docs, off-market comparables, scheduling a private showing — one message, direct to the local specialist.

More like this

Recently Sold
$0
House
4 bds · 3 ba · 3,035 sqft
KINGS LAKE PHASE 3, GIBSONTON
12933 BRIDLEFORD DRIVE
Recently Sold
$0
Townhouse
3 bds · 2 ba · 2,200 sqft
VILLA DE TREVISO, APOLLO BEACH
516 VILLA TREVISO
Recently Sold
$300,035
House
6 bds · 3 ba · 2,580 sqft
LYNWOOD, APOLLO BEACH
5513 RAINWOOD MEADOWS DRIVE
Recently Sold
$313,445
House
6 bds · 3 ba · 3,326 sqft
BELMONT ESTATES III, RUSKIN
9805 ALYSHEBA COURT
Recently Sold
$245,111
House
3 bds · 2 ba · 1,352 sqft
SUMMERVIEW OAKS SUB, RIVERVIEW
10307 SUMMERVIEW CIRCLE
Recently Sold
$284,645
House
5 bds · 2 ba · 2,389 sqft
AYERSWORTH STONEWAY, WIMAUMA
14418 ENGLISH LAVENDER DRIVE
Recently Sold
$302,315
House
4 bds · 2 ba · 1,817 sqft
LYNWOOD ESTATES, APOLLO BEACH
5402 AMARYLLIS GARDEN STREET
Recently Sold
$240,000
Townhouse
4 bds · 3 ba · 1,576 sqft
KINGS LAKE TOWNHOMES, GIBSONTON
12901 KINGS CROSSING DRIVE

Market around this address

Live counts in the same area.
View all

The multiple listing information is provided by the Stellar MLS from a copyrighted compilation of listings. The compilation of listings and each individual listing are ©2026-present Stellar MLS. All Rights Reserved. The information provided is for consumers' personal, noncommercial use and may not be used for any purpose other than to identify prospective properties consumers may be interested in purchasing. All properties are subject to prior sale or withdrawal. All information provided is deemed reliable but is not guaranteed accurate, and should be independently verified. Listing courtesy of: HOMES BY WEST BAY REALTY