Sell Your Home
Get a free home valuation
Contact
Tell us about your needs

6452 SPRUCEPINE LANE

House For Sale
$380,000

BTC: 4.40324450

ETH: 143.39622642

6 days
3 bds
2 ba
1,982 sqft

Overview

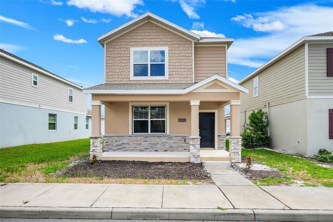
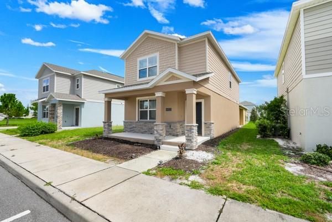
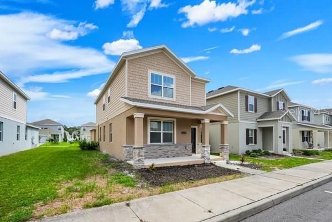
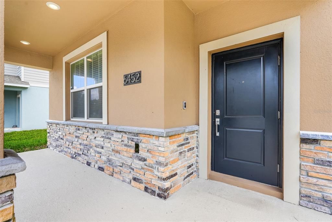
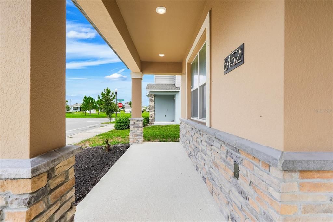
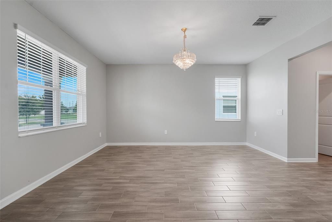
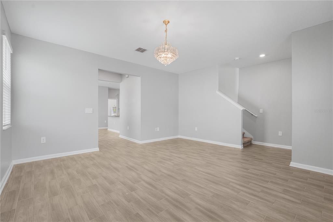
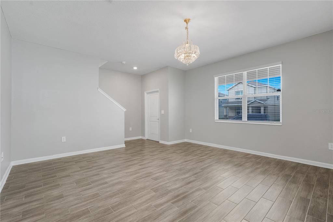
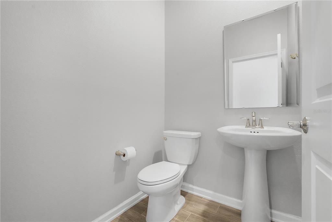
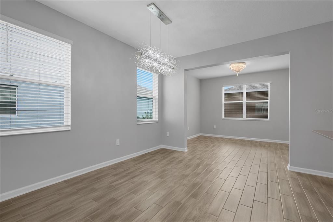
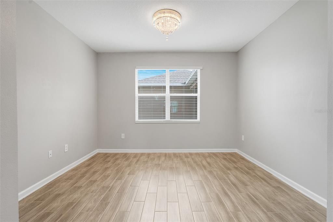
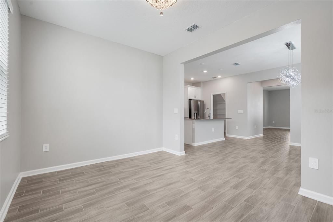
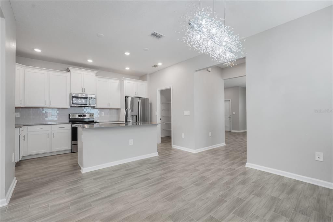
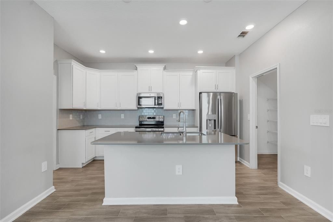
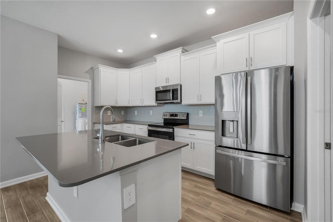
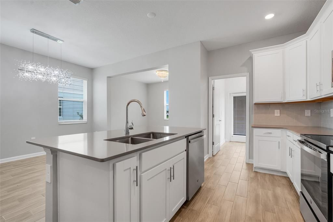
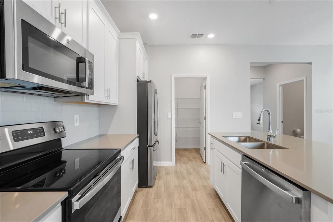
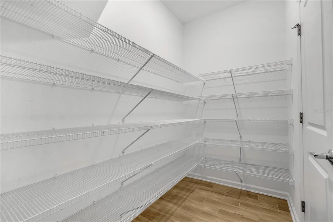
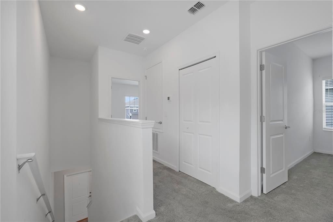
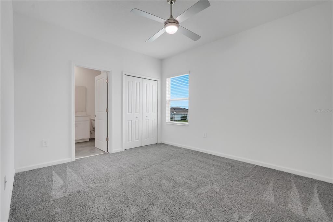
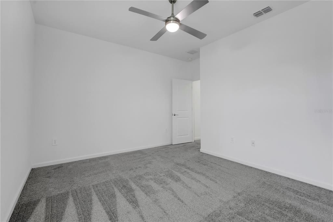
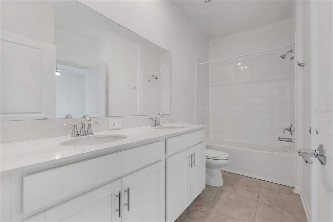
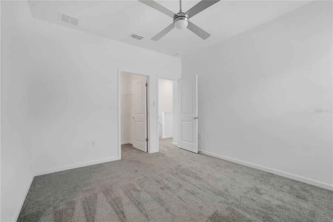
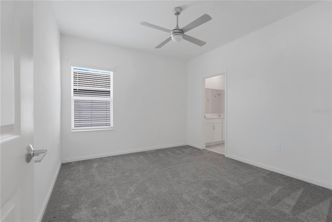
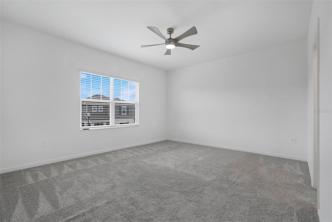
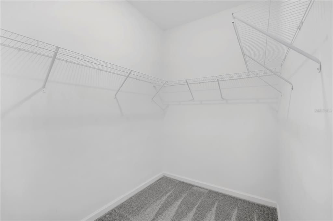
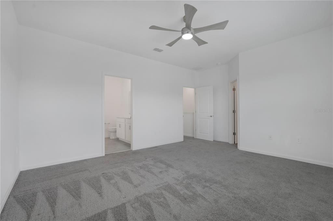
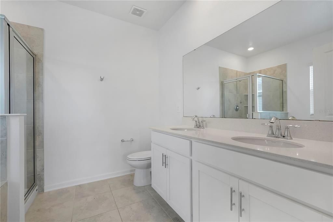
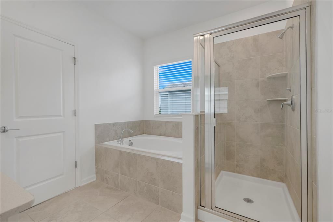
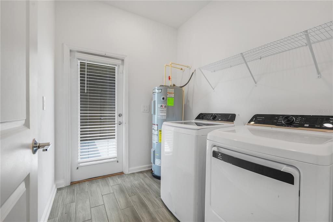
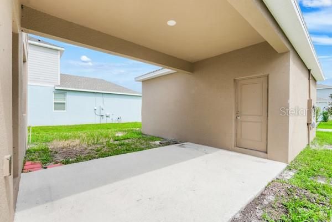
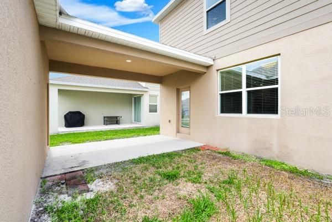
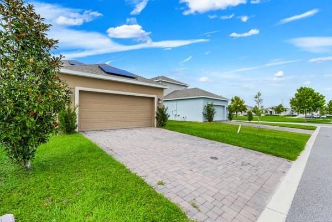
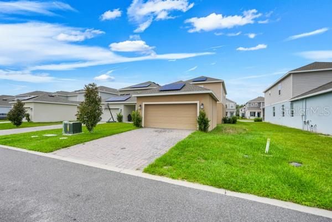
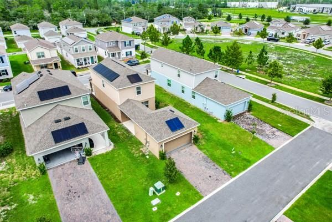
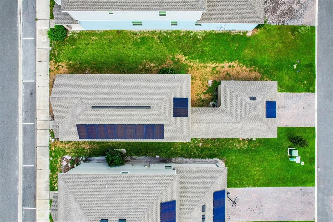
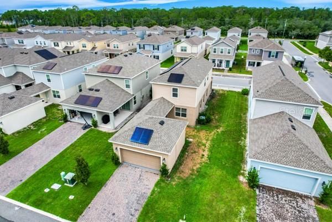
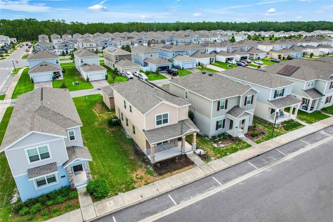
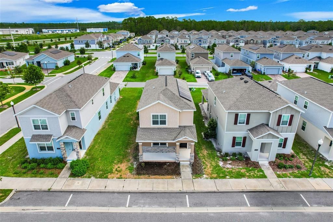
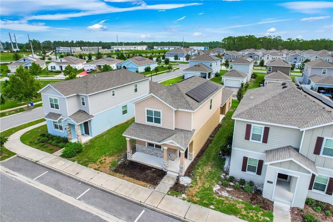
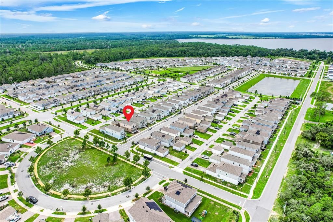
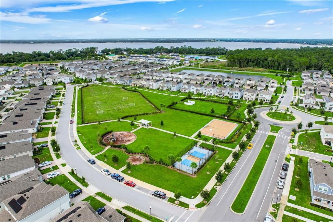
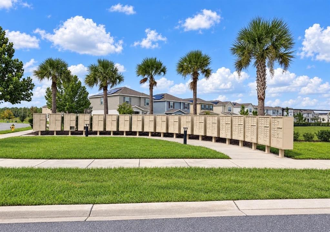
SOLAR-EQUIPPED LIVING, MODERN DESIGN, A TWO-CAR GARAGE, AND OUTSTANDING COMMUNITY AMENITIES—ALL IN ONE PROPERTY! Discover this attractive two-story residence, built in 2023 and located in the Pine Glen community of St. Cloud. The property offers 3 bedrooms, 2 full bathrooms, 1 half bathroom, smart-home features, solar panels, and thoughtfully designed spaces for a comfortable, convenient, and modern lifestyle. The charming exterior features a covered front porch and additional parking conveniently located directly in front of the property. The first floor offers tile flooring, recessed lighting, a convenient half bathroom, and an open layout that seamlessly connects the living room, dining area, and kitchen. The kitchen stands out with its large center island with seating, elegant cabinetry, modern countertops, pantry, and stainless-steel appliances. The washer and dryer are also included in the interior laundry room. All three bedrooms are located on the second floor and feature carpeting for added comfort. The spacious primary suite includes a private bathroom with a soaking tub and separate shower. Its walk-in closet is thoughtfully located outside the bathroom, helping protect clothing from bathroom moisture. The two additional bedrooms share a second full bathroom. One of the property’s most distinctive features is the detached rear-entry two-car garage. A covered lanai between the residence and garage creates a versatile outdoor space for relaxing, entertaining, or potentially designing a future screened terrace or barbecue area, subject to HOA approval and applicable permits. The rectangular homesite provides functional outdoor space without the burden of maintaining an oversized yard. The property also features an existing preventive termite-treatment system. Community amenities include pickleball and basketball courts, a soccer field, playground, dog park, expansive green spaces, and a centralized mailbox area. Enjoy a strategic location in one of St. Cloud’s growing areas, approximately 15 miles from Florida’s Turnpike, 24 miles from Orlando International Airport, 35 miles from Walt Disney World, 38 miles from Universal Studios, 48 miles from Kennedy Space Center, 50 miles from Melbourne Beach, and 55 miles from Port Canaveral. The property also provides convenient access to US-192, Lake Nona, shopping, restaurants, and medical facilities. Schedule your private showing today and discover everything this beautiful St. Cloud property!

Location

Details

Type:
Residential
Parking:
Garage Faces Rear / Guest
Year Built:
2023
Lot:
0.11 Acres
Heating:
Electric
Price/sqft:
$192
Cooling:
Central Air
HOA:
$90

Valuation

Our model vs. what's actually selling nearby.
Estimate
$406,100
$372K – $464K
Confidence Medium
List vs. estimate
$26K below estimate
List $380,000 · -6.4%
Our model says this listing is priced below recent comparable activity. Expect competition.
Price per sq ft
$191
-11.3% vs. city median $216
Based on
37 MLS comparables
Median of recent comparable listings. Sold comps use closing price, active listings use list price.

Highlights

Annual tax
$4,326
2025
HOA
$90/mo
Garage
2 car garage
Pets
Allowed
All facts and features
  • Flooring

    • Carpet

    • Tile

    Heating

    • Electric

    Cooling

    • Central Air

    Appliances

    • Dishwasher

    • Microwave

    • Range

    • Refrigerator

    Other interior features

    • Ceiling Fan(s)

    • Kitchen/Family Room Combo

    • Living Room/Dining Room Combo

    Bedrooms and bathrooms

    • Bedrooms: 3

    • Bathrooms: 1

    • Full bathrooms: 2

  • Parking

    • Garage Faces Rear

    • Guest

    Property

    • Levels: Two

    • Exterior Features: Balcony / Irrigation System / Playground / Private Mailbox

    Lot

    • Lot: 0.11 Acres

    Other Property Information

    • Parcel Number: 142631472300011850

    • Zoning: R1

  • Type and style

    • Property Type: Residential

    • Property Sub Type: Single Family Residence

  • Utility

    • Solar

  • Other financial information

    • HOA: $90

    • HOA Frequency: Monthly

    • Annual tax amount: $4,327

  • Source details

    • MLS ID: O6442214

    Other facts

    • Construction Materials: Block / Stucco

    • Foundation Details: Slab

    • Laundry Features: Laundry Closet

    • Patio And Porch Features: Covered / Porch

    • Direction Faces: Northeast

    • Garage Spaces: 2

    • Garage: Yes

    • Living Area: 1982

    • Water Source: Public

    • Subdivision Name: PINE GLEN

Private inquiry
Talk to the advisor on this listing.
Floor plans, HOA docs, off-market comparables, scheduling a private showing — one message, direct to the local specialist.

More like this

+$6K
For Sale
$451,850
House
4 bds · 3 ba · 2,260 sqft
TUMBLESON, ST CLOUD
6928 ARACUAN WAY
For Sale
$407,990
House
4 bds · 2 ba · 1,900 sqft
TRINITY PLACE PH 1, ST CLOUD
1999 EDUCATION STREET
For Sale
$344,000
House
3 bds · 2 ba · 2,366 sqft
BIRCHWOOD NBHDS B & C, HARMONY
3311 POND PINE ROAD
New
For Sale
$384,990
House
3 bds · 2 ba · 1,501 sqft
VILLAGES AT HARMONY PB 2C & 2D, ST CLOUD
7171 CARIB GRACKLE DRIVE
New
For Sale
$300,000
House
3 bds · 2 ba · 1,620 sqft
VILLAGES AT HARMONY PH 1C-2, HARMONY
2842 COMMON CRANE COURT
New
For Sale
$329,990
Townhouse
3 bds · 2 ba · 1,469 sqft
CYRENE AT HARMONY, ST CLOUD
6530 HORSESHOE LANE WAY
New
For Sale
$399,900
House
4 bds · 2 ba · 2,268 sqft
VILLAGES AT HARMONY PH 1C-2, ST CLOUD
2915 TURNSTONE RUN
6934 ARACUAN WAY
New
For Sale
$413,080
House
4 bds · 2 ba · 1,810 sqft
TUMBLESON, ST CLOUD
6934 ARACUAN WAY

Market around this address

Live counts in the same area.
View all

The multiple listing information is provided by the Stellar MLS from a copyrighted compilation of listings. The compilation of listings and each individual listing are ©2026-present Stellar MLS. All Rights Reserved. The information provided is for consumers' personal, noncommercial use and may not be used for any purpose other than to identify prospective properties consumers may be interested in purchasing. All properties are subject to prior sale or withdrawal. All information provided is deemed reliable but is not guaranteed accurate, and should be independently verified. Listing courtesy of: EXP REALTY LLC