Sell Your Home
Get a free home valuation
Contact
Tell us about your needs
646 NE 2ND STREET

House For Sale
$375,000

BTC: 5.89761736

ETH: 197.09456334

New
3 bds
2 ba
1,838 sqft

Overview

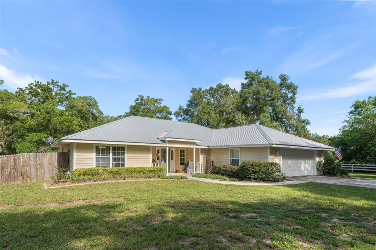
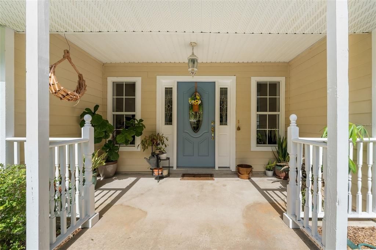
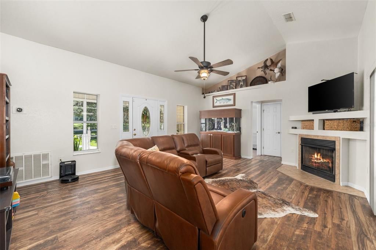
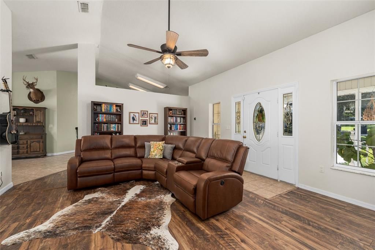
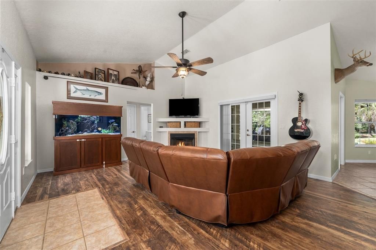
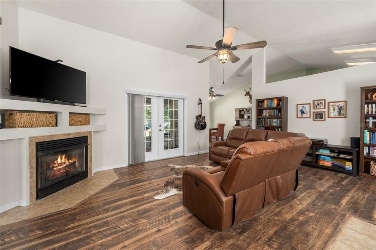
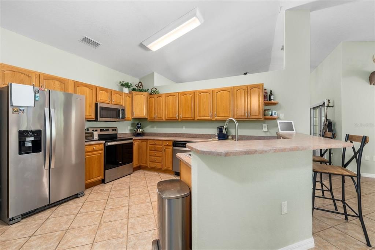
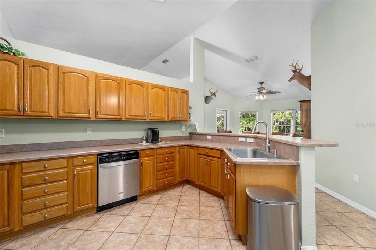
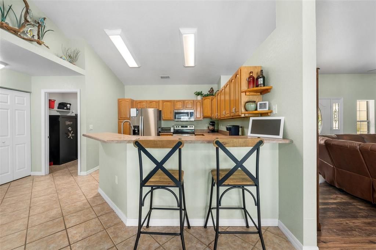
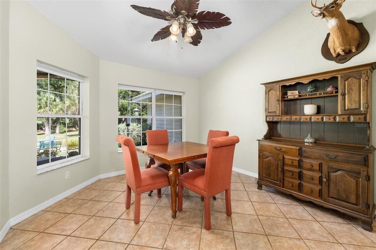
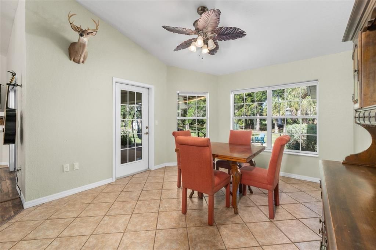
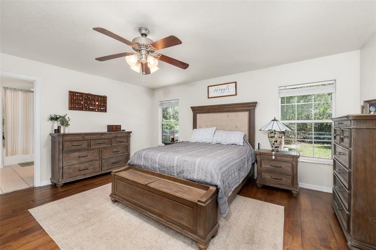
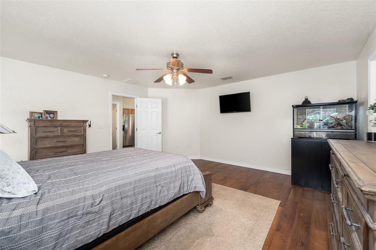
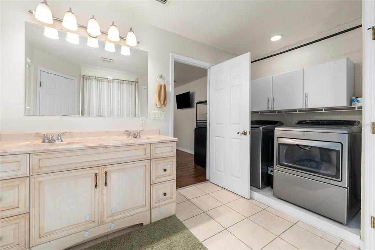
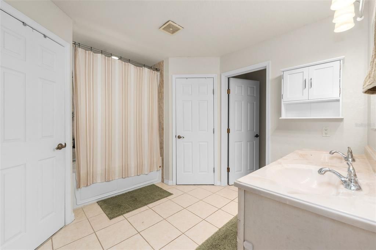
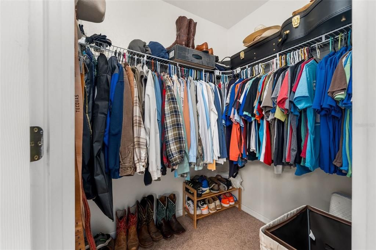
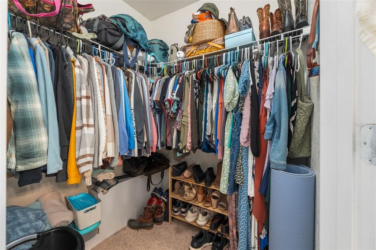
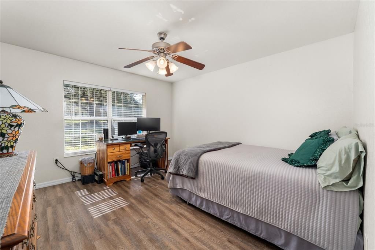
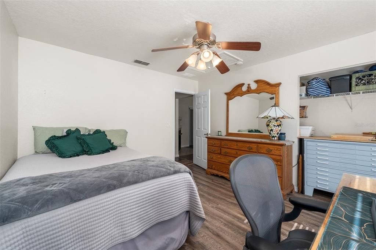
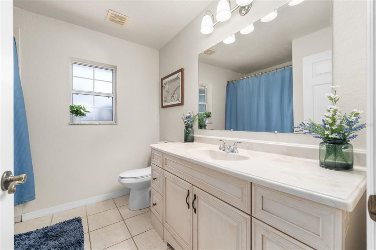
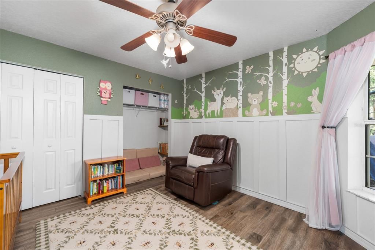
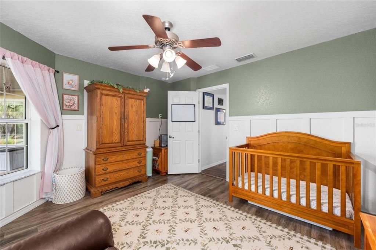
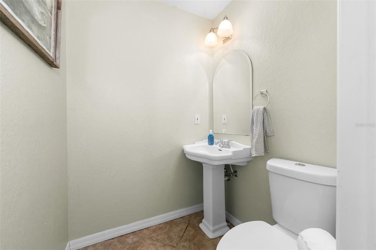
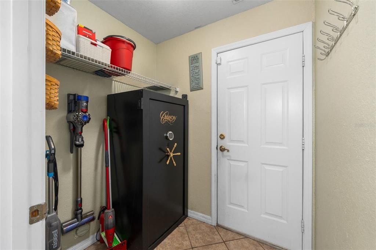
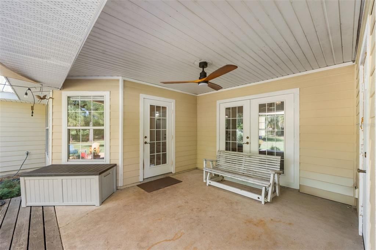
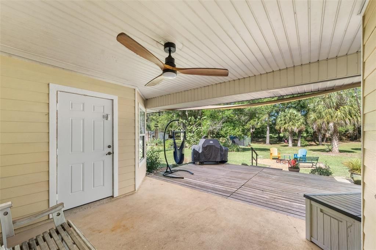
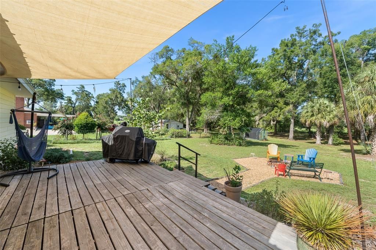
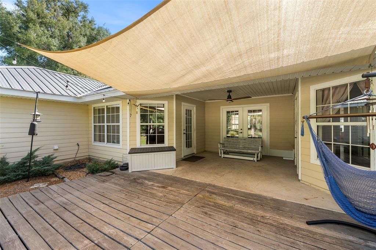
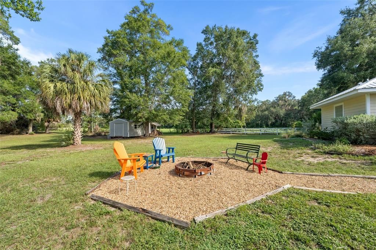
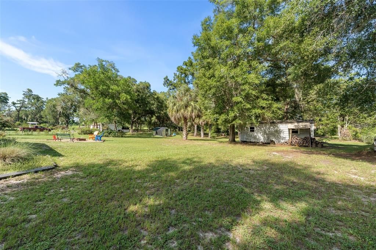
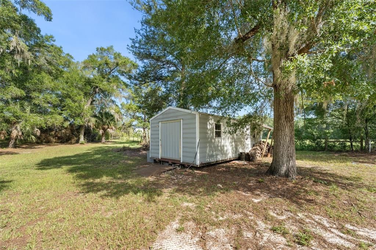
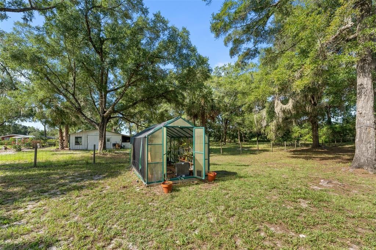
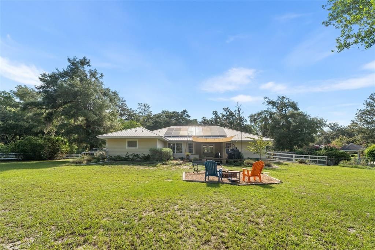
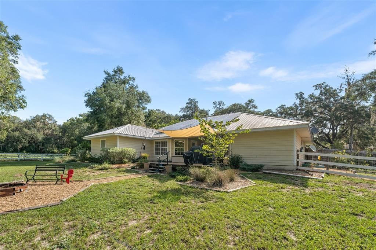
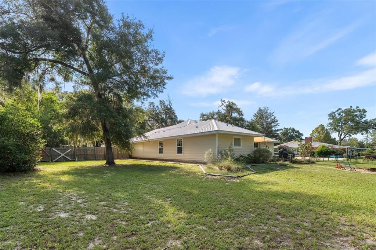
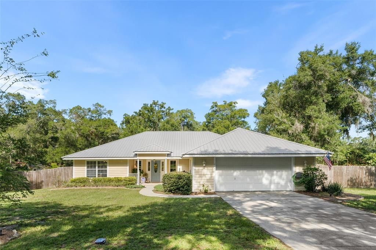
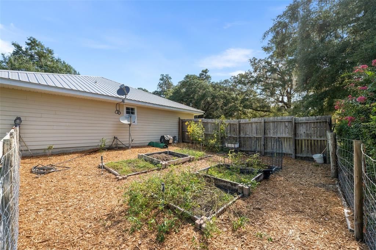
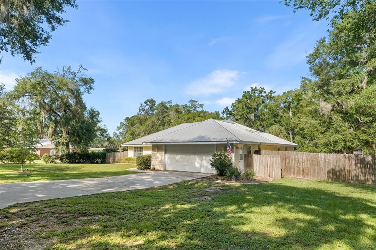
Standing on more than an acre on a quiet shaded street and backing up to open pasture, this three bedroom two and a half bath home offers both convenience and the feeling of country living. Entering the spacious living room the front porch, you'll immediately notice and appreciate the soaring ceilings, cozy gas fireplace, and French doors leading to the covered lanai and sun sail shaded deck. Cooking is a joy in the large and well laid out kitchen opening to a light and bright dining area overlooking the oversized and fully fenced back yard. The primary suite is a peaceful retreat from the stresses of the day featuring two walk in closets, dual vanities, and a soaking tub. The split floor plan includes two more comfortable bedrooms and another full bathroom on the other side of the house. Outside, you'll find plenty of room to play, a fenced garden with raised beds, and an air conditioned outbuilding perfectly suited for storage, a workshop, a "man cave" or "she shed!" Hardiboard siding, a newer metal roof, and solar panels ensure low maintenance and high efficiency living. Williston is a friendly community known as the Gateway to the Nature Coast and is surrounded by many outdoor recreational opportunities within a short drive including the Gulf at Cedar Key, Devil's Den, Blue Grotto, Goethe State Forest, Rainbow Springs and the Suwannee River. The World Equestrian Center in the heart of Florida's Horse Capital is only fifteen miles to the south, and the shopping, dining and hospitals of Gainesville and the University of Florida are twenty miles to the north. Call today to see this great home for yourself!
Location

Details

Type:
Residential
Parking:
Garage Door Opener
Year Built:
2006
Lot:
1.11 Acres
Heating:
Central / Heat Pump
Price/sqft:
$204
Cooling:
Central Air
HOA:
No Data

Valuation

Our model vs. what's actually selling nearby.
Estimate
$327,450
$286K – $381K
Confidence Low
List vs. estimate
$47K above estimate
List $375,000 · +14.5%
Our model says this listing is priced above recent comparable activity. Room to negotiate.
Price per sq ft
$204
+0.1% vs. city median $203
Based on
14 MLS comparables
Median of recent comparable listings. Sold comps use closing price, active listings use list price.

Highlights

Annual tax
$5,511
2025
Garage
2 car garage
All facts and features
  • Flooring

    • Ceramic Tile

    • Luxury Vinyl

    Heating

    • Central

    • Heat Pump

    Cooling

    • Central Air

    Appliances

    • Dishwasher

    • Dryer

    • Range

    • Range Hood

    • Refrigerator

    • Washer

    Other interior features

    • Built-in Features

    • Cathedral Ceiling(s)

    • Ceiling Fan(s)

    • Eating Space In Kitchen

    • Primary Bedroom Main Floor

    • Thermostat

    • Walk-In Closet(s)

    • Window Treatments

    Bedrooms and bathrooms

    • Bedrooms: 3

    • Bathrooms: 1

    • Full bathrooms: 2

  • Parking

    • Garage Door Opener

    Property

    • Levels: One

    • Exterior Features: French Doors / Storage

    Lot

    • Lot: 1.11 Acres

    Other Property Information

    • Parcel Number: 048200010A

    • Zoning: R

  • Type and style

    • Property Type: Residential

    • Property Sub Type: Single Family Residence

  • Utility

    • Electricity Connected

    • Sewer Connected

    • Water Connected

  • Other financial information

    • Annual tax amount: $5,512

  • Source details

    • MLS ID: GC542232

    Other facts

    • Construction Materials: HardiPlank Type / Wood Frame

    • Foundation Details: Slab

    • Fireplace Features: Gas

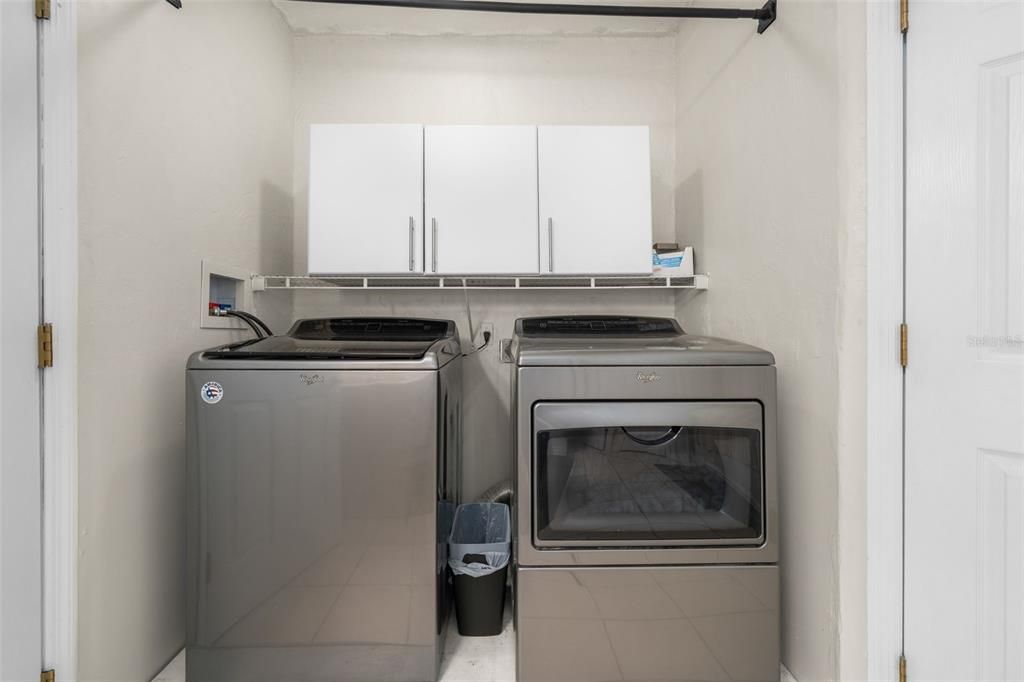
    • Laundry Features: Inside / Laundry Room

    • Window Features: Blinds / Double Pane Windows

    • Direction Faces: East

    • Other Structures: Kennel/Dog Run / Shed(s) / Workshop

    • Fireplace: Yes

    • Garage Spaces: 2

    • Attached Garage: Yes

    • Garage: Yes

    • Living Area: 1838

    • Water Source: Public

    • Subdivision Name: N/A

Private inquiry
Talk to the advisor on this listing.
Floor plans, HOA docs, off-market comparables, scheduling a private showing — one message, direct to the local specialist.

More like this

New
For Sale
$335,000
House
4 bds · 2 ba · 1,934 sqft
WARDELLS SUB, WILLISTON
223 NW 7TH STREET
New
For Sale
$350,000
House
3 bds · 2 ba · 1,680 sqft
WILLISTON, WILLISTON
21450 NE 35TH STREET
For Sale
$399,900
4 bds · 4 ba · 1,850 sqft
DOAK STADIUM ACRES, WILLISTON
607 SE 4TH DRIVE UNIT A & B
For Sale
$374,000
House
3 bds · 2 ba · 1,152 sqft
NONE, WILLISTON
18950 NE 55TH STREET
For Sale
$449,900
House
3 bds · 2 ba · 2,343 sqft
WILSON ESTATES, WILLISTON
18450 NE 61ST LANE
For Sale
$379,000
House
3 bds · 2 ba · 1,972 sqft
EAST WILLISTON, WILLISTON
51 NE 10TH STREET
-$75K
For Sale
$299,900
House
3 bds · 3 ba · 1,856 sqft
ACRES TRACT, WILLISTON
5950 NE HIGHWAY 41
-$3K
For Sale
$299,900
House
3 bds · 2 ba · 1,779 sqft
COUNTRY LANE ESTATES, WILLISTON
511 NW 4TH TERRACE

Market around this address

Live counts in the same area.
View all

The multiple listing information is provided by the Stellar MLS from a copyrighted compilation of listings. The compilation of listings and each individual listing are ©2026-present Stellar MLS. All Rights Reserved. The information provided is for consumers' personal, noncommercial use and may not be used for any purpose other than to identify prospective properties consumers may be interested in purchasing. All properties are subject to prior sale or withdrawal. All information provided is deemed reliable but is not guaranteed accurate, and should be independently verified. Listing courtesy of: MATCHMAKER REALTY OF ALACHUA COUNTY