Sell Your Home
Get a free home valuation
Contact
Tell us about your needs

646 MEHLENBACHER ROAD

House Recently Sold
$1,280,000

BTC: 15.46827795

ETH: 526.31578947

Sold on: 2025-12-18
New
4 bds
2 ba
2,607 sqft

Overview

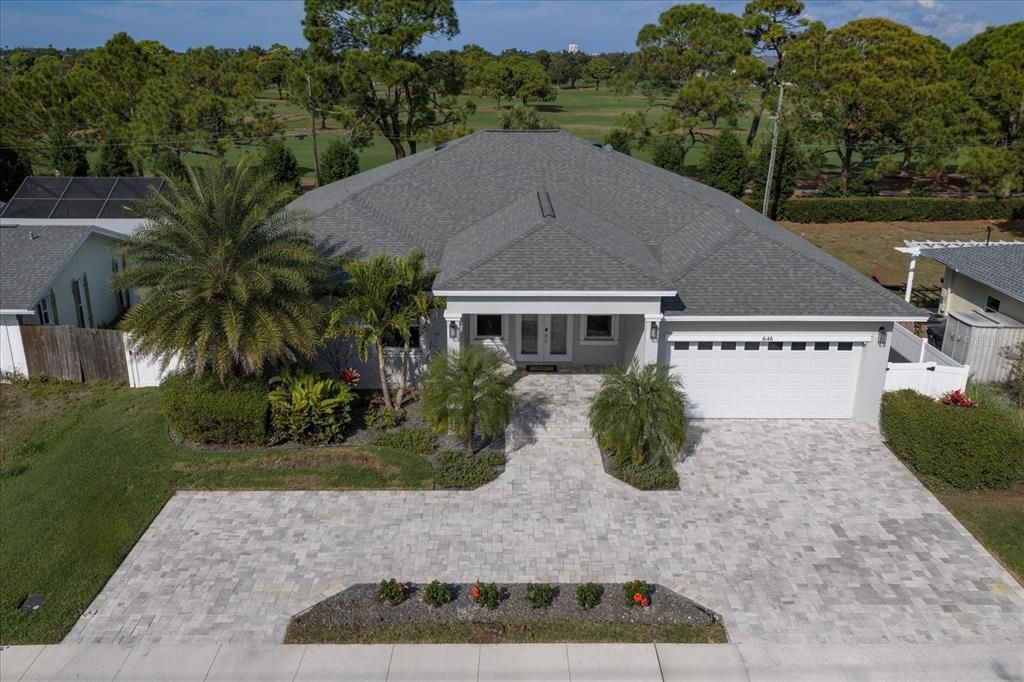
Welcome to this elegantly designed 2021 build, 4-bed, 2.5-bath residence situated on the back-9 of the Pelican Golf Club! You couldn't ask for a better view of one of Florida's finest, and most exclusive private country clubs. Seldom does a home of this caliber become available. Upon entering this immaculate home, you are immediately embraced by soaring 10 ft. ceilings, PGT impact windows & doors, exemplary attention to detail, and an open, split floor plan that is sure to impress. The chef's kitchen is finished with quartz countertops, exquisite backsplash, top of the line GE Cafe series gas appliances and an oversized center island. Additionally, you will find fine soft-close custom cabinets accented by stainless steel hardware allowing for an elegant, yet timeless design. Adjacent to the kitchen, You will find the sizable living room which features a triple sliding glass pocket door that provides tranquil views of the Pelican, and a well appointed outdoor kitchen offering a top of the line, gas powered grill. With ample backyard space, a pool easily fits, obeys all setbacks/property lines and is already pre-wired! Back inside the home, the master suite is fitted with luxury vinyl plank flooring, a large walk-in California Closet, and an en suite bathroom. The master bathroom is where you can find the sizable walk-in shower, his and her sinks, a large garden bathtub and thermostat for the Raynor hot water heater. The remaining guest bedrooms feature large closets, matching luxury plank flooring, and share an en suite, Jack and Jill bathroom. The 4th bedroom is ideal as an office or nursery. Additional features include electric shades, a security system with cameras, as well as a home automation system, allowing you to access lights, A/C and shades from anywhere. Located near top-rated schools, boutiques, country clubs, and less than 5 minutes from the sandy shores of Belleair Beach, this home is perfect for young and older families alike. The only missing piece to this home is you! Come view the amazing and unique comforts this home offers today!

Location

Details

Type:
Residential
Parking:
No Data
Year Built:
2021
Lot:
0.23 Acres
Heating:
Central
Price/sqft:
$533
Cooling:
Central Air
HOA:
No Data

Valuation

Our model vs. what's actually selling nearby.
Estimate
$1,099,000
$947K – $1.4M
Confidence Low
List vs. estimate
$291K above estimate
List $1,390,000 · +26.5%
Our model says this listing is priced above recent comparable activity. Room to negotiate.
Price per sq ft
$533
+3.6% vs. city median $514
Based on
7 MLS comparables
Median of recent comparable listings. Sold comps use closing price, active listings use list price.

Highlights

Annual tax
$13,058
2024
View
Golf Course
Garage
2 car garage
Furnished
Furnished
Pets
Allowed
All facts and features
  • Flooring

    • Luxury Vinyl

    Heating

    • Central

    Cooling

    • Central Air

    Appliances

    • Cooktop

    • Dishwasher

    • Disposal

    • Dryer

    • Electric Water Heater

    • Gas Water Heater

    • Microwave

    • Range

    • Range Hood

    • Refrigerator

    • Washer

    Other interior features

    • Ceiling Fan(s)

    • Eating Space In Kitchen

    • High Ceilings

    • Kitchen/Family Room Combo

    • Living Room/Dining Room Combo

    • Open Floorplan

    • Primary Bedroom Main Floor

    • Solid Wood Cabinets

    • Split Bedroom

    • Stone Counters

    • Thermostat

    • Walk-In Closet(s)

    • Window Treatments

    Bedrooms and bathrooms

    • Bedrooms: 4

    • Bathrooms: 1

    • Full bathrooms: 2

  • Property

    • Levels: One

    • Exterior Features: Irrigation System / Lighting / Outdoor Grill / Outdoor Kitchen / Sidewalk / Sliding Doors

    Lot

    • Lot: 0.23 Acres

    Other Property Information

    • Parcel Number: 282915067320410400

  • Type and style

    • Property Type: Residential

    • Property Sub Type: Single Family Residence

  • Utility

    • Cable Available

    • Electricity Connected

    • Natural Gas Connected

    • Public

    • Sewer Connected

    • Sprinkler Well

    • Water Connected

  • Other financial information

    • Annual tax amount: $13,058

  • Source details

    • MLS ID: TB8446776

    Other facts

    • Construction Materials: Block

    • Foundation Details: Block / Slab

    • Laundry Features: Gas Dryer Hookup / Inside / Laundry Room / Washer Hookup

    • Patio And Porch Features: Covered / Front Porch / Patio

    • Direction Faces: South

    • Garage Spaces: 2

    • Attached Garage: Yes

    • Garage: Yes

    • Living Area: 2607

    • Water Source: Public

    • Subdivision Name: BELLEAIR ESTATES

Private inquiry
Talk to the advisor on this listing.
Floor plans, HOA docs, off-market comparables, scheduling a private showing — one message, direct to the local specialist.

More like this

Recently Sold
$1,275,000
Condo/Co-op
3 bds · 2 ba · 1,750 sqft
ULTIMAR THREE CONDO, CLEARWATER BEACH
1560 GULF BOULEVARD UNIT 706
Recently Sold
$1,800,000
House
3 bds · 2 ba · 2,496 sqft
BROWNS ADD TO RE-REV MAP OF INDIAN BEACH, INDIAN ROCKS BEACH
531 HARBOR DRIVE N
Recently Sold
$850,000
Condo/Co-op
2 bds · 2 ba · 1,489 sqft
ULTIMAR THREE CONDO, CLEARWATER BEACH
1560 GULF BOULEVARD UNIT 504
Recently Sold
$1,020,000
Condo/Co-op
2 bds · 2 ba · 1,952 sqft
GRANDE ON SAND KEY CONDO, CLEARWATER
1170 GULF BOULEVARD UNIT 1205
Recently Sold
$1,349,000
House
3 bds · 3 ba · 2,595 sqft
HARBOR BLUFFS SEC 5, LARGO
109 POINCIANA LANE
Recently Sold
$1,200,000
Commercial
0 room(s) · 4,100 sqft
OAKLAND HEIGHTS, CLEARWATER
1239 S LINCOLN AVENUE
Recently Sold
$1,300,000
House
2 bds · 2 ba · 1,368 sqft
INDIAN BEACH RE-REVISED 9TH ADD, INDIAN ROCKS BEACH
2032 20TH AVENUE PARKWAY
Recently Sold
$1,725,000
Multi-family
4 bds · 3,122 sqft
INDIAN BEACH RE-REVISED, INDIAN ROCKS BEACH
2311 1ST STREET

Market around this address

Live counts in the same area.
View all

The multiple listing information is provided by the Stellar MLS from a copyrighted compilation of listings. The compilation of listings and each individual listing are ©2026-present Stellar MLS. All Rights Reserved. The information provided is for consumers' personal, noncommercial use and may not be used for any purpose other than to identify prospective properties consumers may be interested in purchasing. All properties are subject to prior sale or withdrawal. All information provided is deemed reliable but is not guaranteed accurate, and should be independently verified. Listing courtesy of: THE SHOP REAL ESTATE CO.