Sell Your Home
Get a free home valuation
Contact
Tell us about your needs
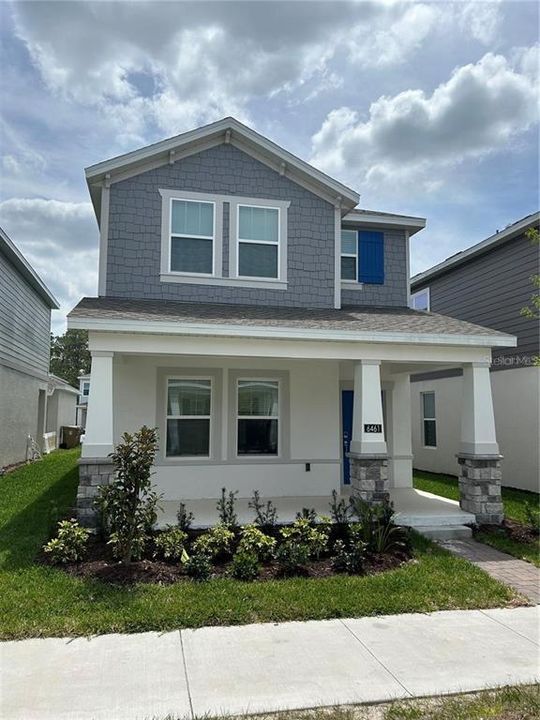
6461 PINE WARBLER WAY

House For Rent
$2,450

BTC: 0.02858143

ETH: 0.92452830

/mo
26 days
4 bds
3 ba
2,023 sqft

Overview

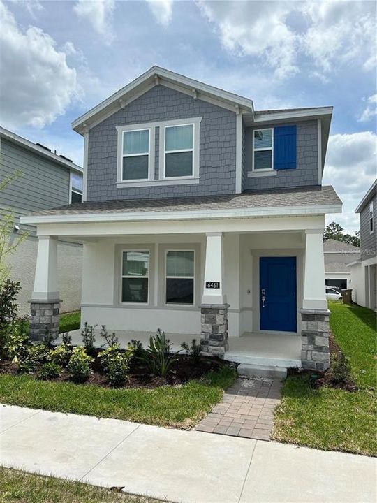
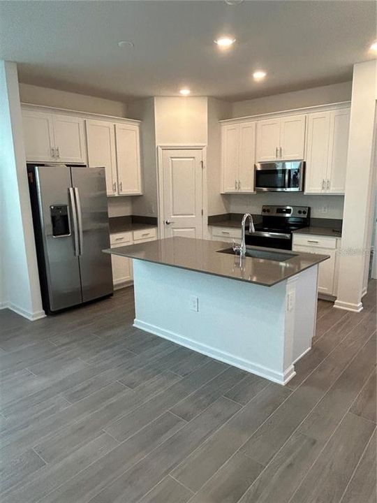
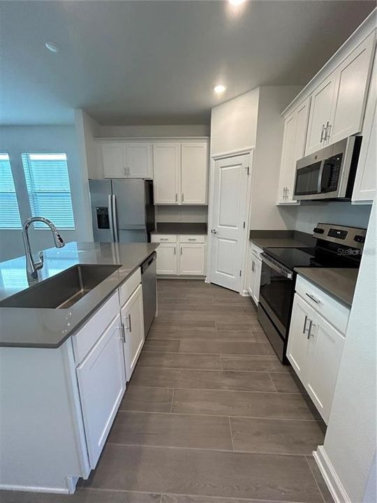
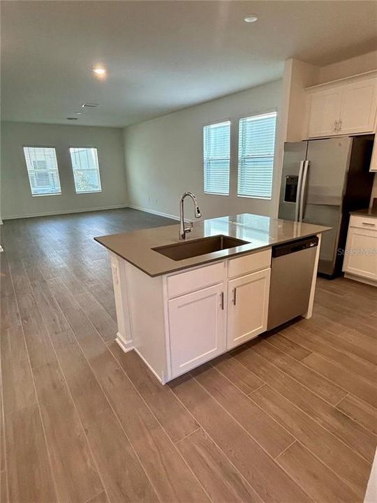
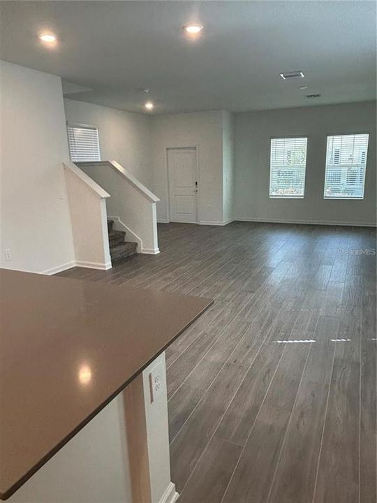
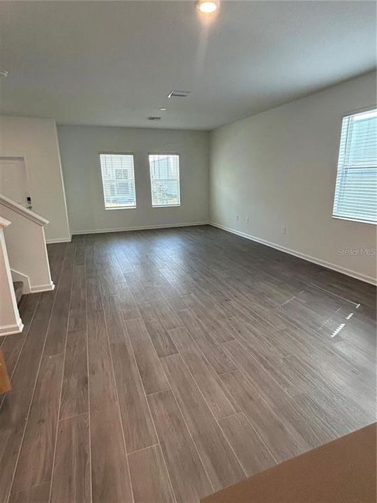
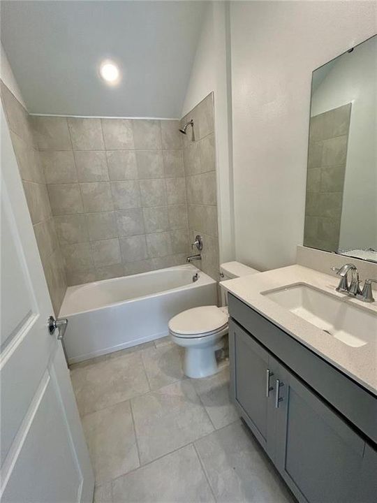
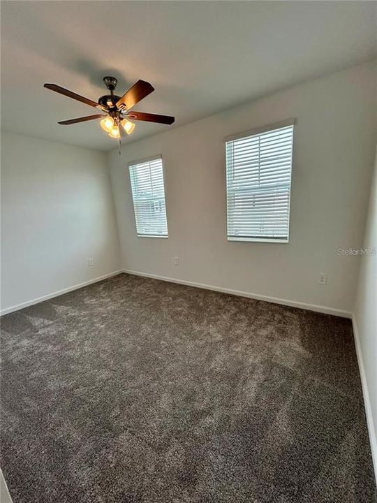
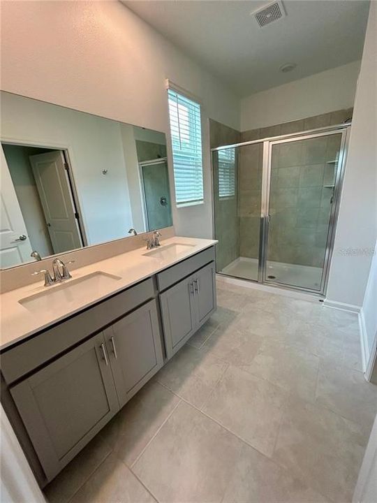
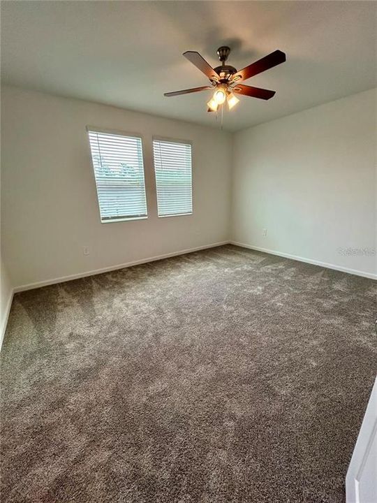
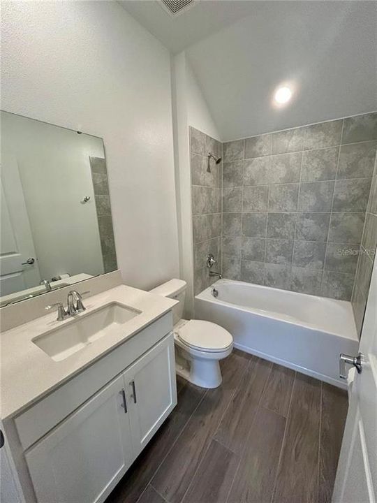
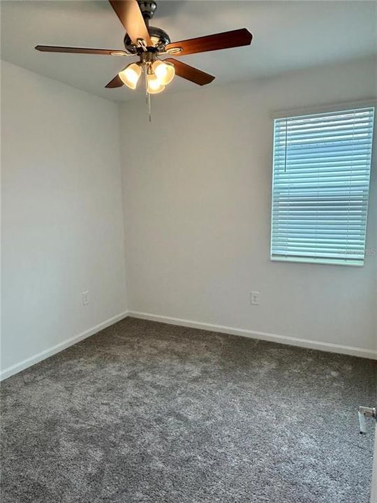
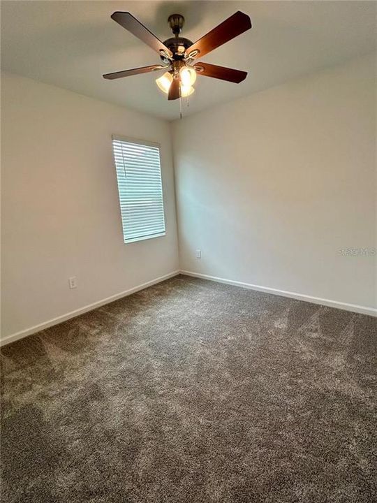
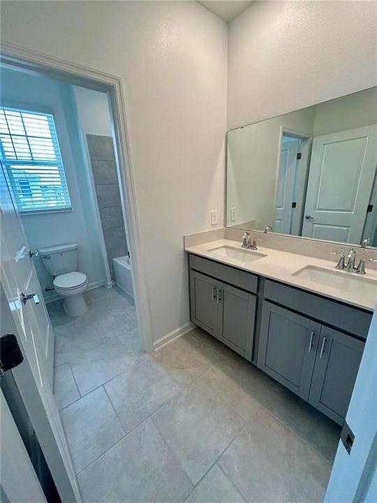
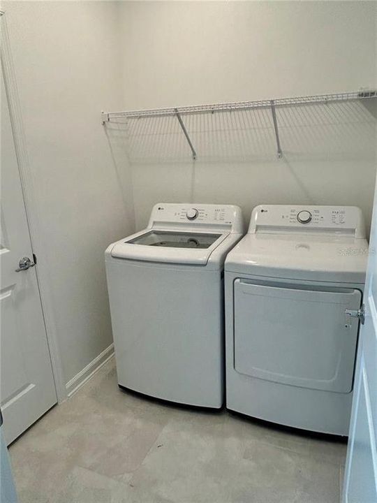
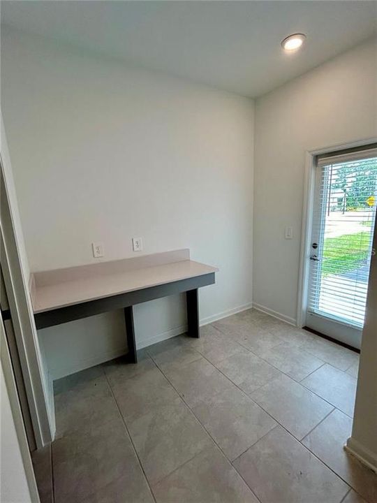
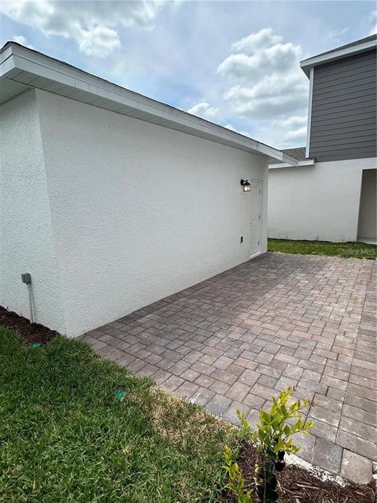
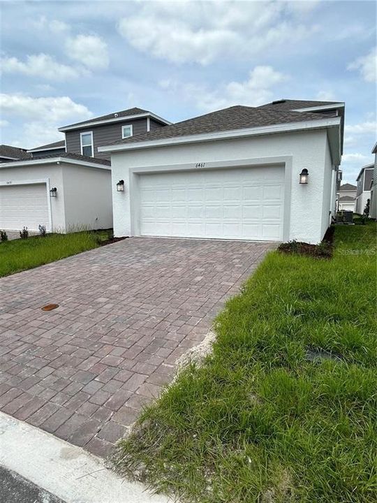
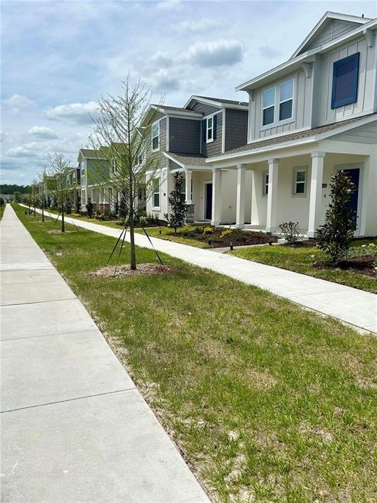
Welcome home to the serene community of Pine Glen! This exquisite Cascade model features fresh neutral finishes, an open-concept floor plan, and a detached two-car garage. The modern kitchen offers stainless steel appliances, beautiful quartz countertops, and a spacious pantry, perfect for everyday living and entertaining. A convenient first-floor bedroom provides flexibility for a home office, gym, or guests who prefer to avoid stairs. Upstairs, the primary suite boasts a large walk-in closet and an en-suite bathroom with dual vanities and a walk-in shower. Washer and dryer are included for added convenience. Residents enjoy access to neighborhood amenities such as a playground, sports courts, and a picnic area. Prime St. Cloud location just off Highway 192, with easy access to shopping, dining, and entertainment in Lake Nona and Orlando.

Location

Details

Type:
Residential Lease
Parking:
Driveway / Guest
Year Built:
2024
Lot:
0.08 Acres
Heating:
Central
Price/sqft:
$1
Cooling:
Central Air
HOA:
No Data

Valuation

Our model vs. what's actually selling nearby.
Estimate
$2,699
$2K – $2K
Confidence Medium
List vs. estimate
$249 below estimate
List $2,450 · -9.2%
Our model says this listing is priced below recent comparable activity. Expect competition.
Price per sq ft
$1
-99.4% vs. city median $216
Based on
9 MLS comparables
Median of recent comparable listings. Sold comps use closing price, active listings use list price.

Highlights

Garage
2 car garage
Pets
Allowed
All facts and features
  • Flooring

    • Carpet

    • Ceramic Tile

    Heating

    • Central

    Cooling

    • Central Air

    Appliances

    • Dishwasher

    • Disposal

    • Dryer

    • Microwave

    • Range

    • Refrigerator

    • Washer

    Other interior features

    • Ceiling Fan(s)

    • Eating Space In Kitchen

    • Kitchen/Family Room Combo

    • Living Room/Dining Room Combo

    • Open Floorplan

    • Solid Surface Counters

    • Split Bedroom

    • Walk-In Closet(s)

    Bedrooms and bathrooms

    • Bedrooms: 4

    • Full bathrooms: 3

  • Parking

    • Driveway

    • Guest

    Property

    • Levels: Two

    • Exterior Features: Irrigation System / Sidewalk

    Lot

    • Lot: 0.08 Acres

    Other Property Information

    • Parcel Number: 142631472600010420

  • Type and style

    • Property Type: Residential Lease

    • Property Sub Type: Single Family Residence

  • Utility

    • Public

  • Source details

    • MLS ID: O6433194

    Other facts

    • Laundry Features: Inside / Laundry Room / Upper Level

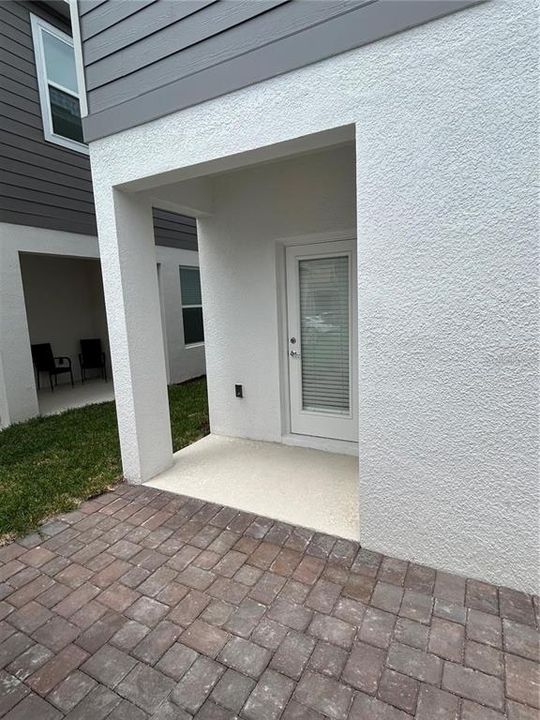
    • Patio And Porch Features: Front Porch / Patio

    • Window Features: Blinds

    • Garage Spaces: 2

    • Garage: Yes

    • Living Area: 2023

    • Water Source: Public

    • Subdivision Name: PINE GLEN PH 4

Private inquiry
Talk to the advisor on this listing.
Floor plans, HOA docs, off-market comparables, scheduling a private showing — one message, direct to the local specialist.

More like this

For Rent
$2,650 /mo
House
4 bds · 2 ba · 1,862 sqft
TRINITY PLACE PH 1, ST CLOUD
2042 IORIO STREET
For Rent
$2,395 /mo
House
4 bds · 2 ba · 2,002 sqft
TRINITY PLACE, ST CLOUD
5895 VISION ROAD
For Rent
$2,400 /mo
House
3 bds · 2 ba · 2,110 sqft
LANCASTER PARK EAST PH 3 & 4, ST CLOUD
1851 DUMBLETON PLACE
For Rent
$2,300 /mo
House
3 bds · 2 ba · 1,620 sqft
VILLAGES AT HARMONY PH 2A, ST CLOUD
2746 REDDISH EGRET BEND
-$120
For Rent
$1,980 /mo
Townhouse
3 bds · 2 ba
Saint Cloud
2790 Brie Hammock Bend, Saint Cloud FL 34773
For Rent
$2,250 /mo
House
4 bds · 2 ba · 1,843 sqft
ESTATES OF WESTERLY, ST CLOUD
5627 WESTERN SUN DRIVE
For Rent
$2,749 /mo
House
5 bds · 3 ba · 2,732 sqft
HARMONY WEST PH 1A, HARMONY
6691 ALDER ROAD
-$199
For Rent
$2,100 /mo
Townhouse
3 bds · 2 ba · 1,452 sqft
HARMONY WEST TWNHMS, ST CLOUD
6597 DRUID WAY

Market around this address

Live counts in the same area.
View all

The multiple listing information is provided by the Stellar MLS from a copyrighted compilation of listings. The compilation of listings and each individual listing are ©2026-present Stellar MLS. All Rights Reserved. The information provided is for consumers' personal, noncommercial use and may not be used for any purpose other than to identify prospective properties consumers may be interested in purchasing. All properties are subject to prior sale or withdrawal. All information provided is deemed reliable but is not guaranteed accurate, and should be independently verified. Listing courtesy of: KENNEDY REALTY GROUP LLC