Sell Your Home
Get a free home valuation
Contact
Tell us about your needs
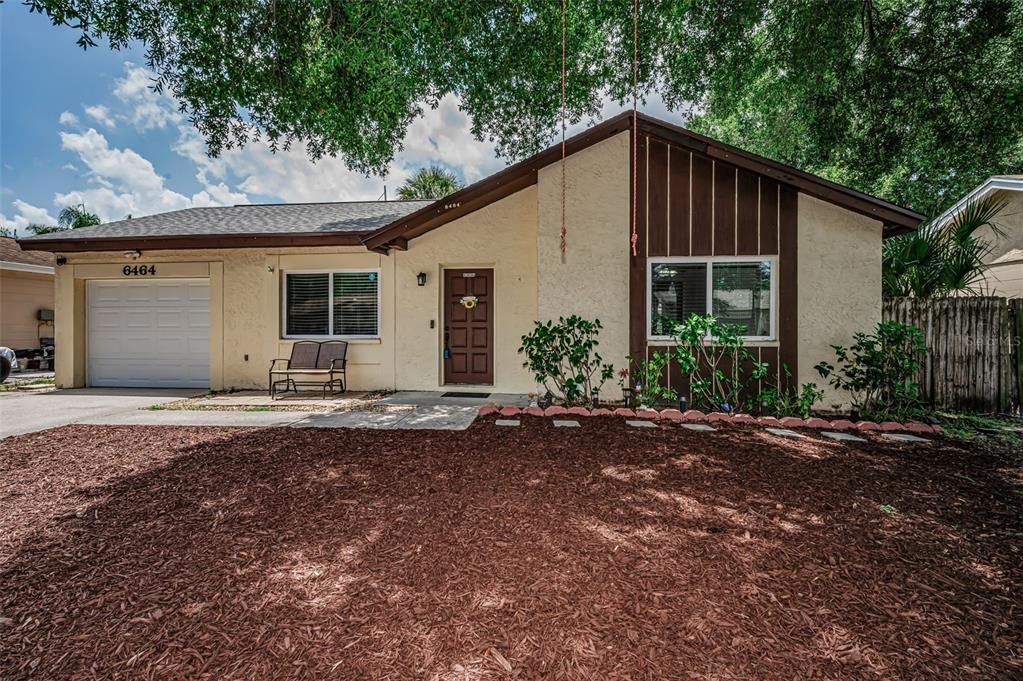
6464 107TH TERRACE N

House For Sale
$330,000

BTC: 5.15625000

ETH: 206.93677141

2 days
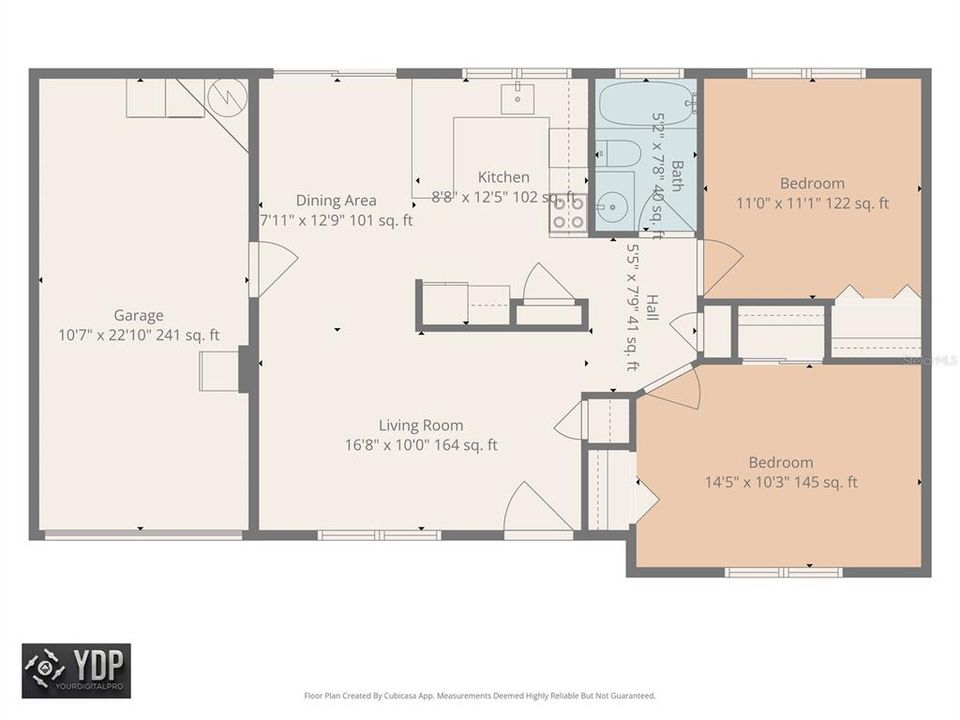
2 bds
1 ba
848 sqft

Overview

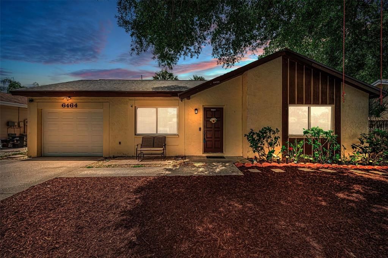
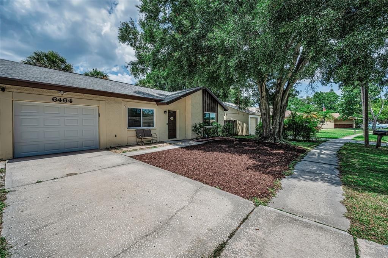
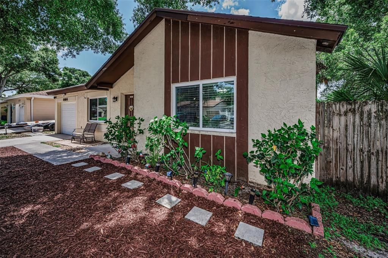
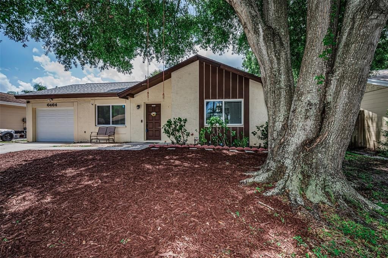
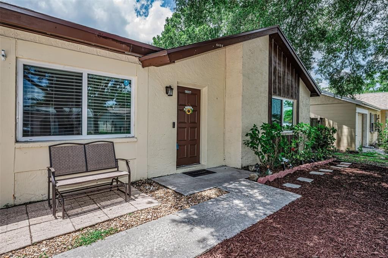
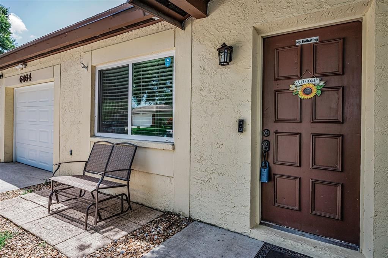
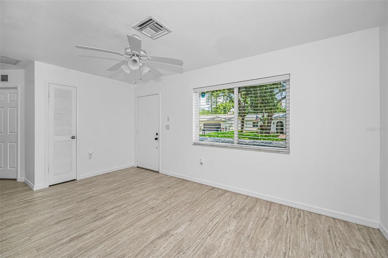
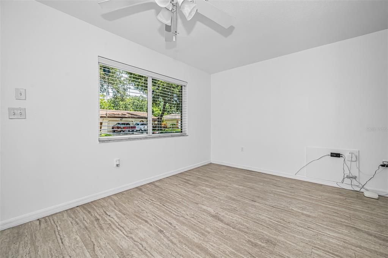
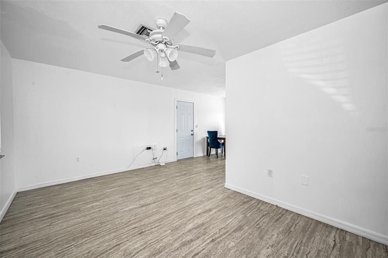
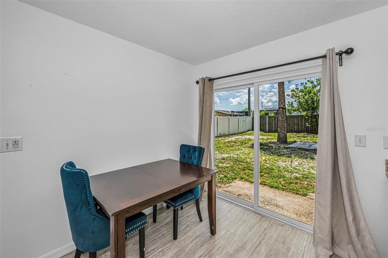
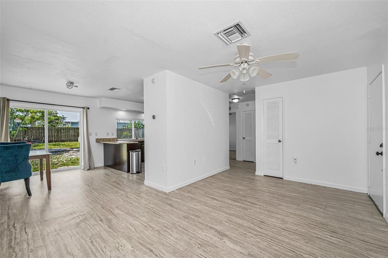
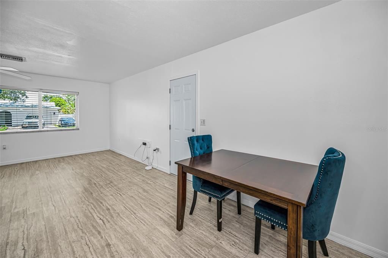
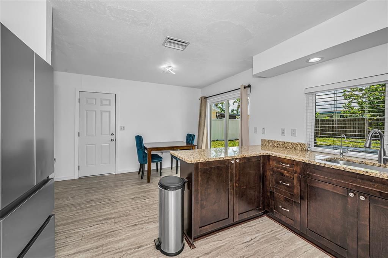
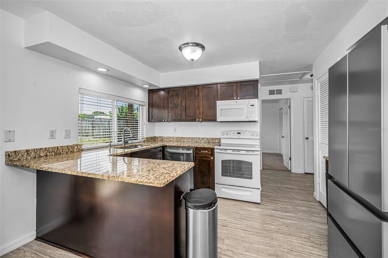
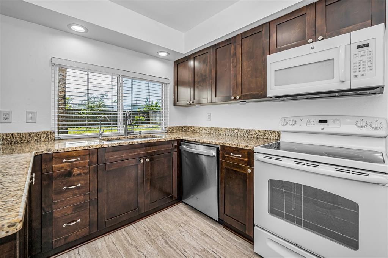
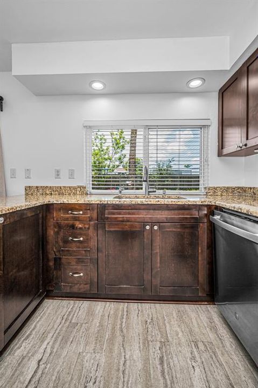
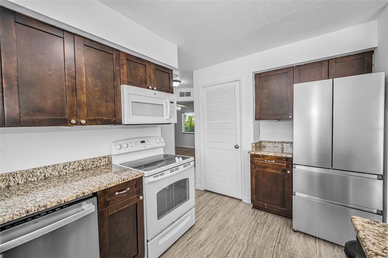
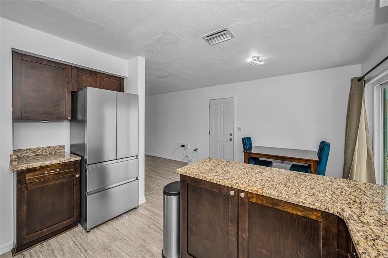
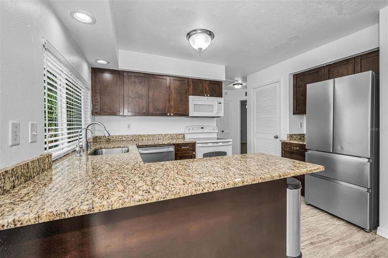
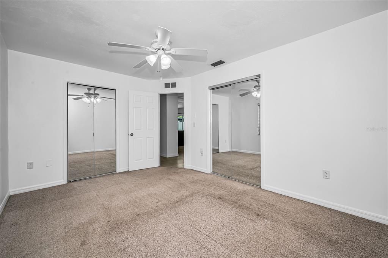
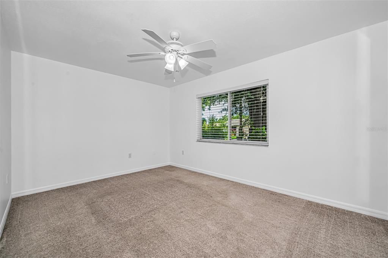
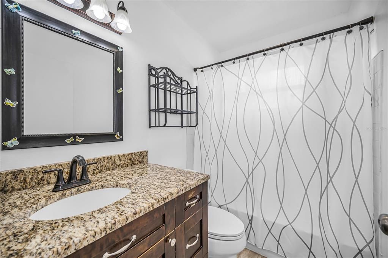
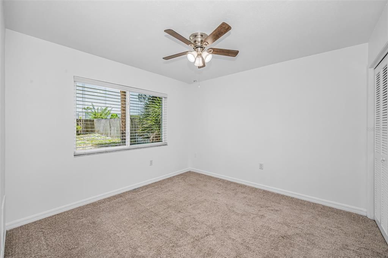
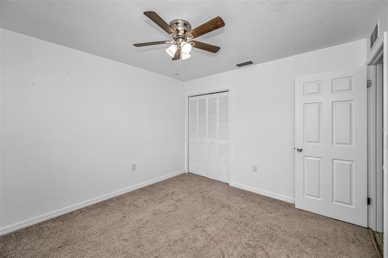
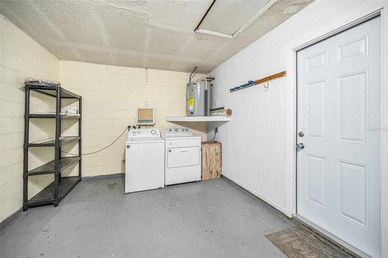
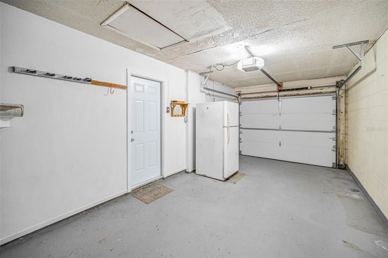
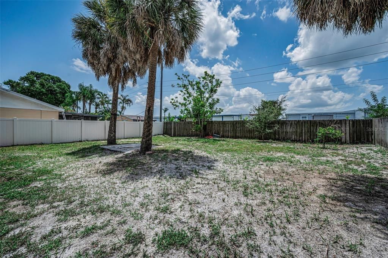
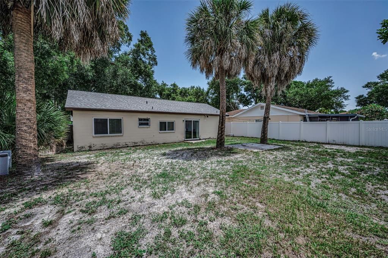
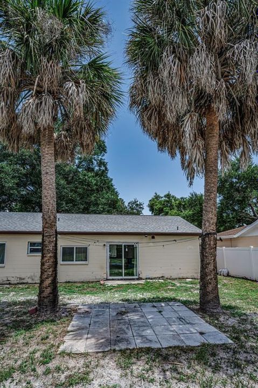
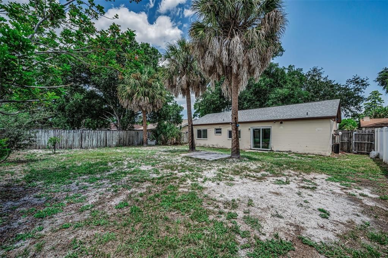
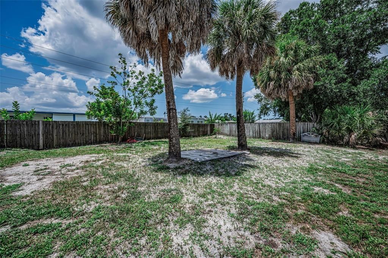
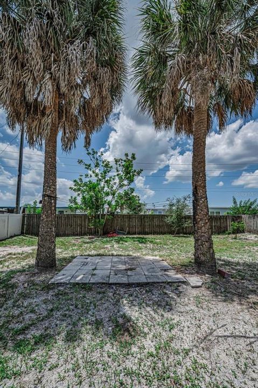
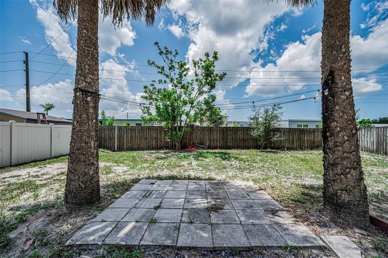
Some homes on the market ask you to imagine the potential. This one just hands it to you. Tucked in Beacon Run, one of Pinellas Park's most sought-after communities, this 2-bedroom, 1-bath home just got a brand new roof (July 2026) and pairs it with a location that does most of the selling itself. Step inside and the story continues. Fresh paint and matching updated vinyl flooring run throughout the main living areas. The kitchen backs it up with granite countertops, newer stainless steel appliances, a pantry giving you ample storage space in addition to the beautiful wood cabinetry, and recessed lighting that makes the whole space feel bigger and brighter. The bathroom carries that same matching granite and cabinet through on its updated vanity, alongside a newer toilet and a Bluetooth exhaust fan that streams your music while you get ready. It's a small feature, but the kind you'll actually use every day and brag about to guests. Outside, a very spacious, fully fenced backyard gives you room for pets, play, or a quiet evening outdoors. It's a clean slate for your desired space. The 1-car garage covers parking and storage. Windows and the sliding glass door were replaced in recent years and every fixture in the home is new. The major components in this home have already been handled. The HVAC system, ductwork, and A/C were fully replaced in recent years and now run on a Nest thermostat, and the garage door was replaced as well. That's years of big-ticket maintenance someone else already took care of. Location closes the deal. Beacon Run sits minutes from Bryan Dairy Road, with quick access to I-275 and the new express lanes, putting Tampa International Airport and downtown St. Pete within easy reach. Pinellas County's award-winning beaches are less than 25 minutes away. Work near Tampa, spend your weekends on the Gulf, and come home to a quiet street. New roof, no flood zone, no HOA, updated systems throughout, and a location this central rarely all line up in one house. When they do, buyers move on it fast. Schedule your showing now, before someone else beats you to it.

Location

Details

Type:
Residential
Parking:
Driveway / Garage Door Opener
Year Built:
1982
Lot:
0.14 Acres
Heating:
Heat Pump
Price/sqft:
$389
Cooling:
Central Air
HOA:
No Data

Valuation

Our model vs. what's actually selling nearby.
Estimate
$254,999
$218K – $326K
Confidence Low
List vs. estimate
$75K above estimate
List $330,000 · +29.4%
Our model says this listing is priced above recent comparable activity. Room to negotiate.
Price per sq ft
$389
+57.7% vs. city median $246
Based on
8 MLS comparables
Median of recent comparable listings. Sold comps use closing price, active listings use list price.

Highlights

Annual tax
$1,735
2025
Garage
1 car garage
All facts and features
  • Flooring

    • Carpet

    • Luxury Vinyl

    Heating

    • Heat Pump

    Cooling

    • Central Air

    Appliances

    • Dishwasher

    • Disposal

    • Dryer

    • Electric Water Heater

    • Microwave

    • Range Hood

    • Washer

    Other interior features

    • Ceiling Fan(s)

    • Solid Surface Counters

    • Solid Wood Cabinets

    • Stone Counters

    • Thermostat

    Bedrooms and bathrooms

    • Bedrooms: 2

    • Full bathrooms: 1

  • Parking

    • Driveway

    • Garage Door Opener

    Property

    • Levels: One

    • Exterior Features: Sidewalk / Sliding Doors

    Lot

    • Lot: 0.14 Acres

    Other Property Information

    • Parcel Number: 173016060290000610

  • Type and style

    • Property Type: Residential

    • Property Sub Type: Single Family Residence

  • Utility

    • BB/HS Internet Available

    • Cable Available

    • Cable Connected

    • Electricity Connected

    • Public

    • Sewer Connected

    • Water Connected

  • Other financial information

    • Annual tax amount: $1,736

  • Source details

    • MLS ID: TB8528378

    Other facts

    • Construction Materials: Block / Stucco

    • Foundation Details: Slab

    • Laundry Features: In Garage

    • Window Features: Blinds / Drapes

    • Direction Faces: North

    • Garage Spaces: 1

    • Attached Garage: Yes

    • Garage: Yes

    • Living Area: 848

    • Water Source: Public

    • Lot Size Dimensions: 60 x 101

    • Subdivision Name: BEACON RUN -

Private inquiry
Talk to the advisor on this listing.
Floor plans, HOA docs, off-market comparables, scheduling a private showing — one message, direct to the local specialist.

More like this

For Sale
$345,000
House
2 bds · 2 ba · 1,067 sqft
TALL PINES ESTATES PH VI TR I, LARGO
3134 WHISPERING DRIVE N
For Sale
$250,000
House
3 bds · 1 ba · 1,269 sqft
BAYOU MANOR, SEMINOLE
8357 75TH AVENUE
New
For Sale
$275,000
House
2 bds · 1 ba · 1,224 sqft
NORTH PARK RIDGE, PINELLAS PARK
5500 65TH AVENUE N
New
For Sale
$289,000
House
2 bds · 1 ba · 776 sqft
PINELLAS PARK, PINELLAS PARK
5460 77TH AVENUE N
New
For Sale
$299,000
Condo/Co-op
2 bds · 2 ba · 1,575 sqft
CHATEAUX DE BARDMOOR, SEMINOLE
8440 BRENTWOOD ROAD
New
For Sale
$382,500
House
3 bds · 1 ba · 1,337 sqft
BOULEVARD PARK 1, PINELLAS PARK
4240 69TH AVENUE N
New
For Sale
$395,000
House
2 bds · 1 ba · 1,186 sqft
LAKE PEARL ESTATES, SEMINOLE
7690 91ST STREET
New
For Sale
$345,000
House
3 bds · 2 ba · 997 sqft
SEMINOLE PARK ESTATES, SEMINOLE
8283 86TH AVENUE

Market around this address

Live counts in the same area.
View all

The multiple listing information is provided by the Stellar MLS from a copyrighted compilation of listings. The compilation of listings and each individual listing are ©2026-present Stellar MLS. All Rights Reserved. The information provided is for consumers' personal, noncommercial use and may not be used for any purpose other than to identify prospective properties consumers may be interested in purchasing. All properties are subject to prior sale or withdrawal. All information provided is deemed reliable but is not guaranteed accurate, and should be independently verified. Listing courtesy of: BAYSIDE EXECUTIVE REALTY