Sell Your Home
Get a free home valuation
Contact
Tell us about your needs

6464 TOLEDO ROAD

House For Sale
$349,000

BTC: 4.43738080

ETH: 137.91740763

New
4 bds
2 ba
1,576 sqft

Overview

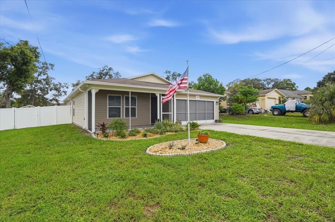
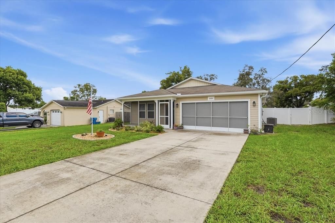
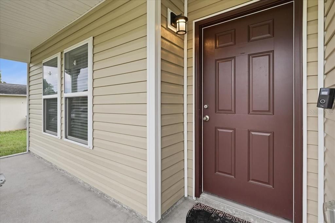
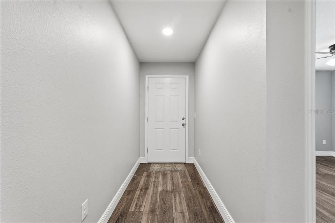
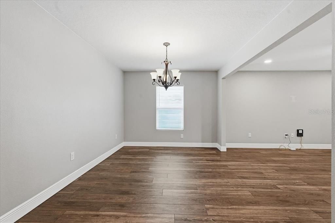
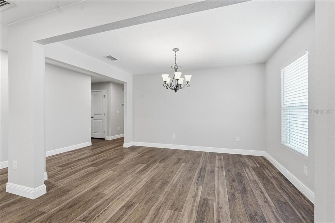
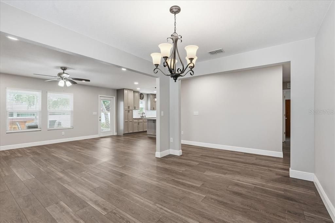
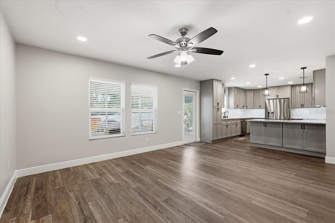
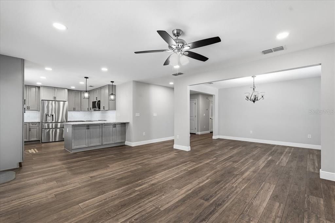
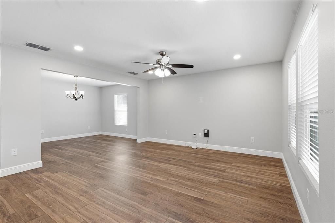
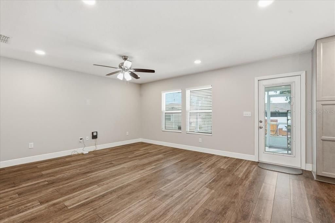
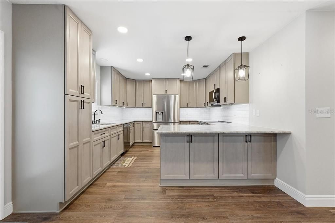
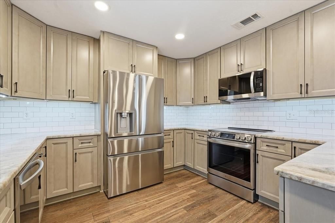
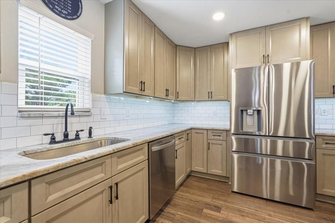
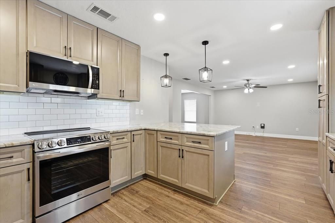
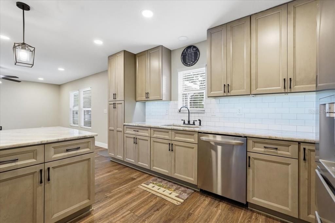
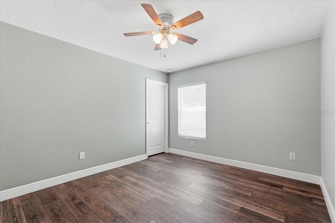
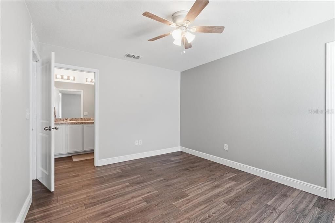
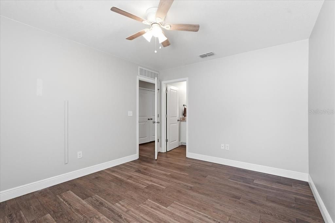
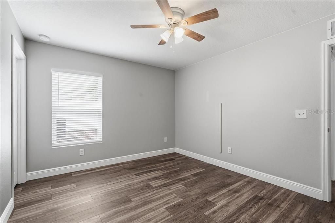
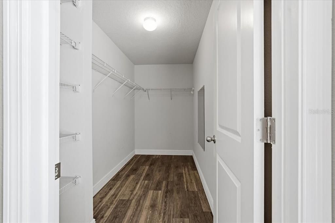
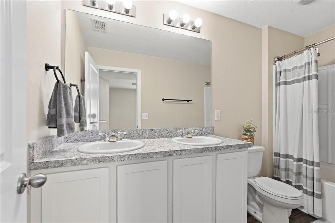
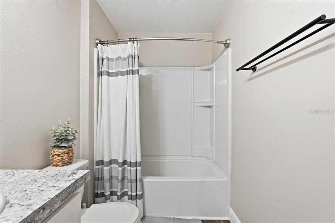
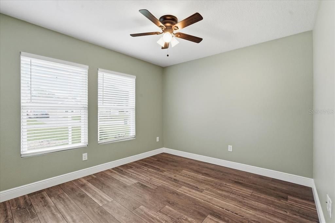
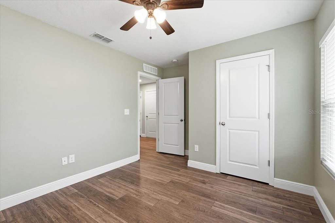
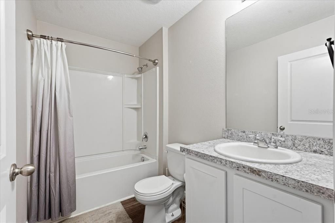
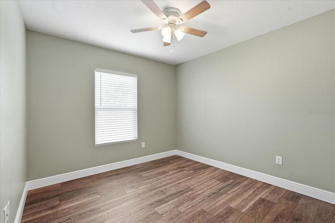
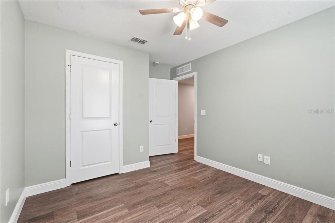
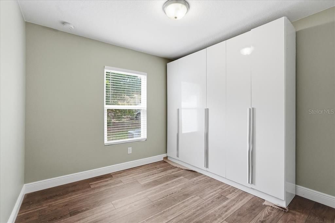
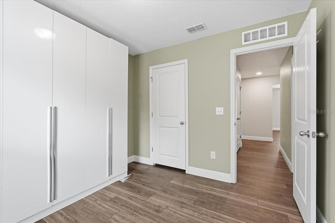
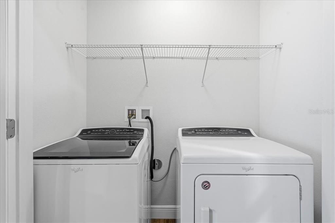
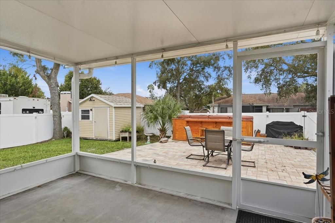
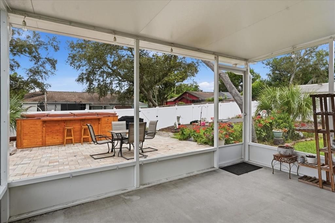
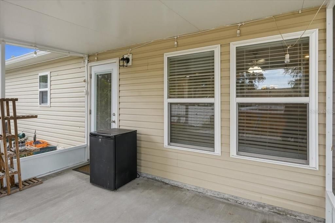
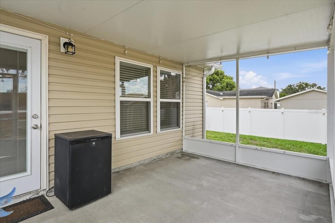
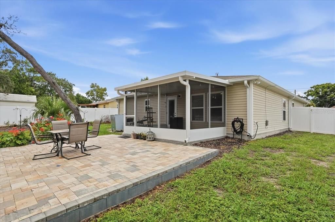
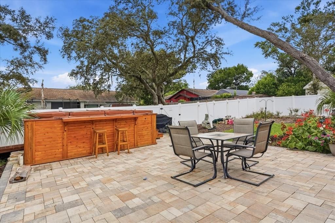
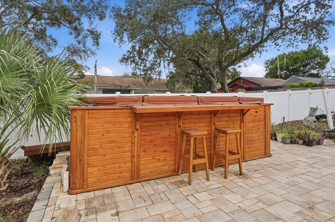
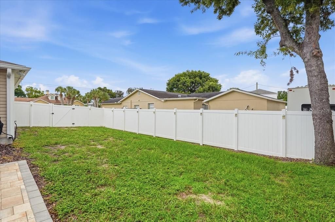
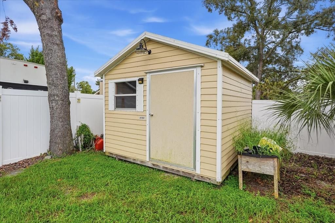
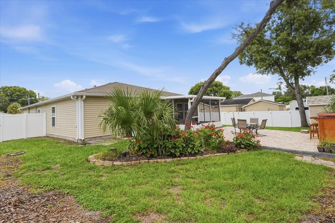
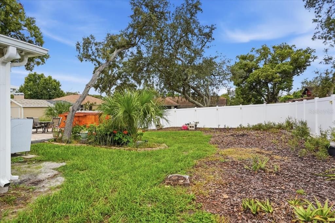
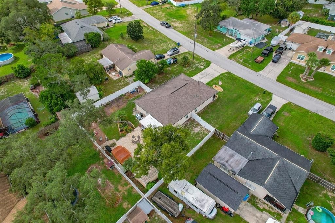
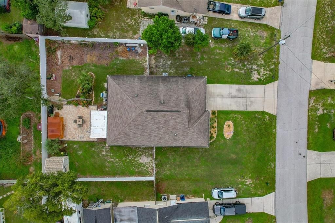
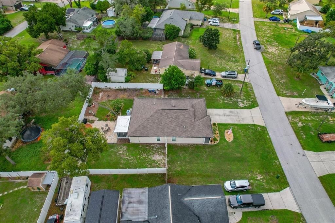
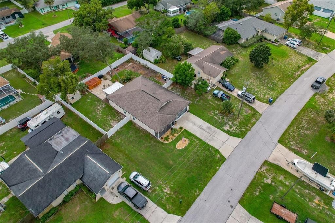
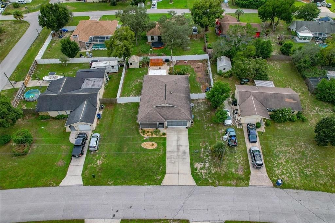
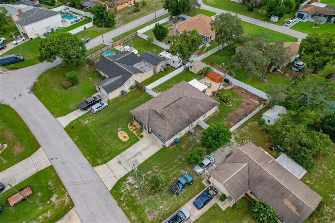
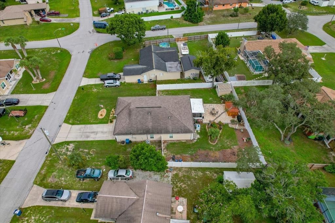
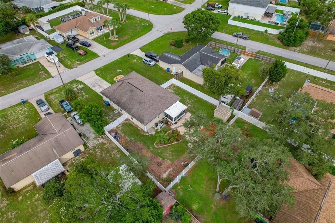
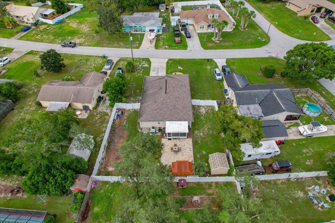
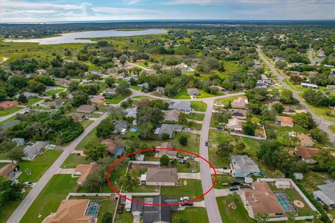
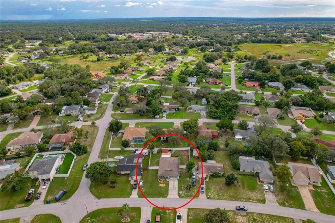
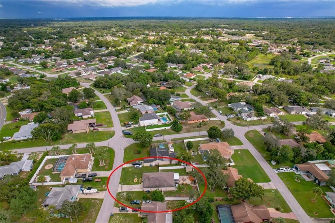
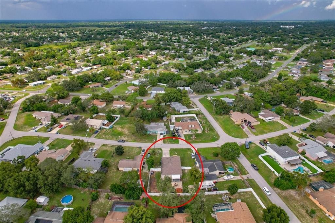
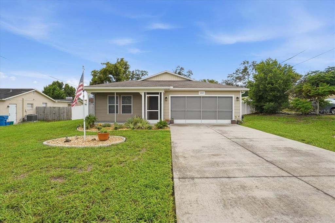
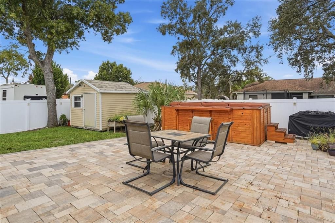
Designed to be loved for years to come. Some homes are built to sell. This one was built to stay. From the moment you step onto the screened-in front porch and hear the quiet, you can tell every choice inside was made with a forever-home mindset — not a checklist, but a vision of mornings, gatherings, and evenings that feel easy. Built in 2019 and thoughtfully updated since, this 4-bedroom, 2-bath home sits centrally located near US 19, schools, and everyday shopping. Upgraded luxury vinyl plank flooring runs throughout the entire home for easy maintenance. Energy-efficient LED lighting brightens every room, and double-pane impact windows bring in the light while keeping storm season worry-free. The kitchen is the heart of this home, remodeled with granite countertops, a large eat-in island, a built-in pantry, and under-cabinet lighting that gives evenings a soft, inviting glow. Upgraded LG ThinQ smart appliances make everyday cooking feel modern and simple. Whether it's a quiet breakfast or a room full of friends, this space handles both with ease. The primary bedroom is a true retreat, with a walk-in closet featuring built-in shelving and an en-suite bath with dual vanities and a tub/shower combo. A dedicated laundry closet includes a washer and dryer, both convey, so moving in is one less thing to think about. Step out to the screened-in back lanai with your morning coffee, then onto the large paver patio where a professionally installed swim spa waits. It also conveys with the home, your own private spot to unwind, exercise, or gather with friends. A fully 6ft vinyl-fenced backyard keeps it all private, and the outdoor storage shed conveys too, giving you room for tools, toys, and gear without sacrificing indoor space. The 2-car garage features a screened door, an updated smart door opener, and a freshly updated electrical panel with all breakers replaced for peace of mind. Six-inch gutters run the entire perimeter of the home, managing Florida rains the right way. This isn't a house with a list of upgrades, it's a home that was loved, maintained, and ready for its next chapter. Come see it, and feel the difference for yourself. 4 BD | 2 BA | 2-Car Garage | Built 2019 Swim spa, shed, and washer/dryer convey

Location

Details

Type:
Residential
Parking:
No Data
Year Built:
2019
Lot:
0.24 Acres
Heating:
Central / Electric
Price/sqft:
$221
Cooling:
Central Air
HOA:
No Data

Valuation

Our model vs. what's actually selling nearby.
Estimate
$305,990
$245K – $340K
Confidence Low
List vs. estimate
$43K above estimate
List $349,000 · +14.1%
Our model says this listing is priced above recent comparable activity. Room to negotiate.
Price per sq ft
$221
+14.7% vs. city median $193
Based on
5 MLS comparables
Median of recent comparable listings. Sold comps use closing price, active listings use list price.

Highlights

Annual tax
$2,461
2025
Garage
2 car garage
Pets
Allowed
All facts and features
  • Flooring

    • Luxury Vinyl

    Heating

    • Central

    • Electric

    Cooling

    • Central Air

    Appliances

    • Cooktop

    • Dishwasher

    • Dryer

    • Electric Water Heater

    • Microwave

    • Range

    • Refrigerator

    • Washer

    Other interior features

    • Ceiling Fan(s)

    • Open Floorplan

    • Primary Bedroom Main Floor

    • Stone Counters

    • Thermostat

    • Walk-In Closet(s)

    Bedrooms and bathrooms

    • Bedrooms: 4

    • Full bathrooms: 2

  • Property

    • Levels: One

    • Exterior Features: Rain Gutters

    Lot

    • Lot: 0.24 Acres

    Other Property Information

    • Parcel Number: R3232317504001640050

    • Zoning: PDP

  • Type and style

    • Property Type: Residential

    • Property Sub Type: Single Family Residence

  • Utility

    • BB/HS Internet Available

    • Cable Available

    • Electricity Connected

    • Water Connected

    Green energy

    • Windows

  • Other financial information

    • Annual tax amount: $2,461

  • Source details

    • MLS ID: TB8547997

    Other facts

    • Construction Materials: Stucco

    • Foundation Details: Slab

    • Laundry Features: Electric Dryer Hookup / Inside / Laundry Closet / Washer Hookup

    • Lot Features: Landscaped / Sidewalk

    • Patio And Porch Features: Enclosed / Front Porch / Rear Porch / Screened

    • Window Features: Double Pane Windows / Storm Window(s)

    • Direction Faces: Northeast

    • Other Structures: Shed(s)

    • Architectural Style: Florida

    • Garage Spaces: 2

    • Attached Garage: Yes

    • Garage: Yes

    • Living Area: 1576

    • Water Source: Public

    • Lot Size Dimensions: 77 x 125

    • Subdivision Name: SPRING HILL

Private inquiry
Talk to the advisor on this listing.
Floor plans, HOA docs, off-market comparables, scheduling a private showing — one message, direct to the local specialist.

More like this

For Sale
$289,000
House
3 bds · 2 ba · 2,018 sqft
HERITAGE PINES VILLAGE 02 REP, HUDSON
11239 SUN TREE ROAD
For Sale
$295,000
House
2 bds · 2 ba · 1,604 sqft
TIMBER PINES, SPRING HILL
6802 PLUMLEAF COURT
For Sale
$309,000
House
3 bds · 2 ba · 1,982 sqft
HERITAGE PINES VILLAGE 18, HUDSON
11849 ARANDA COURT
New
For Sale
$331,000
House
3 bds · 2 ba · 1,780 sqft
TIMBER PINES, SPRING HILL
2632 ROYAL RIDGE DRIVE
New
For Sale
$369,990
House
4 bds · 2 ba · 1,746 sqft
SPRING HILL, SPRING HILL
7455 GATES CIRCLE
New
For Sale
$379,000
House
3 bds · 2 ba · 1,802 sqft
SPRING HILL, SPRING HILL
8108 SHORECREST COURT
+$10K
For Sale
$320,000
House
3 bds · 2 ba · 1,655 sqft
SPRING HILL UNIT 4, SPRING HILL
455 HAMPSHIRE AVENUE
New
For Sale
$249,900
House
2 bds · 2 ba · 1,303 sqft
HERITAGE PINES VILLAGE 16, HUDSON
11621 BARONWOOD COURT

Market around this address

Live counts in the same area.
View all

The multiple listing information is provided by the Stellar MLS from a copyrighted compilation of listings. The compilation of listings and each individual listing are ©2026-present Stellar MLS. All Rights Reserved. The information provided is for consumers' personal, noncommercial use and may not be used for any purpose other than to identify prospective properties consumers may be interested in purchasing. All properties are subject to prior sale or withdrawal. All information provided is deemed reliable but is not guaranteed accurate, and should be independently verified. Listing courtesy of: RE/MAX PREMIER GROUP