Sell Your Home
Get a free home valuation
Contact
Tell us about your needs

647 PALOMA DRIVE

House For Sale
$355,500

BTC: 4.23214286

ETH: 134.15094340

New
4 bds
3 ba
1,542 sqft

Overview

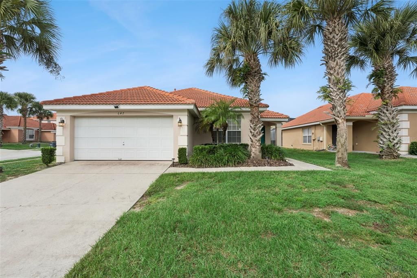
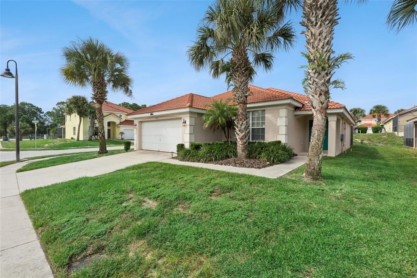
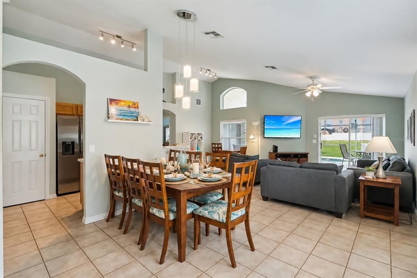
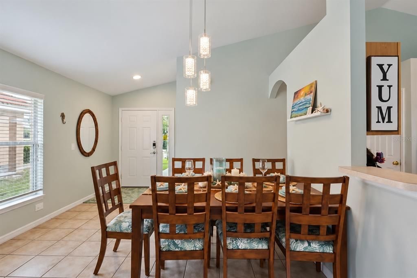
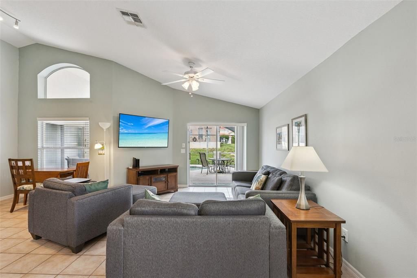
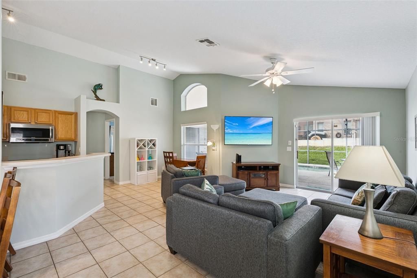
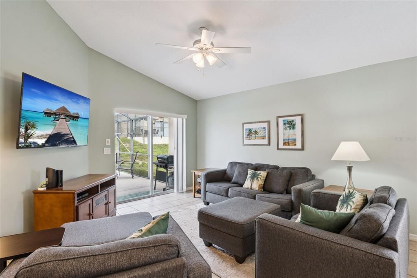
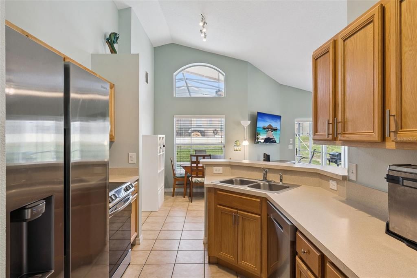
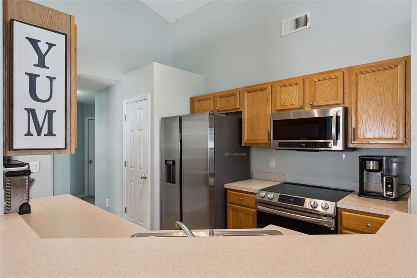
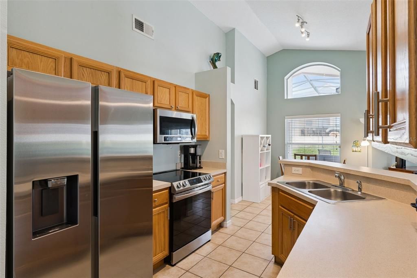
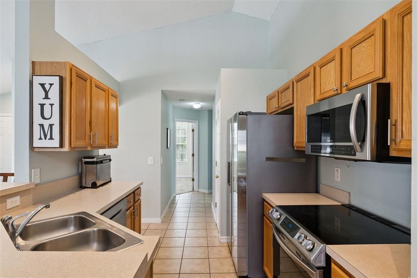
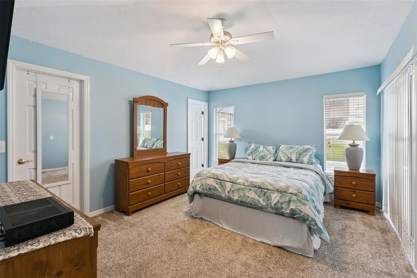
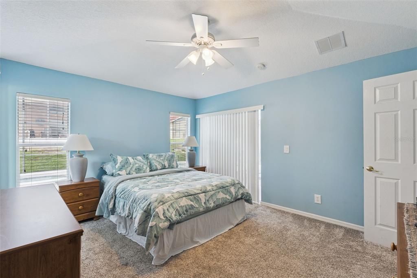
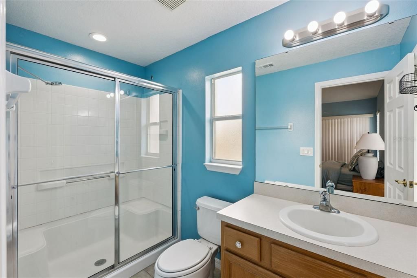
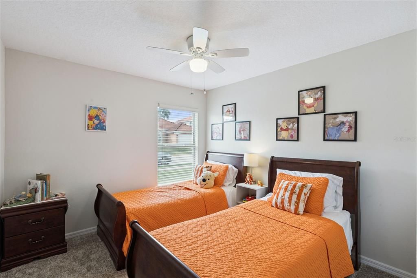
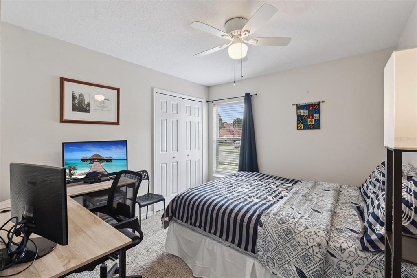
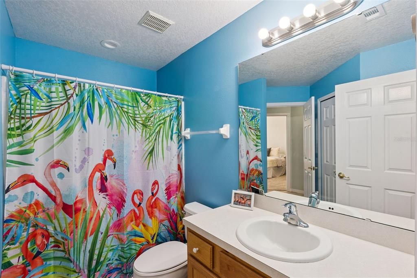
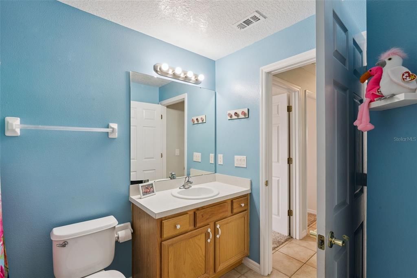
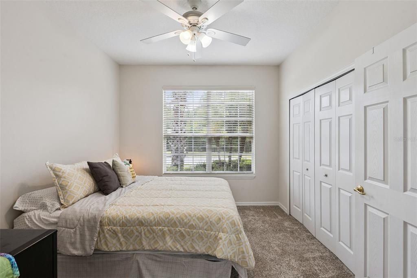
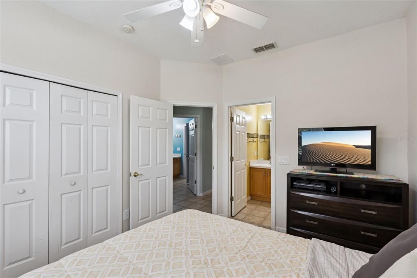
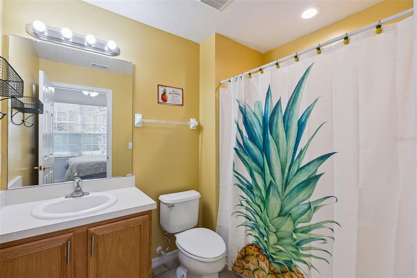
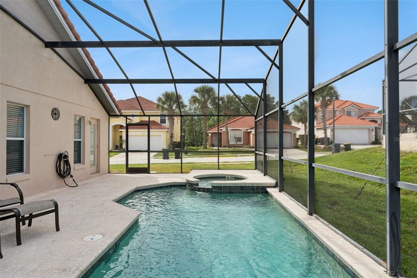
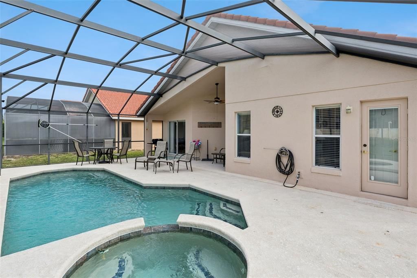
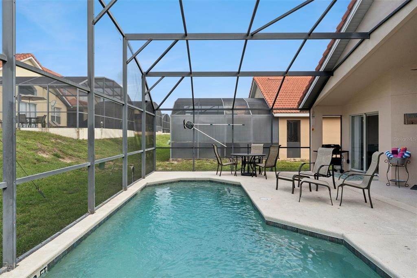
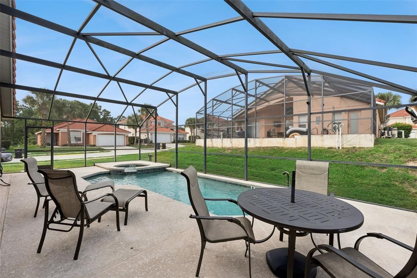
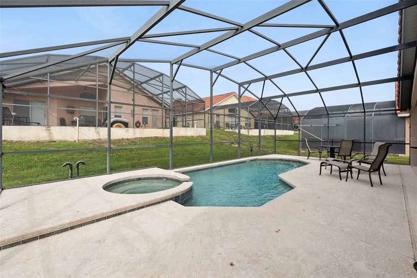
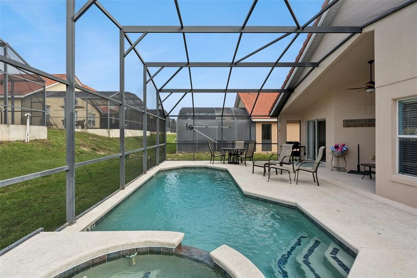
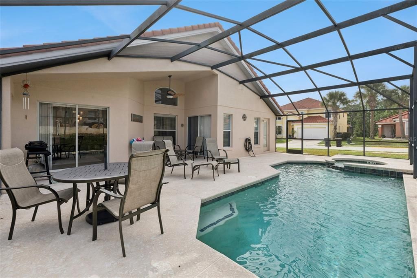
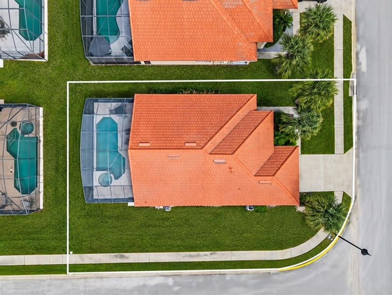
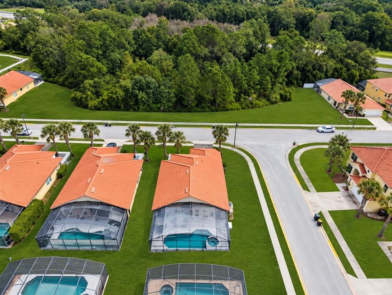
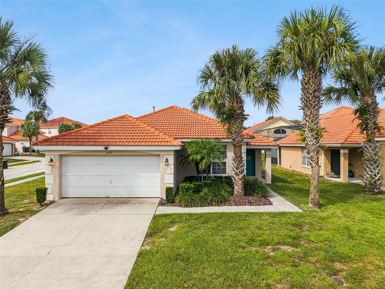
Looking for a primary residence, vacation home, or a property with potential as a cash-flowing investment? This move-in-ready 4-bedroom, 3-bath pool home is priced below market value and offers the perfect combination of comfort, convenience, and resort-style living! The spacious, open-concept floor plan features vaulted ceilings, abundant natural light, and TWO en-suite bedrooms—ideal for guests, extended family, or vacation rental flexibility. Step outside to your private screened-in HEATED POOL AND SPA, perfect for enjoying the Florida lifestyle year-round. Situated on a desirable corner lot facing a conservation area, the home offers added privacy and peaceful views. The property has been thoughtfully updated and maintained, including HVAC replaced in 2022, new carpet in 2024, exterior paint in 2025, recently cleaned tile roof, and new appliances. The home is equipped with both natural gas and electric service. Smart-home features include a MyQ garage door opener, Honeywell smart thermostat, Kwikset electronic keypad, Rain Bird irrigation system, and Blink interior and exterior security cameras. The HOA makes ownership easy by including HIGH-SPEED INTERNET, CABLE, LAWN CARE, 24-HOUR GATED SECURITY, AND GARBAGE VALET. Enjoy resort-style community amenities including a beautiful pool and clubhouse, putting greens, basketball court, sand volleyball, and a children’s playground. Conveniently located near shopping, dining, major highways, and the world-famous Disney theme parks, this home puts everything Central Florida has to offer within easy reach and ready for its next owner!

Location

Details

Type:
Residential
Parking:
Driveway / Garage Door Opener
Year Built:
2006
Lot:
0.17 Acres
Heating:
Central
Price/sqft:
$231
Cooling:
Central Air
HOA:
$380

Valuation

Our model vs. what's actually selling nearby.
Estimate
$290,499
$254K – $345K
Confidence Low
List vs. estimate
$65K above estimate
List $355,500 · +22.4%
Our model says this listing is priced above recent comparable activity. Room to negotiate.
Price per sq ft
$230
+23.4% vs. city median $186
Based on
6 MLS comparables
Median of recent comparable listings. Sold comps use closing price, active listings use list price.

Highlights

Annual tax
$3,784
2025
HOA
$380/mo
24-Hour Guard, Cable TV, Community Pool
Pool
Child Safety Fence
View
Trees/Woods
Garage
2 car garage
Furnished
Negotiable
Pets
Allowed
All facts and features
  • Flooring

    • Carpet

    • Ceramic Tile

    Heating

    • Central

    Cooling

    • Central Air

    Appliances

    • Cooktop

    • Dishwasher

    • Disposal

    • Dryer

    • Electric Water Heater

    • Microwave

    • Range

    • Refrigerator

    • Washer

    Other interior features

    • Ceiling Fan(s)

    • Eating Space In Kitchen

    • Living Room/Dining Room Combo

    • Open Floorplan

    • Stone Counters

    • Vaulted Ceiling(s)

    • Walk-In Closet(s)

    Bedrooms and bathrooms

    • Bedrooms: 4

    • Full bathrooms: 3

  • Parking

    • Driveway

    • Garage Door Opener

    Property

    • Levels: One

    • Pool Private: Yes

    • Exterior Features: Irrigation System / Sliding Doors

    Lot

    • Lot: 0.17 Acres

    Other Property Information

    • Parcel Number: 272613704002000740

  • Type and style

    • Property Type: Residential

    • Property Sub Type: Single Family Residence

  • Utility

    • Cable Connected

    • Electricity Connected

    • Natural Gas Connected

    • Public

    • Sewer Connected

    • Sprinkler Meter

    • Street Lights

    • Water Connected

  • Other financial information

    • HOA: $380

    • HOA Frequency: Monthly

    • Annual tax amount: $3,784

  • Source details

    • MLS ID: O6445917

    Other facts

    • Construction Materials: Block / Stucco

    • Foundation Details: Slab

    • Laundry Features: In Garage

    • Lot Features: Conservation Area / Corner Lot / Sidewalk

    • Patio And Porch Features: Screened

    • Pool Features: Child Safety Fence / Heated / In Ground / Lighting / Salt Water

    • Window Features: Blinds

    • Direction Faces: East

    • Architectural Style: Florida / Mediterranean

    • Garage Spaces: 2

    • Attached Garage: Yes

    • Garage: Yes

    • Living Area: 1542

    • Water Source: Public

    • Subdivision Name: AVIANA PH 01

Private inquiry
Talk to the advisor on this listing.
Floor plans, HOA docs, off-market comparables, scheduling a private showing — one message, direct to the local specialist.

More like this

New
For Sale
$441,490
House
4 bds · 3 ba · 2,175 sqft
PROVIDENCE GARDEN HILLS 50S GC, DAVENPORT
4958 WALTHAM FOREST DRIVE
New
For Sale
$289,999
Lots/Land
8.95 acres
DAVENPORT
000 OLD KISSIMMEE ROAD
New
For Sale
$449,999
House
5 bds · 4 ba · 2,450 sqft
ROSEMONT WOODS AT PROVIDENCE, DAVENPORT
2566 ROSEMONT CIRCLE
New
For Sale
$380,000
House
4 bds · 2 ba · 2,093 sqft
GRAND RESERVE PB 116 PG 42-43, DAVENPORT
1427 N GRAND RESERVE DRIVE
New
For Sale
$270,000
Condo/Co-op
4 bds · 2 ba · 1,688 sqft
TERRACE RIDGE AT TOWN CENTER EAST CONDO, DAVENPORT
504 TERRACE RIDGE CIRCLE UNIT 5
New
For Sale
$449,000
House
5 bds · 4 ba · 2,984 sqft
AVIANA PH 01, DAVENPORT
108 MIRO DRIVE
New
For Sale
$340,095
House
4 bds · 2 ba · 2,044 sqft
ASTONIA, DAVENPORT
872 SYDNEY STREET
New
For Sale
$447,900
House
4 bds · 2 ba · 1,810 sqft
AUDREY RESERVE, DAVENPORT
4981 N HIGHWAY 547 N

Market around this address

Live counts in the same area.
View all

The multiple listing information is provided by the Stellar MLS from a copyrighted compilation of listings. The compilation of listings and each individual listing are ©2026-present Stellar MLS. All Rights Reserved. The information provided is for consumers' personal, noncommercial use and may not be used for any purpose other than to identify prospective properties consumers may be interested in purchasing. All properties are subject to prior sale or withdrawal. All information provided is deemed reliable but is not guaranteed accurate, and should be independently verified. Listing courtesy of: THE PROPERTY PROS REAL ESTATE, INC