Sell Your Home
Get a free home valuation
Contact
Tell us about your needs
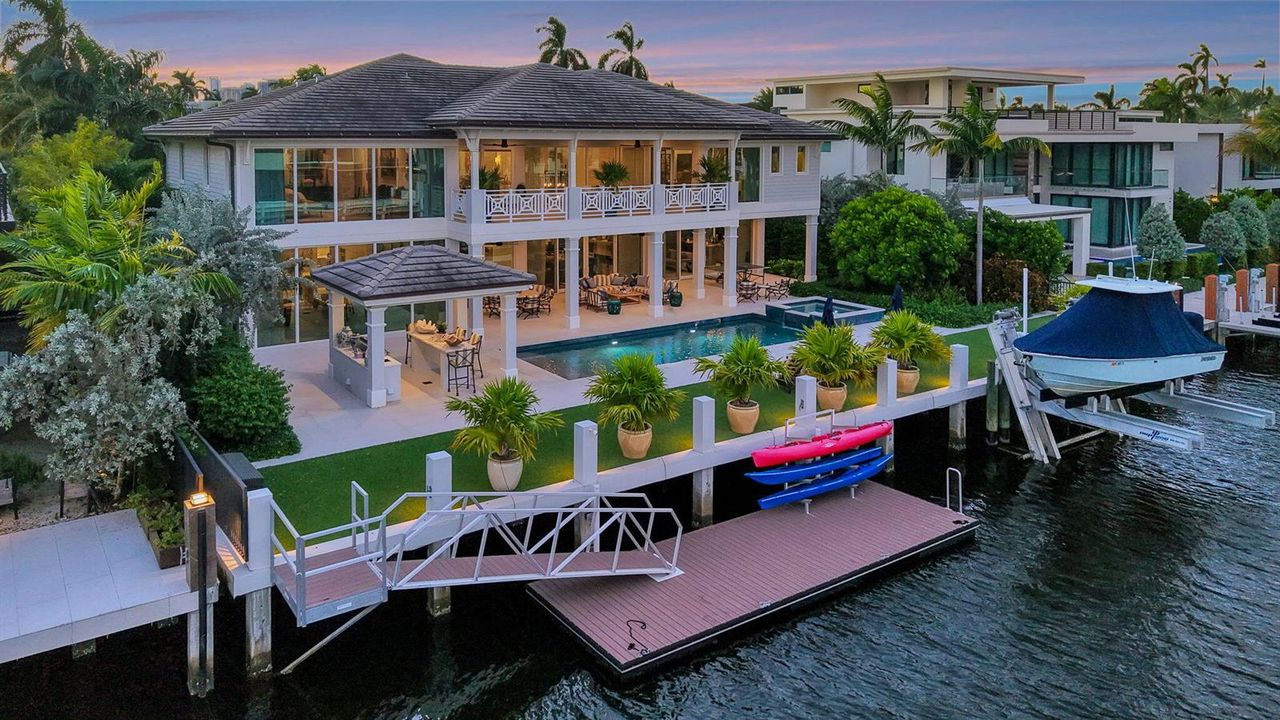
650 ISLE OF PALMS Drive, Fort Lauderdale FL 33301

House For Sale
$11,950,000

BTC: 148.48409543

ETH: 4,913.65131579

7 days
Waterfront
5 bds
5 ba
6,596 sqft

Overview

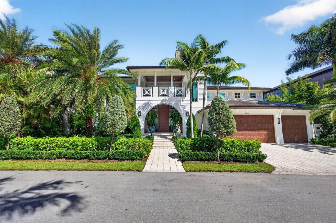
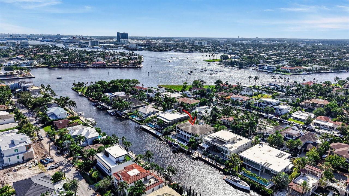
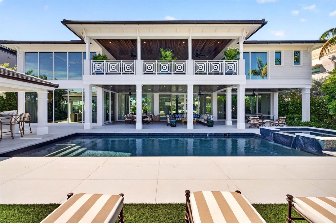
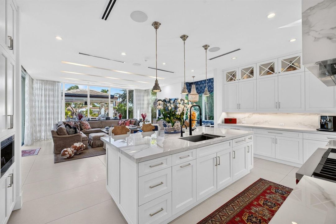
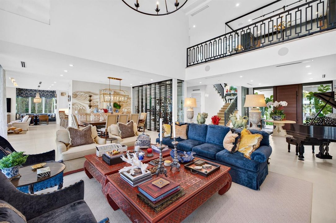
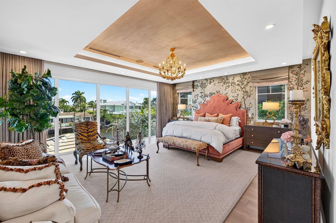
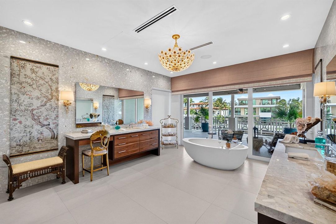
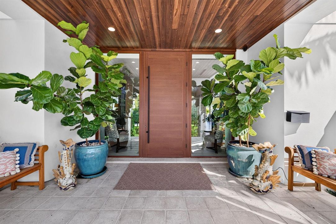
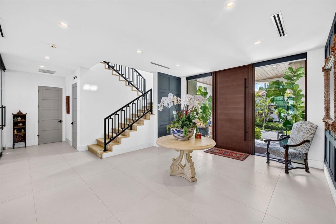
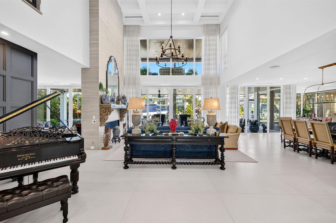
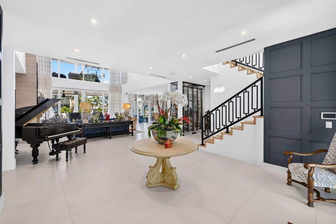
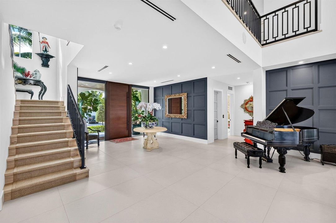
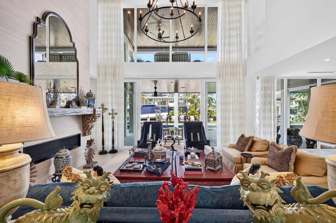
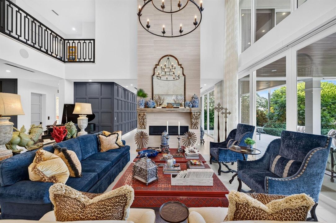
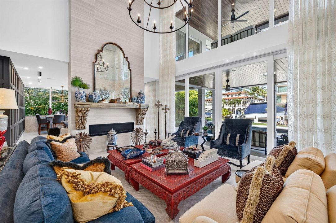
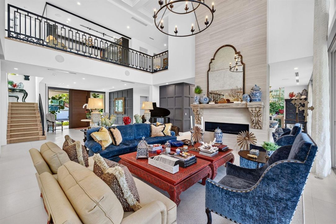
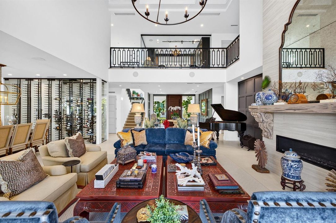
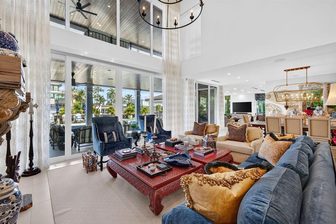
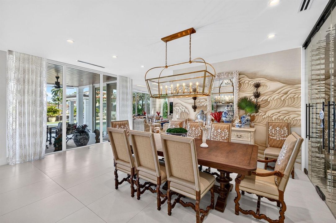
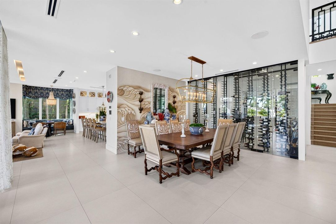
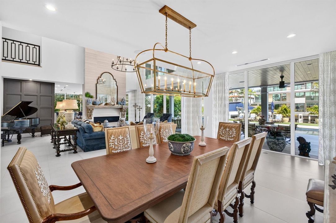
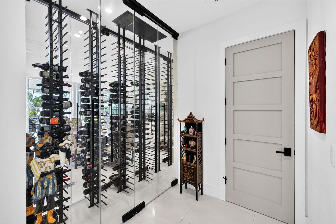
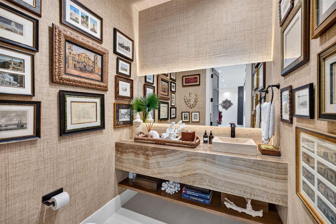
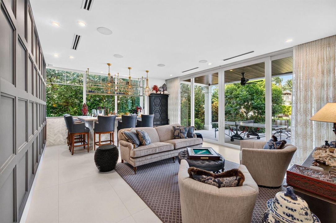
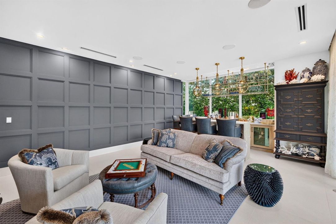
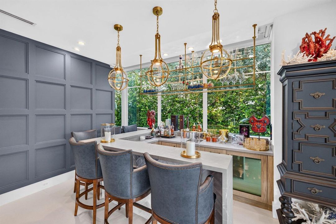
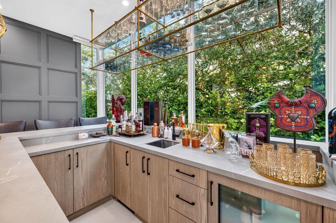
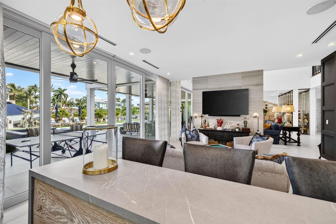
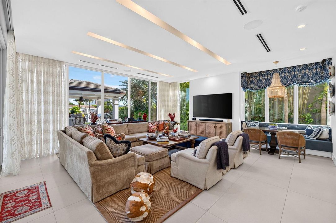
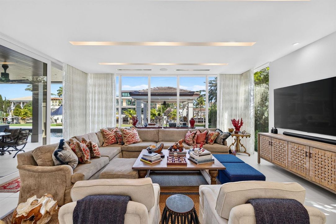
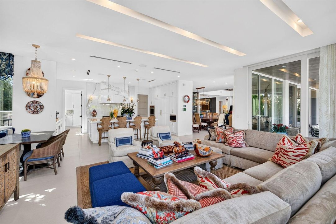
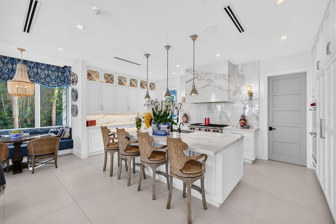
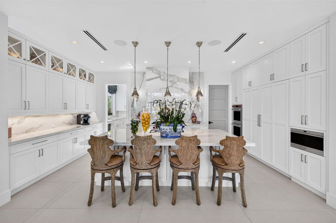
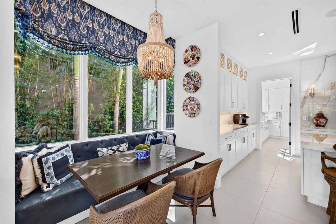
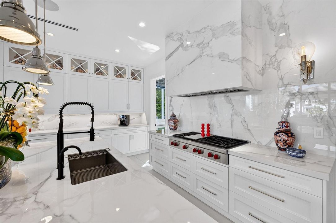
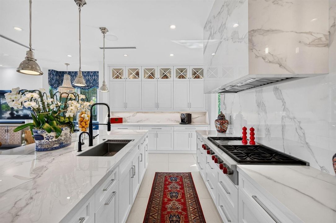
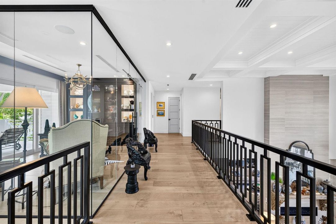
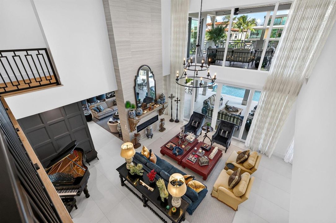
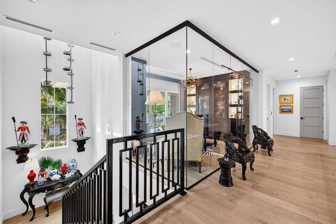
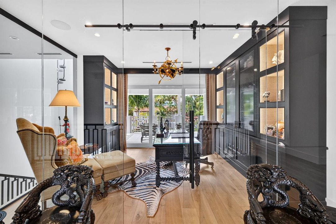
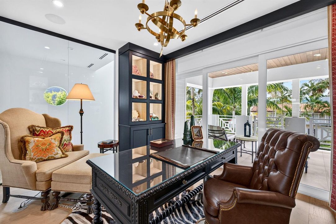
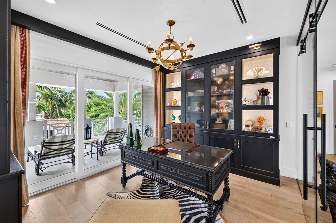
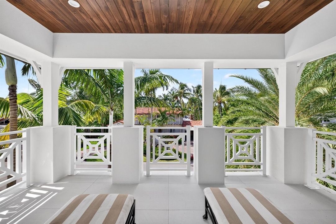
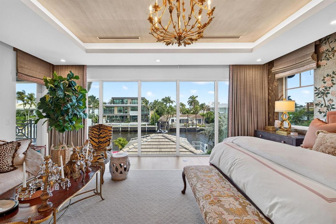
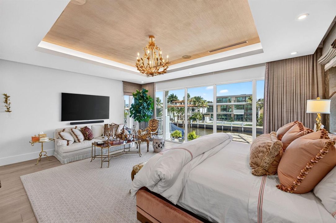
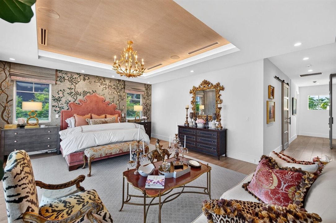
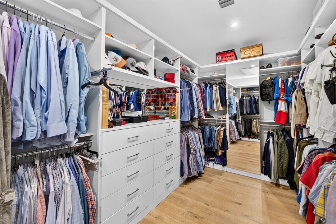
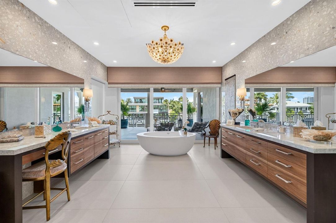
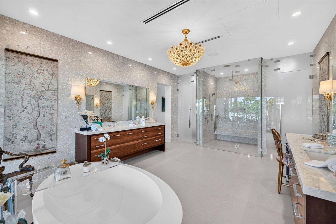
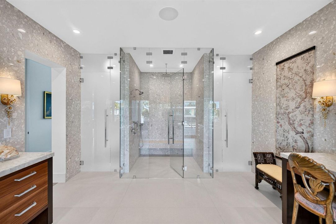
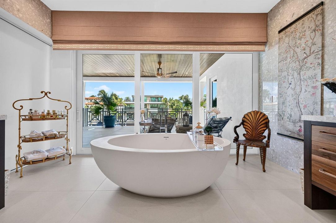
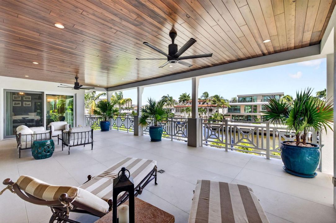
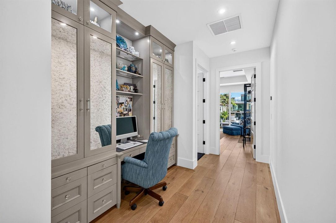
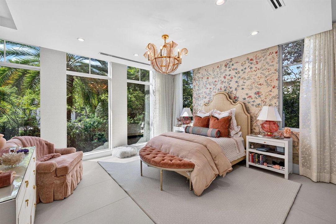
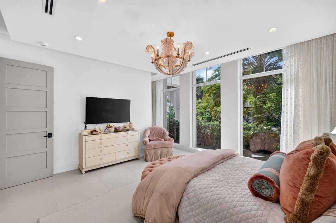
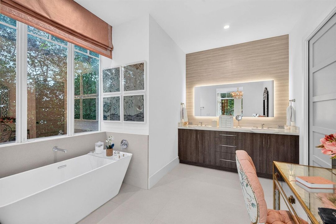
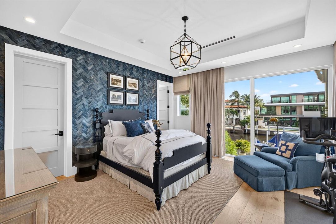
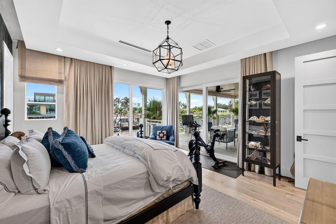
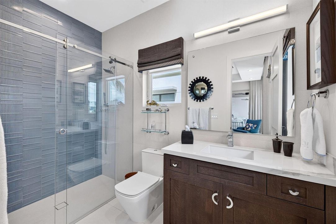
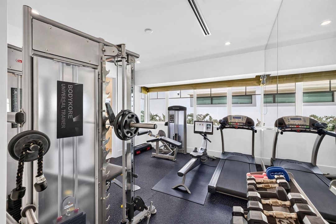
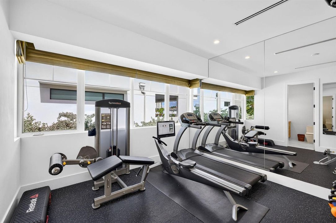
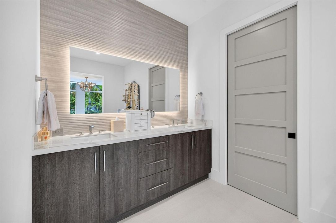
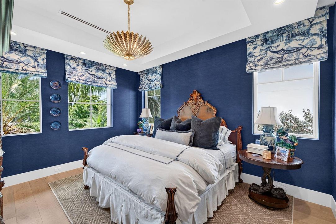
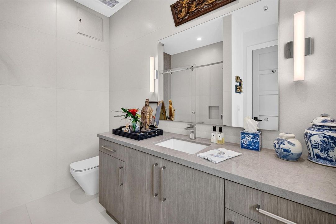
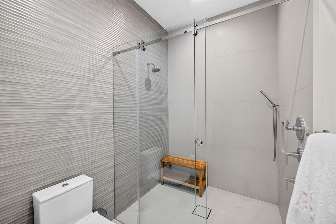
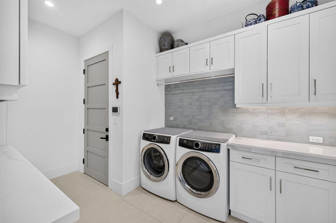
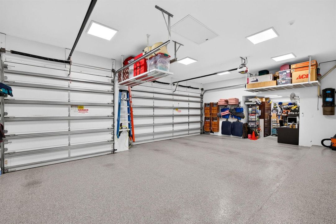
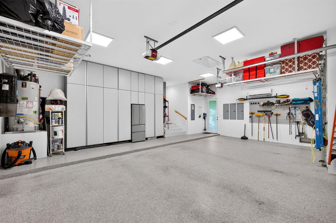
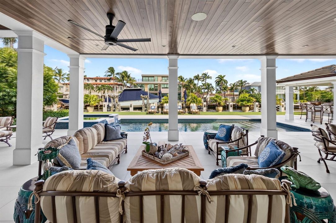
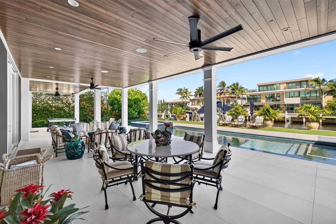
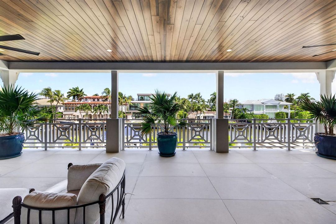
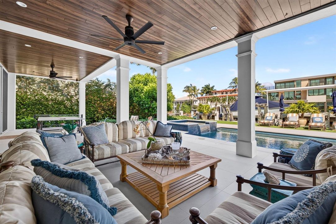
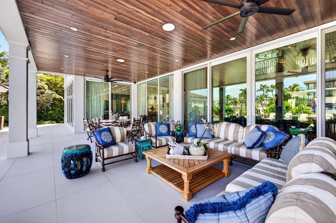
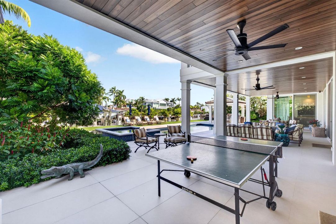
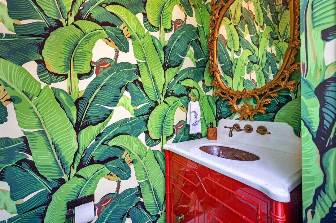
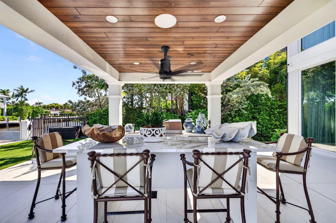
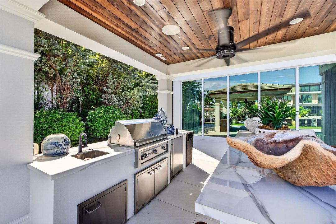
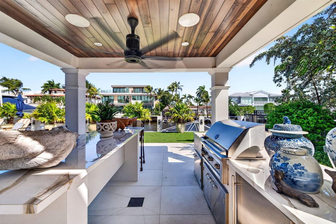
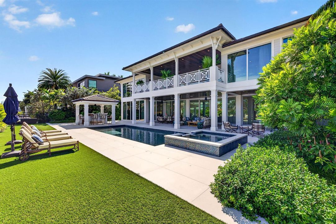
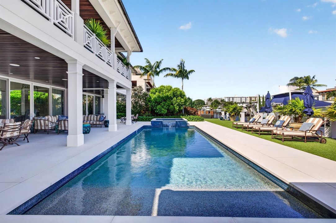
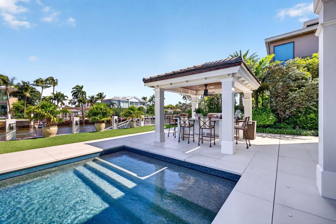
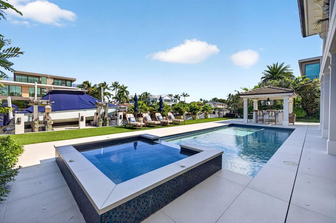
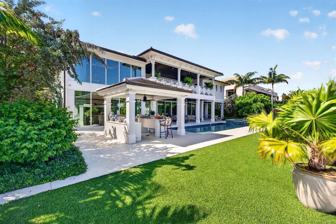
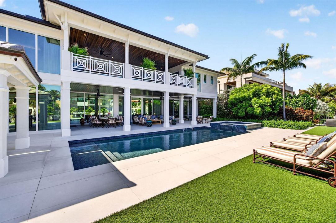
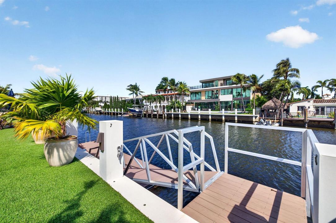
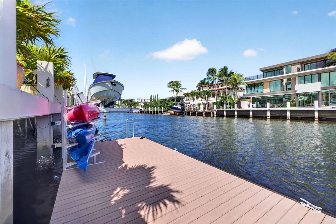
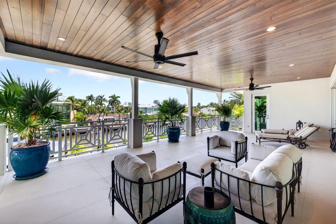
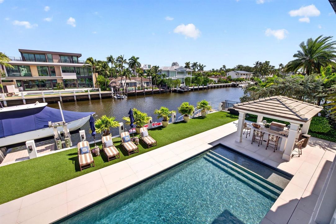
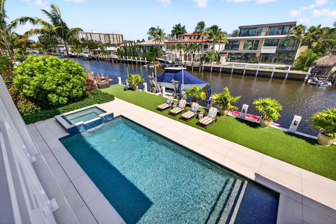
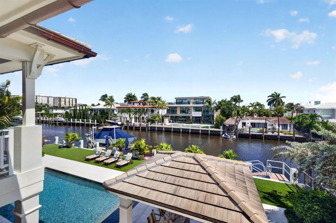
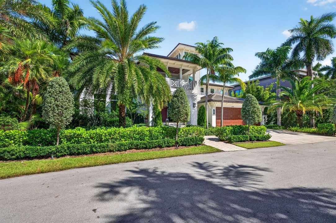
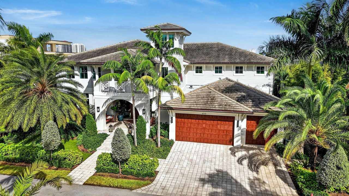
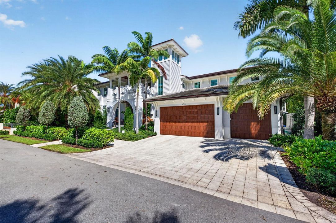
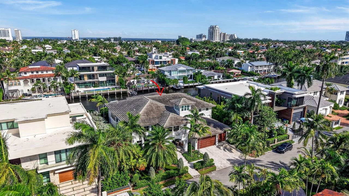
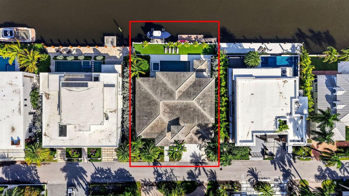
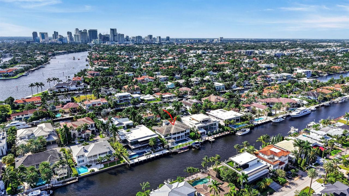
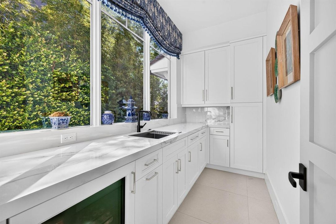
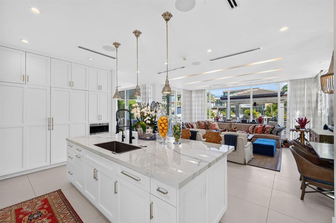
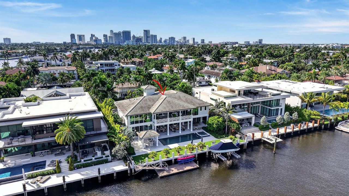
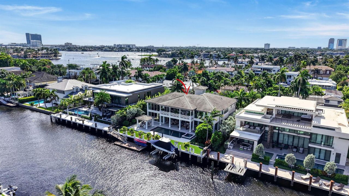
Superbly located on South Las Olas Isles wide canal/turning basin, premium East exposure & SE breezes. Elegant coastal British West Indies architecture taken to highest level of customization & professional design. Offered partially furnished (exclude art & accessories). Exemplary open floorplan, 2-story living room, fireplace, dining area, wine wall, club room & custom bar, expansive chef's kitchen, butler's pantry, breakfast nook & large lounge/media area, utility/mudroom. 1st level VIP bedroom suite. Elevator to 2nd level: laundry room, glass enclosed home office & private balcony, 3 large en-suites + entire primary suite wing, custom closets, spa quality bath, access to large open balcony. Perfect outdoor living, spacious covered loggia, gazebo kitchen/bar. New floating dock & lift. Cabana bath. 100ft deep water with extended 14 ft deep concrete dock adds additional space to resort style pool area with grass area for pets & play area. Large air conditioned 3 car garage with upgraded storage. GC Waterbrook Builders & Architect Bob Tuthill, Exquisite & unique interior design by Sabrina Rose Interiors. Generac Generator. Upgraded electronics TV, Stereo & Lutron & Savant home automation. Whole house water softener. Reverse osmosis in the kitchen. Automatic water shut-off valve for entire house. Custom lighting, window treatments & wall coverings. Custom cabinetry & lighting in executive office. Fully equipped wet-bar in the club room with custom cabinetry, glass shelving & Artisanal mosaic tile finishes. Upgraded guest & cabana baths.Primary suite occupies entire South wing, custom lighting, wallpaper & draperies. Large dressing room/custom closets. Upgraded plumbing fixtures includes Toto toilet. Central vacuum. Upgraded professional landscaping & exterior lighting. Maintenance free Astro turf. Heated & saline pool. Natural gas & underground utilities. Due to the high level of customization and quality, this home must be seen to be fully appreciated!
Location

Details

Type:
Residential
Parking:
2 Or More Spaces / Driveway / Parking Garage
Year Built:
2021
Lot:
0.30 Acres
Heating:
Central
Price/sqft:
$1,812
Cooling:
Central Air
HOA:
No Data

Highlights

Annual tax
$138,377
2025
Pool
Private
View
Canal, Water
Waterfront
Canal Front, Canal Width 121 Feet Or More
Garage
3 car garage
Pets
Allowed
All facts and features
  • Flooring

    • Other

    Heating

    • Central

    Cooling

    • Central Air

    Appliances

    • Dishwasher

    • Gas Range

    • Refrigerator

    • Washer

    Other interior features

    • Bar

    • Cooking Island

    • Elevator

    • Walk-In Closet(s)

    • Den/Library/Office

    • Family Room

    Bedrooms and bathrooms

    • Bedrooms: 5

    • Bathrooms: 2

    • Full bathrooms: 5

  • Parking

    • 2 Or More Spaces

    • Driveway

    • Parking Garage

    Property

    • Levels: 2

    • Pool Private: Yes

    • Exterior Features: East Of Us1 / Built-In Grill / Open Balcony

    Lot

    • Lot: 0.30 Acres

    Other Property Information

    • Parcel Number: 504212150170

    • Zoning: RS-4.4

  • Type and style

    • Property Type: Residential

    • Property Sub Type: Single Family Residence

  • Utility

    • Electricity Available

    • Sewer Available

    • Water Available

  • Other financial information

    • Annual tax amount: $138,377

  • Source details

    • MLS ID: B26088217

    Other facts

    • Construction Materials: CBS Construction / Piling Construction

    • Fireplace Features: Decorative

    • Lot Features: 1/4 To Less Than 1/2 Acre Lot / East Of US 1 / Less Than 1 Acre

    • Patio And Porch Features: Open Balcony

    • Direction Faces: West

    • Other Structures: Livable

    • Architectural Style: Two Story

    • Waterfront: Yes

    • Fireplace: Yes

    • Garage Spaces: 3

    • Attached Garage: Yes

    • Garage: Yes

    • Living Area: 6596

    • Water Source: Public

    • Subdivision Name: STILWELL ISLES ISLES OF PA,Las Olas Isles

Private inquiry
Talk to the advisor on this listing.
Floor plans, HOA docs, off-market comparables, scheduling a private showing — one message, direct to the local specialist.

More like this

For Sale
$10,399,000
Condo/Co-op
4 bds · 5 ba · 5,339 sqft
Selene Oceanfront Residenc, Fort Lauderdale
153 N Seabreeze Boulevard, Fort Lauderdale FL 33304
New
For Sale
$9,995,000
Commercial
0 room(s)
Fort Lauderdale
515 SW 3rd Avenue, Fort Lauderdale FL 33315
New
For Sale
$14,900,000
House
8 bds · 8 ba · 9,416 sqft
STILWELL ISLES ISLE OF PA, Fort Lauderdale
441 Isle Of Palms Dr, Fort Lauderdale FL 33301
For Sale
$13,249,000
Multi-family
0 room(s) · 21,516 sqft
MR WILTRON, Fort Lauderdale
1401 NE 17TH Court, Fort Lauderdale FL 33305
For Sale
$8,990,000
House
6 bds · 6 ba · 8,206 sqft
STILWELL ISLES ISLES OF PA,South Las Olas Isles, Fort Lauderdale
720 ISLE OF PALMS Drive, Fort Lauderdale FL 33301
For Sale
$13,249,000
Commercial
0 room(s)
Fort Lauderdale
1150 NE 17TH Court, Fort Lauderdale FL 33305
For Sale
$9,900,000
House
4 bds · 4 ba · 4,850 sqft
NURMI ISLES ISLAND NO 2, Fort Lauderdale
210 NURMI Drive, Fort Lauderdale FL 33301
For Sale
$13,900,000
House
7 bds · 7 ba · 8,652 sqft
Pelican Isle 21-19 B, Fort Lauderdale
10 Pelican Drive, Fort Lauderdale FL 33301

Market around this address

Live counts in the same area.
View all

The multiple listing information is provided by the Miami Association of REALTORS® from a copyrighted compilation of listings. The compilation of listings and each individual listing are ©2026-present Miami Association of REALTORS®. All Rights Reserved. The information provided is for consumers' personal, noncommercial use and may not be used for any purpose other than to identify prospective properties consumers may be interested in purchasing. All properties are subject to prior sale or withdrawal. All information provided is deemed reliable but is not guaranteed accurate, and should be independently verified. Listing courtesy of: Douglas Elliman