Sell Your Home
Get a free home valuation
Contact
Tell us about your needs
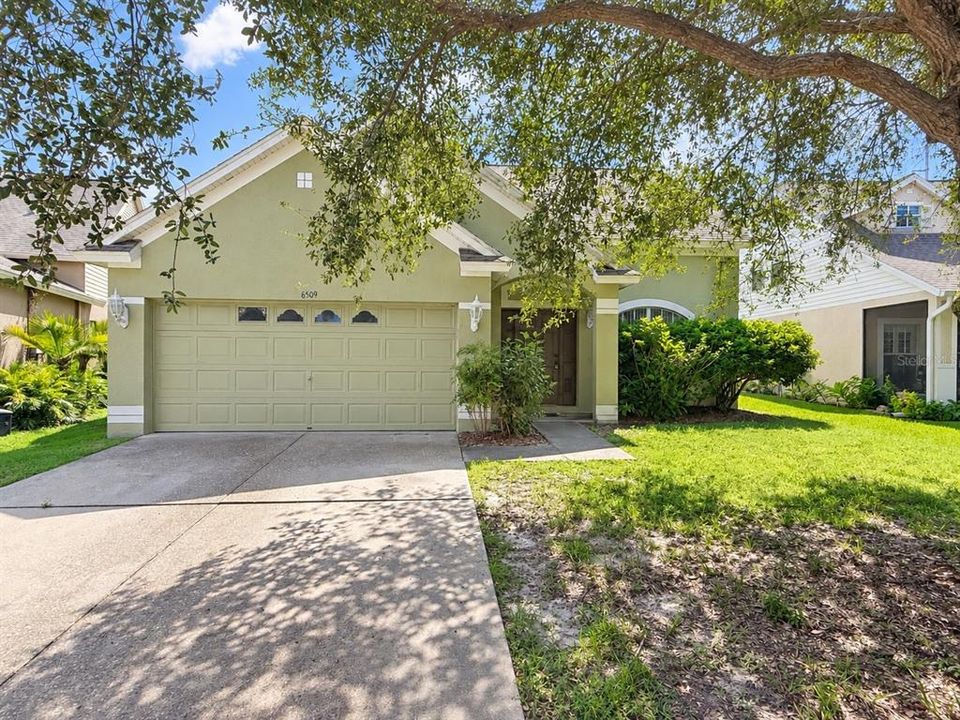
6509 BRIDGECREST DRIVE

House For Rent
$2,150

BTC: 0.02586000

ETH: 0.81132075

/mo
5 days
4 bds
2 ba
2,063 sqft

Overview

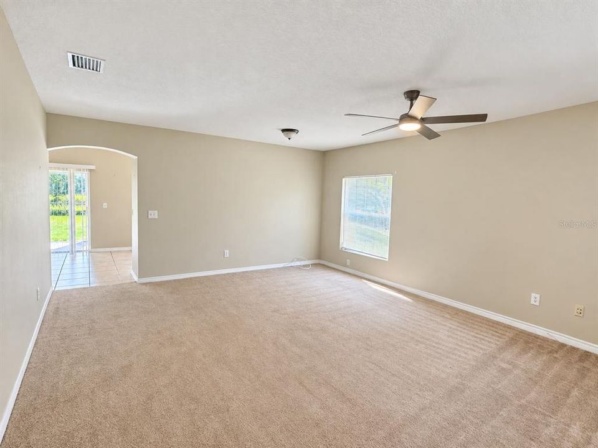
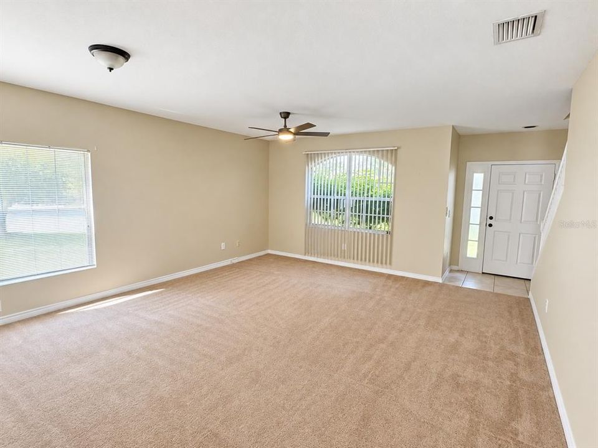
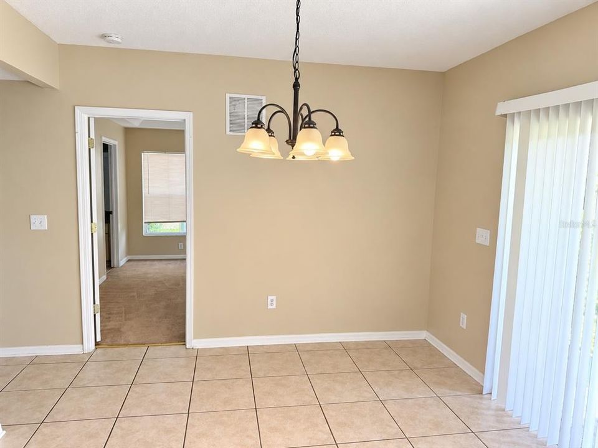
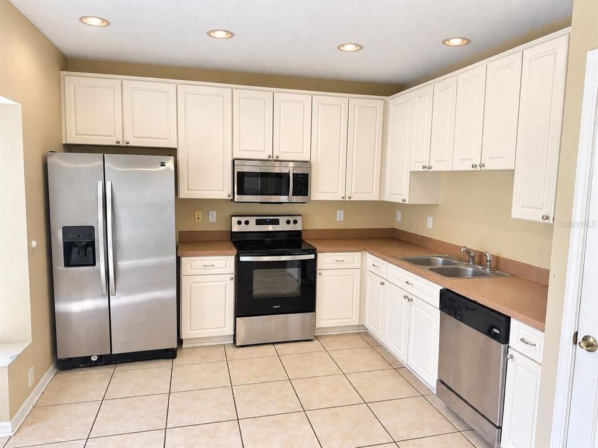
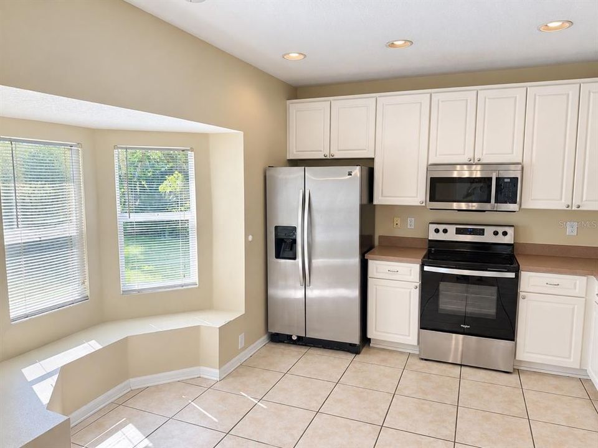
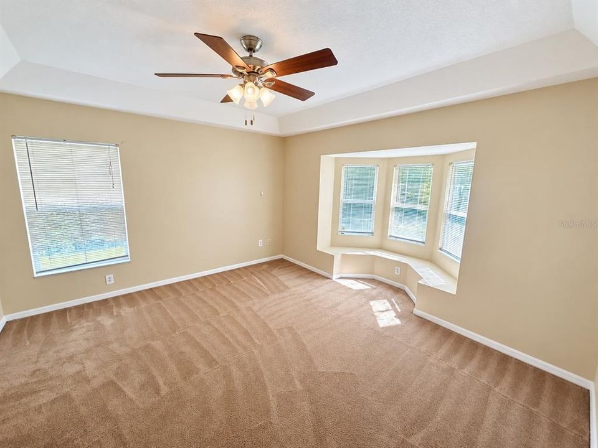
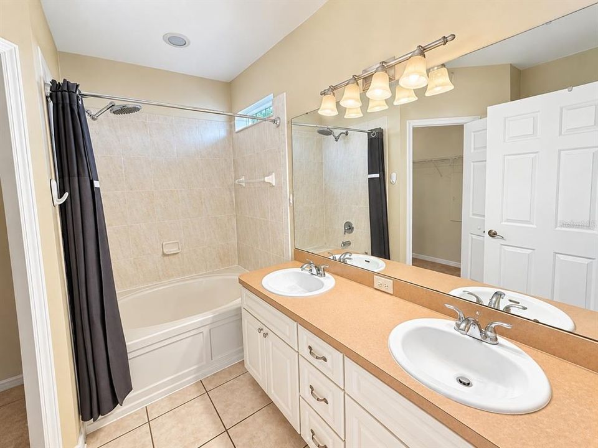
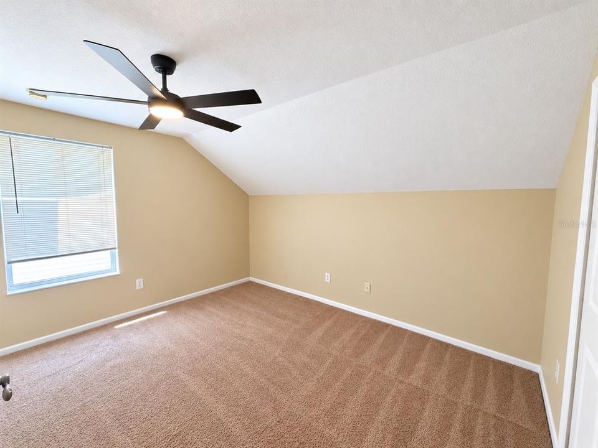
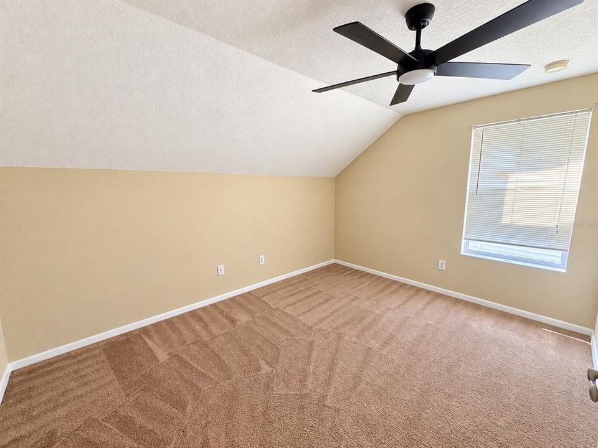
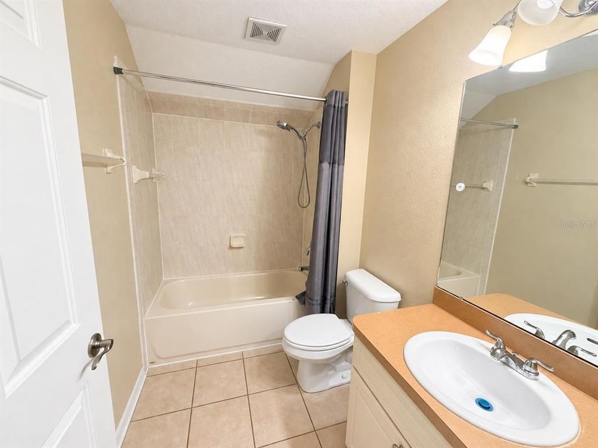
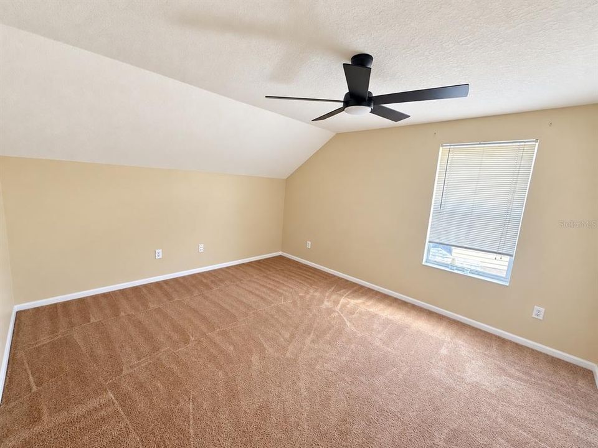
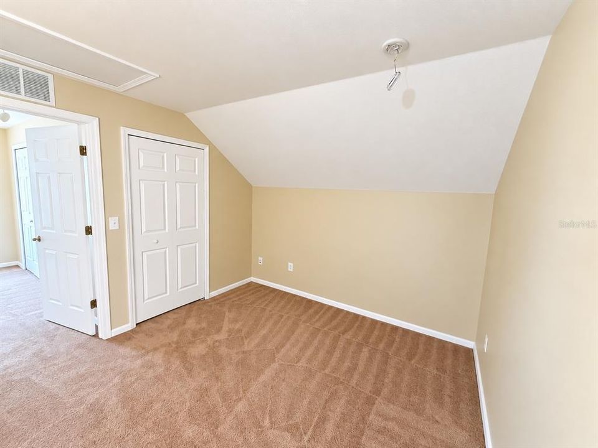
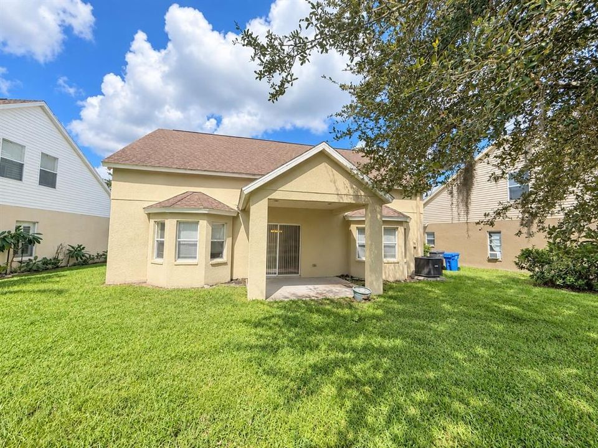
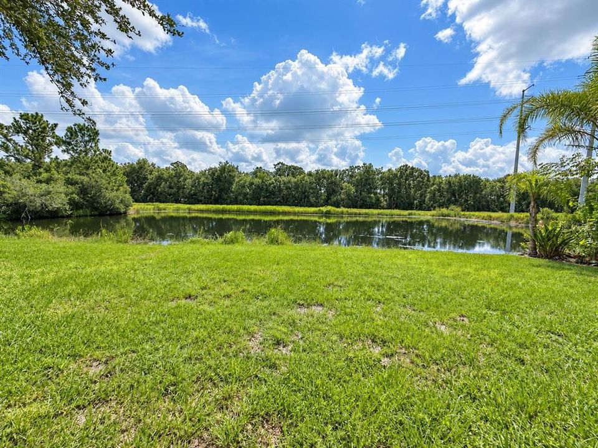
This great 4-bedroom, 2 1/2 bathroom home 2 car garage. The modern kitchen features stainless steel appliances. Very large Dining and Living room area. Master Bedroom on first floor, remaining bedrooms on second floor. There is a loft / Imaginary space on 2nd floor. Enjoy the pond views that create a serene and relaxing atmosphere. Located in a top-rated school district, this home is zoned for Fishhawk Creek, Randall Middle, and Newsome High School. Schedule a tour today! Rent INCLUDES LAWN MAINTENANCE.

Location

Details

Type:
Residential Lease
Parking:
Garage Door Opener / Off Street
Year Built:
2005
Lot:
0.14 Acres
Heating:
Electric / Heat Pump
Price/sqft:
$1
Cooling:
Central Air
HOA:
No Data

Valuation

Our model vs. what's actually selling nearby.
Estimate
$2,350
$2K – $2K
Confidence Low
List vs. estimate
$200 below estimate
List $2,150 · -8.5%
Our model says this listing is priced below recent comparable activity. Expect competition.
Price per sq ft
$1
-99.5% vs. city median $218
Based on
7 MLS comparables
Median of recent comparable listings. Sold comps use closing price, active listings use list price.

Highlights

View
City, Trees/Woods
Garage
2 car garage
Pets
Allowed
All facts and features
  • Flooring

    • Carpet

    • Ceramic Tile

    Heating

    • Electric

    • Heat Pump

    Cooling

    • Central Air

    Appliances

    • Dishwasher

    • Disposal

    • Dryer

    • Electric Water Heater

    • Ice Maker

    • Microwave

    • Refrigerator

    • Washer

    Other interior features

    • Ceiling Fan(s)

    • Eating Space In Kitchen

    • High Ceilings

    • Living Room/Dining Room Combo

    • Open Floorplan

    • Primary Bedroom Main Floor

    • Solid Wood Cabinets

    • Thermostat

    Bedrooms and bathrooms

    • Bedrooms: 4

    • Bathrooms: 1

    • Full bathrooms: 2

  • Parking

    • Garage Door Opener

    • Off Street

    Property

    • Levels: Two

    Lot

    • Lot: 0.14 Acres

    Other Property Information

    • Parcel Number: U28302171Q00007800013.0

  • Type and style

    • Property Type: Residential Lease

    • Property Sub Type: Single Family Residence

  • Utility

    • Cable Connected

    • Electricity Connected

    • Sewer Connected

    • Street Lights

    • Water Connected

  • Source details

    • MLS ID: TB8551296

    Other facts

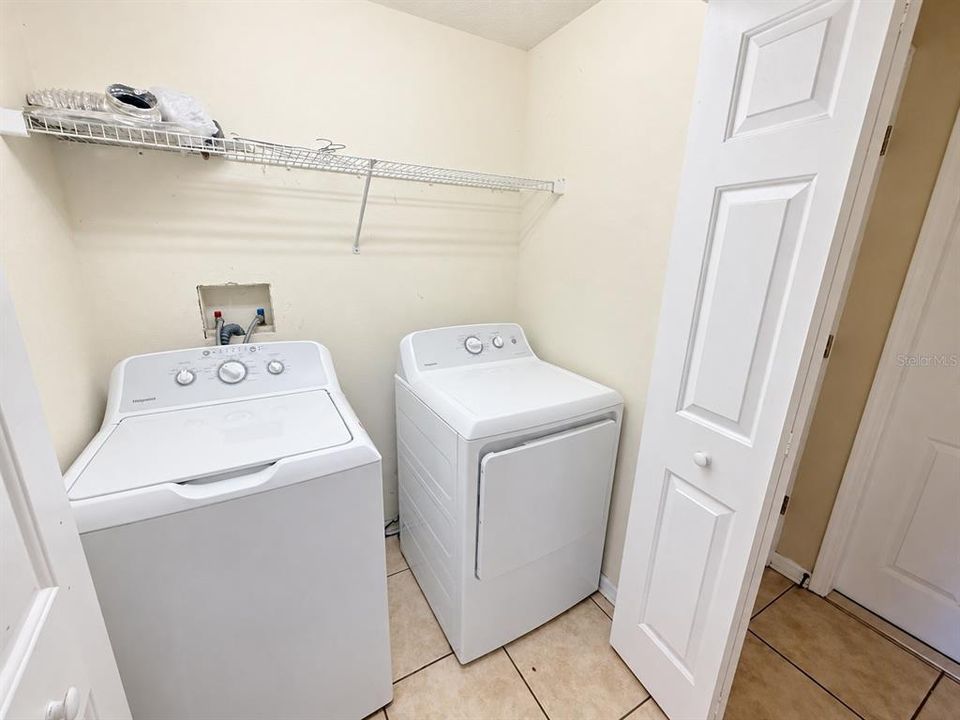
    • Laundry Features: Inside / Laundry Room

    • Lot Features: City Lot / In County / Landscaped / Sidewalk

    • Patio And Porch Features: Rear Porch

    • Window Features: Blinds

    • Garage Spaces: 2

    • Attached Garage: Yes

    • Garage: Yes

    • Living Area: 2063

    • Water Source: Public

    • Subdivision Name: FISHHAWK RANCH PH 2 PRCL

Private inquiry
Talk to the advisor on this listing.
Floor plans, HOA docs, off-market comparables, scheduling a private showing — one message, direct to the local specialist.

More like this

New
For Rent
$2,250 /mo
Townhouse
2 bds · 2 ba · 1,596 sqft
FISHHAWK RANCH TOWNCENTER PHAS, LITHIA
6114 FISHHAWK CROSSING BOULEVARD
New
For Rent
$2,400 /mo
House
3 bds · 2 ba · 1,300 sqft
FISHHAWK RANCH PH 2 PRCL, LITHIA
5726 TANAGERLAKE ROAD
New
For Rent
$1,775 /mo
Townhouse
2 bds · 2 ba · 1,248 sqft
FISHHAWK RANCH TWNHMS PH, LITHIA
15780 FISHHAWK FALLS DRIVE
For Rent
$2,400 /mo
House
3 bds · 2 ba · 1,828 sqft
FISHHAWK RANCH PHASE 2 PARCEL, LITHIA
6029 SANDHILL RIDGE DRIVE
For Rent
$2,200 /mo
House
4 bds · 2 ba · 1,503 sqft
FISHHAWK RANCH PH 2 PRCL, LITHIA
5722 TANAGERLAKE ROAD
For Rent
$2,200 /mo
Townhouse
3 bds · 2 ba · 1,760 sqft
FISHHAWK RANCH PH 2 TR 1, LITHIA
5513 KINGLETHILL DRIVE
For Rent
$2,600 /mo
House
4 bds · 2 ba · 1,358 sqft
FISHHAWK RANCH PH 2 PRCL, LITHIA
5826 TANAGERLAKE ROAD
For Rent
$1,950 /mo
Townhouse
3 bds · 2 ba · 1,383 sqft
FISHHAWK RANCH TWNHMS PH, LITHIA
5713 FISHHAWK RIDGE DRIVE

Market around this address

Live counts in the same area.
View all

The multiple listing information is provided by the Stellar MLS from a copyrighted compilation of listings. The compilation of listings and each individual listing are ©2026-present Stellar MLS. All Rights Reserved. The information provided is for consumers' personal, noncommercial use and may not be used for any purpose other than to identify prospective properties consumers may be interested in purchasing. All properties are subject to prior sale or withdrawal. All information provided is deemed reliable but is not guaranteed accurate, and should be independently verified. Listing courtesy of: MCPEAK REALTY GROUP INC