Sell Your Home
Get a free home valuation
Contact
Tell us about your needs
6509 STONINGTON DRIVE S

House For Sale
$1,299,000

BTC: 16.80465718

ETH: 530.42057983

-$251K (2026/08/30)
137 days
5 bds
4 ba
4,030 sqft

Overview

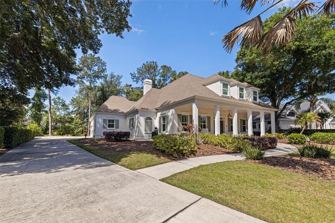
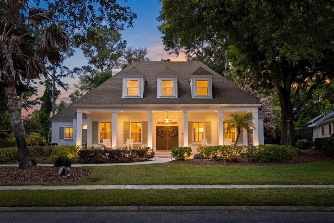
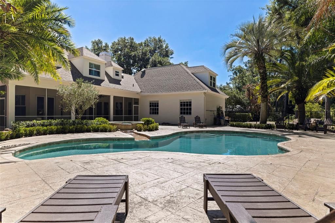
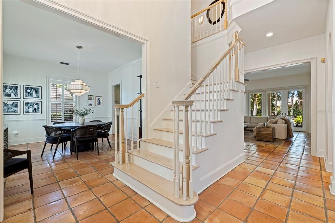
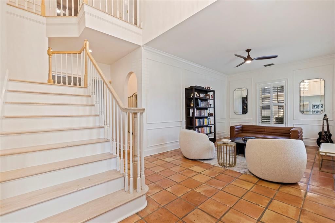
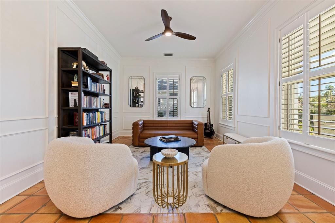
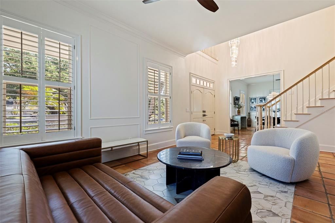
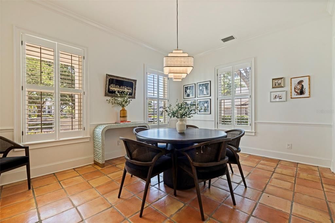
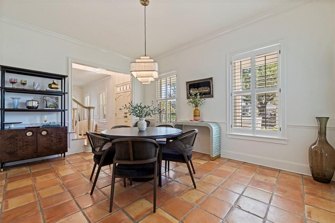
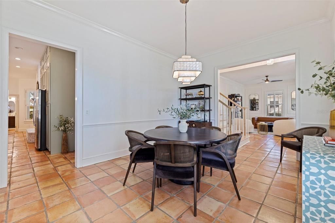
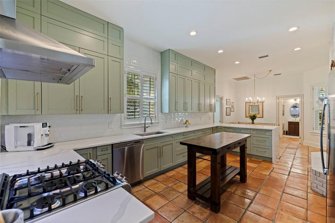
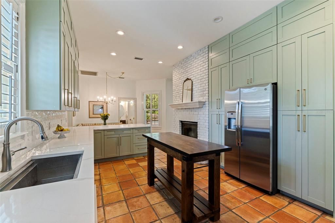
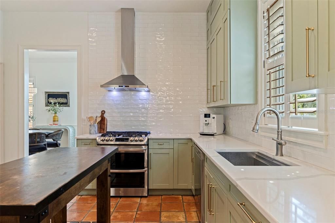
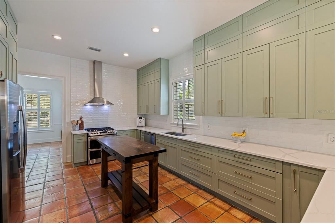
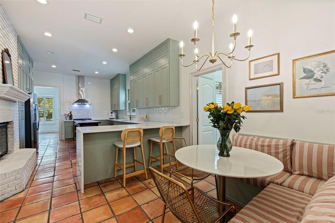
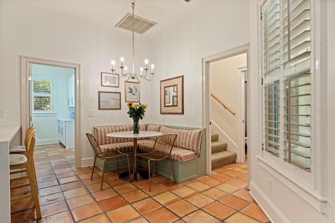
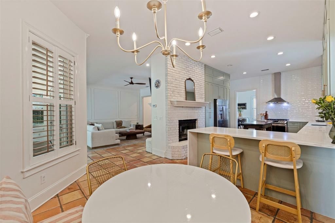
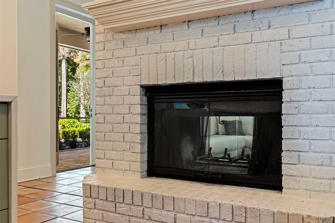
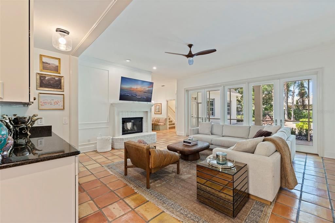
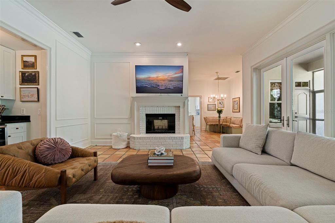
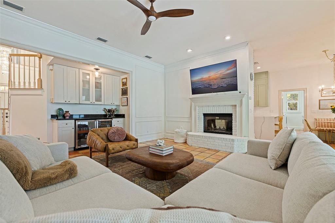
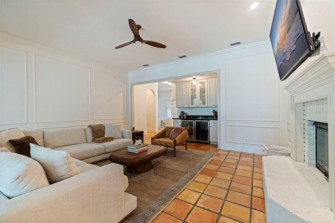
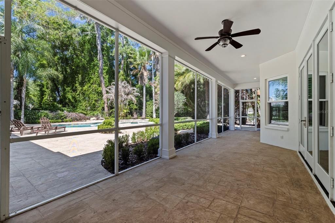
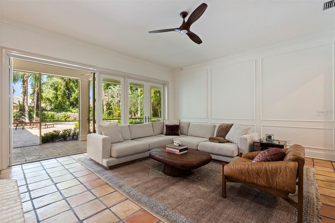
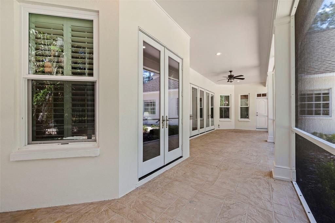
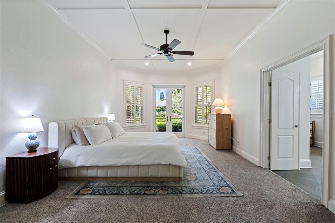
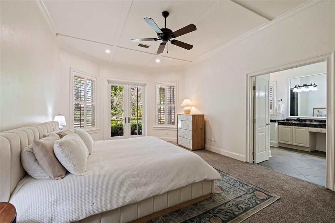
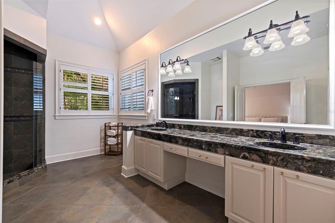
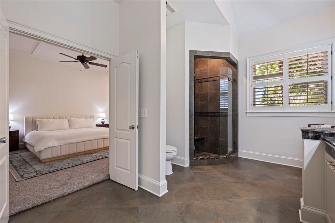
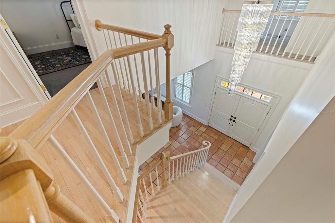
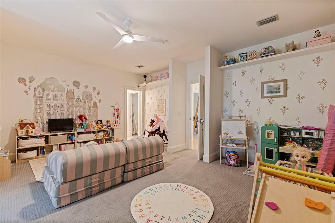
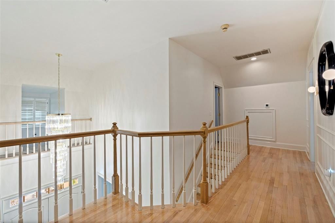
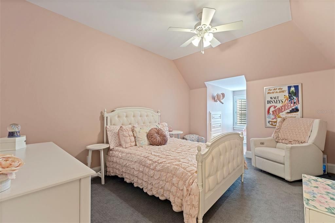
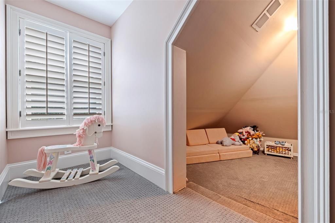
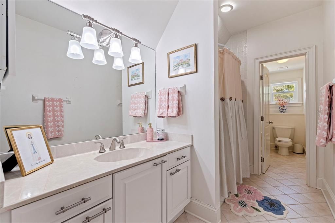
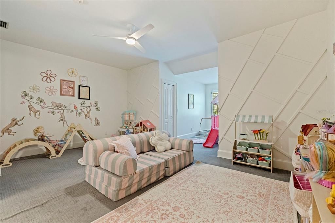
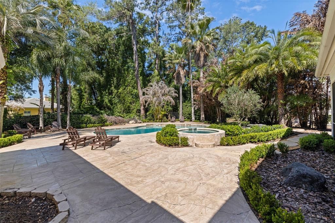
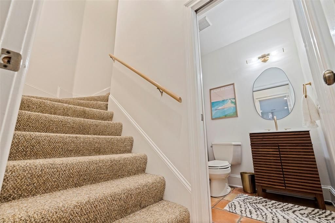
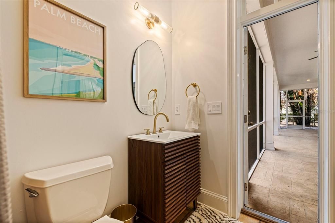
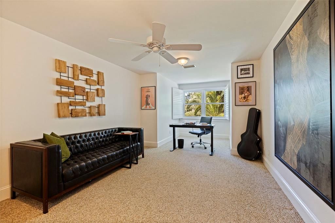
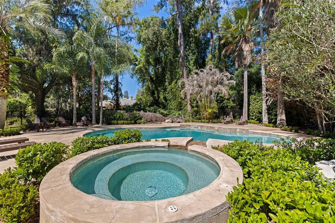
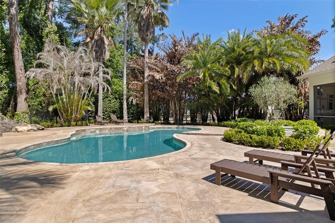
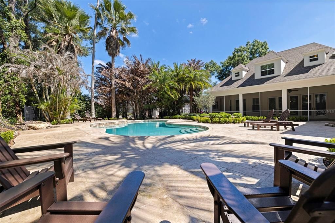
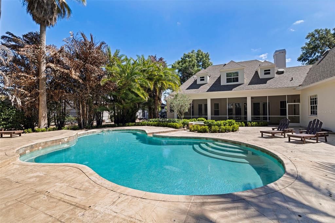
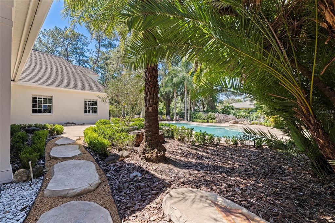
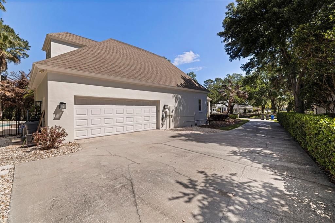
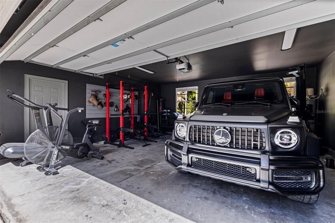
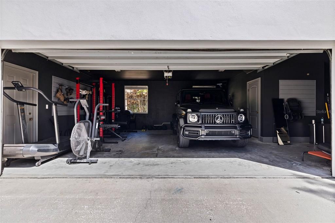
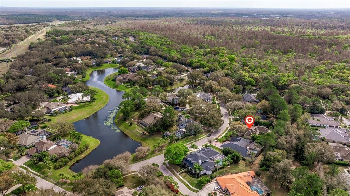
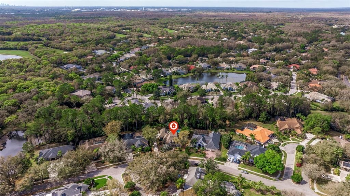
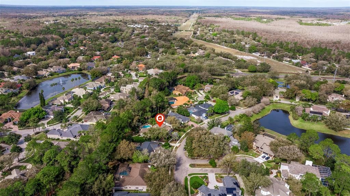
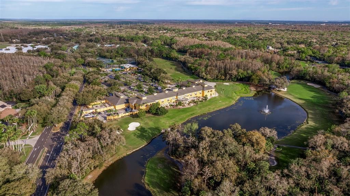
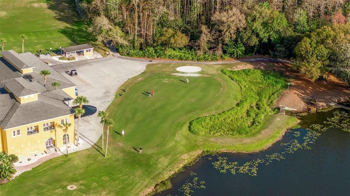
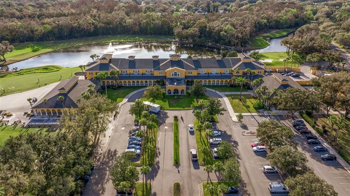
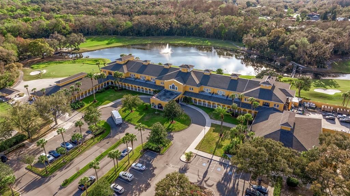
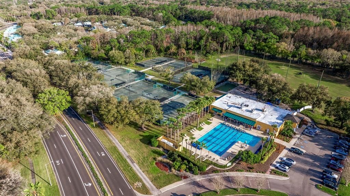
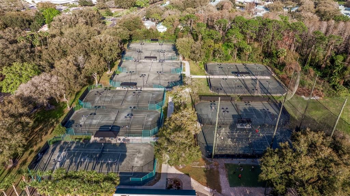
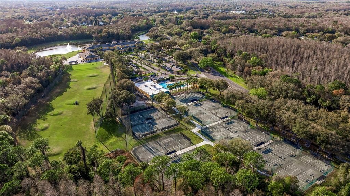
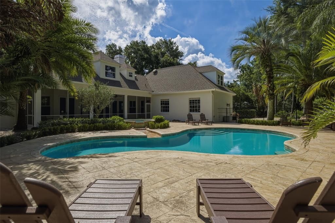
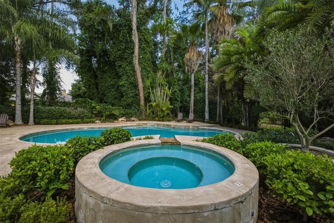
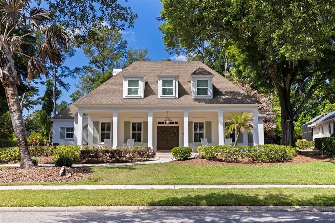
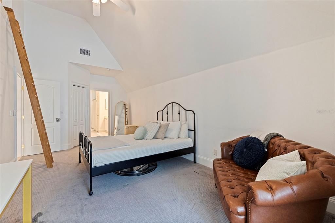
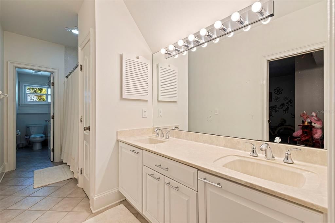
Architecturally distinctive CUSTOM ESTATE in Tampa Palms’ premier STONINGTON enclave. Blending timeless Old Florida architecture with complete modern mechanical peace of mind, this 5-bedroom, 4-bath retreat offers exceptional livability, custom finishes, and seamless INDOOR-OUTDOOR living. TURNKEY SYSTEMS & MAJOR UPGRADES: Hurricane-rated windows and doors throughout; dual-zone HVAC systems including complete duct replacement (2020); new electrical panels (2023); new water heater (2023). RESORT GROUNDS & POOL: Complete exterior landscape redesign featuring high-end plantings including Japanese Boxwoods, Burford Holly, and Gardenias, architectural pea gravel paths, and a resurfaced SALTWATER POOL & SPA within a private screened lanai. INTERIOR & ARCHITECTURAL HIGHLIGHTS: CHEF’S KITCHEN fully remodeled with sage cabinetry, Calacatta quartz countertops, natural gas range, walk-in pantry, and a double-sided fireplace connecting to the central living space. MAIN-FLOOR PRIMARY SUITE with direct pool access, dedicated sitting room, custom closet organization, and an updated dual-vanity bath with glass-enclosed shower. FLEXIBILITY & STORAGE: Private bonus suite with full bath above the garage, ideal for an executive office or guest suite; unique architectural loft nooks; and dual walk-in attic spaces. GARAGE & GYM: 2+ car garage equipped with a dedicated Tesla EV charger, custom storage, and dedicated flex space for a home gym. Fresh paint inside and out, including all doors and trim, gives the home a beautifully elegant feel. Located in the highly desirable TAMPA PALMS community with COUNTRY CLUB for GOLF, TENNIS. PARKS, TRAILS, and TOP-RATED SCHOOLS nearby. A truly UNIQUE HOME offering CHARACTER, FUNCTION, and LIFESTYLE.
Location

Florida TAMPA 33647 House For Sale

Details

Type:
Residential
Parking:
Oversized
Year Built:
1990
Lot:
0.33 Acres
Heating:
Electric / Heat Pump / Natural Gas / Propane / Zoned
Price/sqft:
$322
Cooling:
Central Air / Zoned
HOA:
$332

Valuation

Our model vs. what's actually selling nearby.
Estimate
$805,000
$529K – $1.4M
Confidence Low
List vs. estimate
$494K above estimate
List $1,299,000 · +61.4%
Our model says this listing is priced above recent comparable activity. Room to negotiate.
Price per sq ft
$322
+10.1% vs. city median $292
Based on
31 MLS comparables
Median of recent comparable listings. Sold comps use closing price, active listings use list price.

Highlights

Annual tax
$17,133
2025
HOA
$332/yr
Pool
Gunite
Garage
2 car garage
Furnished
Negotiable
Pets
Not allowed
All facts and features
  • Flooring

    • Carpet

    • Ceramic Tile

    Heating

    • Electric

    • Heat Pump

    • Natural Gas

    • Propane

    • Zoned

    Cooling

    • Central Air

    • Zoned

    Appliances

    • Bar Fridge

    • Dishwasher

    • Disposal

    • Electric Water Heater

    • Range

    • Refrigerator

    • Tankless Water Heater

    • Water Softener

    • Wine Refrigerator

    Other interior features

    • Built-in Features

    • Cathedral Ceiling(s)

    • Ceiling Fan(s)

    • Chair Rail

    • Crown Molding

    • Dry Bar

    • Eating Space In Kitchen

    • High Ceilings

    • Primary Bedroom Main Floor

    • Solid Wood Cabinets

    • Stone Counters

    • Vaulted Ceiling(s)

    • Walk-In Closet(s)

    • Window Treatments

    Bedrooms and bathrooms

    • Bedrooms: 5

    • Full bathrooms: 4

  • Parking

    • Oversized

    Property

    • Levels: Two

    • Pool Private: Yes

    • Exterior Features: French Doors / Hurricane Shutters / Irrigation System

    Lot

    • Lot: 0.33 Acres

    Other Property Information

    • Parcel Number: A3527191E000000400004.0

    • Zoning: CU

  • Type and style

    • Property Type: Residential

    • Property Sub Type: Single Family Residence

  • Utility

    • BB/HS Internet Available

    • Cable Available

    • Electricity Connected

    • Natural Gas Available

    • Natural Gas Connected

    • Propane

    • Public

    • Sewer Connected

    • Water Connected

  • Other financial information

    • HOA: $332

    • HOA Frequency: Annually

    • Annual tax amount: $17,133

  • Source details

    • MLS ID: TB8498876

    Other facts

    • Construction Materials: Block

    • Foundation Details: Slab

    • Fireplace Features: Wood Burning

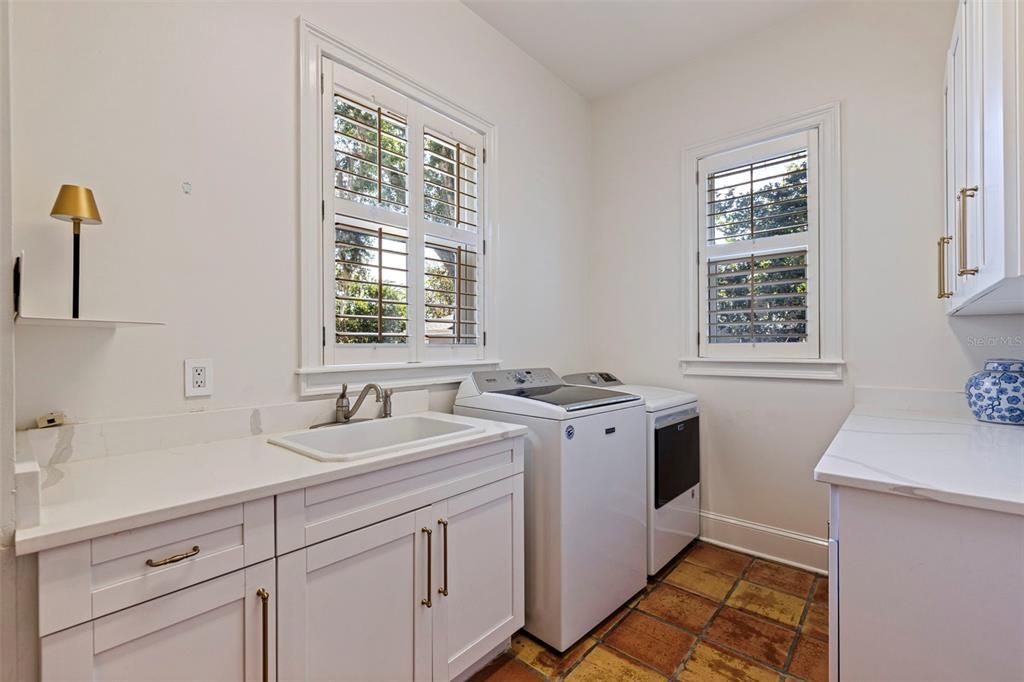
    • Laundry Features: Electric Dryer Hookup / Gas Dryer Hookup / In Kitchen / Inside / Laundry Room / Washer Hookup

    • Lot Features: Oversized Lot

    • Patio And Porch Features: Covered / Deck / Enclosed / Front Porch / Patio / Porch / Screened

    • Pool Features: Gunite / Heated / In Ground / Pool Sweep

    • Window Features: Blinds / Insulated Windows / Shutters / Storm Window(s)

    • Direction Faces: East

    • Architectural Style: Traditional

    • Fireplace: Yes

    • Garage Spaces: 2

    • Garage: Yes

    • Living Area: 4030

    • Water Source: Public

    • Lot Size Dimensions: 97.0 x 150.0

    • Subdivision Name: TAMPA PALMS

Private inquiry
Talk to the advisor on this listing.
Floor plans, HOA docs, off-market comparables, scheduling a private showing — one message, direct to the local specialist.

More like this

For Sale
$950,000
House
4 bds · 3 ba · 3,234 sqft
HUNTERS GREEN PRCL 6, TAMPA
17714 GREY EAGLE ROAD
For Sale
$1,050,000
Commercial
0 room(s) · 2,384 sqft
TAMPA TECHNOLOGY PARK WEST-FLE, TAMPA
5381 PRIMROSE LAKE CIRCLE
For Sale
$1,325,000
Commercial
0 room(s)
Tampa
12216 N 59th Street, Tampa FL 33617
-$90K
For Sale
$1,595,000
House
4 bds · 3 ba · 4,249 sqft
TAMPA PALMS 4A UNIT 1, TAMPA
6353 W MACLAURIN DRIVE
-$151K
For Sale
$1,599,000
Lots/Land
5.01 acres
UNPLATTED, TAMPA
9014 122ND AVENUE

Market around this address

Live counts in the same area.
View all

The multiple listing information is provided by the Stellar MLS from a copyrighted compilation of listings. The compilation of listings and each individual listing are ©2026-present Stellar MLS. All Rights Reserved. The information provided is for consumers' personal, noncommercial use and may not be used for any purpose other than to identify prospective properties consumers may be interested in purchasing. All properties are subject to prior sale or withdrawal. All information provided is deemed reliable but is not guaranteed accurate, and should be independently verified. Listing courtesy of: REAL BROKER, LLC