
Sell Your Home
Get a free home valuation
Contact
Tell us about your needs
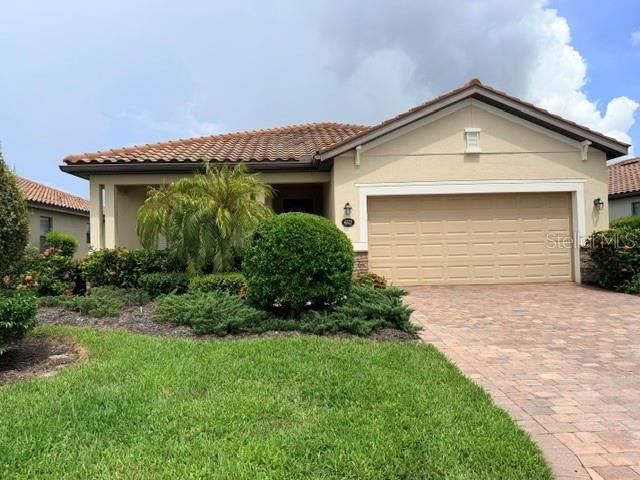
6512 WILLOWSHIRE WAY

House Active With Contract
$420,000

BTC: 5.25000000

ETH: 168.00000000

New
3 bds
3 ba
1,836 sqft

Overview

Under contract-accepting backup offers. Welcome home to River Strand! This meticulously maintained 3-bedroom, 3-bath home offers effortless Florida living in the highly desirable Sanctuary section of River Strand. The thoughtfully designed floor plan features a spacious primary suite with a private en-suite bath and two walk-in closets, along with a junior suite featuring its own private en-suite bath—perfect for guests or multigenerational living. With an open-concept layout, abundant storage, and no carpet throughout, this home is both comfortable and easy to maintain. The kitchen flows seamlessly into the great room and dining area, creating an inviting space for everyday living and entertaining. It features stone countertops, stainless steel appliances, a large pantry, and a large center island offering plenty of space for gathering, meal prep, and casual dining. The spacious primary suite is a relaxing retreat, complete with dual vanities, a large soaking tub, separate walk-in shower, and two generous walk-in closets. Step outside to the covered back porch and enjoy peaceful golf course views with a partial pond view, plus plenty of backyard space to add a private pool. Best of all, no golf membership or additional golf fees are required. Enjoy the exceptional River Strand lifestyle with multiple pools, golf, tennis, pickleball, fitness centers, clubhouse dining, social activities, and so much more. Conveniently located near I-75 with easy access to shopping, dining, Gulf Coast beaches, and area airports. Priced to sell and offering an incredible opportunity to own in River Strand—don’t wait! River Strand is more than a community—it’s a lifestyle. Schedule your private showing today!

Location

Details

Type:
Residential
Parking:
Driveway / Garage Door Opener
Year Built:
2018
Lot:
0.17 Acres
Heating:
Central / Electric
Price/sqft:
$229
Cooling:
Central Air
HOA:
$1,547

Valuation

Our model vs. what's actually selling nearby.
Estimate
$434,900
$297K – $574K
Confidence Low
List vs. estimate
$14K below estimate
List $420,000 · -3.4%
Our model says this listing is priced below recent comparable activity. Expect competition.
Price per sq ft
$228
-16.5% vs. city median $273
Based on
69 MLS comparables
Median of recent comparable listings. Sold comps use closing price, active listings use list price.

Highlights

Annual tax
$5,264
2025
HOA
$1,546/qtr
24-Hour Guard, Cable TV, Common Area Taxes
View
Golf Course, Water
Garage
2 car garage
Pets
Allowed
All facts and features
  • Flooring

    • Luxury Vinyl

    • Tile

    Heating

    • Central

    • Electric

    Cooling

    • Central Air

    Appliances

    • Dishwasher

    • Disposal

    • Dryer

    • Electric Water Heater

    • Microwave

    • Range

    • Refrigerator

    • Washer

    Other interior features

    • Ceiling Fan(s)

    • Crown Molding

    • High Ceilings

    • Kitchen/Family Room Combo

    • Open Floorplan

    • Stone Counters

    • Walk-In Closet(s)

    Bedrooms and bathrooms

    • Bedrooms: 3

    • Full bathrooms: 3

  • Parking

    • Driveway

    • Garage Door Opener

    Property

    • Levels: One

    • Exterior Features: Sliding Doors

    Lot

    • Lot: 0.17 Acres

    Other Property Information

    • Parcel Number: 1101860109

    • Zoning: PDMU

  • Type and style

    • Property Type: Residential

    • Property Sub Type: Single Family Residence

  • Utility

    • BB/HS Internet Available

    • Cable Available

    • Electricity Connected

    • Sewer Connected

    • Water Connected

  • Other financial information

    • HOA: $1,547

    • HOA Frequency: Quarterly

    • Annual tax amount: $5,265

  • Source details

    • MLS ID: A4705917

    Other facts

    • Construction Materials: Block / Stucco

    • Foundation Details: Slab

    • Laundry Features: Electric Dryer Hookup / Inside / Laundry Room / Washer Hookup

    • Patio And Porch Features: Covered / Enclosed / Front Porch / Rear Porch / Screened

    • Window Features: Blinds

    • Direction Faces: South

    • Architectural Style: Florida

    • Garage Spaces: 2

    • Attached Garage: Yes

    • Garage: Yes

    • Living Area: 1836

    • Water Source: Public

    • Subdivision Name: HERITAGE HARBOUR SUBPHASE J UNIT 4B

Private inquiry
Talk to the advisor on this listing.
Floor plans, HOA docs, off-market comparables, scheduling a private showing — one message, direct to the local specialist.

More like this

Active With Contract
$540,000
House
2 bds · 2 ba · 1,768 sqft
WATERLEFE GOLF & RIVER CLUB, BRADENTON
9811 PORTSIDE TERRACE
New
Active With Contract
$449,000
House
4 bds · 2 ba · 2,084 sqft
KINGSFIELD LAKES PH 1, PARRISH
4005 DOUGLAS HILL PLACE
New
Active With Contract
$339,000
House
3 bds · 2 ba · 1,334 sqft
BRADEN RIVER LAKES PH II, BRADENTON
4910 6TH AVENUE E
Active With Contract
$329,000
House
4 bds · 2 ba · 1,827 sqft
WILLOW HAMMOCK PH 1A & 1B, PALMETTO
3909 PARK WILLOW AVENUE
Active With Contract
$520,000
House
3 bds · 2 ba · 1,814 sqft
SILVERLEAF PH IV, PARRISH
3308 BOX TURTLE TERRACE
Active With Contract
$429,900
House
3 bds · 2 ba · 1,766 sqft
SILVERLEAF, PARRISH
3811 WOODMONT DRIVE
Active With Contract
$524,900
House
3 bds · 3 ba · 2,085 sqft
SILVERLEAF PH IV, PARRISH
3321 WOODMONT DRIVE
Active With Contract
$540,000
House
4 bds · 3 ba · 2,228 sqft
STONEYBROOK AT HERITAGE HARBOUR D-1, BRADENTON
9007 WILLOWBROOK CIRCLE

Market around this address

Live counts in the same area.
View all

The multiple listing information is provided by the Stellar MLS from a copyrighted compilation of listings. The compilation of listings and each individual listing are ©2026-present Stellar MLS. All Rights Reserved. The information provided is for consumers' personal, noncommercial use and may not be used for any purpose other than to identify prospective properties consumers may be interested in purchasing. All properties are subject to prior sale or withdrawal. All information provided is deemed reliable but is not guaranteed accurate, and should be independently verified. Listing courtesy of: MCKAY MANAGEMENT & REALTY