Sell Your Home
Get a free home valuation
Contact
Tell us about your needs

6514 LAKE IRENE DRIVE

House For Sale
$700,000

BTC: 8.37120306

ETH: 287.82894737

7 days
4 bds
2 ba
2,407 sqft

Overview

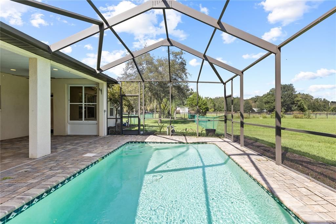
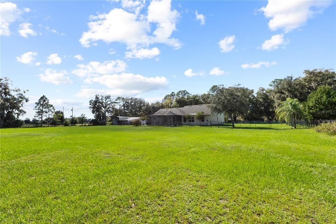
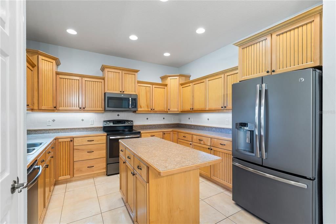
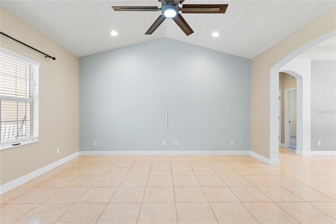
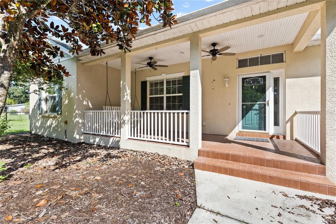
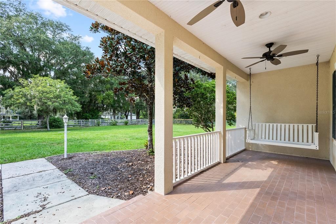
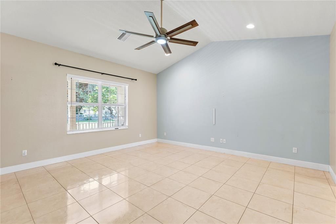
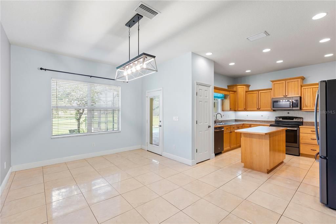
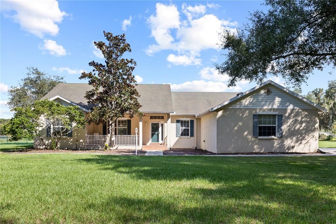
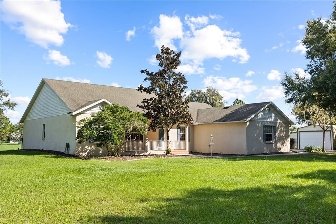
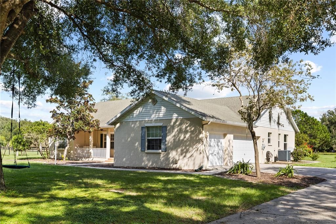
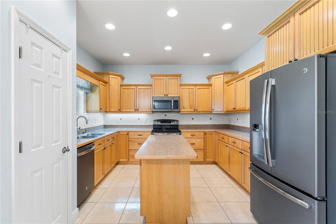
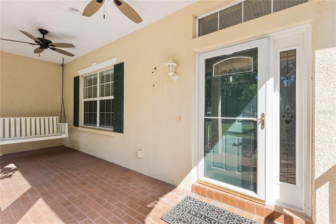
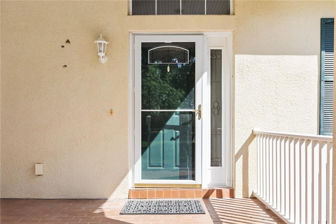
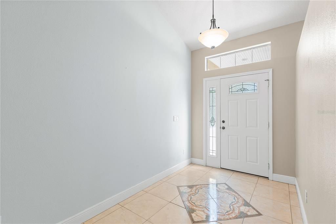
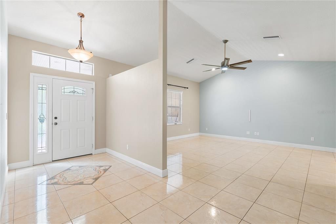
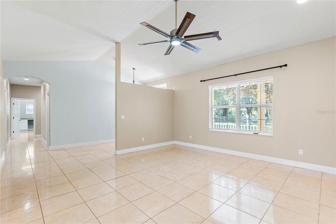
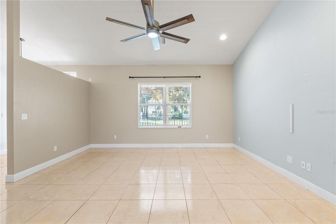
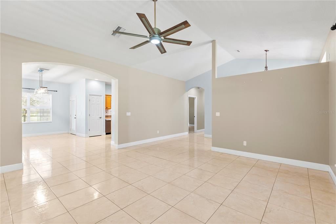
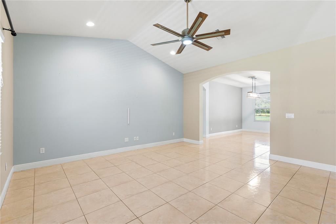
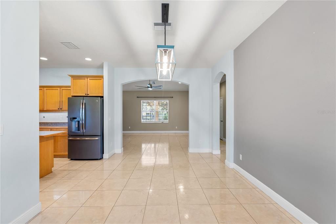
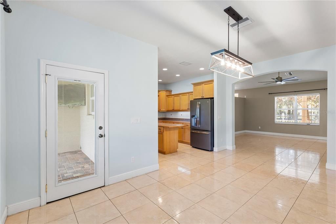
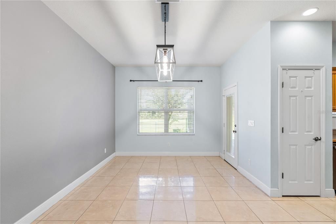
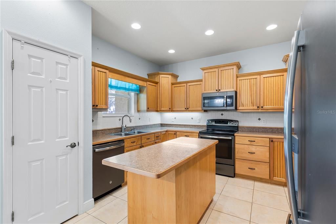
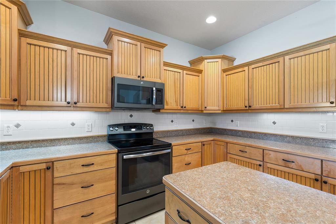
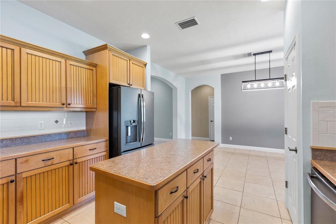
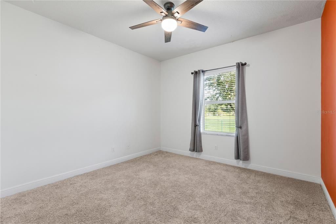
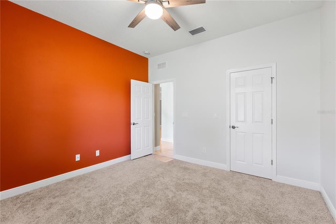
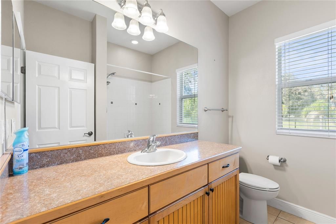
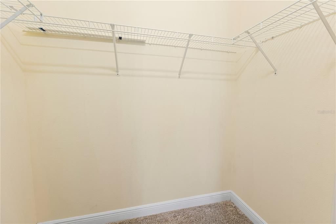
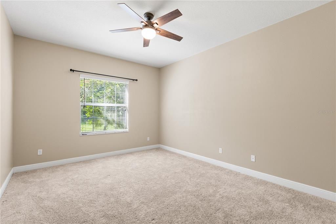
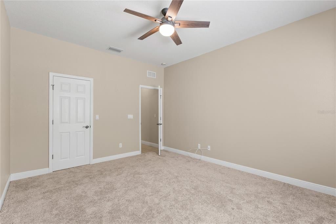
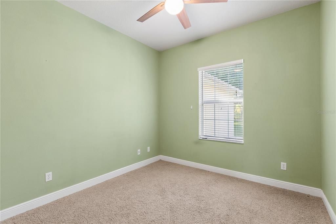
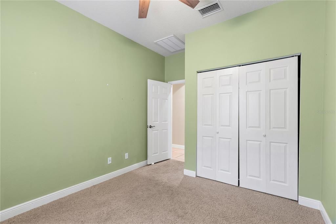
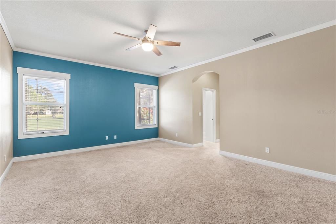
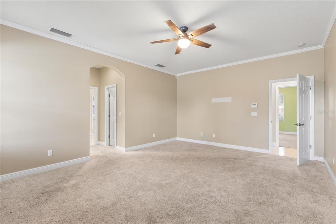
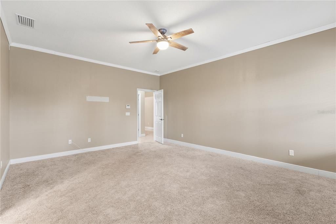
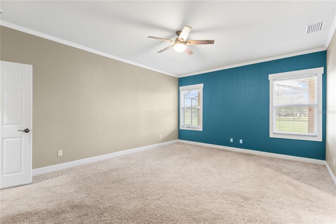
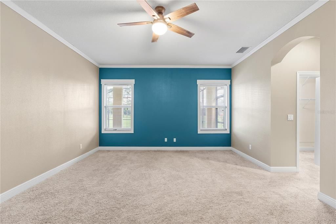
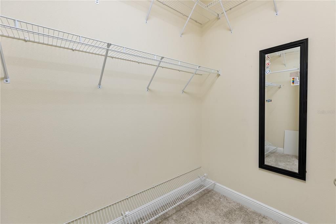
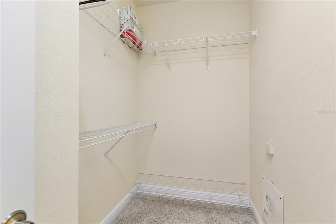
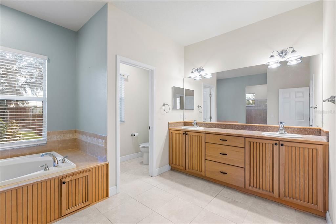
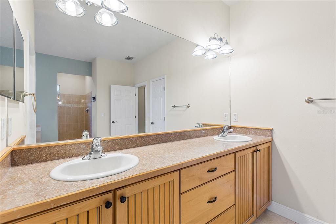
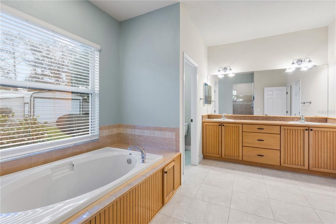
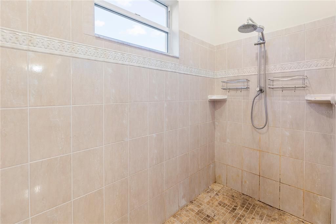
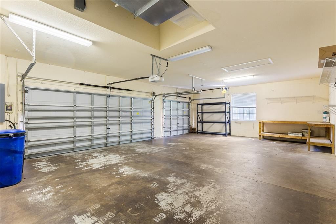
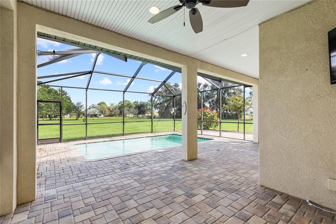
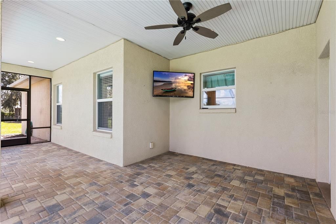
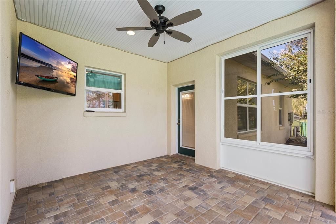
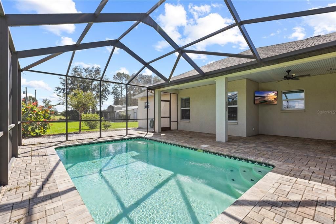
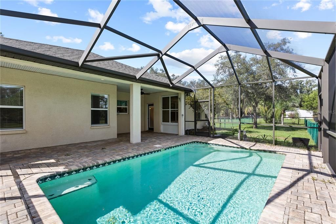
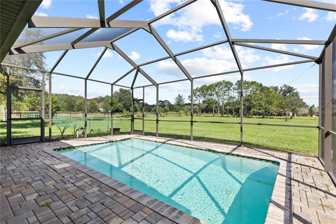
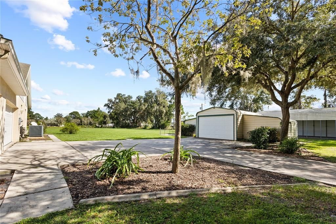
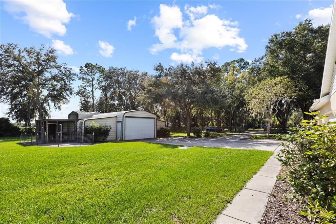
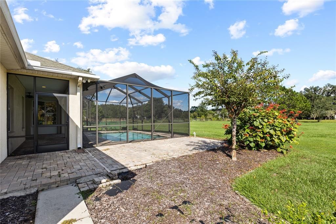
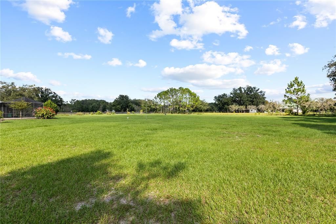
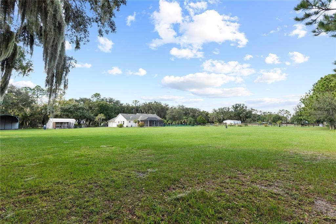
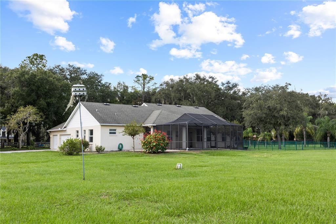
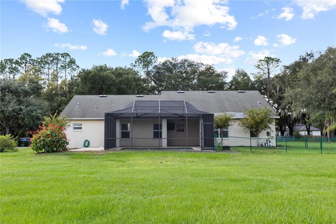
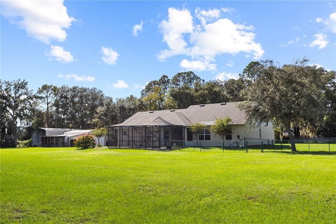
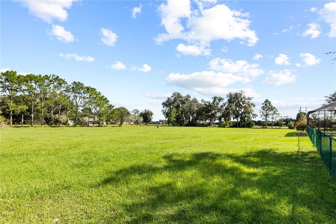
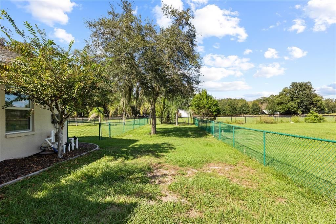
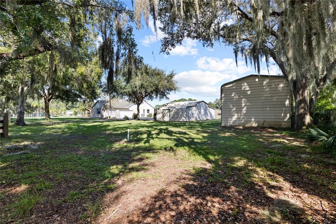
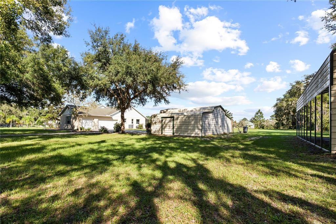
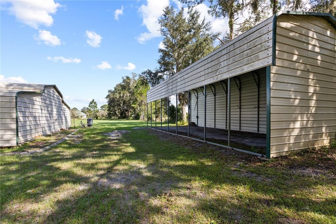
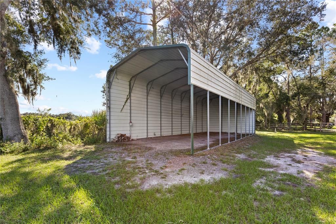
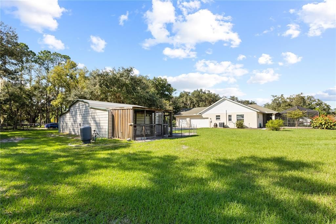
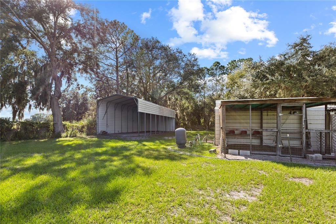
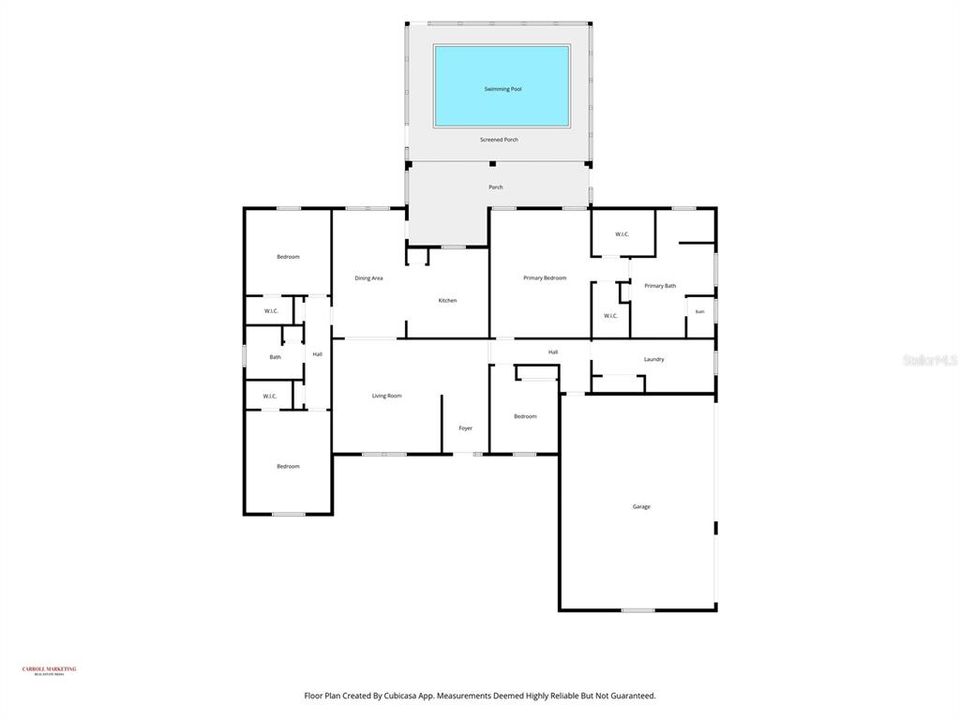
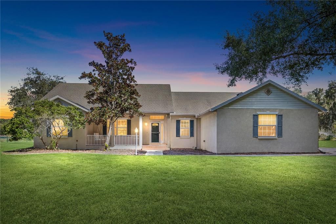
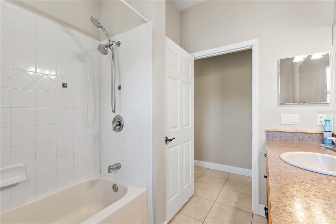
Imagine slow weekend mornings, sunny afternoons by the pool, and evenings spent gathering with your favorite people—all with two acres of your own in Land O’ Lakes. Set within an intimate enclave of just 10 homesites, this custom-built home brings together spacious interiors, inviting outdoor living, and room to enjoy the hobbies and moments that make a house feel like home. Inside, 2,407 square feet unfold across a comfortable, single-story layout with four bedrooms and two bathrooms. Vaulted ceilings give the main living spaces an airy, welcoming feel, while the open floor plan keeps conversation flowing—from preparing dinner in the kitchen to catching up over a meal or settling in for movie night. Solid wood cabinetry, solid-surface countertops, and an eat-in kitchen combine everyday practicality with warm character. The split-bedroom design offers a thoughtful balance of gathering space and personal retreat. Unwind in the generously sized primary suite, complete with dual closets, while three additional bedrooms provide flexibility for overnight guests, a home office, creative pursuits, or whatever your next chapter brings. Step outside, and the possibilities become even more inviting. Picture a refreshing swim in your private in-ground pool, a leisurely lunch on the screened patio, or a relaxed evening after a day spent outdoors. The fenced yard and expansive grounds offer space for lawn games, gardening, outdoor gatherings, and making memories under the Florida sky. Mature landscaping adds to the property's established charm, while the generous two-acre setting gives you room to spread out and enjoy the surroundings. An attached three-car garage, finished RV port, boat parking, and workshop space make room for both everyday needs and weekend adventures. Tackle a hands-on project, organize your outdoor gear, or keep your recreational vehicles close for your next getaway. A private well, septic system, and irrigation system add practical features to this spacious property. With no HOA or CDD fees, this home pairs the appeal of country-style living with convenient access to shopping, grocery stores, restaurants, and major roadways. From quiet mornings at home to lively poolside weekends, 6514 Lake Irene Drive offers space to settle in, spread out, and create a life filled with moments worth remembering.

Location

Details

Type:
Residential
Parking:
Boat / RV Carport
Year Built:
2007
Lot:
2.00 Acres
Heating:
Central
Price/sqft:
$291
Cooling:
Central Air
HOA:
No Data

Highlights

Annual tax
$4,870
2025
Pool
In Ground
Garage
3 car garage
Pets
Allowed
All facts and features
  • Flooring

    • Carpet

    • Ceramic Tile

    Heating

    • Central

    Cooling

    • Central Air

    Appliances

    • Dishwasher

    • Disposal

    • Microwave

    • Range

    • Refrigerator

    Other interior features

    • Ceiling Fan(s)

    • Eating Space In Kitchen

    • Open Floorplan

    • Primary Bedroom Main Floor

    • Solid Surface Counters

    • Solid Wood Cabinets

    • Thermostat

    • Walk-In Closet(s)

    • Window Treatments

    Bedrooms and bathrooms

    • Bedrooms: 4

    • Full bathrooms: 2

  • Parking

    • Boat

    • RV Carport

    Property

    • Levels: One

    • Pool Private: Yes

    • Exterior Features: Irrigation System / Rain Gutters / Sliding Doors

    Lot

    • Lot: 2.00 Acres

    Other Property Information

    • Parcel Number: 182603000.0004.00001.0

    • Zoning: AR

  • Type and style

    • Property Type: Residential

    • Property Sub Type: Single Family Residence

  • Utility

    • Electricity Available

  • Other financial information

    • Annual tax amount: $4,870

  • Source details

    • MLS ID: TB8558219

    Other facts

    • Construction Materials: Block

    • Foundation Details: Slab

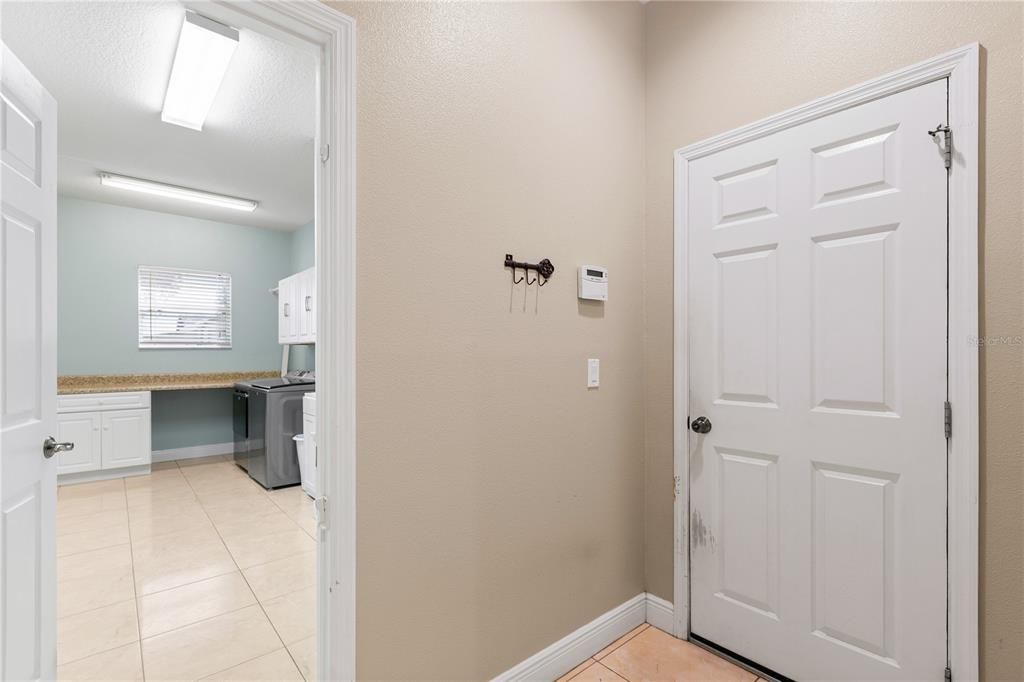
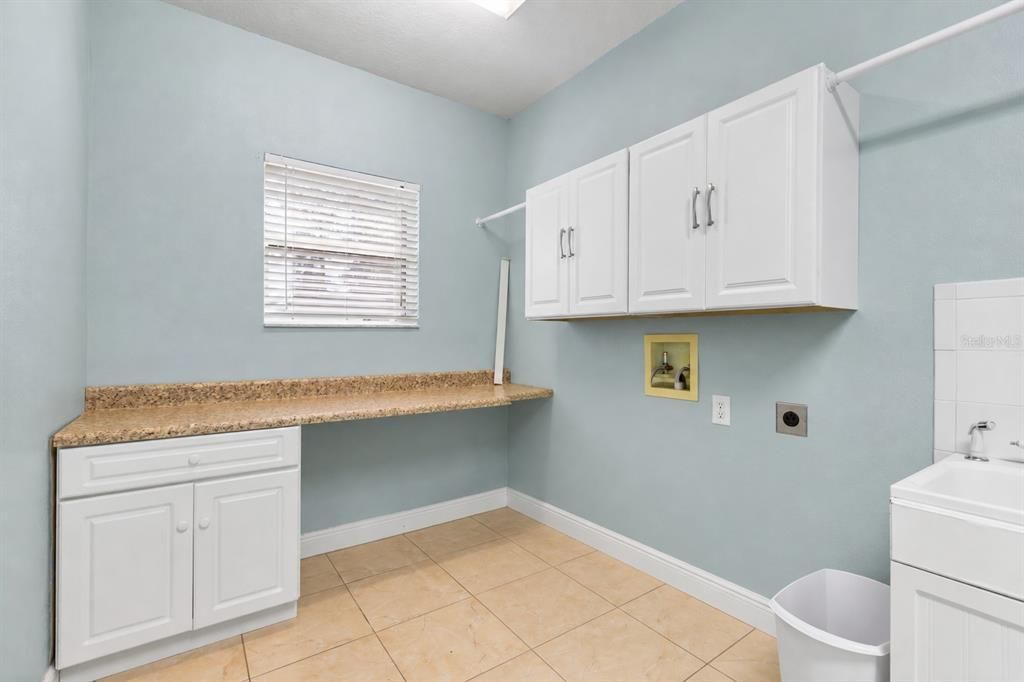
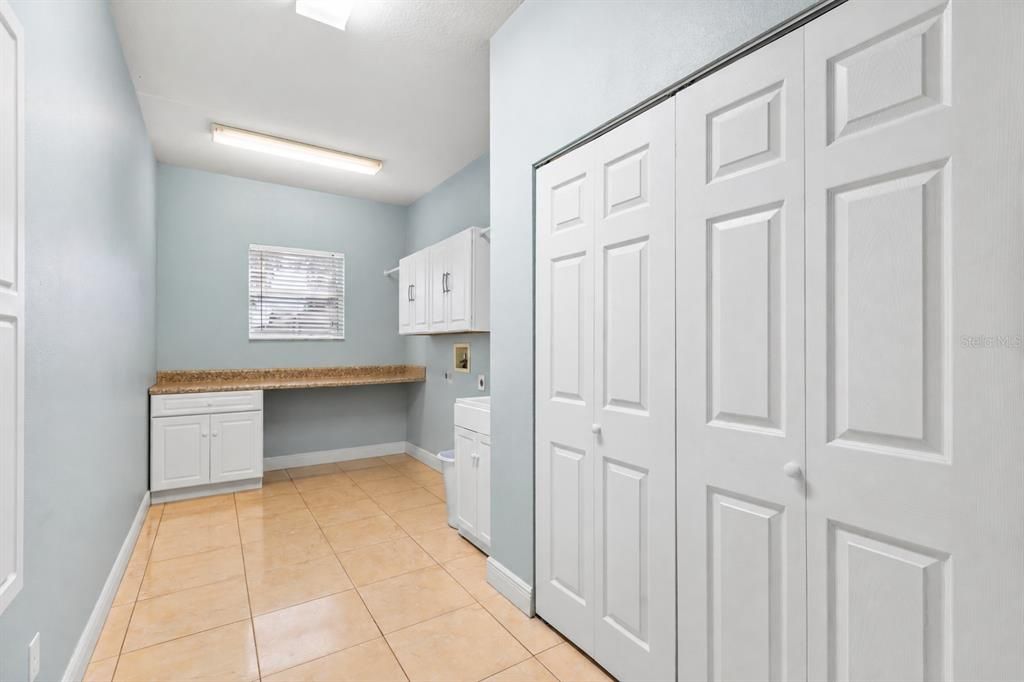
    • Laundry Features: Laundry Room

    • Lot Features: Corner Lot / In County / Oversized Lot

    • Patio And Porch Features: Covered / Patio

    • Pool Features: In Ground

    • Window Features: Blinds / Window Treatments

    • Direction Faces: East

    • Other Structures: Finished RV Port

    • Garage Spaces: 3

    • Attached Garage: Yes

    • Garage: Yes

    • Living Area: 2407

    • Water Source: Well

    • Subdivision Name: ACREAGE

Private inquiry
Talk to the advisor on this listing.
Floor plans, HOA docs, off-market comparables, scheduling a private showing — one message, direct to the local specialist.

More like this

For Sale
$569,000
House
5 bds · 3 ba · 3,032 sqft
PINE GLEN, LAND O LAKES
20827 WOODVALE LANE
New
For Sale
$675,000
House
3 bds · 3 ba · 3,110 sqft
CONNERTON VILLAGE 2 PRCL 211, LAND O LAKES
8144 SEQUESTER LOOP
New
For Sale
$549,999
House
3 bds · 3 ba · 2,531 sqft
WILDERNESS LAKE PRESERVE PH II, LAND O LAKES
7137 DERWENT GLEN CIRCLE
For Sale
$495,000
House
4 bds · 3 ba · 2,556 sqft
WILDERNESS LAKE PRESERVE PH 02, LAND O LAKES
21916 WAVERLY SHORES LANE
For Sale
$685,000
House
3 bds · 3 ba · 3,116 sqft
CALIENTE, LAND O LAKES
21150 LOS CABOS COURT
For Sale
$670,000
Lots/Land
3.89 acres
LAND O LAKES
CAUSEWAY BOULEVARD
For Sale
$584,990
House
3 bds · 2 ba · 2,101 sqft
BEXLEY SOUTH PRCL 4 PH 1, LAND O LAKES
4099 WELLING TERRACE
For Sale
$535,000
House
5 bds · 4 ba · 3,404 sqft
TIERRA DEL SOL PH 02, LAND O LAKES
9138 LOST MILL DRIVE

Market around this address

Live counts in the same area.
View all

The multiple listing information is provided by the Stellar MLS from a copyrighted compilation of listings. The compilation of listings and each individual listing are ©2026-present Stellar MLS. All Rights Reserved. The information provided is for consumers' personal, noncommercial use and may not be used for any purpose other than to identify prospective properties consumers may be interested in purchasing. All properties are subject to prior sale or withdrawal. All information provided is deemed reliable but is not guaranteed accurate, and should be independently verified. Listing courtesy of: MCBRIDE KELLY & ASSOCIATES