Sell Your Home
Get a free home valuation
Contact
Tell us about your needs

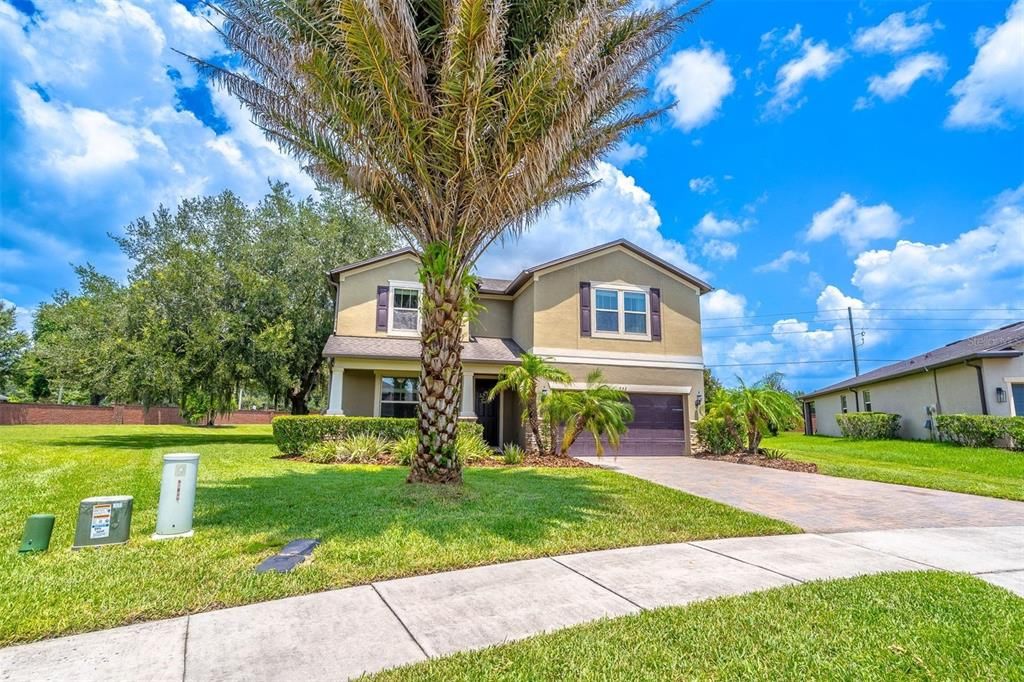
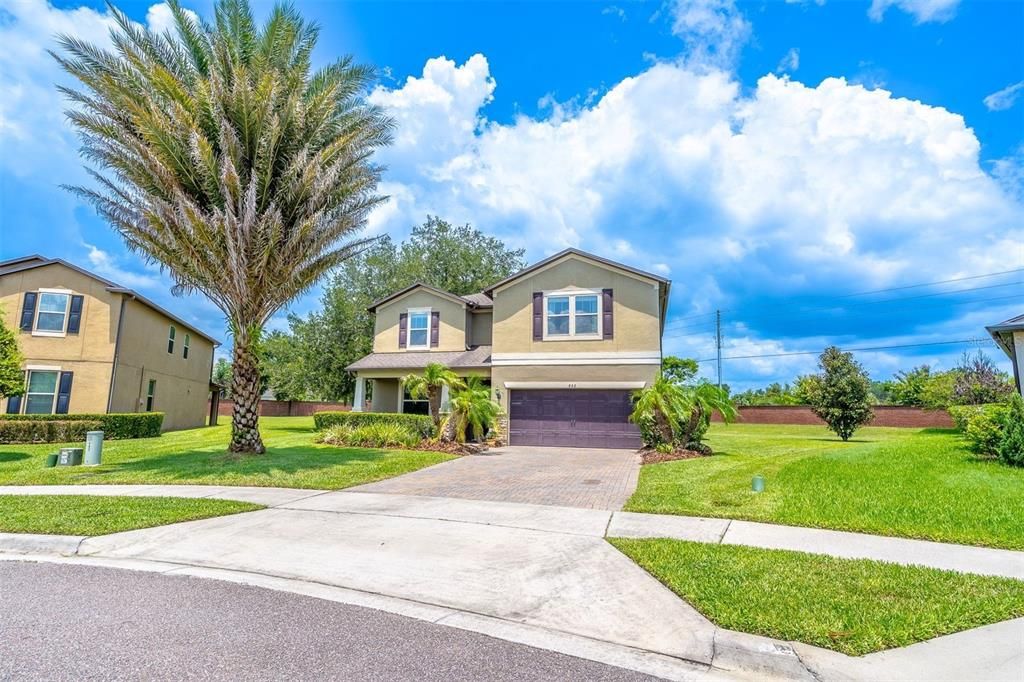
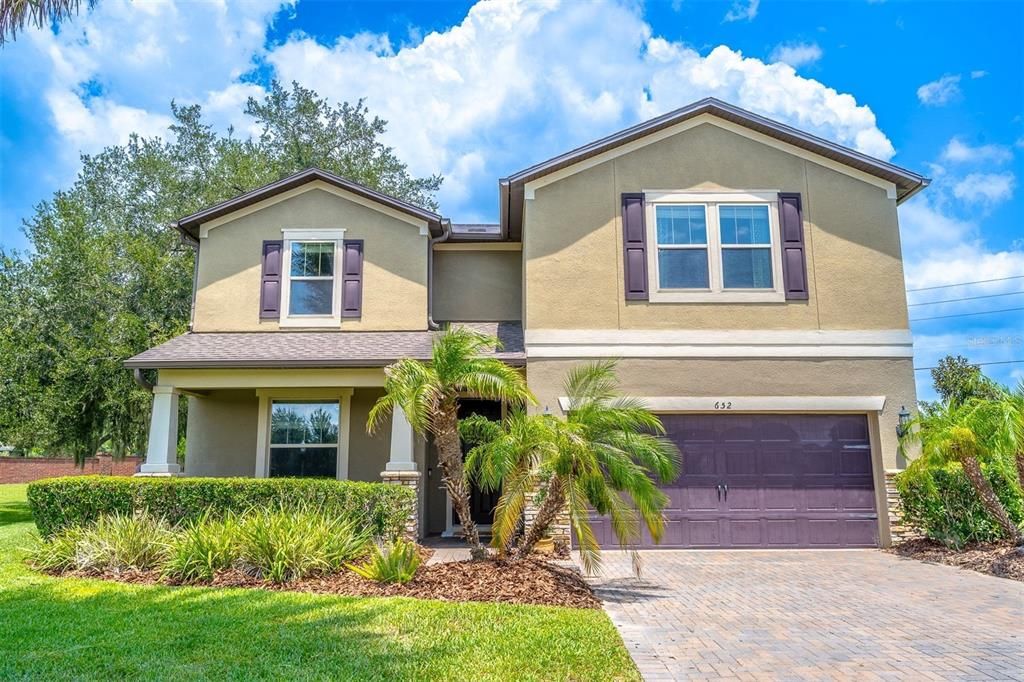
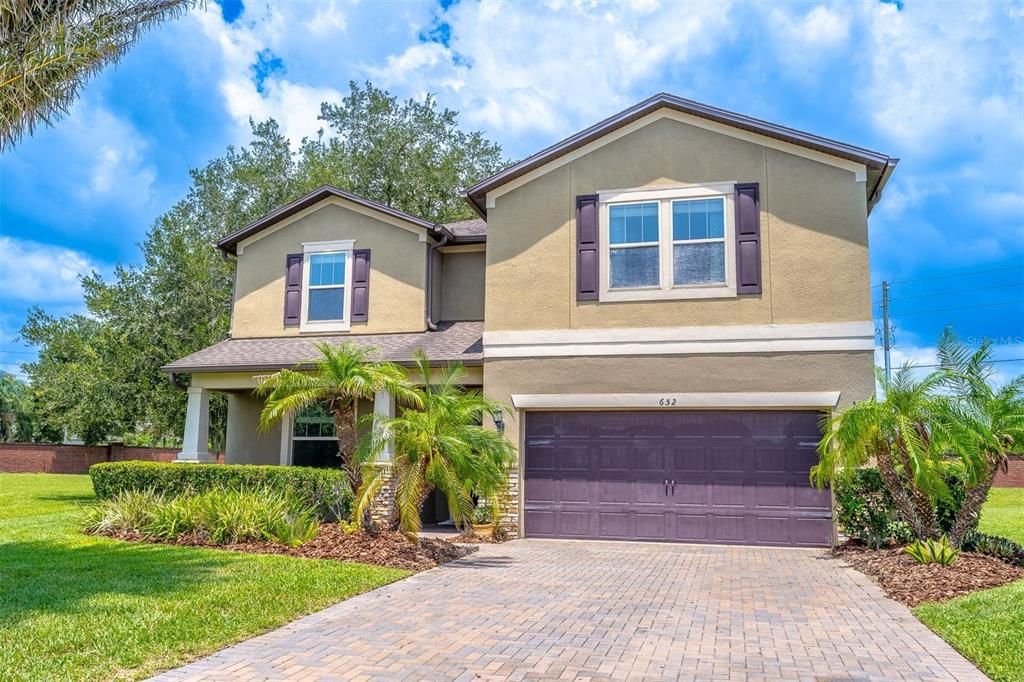
652 BISHOP BAY LOOP

House For Sale
$535,000

BTC: 8.32684825

ETH: 281.18824370

2 days
4 bds
3 ba
2,643 sqft

Overview

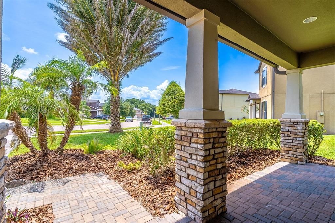
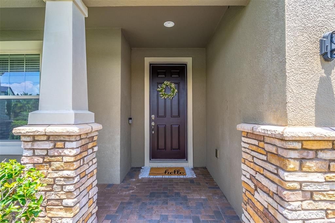
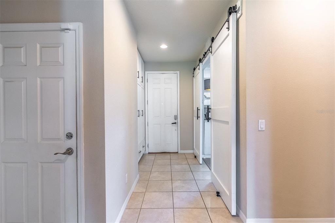
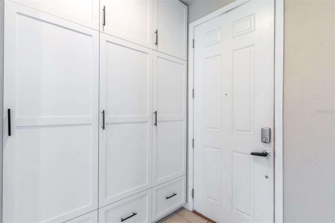
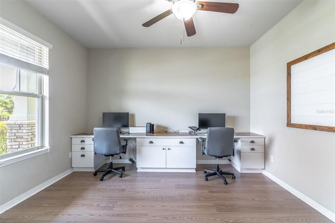
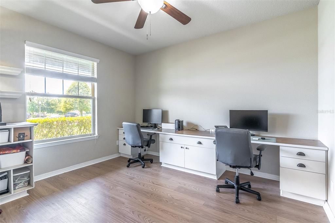
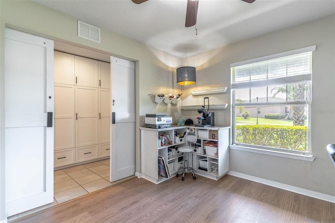
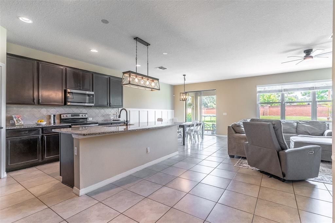
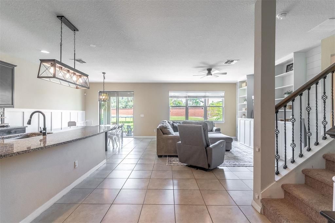
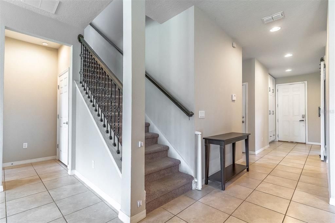
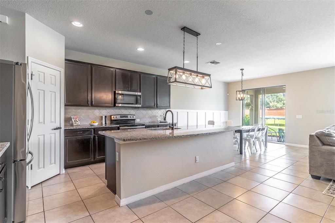
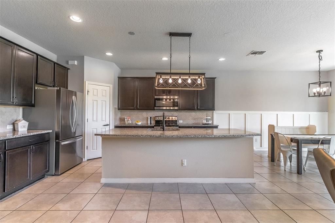
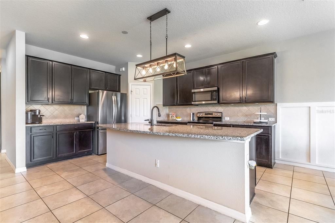
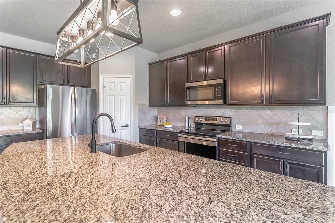
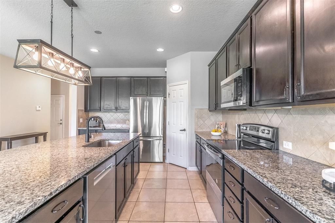
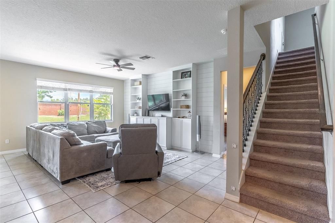
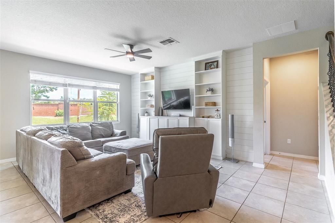
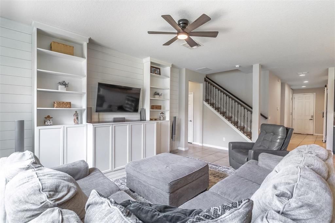
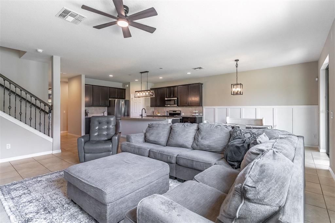
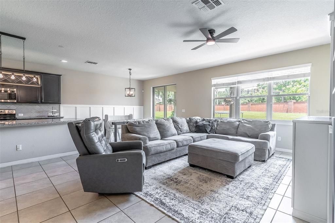
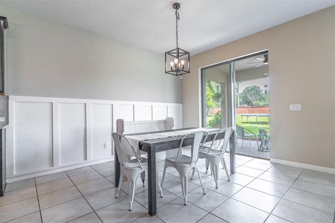
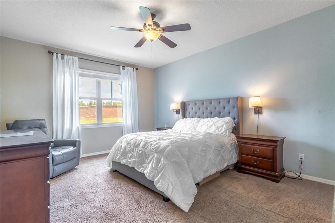
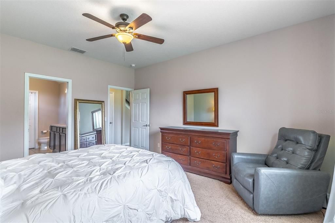
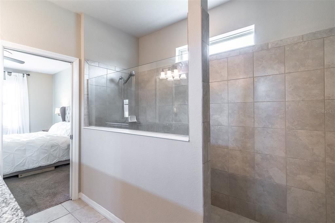
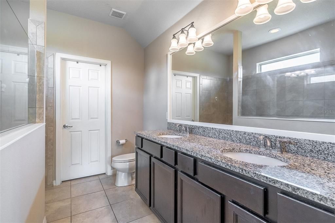
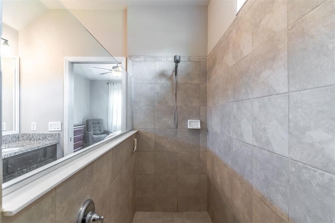
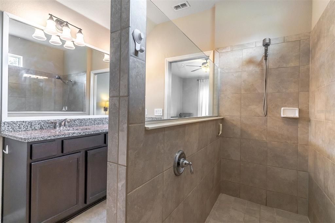
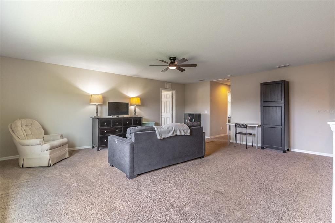
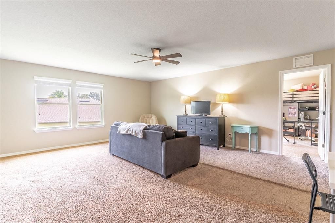
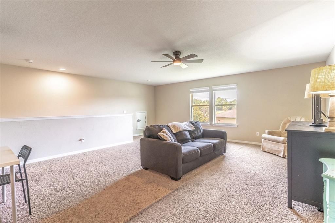
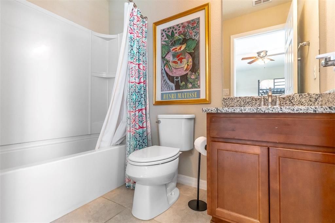
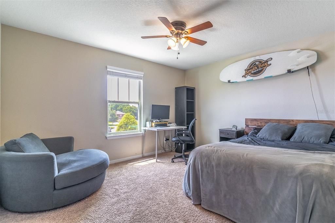
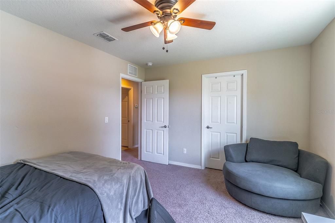
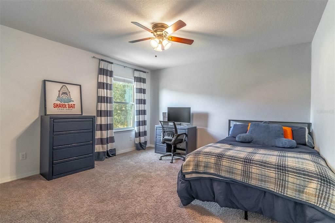
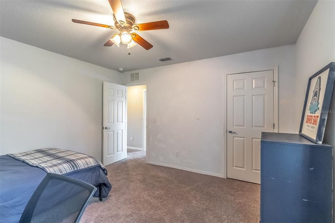
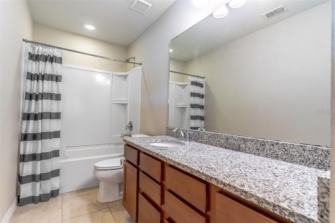
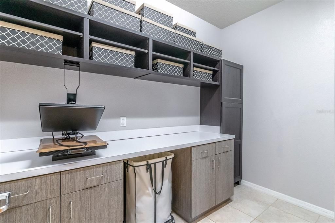
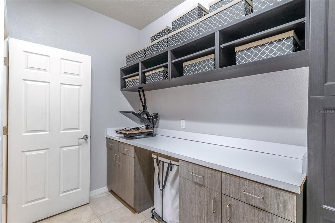
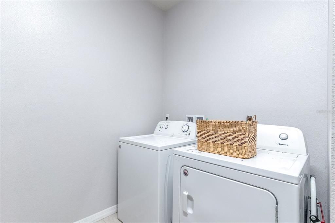
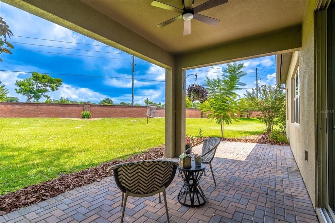
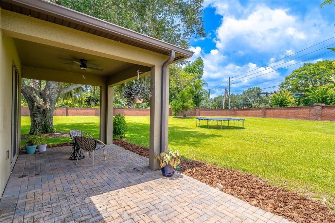
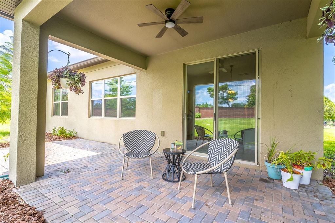
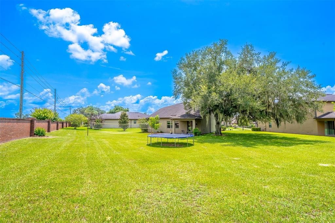
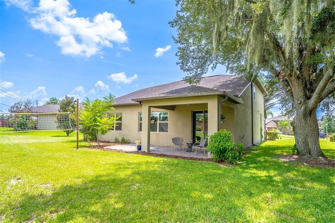
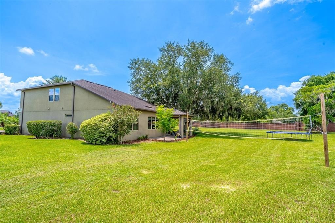
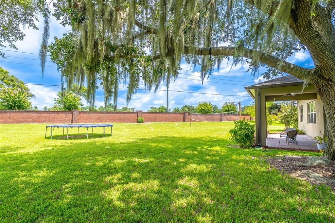
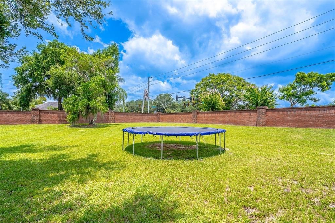
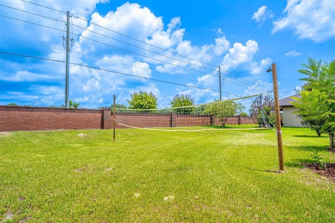
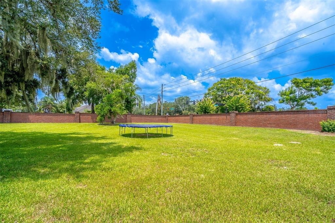
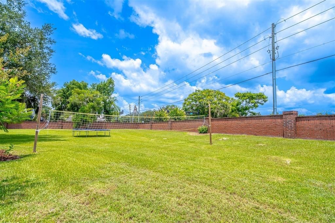
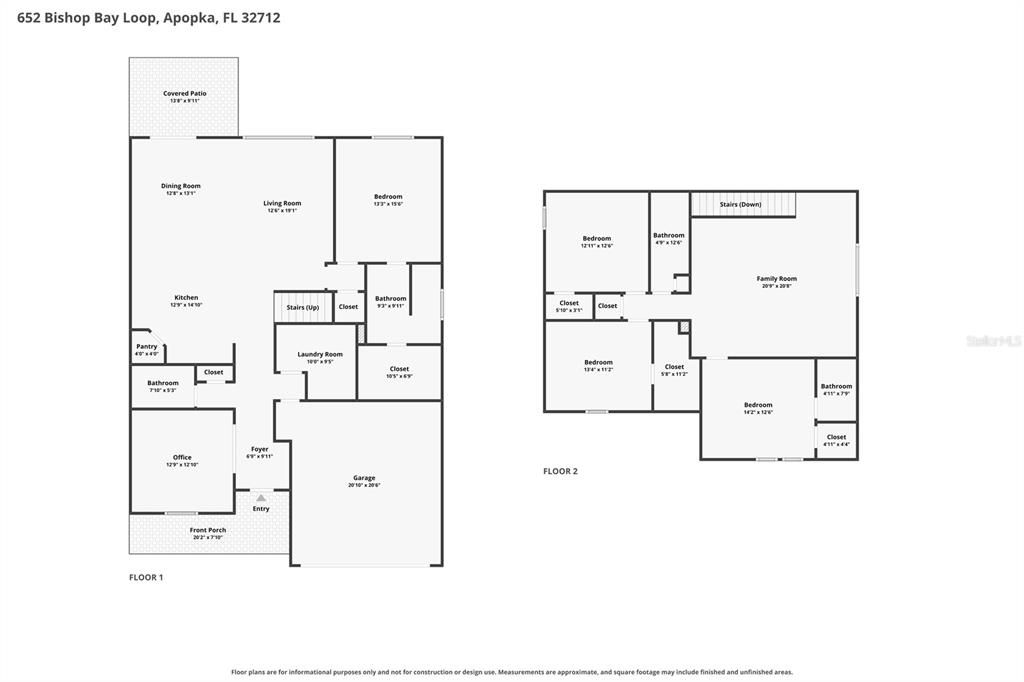
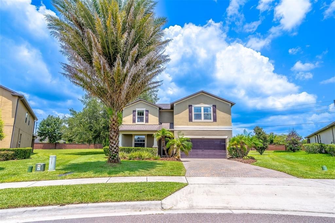
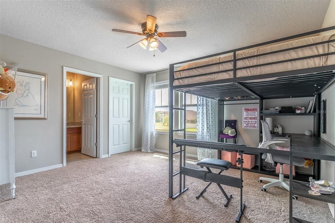
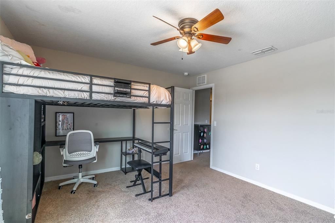
Welcome home to this beautifully upgraded 4-bedroom, 3.5-bath home offering 2,643 square feet of thoughtfully designed living space on an impressive .42-acre homesite. From the moment you step inside, you'll appreciate the soaring ceilings, abundant natural light, and custom features that make this home truly stand out. Just off the entry is a dedicated home office complete with built-in desks, storage, and sliding interior doors, creating the perfect work-from-home space. Custom entryway cabinetry provides both style and practical storage. At the heart of the home, the open-concept kitchen, dining, and family room are designed for both everyday living and entertaining. The kitchen is sure to impress with stainless steel appliances, granite countertops, an extended island with ample seating and workspace, and an abundance of cabinetry, making it ideal for everyone from the casual cook to the culinary enthusiast. The adjoining dining and living areas create a seamless gathering space, while custom built-in shelving and entertainment cabinetry add character and functionality. Sliding glass doors open to a covered paver patio overlooking the expansive backyard, offering endless possibilities for outdoor enjoyment. The first-floor primary suite provides a private retreat featuring a spacious walk-in closet and an ensuite bath with dual vanities, upgraded granite countertops, taller cabinetry, and an oversized walk-in shower. Upstairs, you'll find a versatile loft that offers exceptional flexibility for a media room, game room, or second living area, along with three spacious secondary bedrooms, including one with a private ensuite bath while the remaining two share a full bath. Additional highlights include upgraded granite in all full bathrooms, a generously sized laundry room with cabinetry, shelving, and countertop workspace, extensive storage throughout, and numerous builder and owner enhancements. Beyond the home, residents enjoy convenient access to Apopka's celebrated outdoor lifestyle, including Wekiwa Springs State Park, Kelly Park and Rock Springs Run, along with shopping, dining, and entertainment options nearby. The Northwest Recreation Complex and Apopka Amphitheater are also just a short drive away, offering community events, festivals, and the popular free Saturday Sounds concert series throughout much of the year, making it easy to enjoy the vibrant lifestyle that has made Apopka one of Central Florida's most desirable places to call home.

Location

Details

Type:
Residential
Parking:
No Data
Year Built:
2017
Lot:
0.42 Acres
Heating:
Central
Price/sqft:
$202
Cooling:
Central Air
HOA:
$107

Valuation

Our model vs. what's actually selling nearby.
Estimate
$500,347
$372K – $777K
Confidence Low
List vs. estimate
$34K above estimate
List $535,000 · +6.9%
Our model says this listing is priced above recent comparable activity. Room to negotiate.
Price per sq ft
$202
-9.1% vs. city median $222
Based on
14 MLS comparables
Median of recent comparable listings. Sold comps use closing price, active listings use list price.

Highlights

Annual tax
$4,504
2025
HOA
$107/mo
Garage
2 car garage
Pets
Allowed
All facts and features
  • Flooring

    • Carpet

    • Laminate

    • Tile

    Heating

    • Central

    Cooling

    • Central Air

    Appliances

    • Dishwasher

    • Disposal

    • Electric Water Heater

    • Microwave

    • Range

    • Refrigerator

    Other interior features

    • Built-in Features

    • Ceiling Fan(s)

    • High Ceilings

    • Living Room/Dining Room Combo

    • Primary Bedroom Main Floor

    • Stone Counters

    • Thermostat

    • Walk-In Closet(s)

    Bedrooms and bathrooms

    • Bedrooms: 4

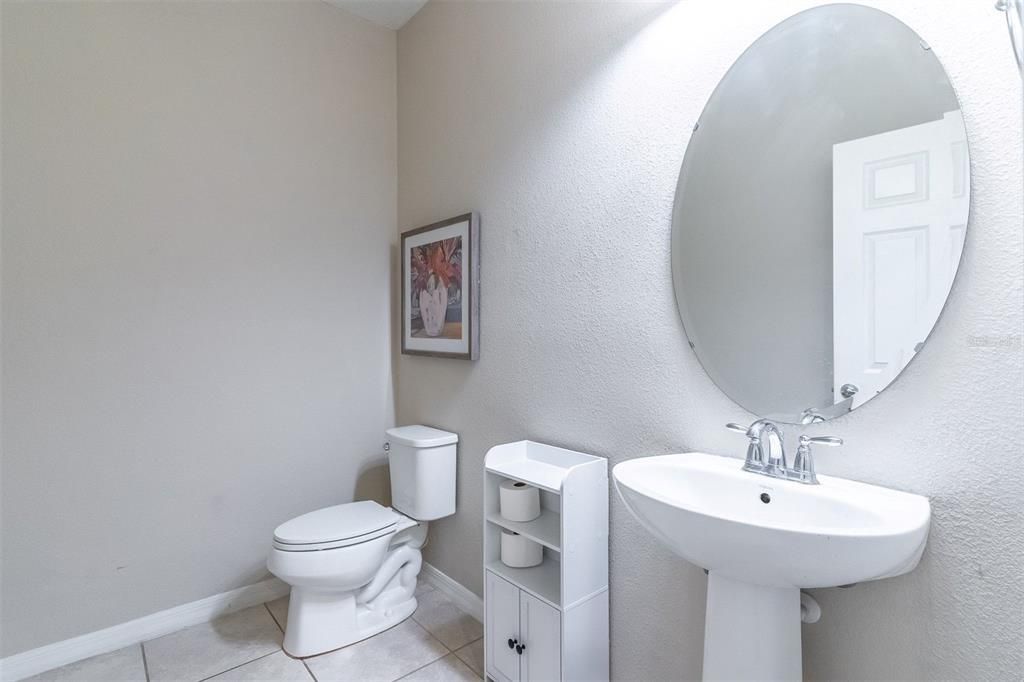
    • Bathrooms: 1

    • Full bathrooms: 3

  • Property

    • Levels: One

    • Exterior Features: Irrigation System / Lighting / Rain Gutters / Sliding Doors

    Lot

    • Lot: 0.42 Acres

    Other Property Information

    • Parcel Number: 332028735000430

    • Zoning: RSF-1B

  • Type and style

    • Property Type: Residential

    • Property Sub Type: Single Family Residence

  • Utility

    • BB/HS Internet Available

    • Public

    • Street Lights

  • Other financial information

    • HOA: $107

    • HOA Frequency: Monthly

    • Annual tax amount: $4,504

  • Source details

    • MLS ID: O6429331

    Other facts

    • Construction Materials: Block / Stucco

    • Foundation Details: Slab

    • Laundry Features: Inside / Laundry Room

    • Lot Features: City Lot / Landscaped / Sidewalk

    • Patio And Porch Features: Covered / Front Porch / Patio

    • Window Features: Blinds / Double Pane Windows / Window Treatments

    • Direction Faces: Southeast

    • Garage Spaces: 2

    • Attached Garage: Yes

    • Garage: Yes

    • Living Area: 2643

    • Water Source: Public

    • Subdivision Name: ROCK SPGS ESTATES

Private inquiry
Talk to the advisor on this listing.
Floor plans, HOA docs, off-market comparables, scheduling a private showing — one message, direct to the local specialist.

More like this

New
For Sale
$412,900
House
3 bds · 2 ba · 1,857 sqft
ERROL VISTA ESTATES, APOPKA
1055 GOLF POINT LOOP
New
For Sale
$425,000
House
3 bds · 2 ba · 2,230 sqft
ERROL ESTATE, APOPKA
1573 SKYE COURT
New
For Sale
$684,700
House
4 bds · 3 ba · 3,076 sqft
ROCK SPGS RIDGE PH 01, APOPKA
508 LANARKSHIRE PLACE
New
For Sale
$414,999
House
3 bds · 2 ba · 1,899 sqft
CLAYTON ESTATES, APOPKA
629 MARY PAULA DRIVE
New
For Sale
$475,000
House
5 bds · 2 ba · 2,925 sqft
LAKE DOE COVE PH FOUR, APOPKA
1034 LAKE DOE BOULEVARD
New
For Sale
$539,990
House
3 bds · 2 ba · 1,980 sqft
ERROL ESTATE, APOPKA
2031 TOURNAMENT DRIVE
For Sale
$469,900
House
3 bds · 2 ba · 2,723 sqft
ARBOR RDG PH 04 A & B, APOPKA
2832 BREEZY MEADOW ROAD
For Sale
$445,000
House
3 bds · 2 ba · 2,300 sqft
LAKE MC COY OAKS, APOPKA
324 HICKORY COURT

Market around this address

Live counts in the same area.
View all

The multiple listing information is provided by the Stellar MLS from a copyrighted compilation of listings. The compilation of listings and each individual listing are ©2026-present Stellar MLS. All Rights Reserved. The information provided is for consumers' personal, noncommercial use and may not be used for any purpose other than to identify prospective properties consumers may be interested in purchasing. All properties are subject to prior sale or withdrawal. All information provided is deemed reliable but is not guaranteed accurate, and should be independently verified. Listing courtesy of: UNITED REAL ESTATE PREFERRED