
Sell Your Home
Get a free home valuation
Contact
Tell us about your needs
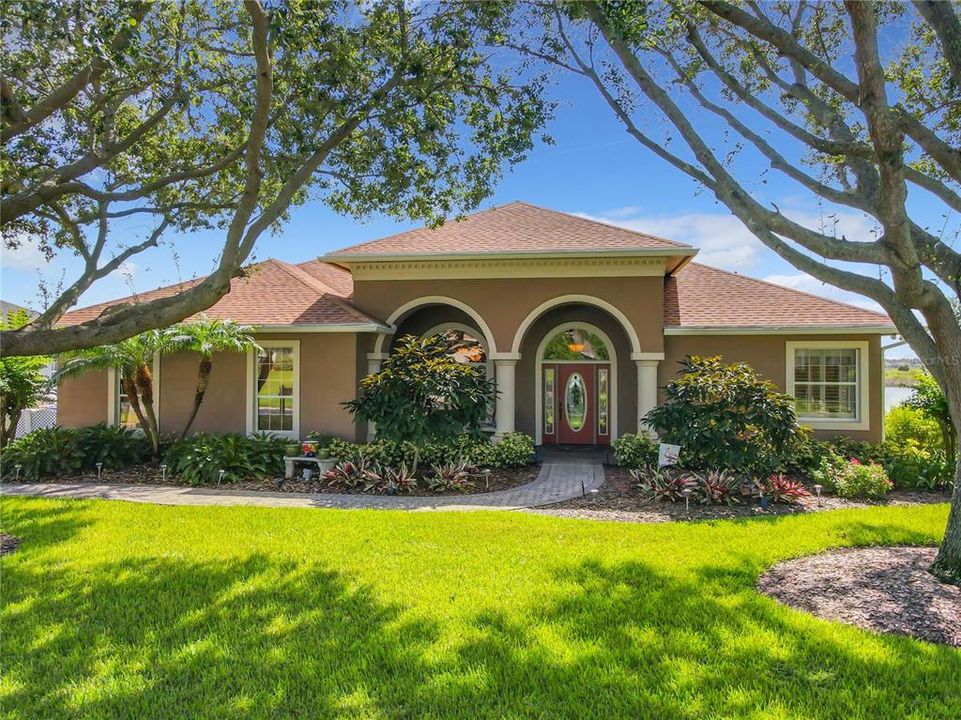
652 HART LAKE DRIVE

House Recently Sold
$699,000

BTC: 10.87937743

ETH: 367.38426607

Sold on: 2023-09-29
15 days
Waterfront
4 bds
3 ba
2,823 sqft

Overview

Welcome to lakefront living at it's best at this executive pool home located at Lake Hart! This luxury sanctuary, situated within the desirable gated community of Hart Lake Hills, redefines elegance and tranquility. With 4 bedrooms and 3 baths, this masterpiece offers over 2,800 square feet of thoughtfully designed living space combined with an outdoor oasis including saltwater pool and jacuzzi, promising an unmatched lifestyle of luxury and comfort. As you step inside, you'll immediately sense the high-quality finishes of this home, offering a triple split floorplan that seamlessly combines craftsmanship with sophistication. The entryway guides you to the formal dining room on your left, an exquisite setting for intimate gatherings. Additionally, there is a flex and bonus room that could be set up to your needs. At the heart of this residence is the spacious family room, with custom cabinetry and a chef's kitchen. You will be stunned by the amazing lake views throughout this home. One the left side of the family room there is a hallway leading to two bedrooms and a guest bathroom. The first bedroom has been transformed into an office space, including custom cabinetry, which creates the perfect environment to work from home. The second hallway left of the family room leads to a third spacious bedroom and another bathroom. On the opposite side of the house, you will indulge in the pure luxury of the master suite with sweeping views of the serene lake. Greet each day with the tranquil sight of calm waters and surrender to the serenity that this backdrop offers. The master bathroom serves as sanctuary, featuring a jetted tub for relaxation, dual vanities, and a fully tiled walk-in shower plus walk in closets with built-ins providing organized storage. The family room flows into the paved pool area, accessible through inviting French doors. Envision sipping your morning coffee or afternoon drink under the warm Florida sun and entertaining friends and family at this fully paved back porch with plenty of seating area, saltwater pool and jacuzzi to relax and enjoy perfect Florida weather! As an add-on, the home's automated pool system brings convenience to your fingertips. The large pool enjoys the benefits of recently installed solar heating, ensuring year-round comfort for your swimming pleasure together with the pool heater which was replaced in January 2022. Beyond the luxuries within the home, you will be treated by the best sunrise views and you can explore the scenic lake waters which are perfect for fishing, kayaking or paddleboarding at your leisure! This residence offers a multitude of upgrades that enhance your living experience. A newly updated 30-year shingle roof (April 2023) and the AC replaced in 2021 both with transferable warranties to ensure peace of mind. An awning was thoughtfully added to the screened back porch in November 2021, enhancing outdoor enjoyment. Additional upgrades include the storage space which was ingeniously added to the garage ceiling, downspouts, a whole house water softener, generator and upgraded epoxy garage flooring. This home is more than a residence: it's an embodiment of the art of living well. Located in Winter Haven famous for its “Chain of Lakes”, this home is close to: shopping, restaurants, medical and within an hour of the Disney parks. Conveniently located in between Tampa and Orlando and about 1,5 hours to each coast. Seize the opportunity to claim this amazing slice of paradise today!

Location

Details

Type:
Residential
Parking:
Driveway / Garage Faces Side / Oversized
Year Built:
2001
Lot:
0.55 Acres
Heating:
Central
Price/sqft:
$248
Cooling:
Central Air
HOA:
$500

Valuation

Our model vs. what's actually selling nearby.
Estimate
$450,000
$433K – $714K
Confidence Low
List vs. estimate
$249K above estimate
List $699,000 · +55.3%
Our model says this listing is priced above recent comparable activity. Room to negotiate.
Price per sq ft
$247
+40.0% vs. city median $176
Based on
9 MLS comparables
Median of recent comparable listings. Sold comps use closing price, active listings use list price.

Highlights

Annual tax
$4,902
2022
HOA
$500/yr
Pool
Heated
View
Water
Waterfront
Yes
Garage
2 car garage
Furnished
Negotiable
Pets
Allowed
All facts and features
  • Flooring

    • Carpet

    • Ceramic Tile

    • Hardwood

    Heating

    • Central

    Cooling

    • Central Air

    Appliances

    • Dishwasher

    • Dryer

    • Microwave

    • Range

    • Refrigerator

    • Tankless Water Heater

    • Washer

    • Water Softener

    Other interior features

    • Ceiling Fan(s)

    • Crown Molding

    • High Ceilings

    • Open Floorplan

    • Solid Surface Counters

    • Split Bedroom

    • Thermostat

    • Tray Ceiling(s)

    • Walk-In Closet(s)

    • Window Treatments

    Bedrooms and bathrooms

    • Bedrooms: 4

    • Full bathrooms: 3

  • Parking

    • Driveway

    • Garage Faces Side

    • Oversized

    Property

    • Levels: One

    • Pool Private: Yes

    • Exterior Features: French Doors / Lighting / Private Mailbox / Rain Gutters / Sliding Doors

    Lot

    • Lot: 0.55 Acres

    Other Property Information

    • Parcel Number: 262924690592000220

  • Type and style

    • Property Type: Residential

    • Property Sub Type: Single Family Residence

  • Utility

    • Cable Connected

    • Electricity Connected

    • Public

    • Sewer Connected

    • Solar

    • Water Connected

  • Other financial information

    • HOA: $500

    • HOA Frequency: Annually

    • Annual tax amount: $4,903

  • Source details

    • MLS ID: P4926961

    Other facts

    • Construction Materials: Block / Stucco

    • Foundation Details: Slab

    • Laundry Features: Inside / Laundry Room

    • Lot Features: City Lot

    • Patio And Porch Features: Covered / Front Porch / Rear Porch / Screened

    • Pool Features: Heated / In Ground / Lighting / Salt Water / Screen Enclosure / Solar Heat

    • Window Features: Window Treatments

    • Direction Faces: West

    • Waterfront: Yes

    • Water Body Name: HART LAKE

    • Garage Spaces: 2

    • Attached Garage: Yes

    • Garage: Yes

    • Living Area: 2823

    • Water Source: Public

    • Subdivision Name: HART LAKE HILLS PH 01

Private inquiry
Talk to the advisor on this listing.
Floor plans, HOA docs, off-market comparables, scheduling a private showing — one message, direct to the local specialist.

More like this

Recently Sold
$499,900
House
3 bds · 2 ba · 1,833 sqft
LAKE ASHTON GOLF CLUB PH 02, LAKE WALES
4065 DUNMORE DRIVE
Recently Sold
$680,000
House
3 bds · 2 ba · 1,936 sqft
LAKE ASHTON GOLF CLUB PH 02, LAKE WALES
4177 LIMERICK DRIVE
Recently Sold
$571,000
House
3 bds · 2 ba · 2,466 sqft
LAKE ASHTON WEST PH 01, WINTER HAVEN
5272 PEBBLE BEACH BOULEVARD
Recently Sold
$635,000
House
3 bds · 2 ba · 1,997 sqft
LAKE ASHTON GOLF CLUB PH V, LAKE WALES
3782 LITCHFIELD LOOP
Recently Sold
$599,000
Lots/Land
0.83 acres
WYNDSOR AT LAKE WINTERSET, WINTER HAVEN
2684 WYNDSOR OAKS WAY
Recently Sold
$559,000
House
3 bds · 2 ba · 2,354 sqft
LAKE ASHTON WEST PH 01, WINTER HAVEN
4329 DUNMORE DRIVE
Recently Sold
$825,000
House
4 bds · 3 ba · 3,436 sqft
EMERALD PALMS, WINTER HAVEN
4409 EMERALD PALMS LANE
Recently Sold
$499,235
House
4 bds · 2 ba · 2,021 sqft
ASHTON COVEY, WINTER HAVEN
1568 COVEY RISE TERRACE

Market around this address

Live counts in the same area.
View all

The multiple listing information is provided by the Stellar MLS from a copyrighted compilation of listings. The compilation of listings and each individual listing are ©2026-present Stellar MLS. All Rights Reserved. The information provided is for consumers' personal, noncommercial use and may not be used for any purpose other than to identify prospective properties consumers may be interested in purchasing. All properties are subject to prior sale or withdrawal. All information provided is deemed reliable but is not guaranteed accurate, and should be independently verified. Listing courtesy of: RE/MAX HERITAGE PROFESSIONALS