Sell Your Home
Get a free home valuation
Contact
Tell us about your needs
6521 ROVER WAY

House For Sale
$533,000

BTC: 8.50079745

ETH: 334.23423988

1 days
3 bds
2 ba
2,117 sqft

Overview

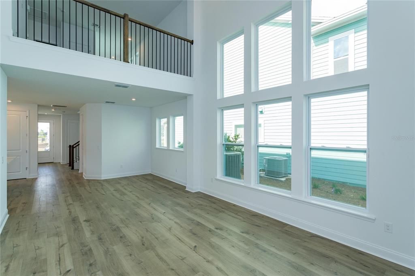
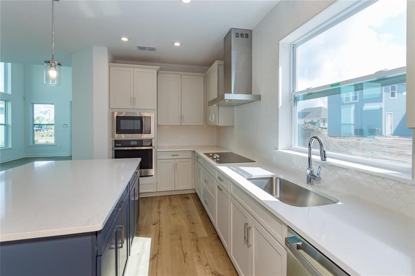
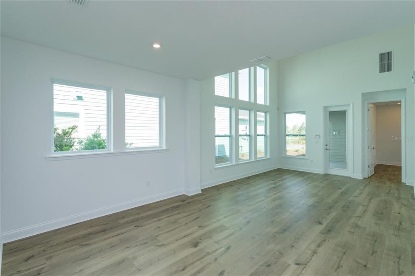
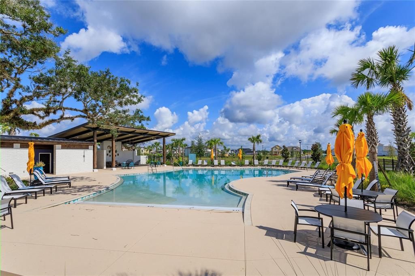
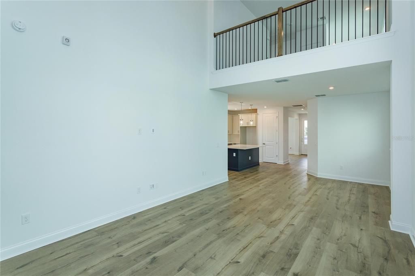
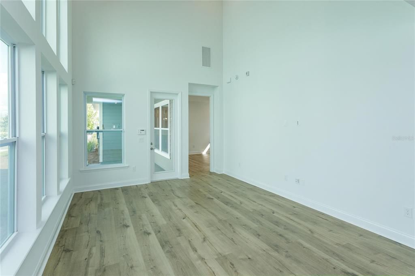
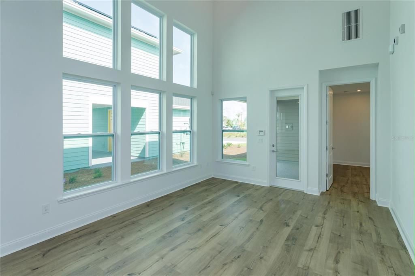
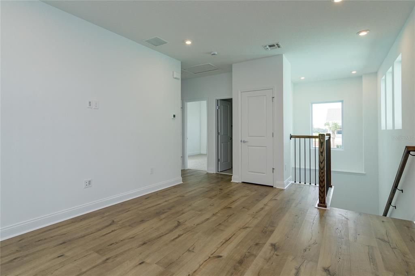
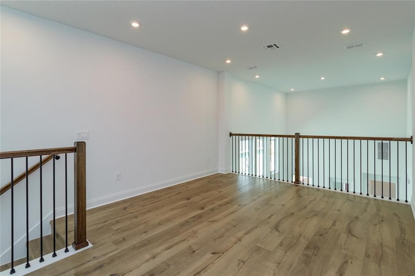
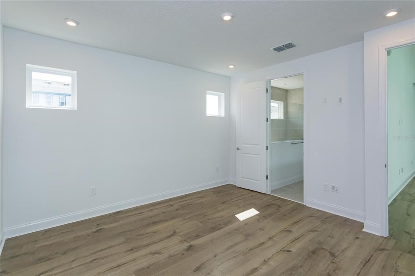
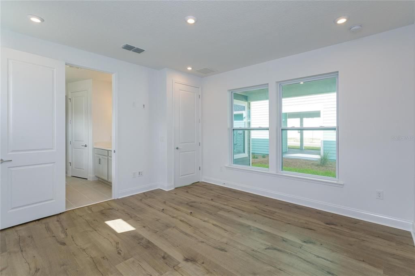
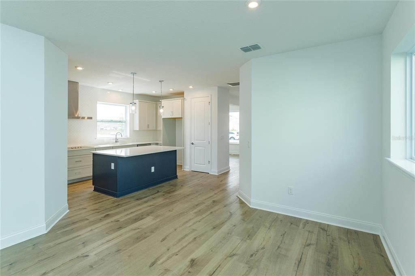
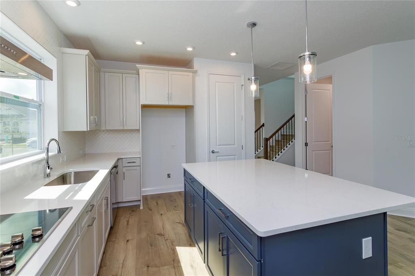
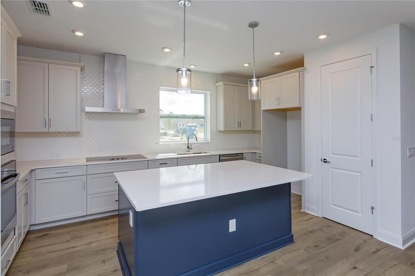
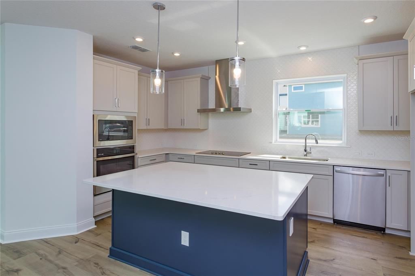
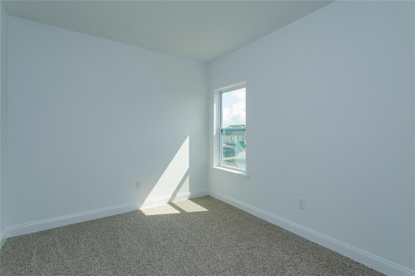
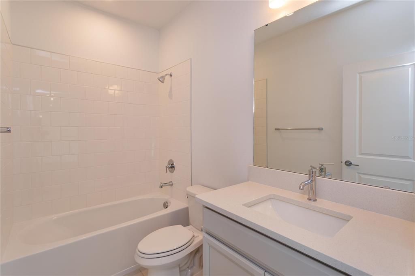
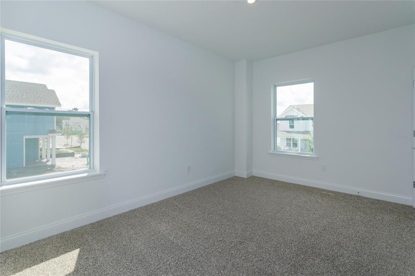
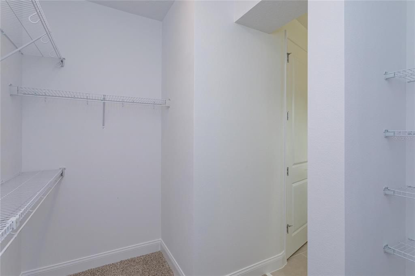
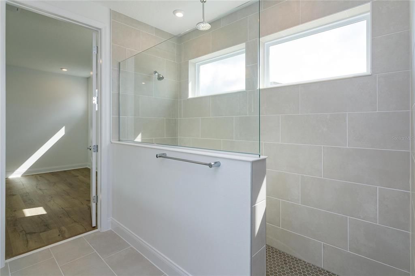
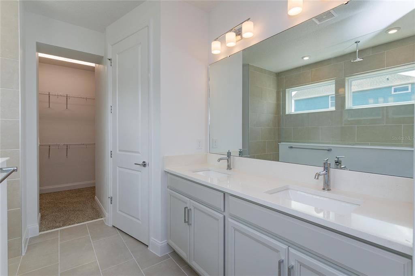
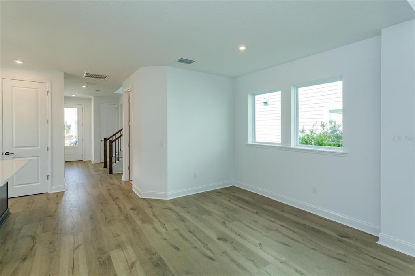
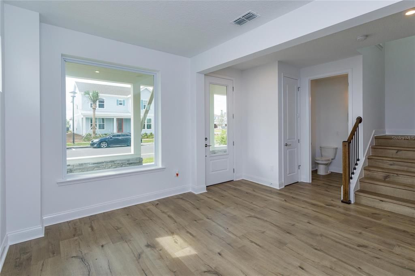
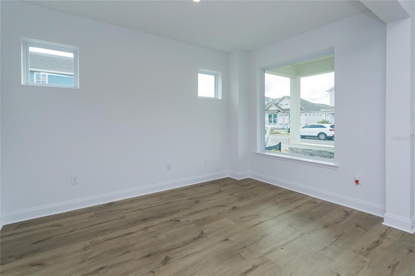
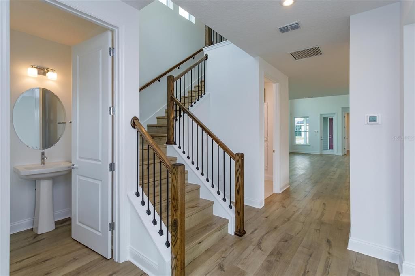
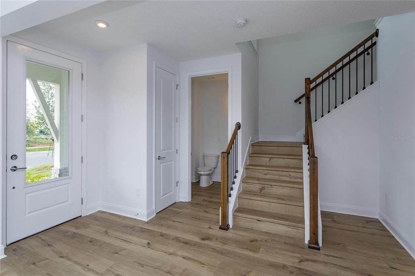
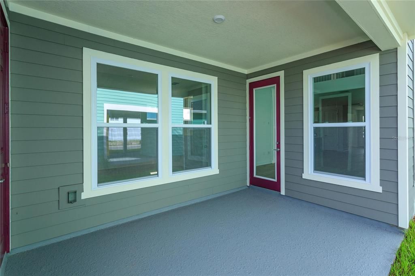
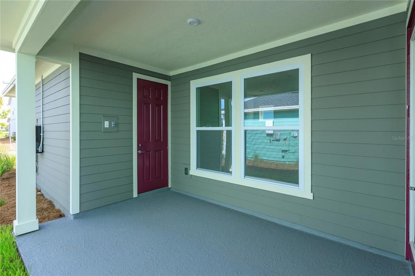
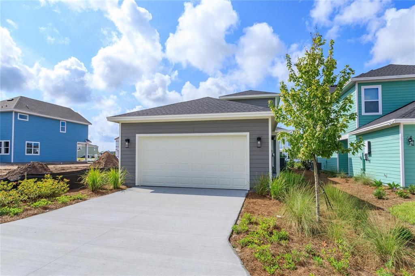
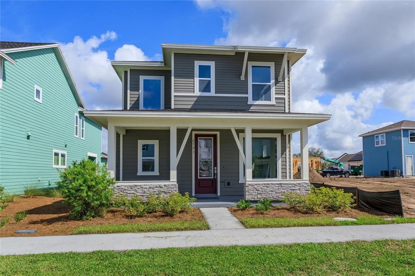
Highly Sought-After David Weekley Home in Weslyn Park – Move-In Ready! Welcome to this beautifully maintained David Weekley single-family home in the highly desirable Weslyn Park community. Offering just under 2,150 square feet of thoughtfully designed living space, this move-in-ready home combines timeless style, comfort, and convenience. Relax on the spacious covered front porch, highlighted by attractive stone accents that create exceptional curb appeal. Inside, luxury vinyl plank flooring flows throughout the main living areas, while soaring ceilings and abundant windows fill the home with natural light, creating a bright and inviting atmosphere. The spacious first-floor primary suite provides a private retreat, featuring a walk-in shower, double-sink vanity, and generous walk-in closet. Upstairs, you'll find two additional bedrooms, offering privacy for family or guests, along with a versatile loft that overlooks the impressive two-story family room. Designed for both everyday living and entertaining, the gourmet chef's kitchen features stone countertops, a cooktop, stainless steel vent hood, abundant cabinetry, a large center island, and a breakfast area. Elegant wrought-iron stair railings add a modern touch, while the built-in On-Q structured wiring system provides modern connectivity and convenience throughout the home. The rear-entry attached garage is accessed via a private alley, enhancing the home's charming streetscape. Residents enjoy outstanding community amenities, including a resort-style pool and playground. Ideally located near parks, scenic bike trails, and nature areas, with easy access to shopping, dining, and entertainment along Narcoossee Road. Don't miss this exceptional opportunity to own a beautifully designed home in one of the area's most desirable communities. Schedule your private showing today!

Location

Details

Type:
Residential
Parking:
Garage Door Opener
Year Built:
2023
Lot:
0.09 Acres
Heating:
Central / Electric
Price/sqft:
$252
Cooling:
Central Air
HOA:
$422

Valuation

Our model vs. what's actually selling nearby.
Estimate
$417,485
$394K – $529K
Confidence Low
List vs. estimate
$115K above estimate
List $533,000 · +27.7%
Our model says this listing is priced above recent comparable activity. Room to negotiate.
Price per sq ft
$251
+15.6% vs. city median $217
Based on
5 MLS comparables
Median of recent comparable listings. Sold comps use closing price, active listings use list price.

Highlights

Annual tax
$8,545
2025
HOA
$422/qtr
Garage
2 car garage
Pets
Allowed
All facts and features
  • Flooring

    • Carpet

    • Vinyl

    Heating

    • Central

    • Electric

    Cooling

    • Central Air

    Appliances

    • Cooktop

    • Dishwasher

    • Disposal

    • Dryer

    • Electric Water Heater

    • Range Hood

    • Refrigerator

    • Washer

    Other interior features

    • High Ceilings

    • Open Floorplan

    • Primary Bedroom Main Floor

    • Stone Counters

    • Walk-In Closet(s)

    Bedrooms and bathrooms

    • Bedrooms: 3

    • Bathrooms: 1

    • Full bathrooms: 2

  • Parking

    • Garage Door Opener

    Property

    • Levels: Two

    • Exterior Features: Irrigation System / Sidewalk / Sliding Doors

    Lot

    • Lot: 0.09 Acres

    Other Property Information

    • Parcel Number: 022531553800010750

    • Zoning: RES

  • Type and style

    • Property Type: Residential

    • Property Sub Type: Single Family Residence

  • Utility

    • Public

  • Other financial information

    • HOA: $422

    • HOA Frequency: Quarterly

    • Annual tax amount: $8,546

  • Source details

    • MLS ID: O6423251

    Other facts

    • Construction Materials: Block / Stucco / Wood Frame

    • Foundation Details: Block / Slab

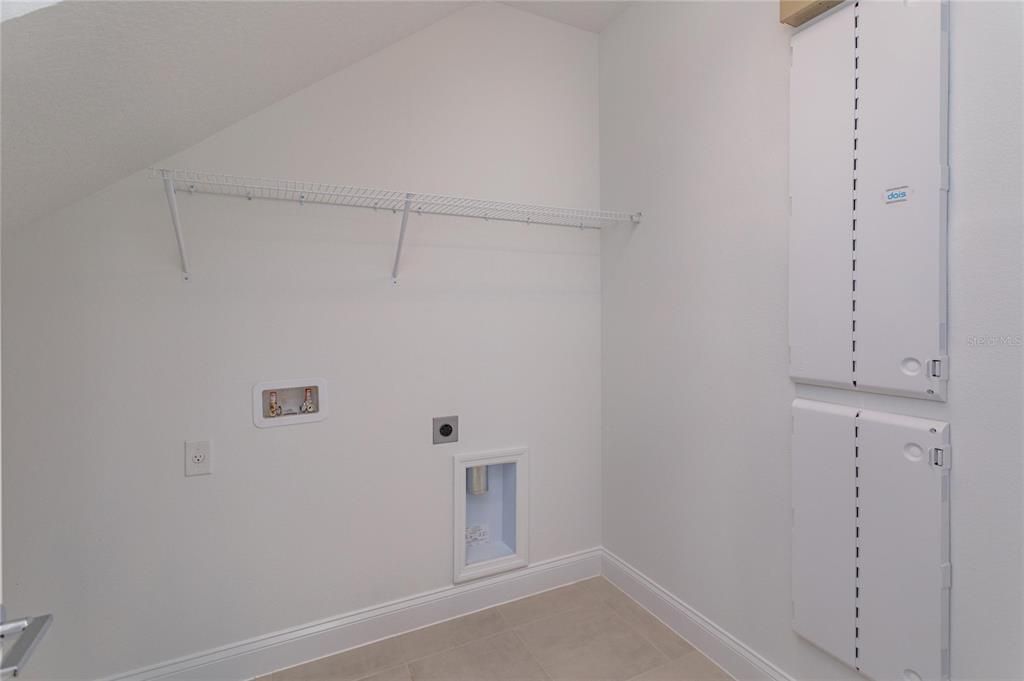
    • Laundry Features: Inside

    • Lot Features: Level / Sidewalk

    • Patio And Porch Features: Covered

    • Direction Faces: West

    • Garage Spaces: 2

    • Attached Garage: Yes

    • Garage: Yes

    • Living Area: 2117

    • Water Source: Public

    • Subdivision Name: WESLYN PARK PH 2

Private inquiry
Talk to the advisor on this listing.
Floor plans, HOA docs, off-market comparables, scheduling a private showing — one message, direct to the local specialist.

More like this

For Sale
$495,000
House
3 bds · 2 ba · 1,960 sqft
ISLE OF PINES FIFTH ADD, ORLANDO
14126 WINTERSET DRIVE
For Sale
$549,990
House
4 bds · 2 ba · 2,199 sqft
BRIDGEWALK, ST CLOUD
5679 FLAME VINE WAY
New
For Sale
$527,490
House
4 bds · 3 ba · 2,992 sqft
SPRINGHEAD LAKES 50S, ST CLOUD
3323 ADDISON BOULEVARD
New
For Sale
$427,490
House
3 bds · 2 ba · 2,052 sqft
SPRINGHEAD LAKES 40S, ST CLOUD
5638 RONIN DRIVE
+$1K
For Sale
$385,646
House
2 bds · 2 ba · 1,579 sqft
DEL WEBB SUNBRIDGE, ST CLOUD
2623 HAMMOCK HARBOR AVENUE
New
For Sale
$585,000
House
3 bds · 3 ba · 2,538 sqft
SPLIT OAK ESTATES, ST CLOUD
2898 MATERA DRIVE
+$2K
For Sale
$451,990
House
4 bds · 3 ba · 2,462 sqft
SPRINGHEAD LAKES 40S, ST CLOUD
5626 RONIN DRIVE
+$2K
For Sale
$374,490
Townhouse
4 bds · 2 ba · 2,000 sqft
SPRINGHEAD LAKES 25TH, ST CLOUD
5573 RONIN DRIVE

Market around this address

Live counts in the same area.
View all

The multiple listing information is provided by the Stellar MLS from a copyrighted compilation of listings. The compilation of listings and each individual listing are ©2026-present Stellar MLS. All Rights Reserved. The information provided is for consumers' personal, noncommercial use and may not be used for any purpose other than to identify prospective properties consumers may be interested in purchasing. All properties are subject to prior sale or withdrawal. All information provided is deemed reliable but is not guaranteed accurate, and should be independently verified. Listing courtesy of: RIO HOMES AND INVESTMENTS LLC