Sell Your Home
Get a free home valuation
Contact
Tell us about your needs
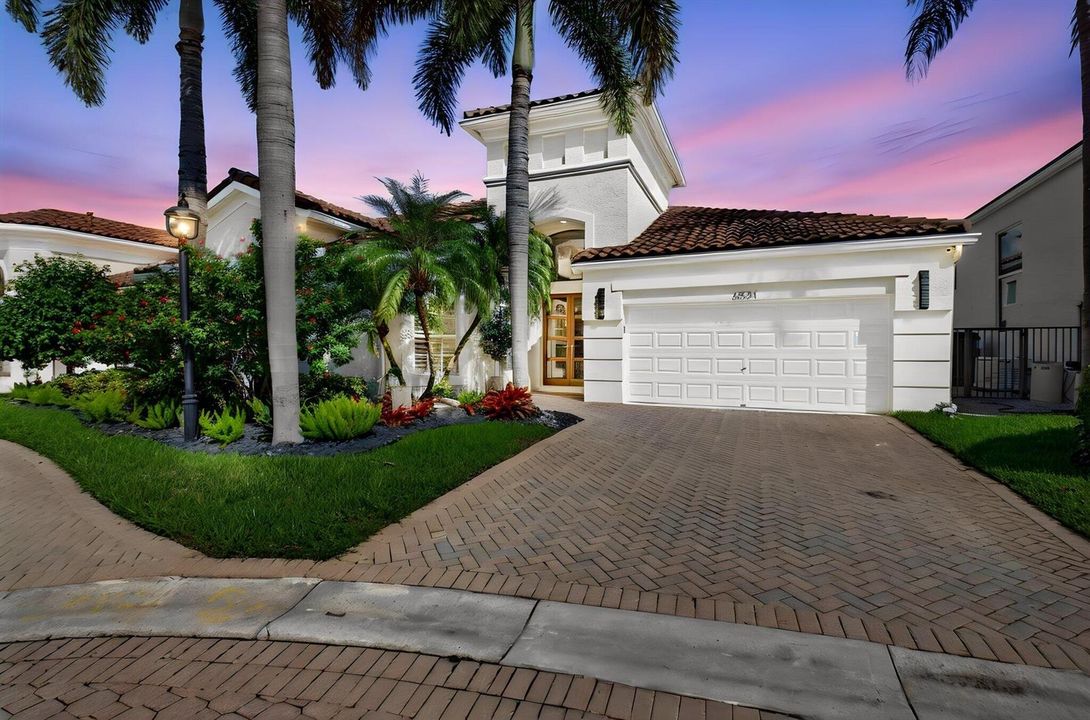
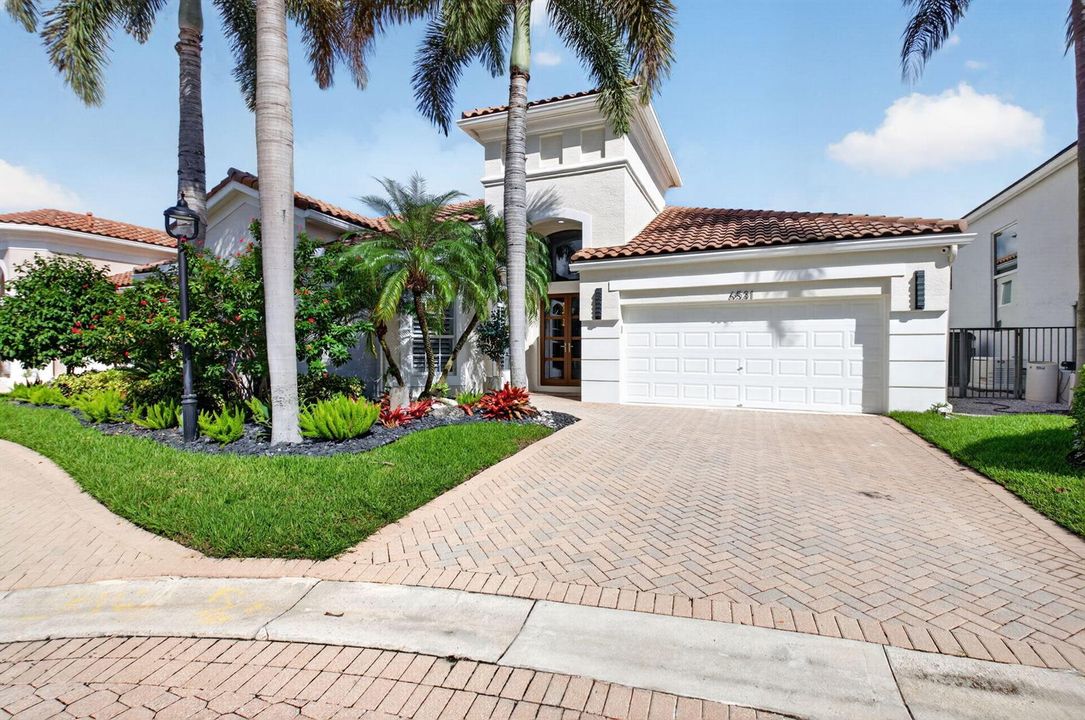
6531 Somerset Circle, Boca Raton FL 33496

House For Sale
$2,799,000

BTC: 34.40265487

ETH: 1,150.90460526

9 days
4 bds
3 ba
3,086 sqft

Overview

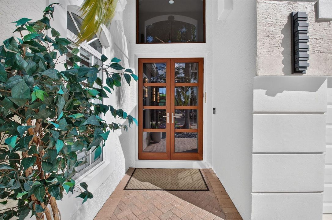
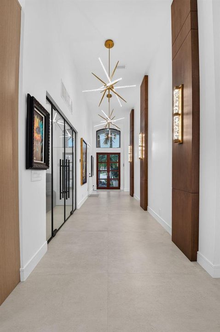
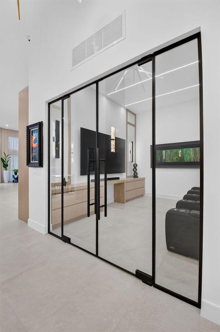
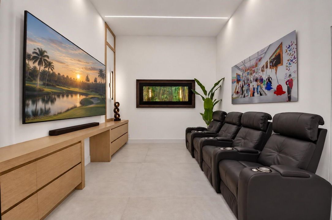
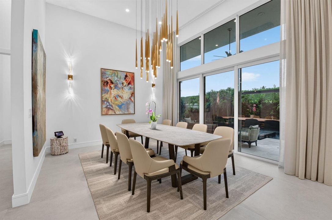
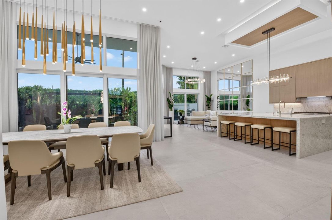
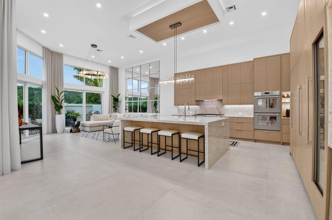
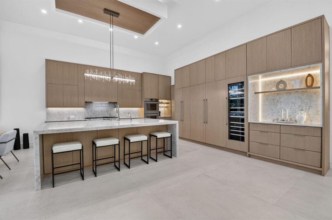
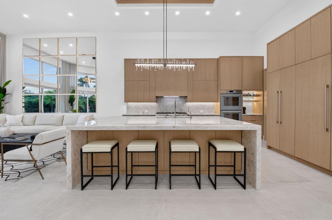
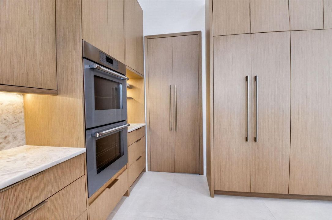
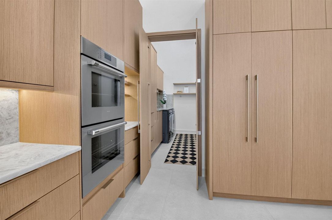
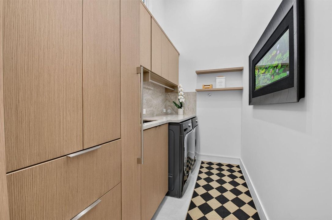
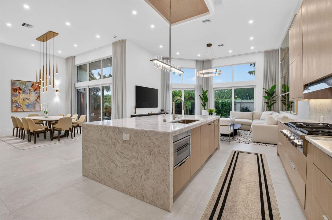
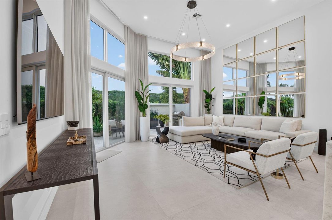
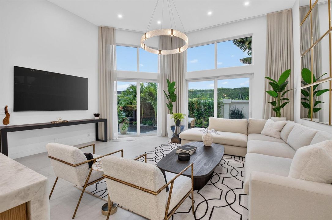
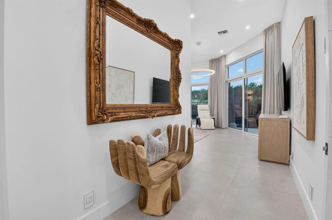
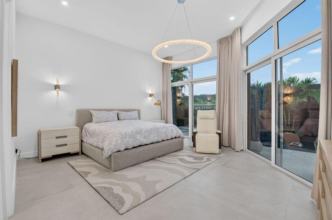
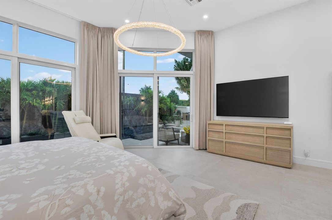
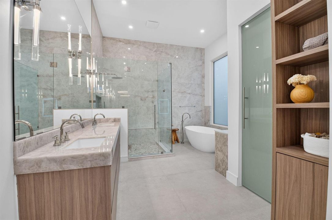
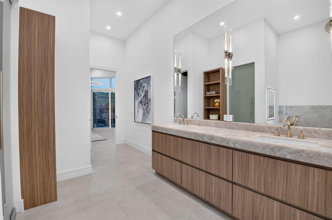
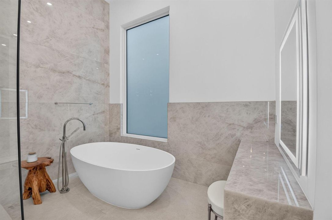
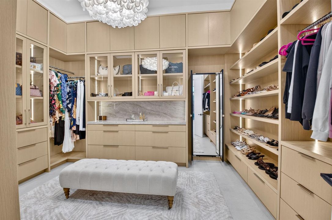
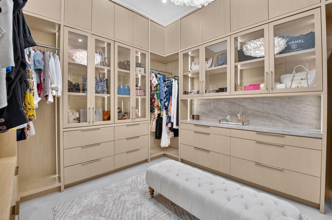
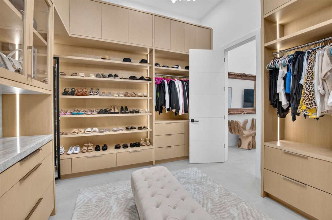
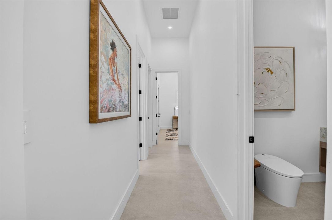
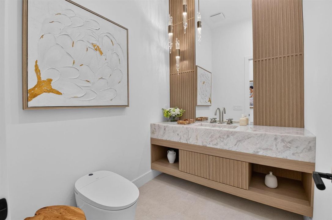
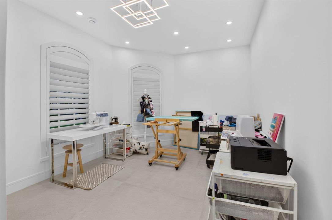
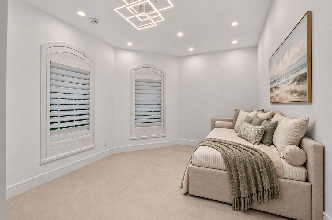
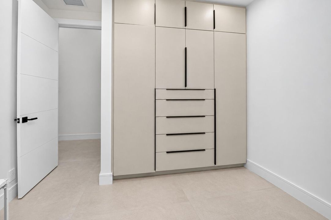
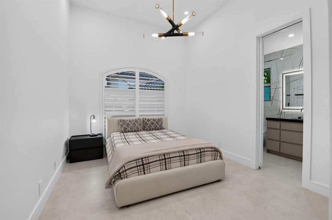
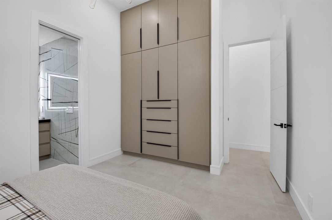
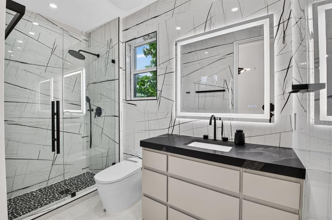
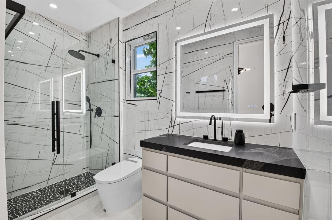
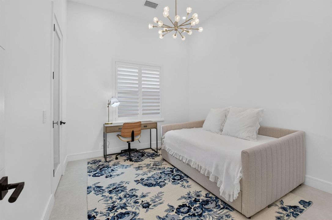
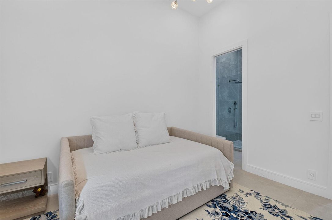
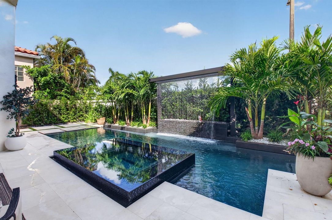
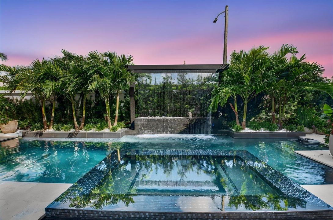
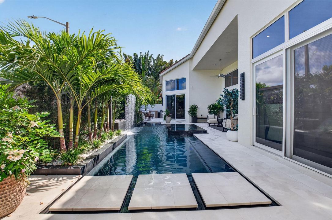
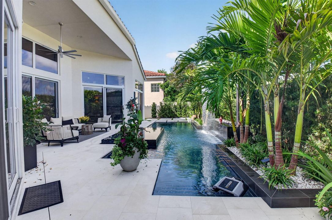
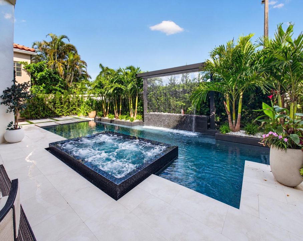
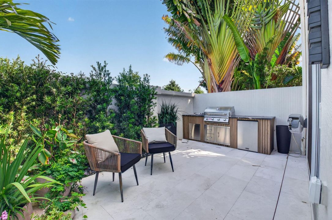
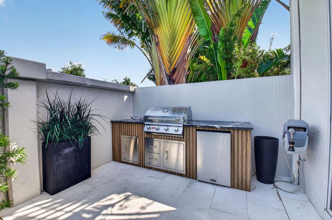
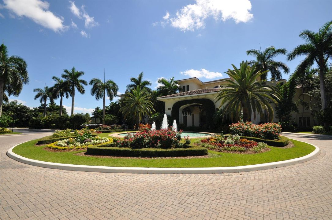
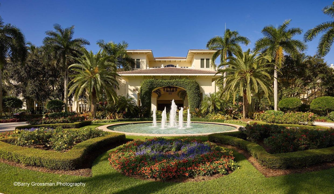
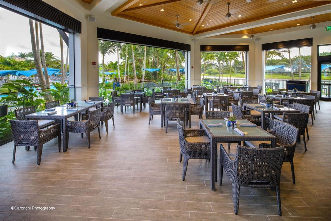
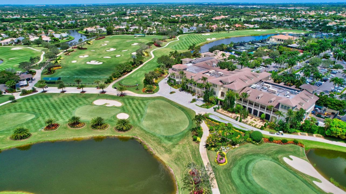
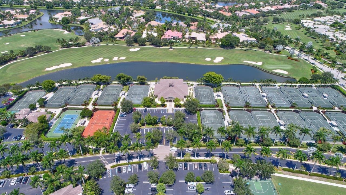
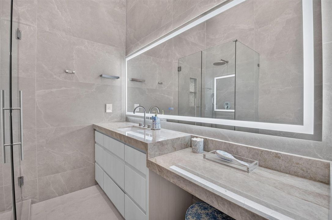
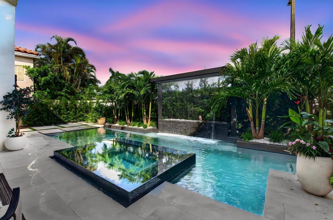
Exceptional opportunity in Woodfield Country Club—experience this custom renovation extensively redesigned and reimagined floor plan. From the moment you enter, every detail reflects sophisticated design, impeccable craftsmanship and an uncompromising commitment to quality. Approximately 3,100-square-foot residence offering 4 bedrooms plus a media room/den and 3.5 bathrooms. This exceptional floor plan is designed for luxurious everyday living and effortless entertaining. Exquisite finishes are showcased throughout, including stunning 48" x 48" porcelain tile flooring 16 ft ceilings and beautifully curated custom details and light fixtures. The spectacular kitchen is equipped with top of the line Thermador appliances, abundant cabinetry and a generous pantry, creating a space that is as functional as it is beautiful. The primary suite offers 2 extraordinary custom walk-in closets with built-in storage and organization Step outside to your own private resort, This spa inspired outdoor living area features a summer kitchen, perfect for entertaining, along with a brand-new pool jacuzzi and water feature designed for relaxing and enjoying the South Florida lifestyle. Additional improvements include a newly finished epoxy garage floor, impact-glass windows and doors, and 2 brand new air-conditioning units and new duct work. Every element of this residence has been thoughtfully renovated to create a sophisticated, move-in-ready home that feels both luxurious and inviting. A rare opportunity to enjoy a beautifully transformed home in Woodfield Country Club.
Location

Details

Type:
Residential
Parking:
2 Or More Spaces / Driveway / Open / Parking Garage / No Rv/Boats
Year Built:
1995
Lot:
0.14 Acres
Heating:
Central
Price/sqft:
$907
Cooling:
Ceiling Fan(s) / Central Air
HOA:
$971

Valuation

Our model vs. what's actually selling nearby.
Estimate
$1,099,000
$891K – $1.6M
Confidence Low
List vs. estimate
$1.7M above estimate
List $2,799,000 · +154.7%
Our model says this listing is priced above recent comparable activity. Room to negotiate.
Price per sq ft
$906
+61.5% vs. city median $561
Based on
9 MLS comparables
+ 18 public-records sales within 0.5 mi
Median actual sale: $2.1M
Median of recent comparable listings. Sold comps use closing price, active listings use list price.

Highlights

Annual tax
$13,913
2025
HOA
$971/mo
Pool
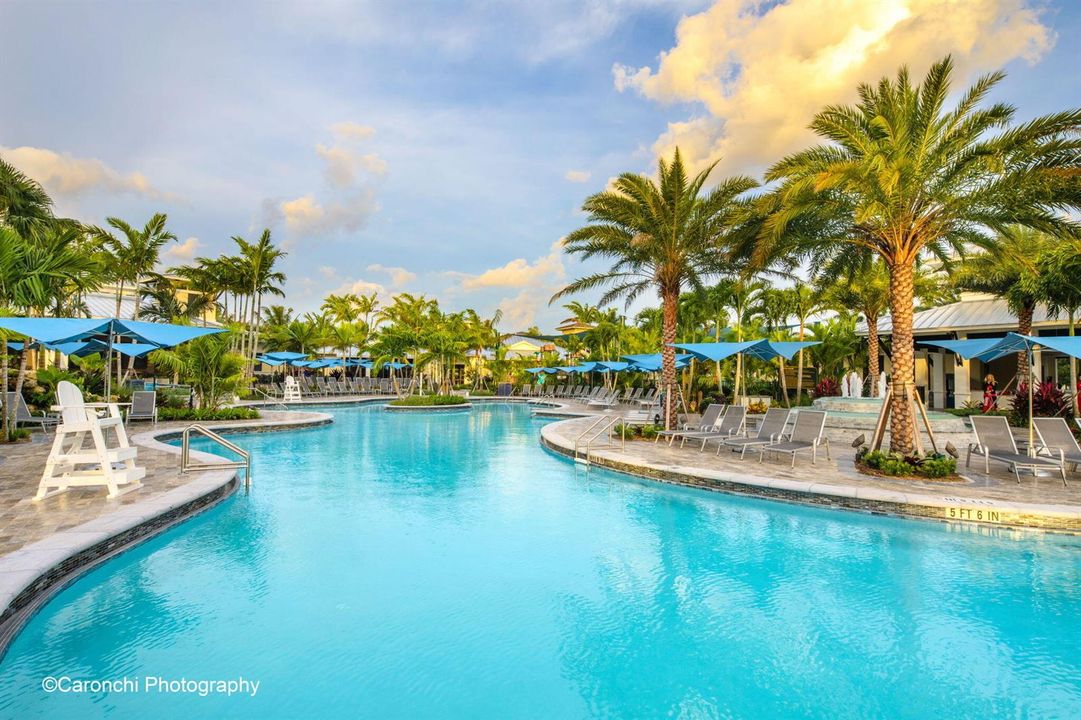
Community
View
Garden, Water
Garage
2 car garage
Pets
Allowed
All facts and features
  • Flooring

    • Concrete

    • Vinyl

    • Wood

    Heating

    • Central

    Cooling

    • Ceiling Fan(s)

    • Central Air

    Appliances

    • Gas Water Heater

    • Natural Gas Water Heater

    • Dishwasher

    • Dryer

    • Microwave

    • Refrigerator

    • Self Cleaning Oven

    • Wall Oven

    • Washer

    Other interior features

    • Built-in Features

    • Cooking Island

    • Pantry

    • Split Bedroom

    • Volume Ceilings

    • Walk-In Closet(s)

    • Den/Library/Office

    • Family Room

    • Utility Room/Laundry

    Bedrooms and bathrooms

    • Bedrooms: 4

    • Bathrooms: 1

    • Full bathrooms: 3

  • Parking

    • 2 Or More Spaces

    • Driveway

    • Open

    • Parking Garage

    • No Rv/Boats

    Property

    • Levels: 1

    • Pool Private: Yes

    • Exterior Features: Room For Pool

    Lot

    • Lot: 0.14 Acres

    Other Property Information

    • Parcel Number: 06424704170000200

    • Zoning: R1D_PUD (city)

  • Type and style

    • Property Type: Residential

    • Property Sub Type: Single Family Residence

  • Utility

    • Cable Connected

    • Natural Gas Connected

    • Sewer Connected

    • Water Connected

    • Cable Available

    • Natural Gas Available

    • Sewer Available

    • Water Available

  • Other financial information

    • HOA: $971

    • HOA Frequency: Monthly

    • Annual tax amount: $13,913

  • Source details

    • MLS ID: B26084906

    Other facts

    • Construction Materials: CBS Construction / Stucco

    • Laundry Features: Laundry Room / Utility Room/Laundry

    • Lot Features: Less Than 1/4 Acre Lot / Less Than 1 Acre

    • Patio And Porch Features: Patio

    • Pool Features: Community / Heated / Hot Tub / Private / Pool/Spa Combo

    • Window Features: Complete Impact Glass

    • Direction Faces: West

    • Other Structures: Livable

    • Architectural Style: Ranch / One Story

    • Garage Spaces: 2

    • Attached Garage: Yes

    • Garage: Yes

    • Living Area: 3086

    • Water Source: Public

    • Subdivision Name: SOMERSET AT WOODFIELD COUN,Woodfield Country Cl

Private inquiry
Talk to the advisor on this listing.
Floor plans, HOA docs, off-market comparables, scheduling a private showing — one message, direct to the local specialist.

More like this

For Sale
$3,050,000
House
5 bds · 6 ba · 4,563 sqft
DELRAY ESTATE HOMES,The Estates at Morik, Delray Beach
16717 MOSAIC Place, Delray Beach FL 33446
For Sale
$2,375,000
House
5 bds · 7 ba · 4,484 sqft
LOTUS, Boca Raton
17386 Sea Blossom Way, Boca Raton FL 33496
For Sale
$1,999,000
House
5 bds · 5 ba · 3,593 sqft
Seven Bridges, Delray Beach
16388 Pantheon Pass, Delray Beach FL 33446
New
For Sale
$3,395,000
House
5 bds · 5 ba · 4,728 sqft
ROYAL PALM POLO, Boca Raton
2531 NW 75th Street, Boca Raton FL 33496
New
For Sale
$2,750,000
House
4 bds · 3 ba · 3,122 sqft
Hamptons,Woodfield Country Cl, Boca Raton
5768 Harrington Way, Boca Raton FL 33496
New
For Sale
$2,325,000
House
5 bds · 5 ba · 3,687 sqft
BRIDGES MIZNER PUD BRIDGES,LOTUS, Boca Raton
17258 PAGODA PALMS Drive, Boca Raton FL 33496
New
For Sale
$3,150,000
House
5 bds · 4 ba · 3,007 sqft
Hamptons,Woodfield Country Cl, Boca Raton
5844 SAINT ANNES Way, Boca Raton FL 33496
New
For Sale
$2,100,000
House
5 bds · 5 ba · 3,876 sqft
BOCA RATON GOLF COURSE PUD,LOTUS PALM, Boca Raton
20050 Hirono Lane, Boca Raton FL 33434

Market around this address

Live counts in the same area.
View all

The multiple listing information is provided by the Miami Association of REALTORS® from a copyrighted compilation of listings. The compilation of listings and each individual listing are ©2026-present Miami Association of REALTORS®. All Rights Reserved. The information provided is for consumers' personal, noncommercial use and may not be used for any purpose other than to identify prospective properties consumers may be interested in purchasing. All properties are subject to prior sale or withdrawal. All information provided is deemed reliable but is not guaranteed accurate, and should be independently verified. Listing courtesy of: Compass Florida LLC