Sell Your Home
Get a free home valuation
Contact
Tell us about your needs
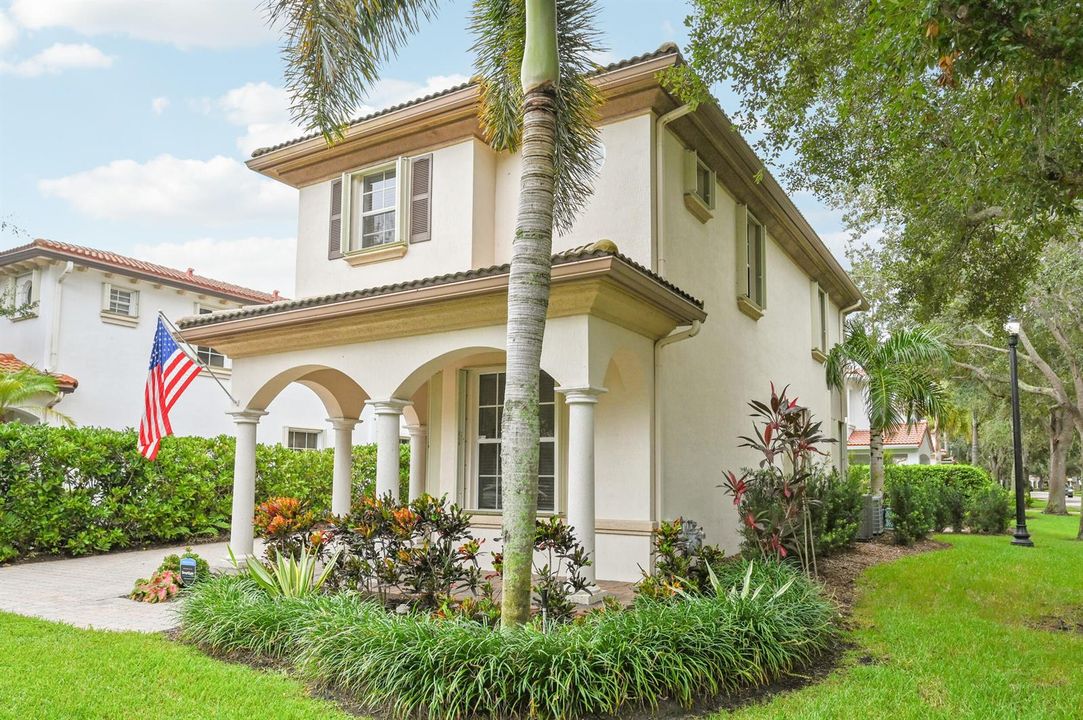
654 CASTLE Drive, Palm Beach Gardens FL 33410

House For Sale
$789,000

BTC: 9.26056338

ETH: 297.73584906

New
3 bds
2 ba
1,651 sqft

Overview

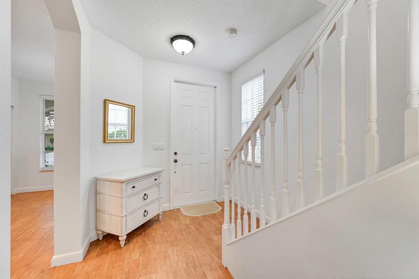
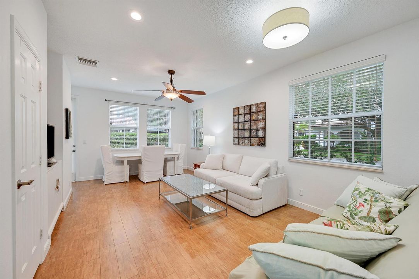
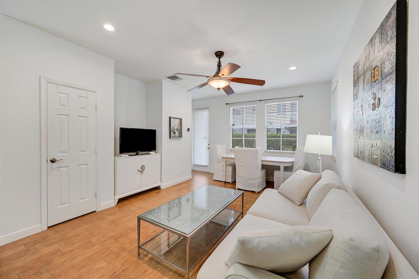
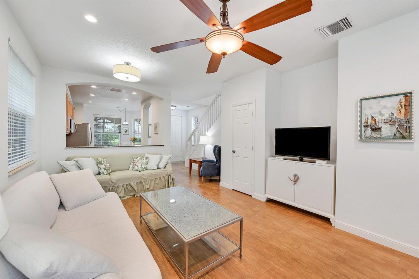
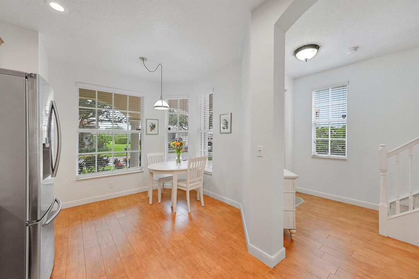
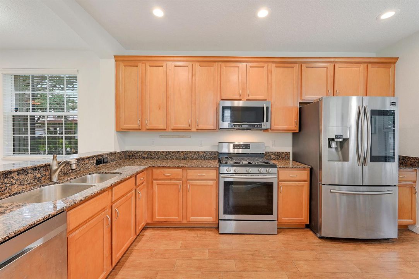
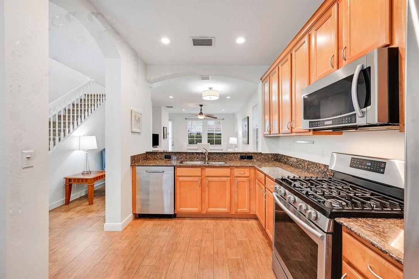
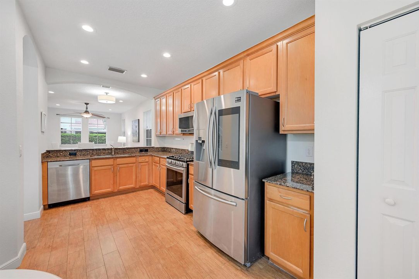
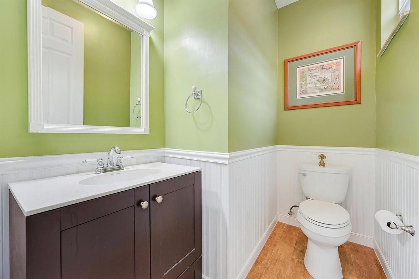
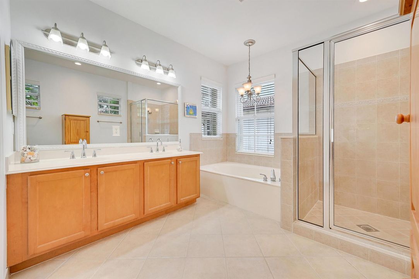
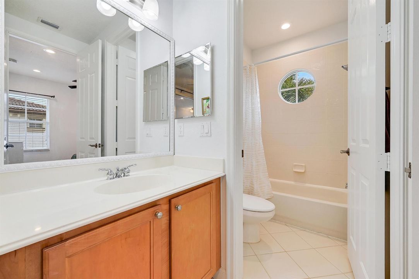
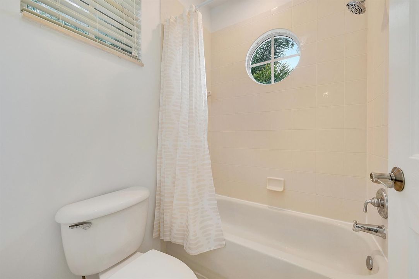
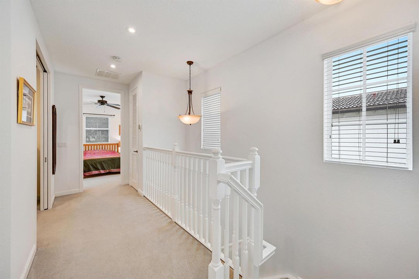
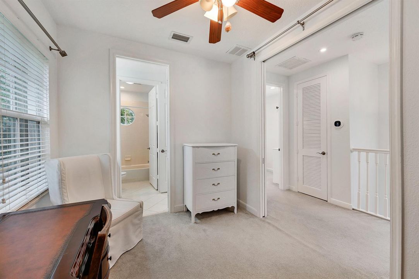
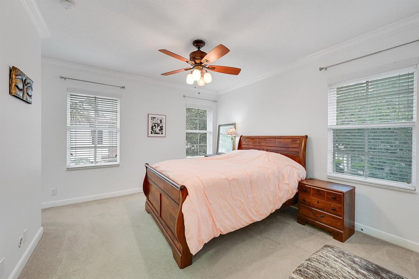
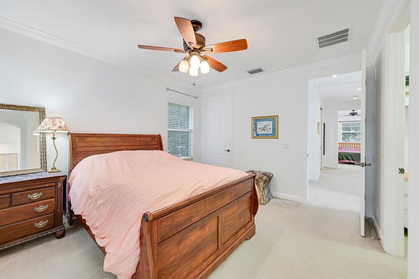
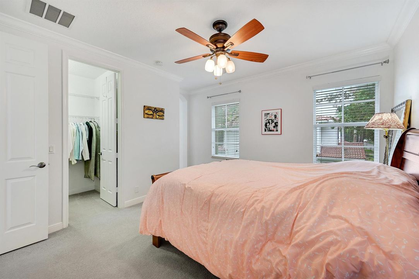
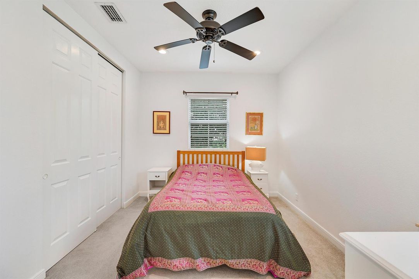
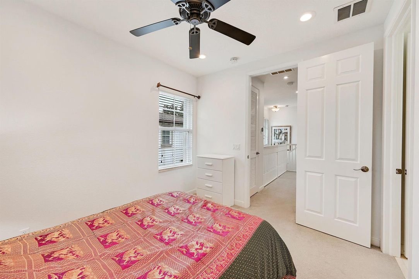
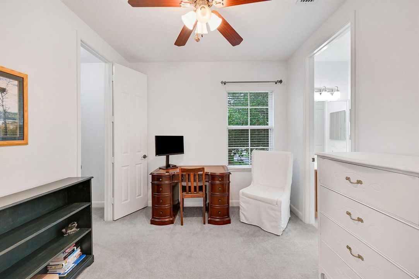
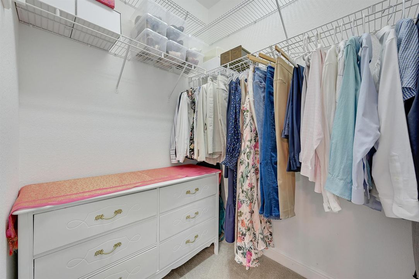
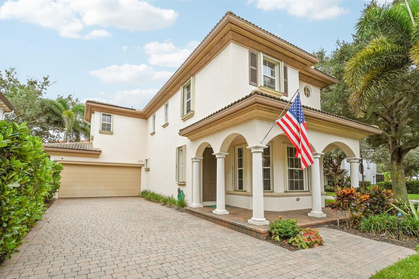
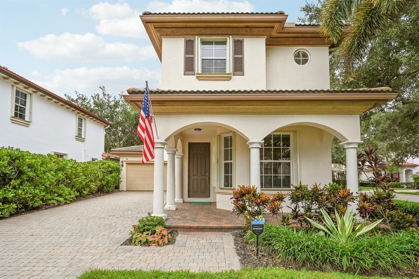
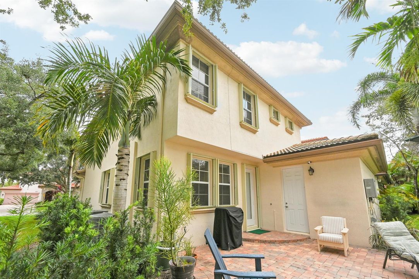
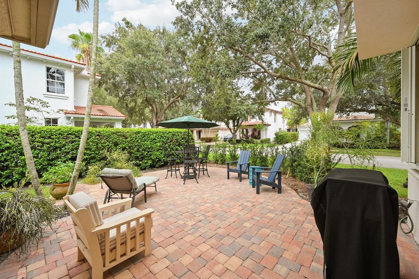
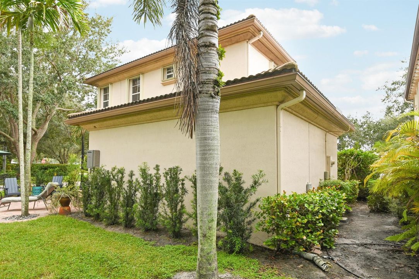
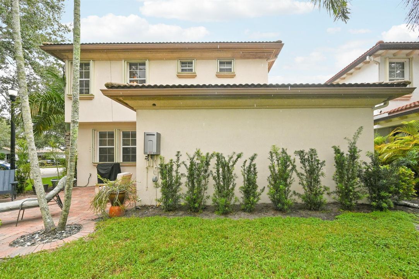
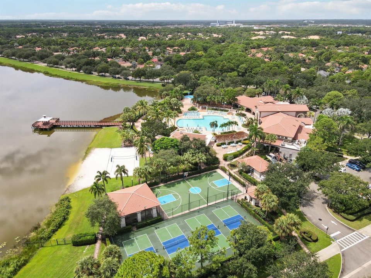
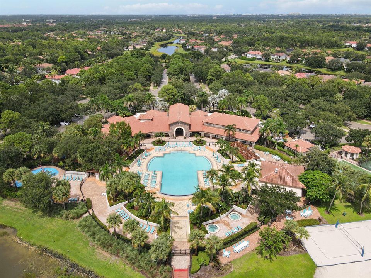
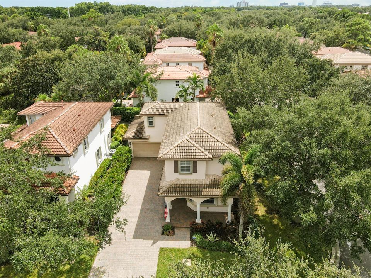
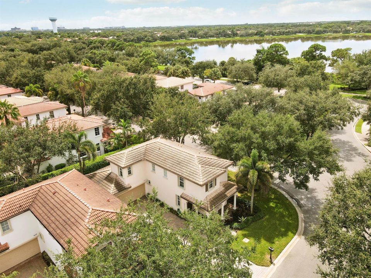
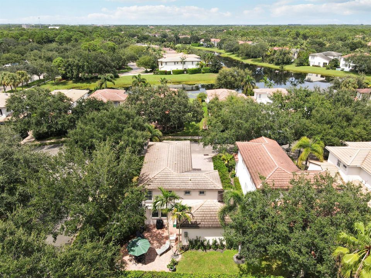
Enjoy the Florida lifestyle in this spacious 2-story home in highly desirable, resort-style Evergrene—just minutes from beautiful beaches, the ocean, world-class shopping, restaurants and more! Situated on a generous corner lot, this bright 3 BR/2.5 BA home offers abundant natural light, flexible living spaces and an expansive brick-paver patio ideal for outdoor dining, entertaining and relaxing. The 3rd BR, currently an office, easily adapts to suit your needs. Enjoy Evergrene's 20,000 SF clubhouse and enormous infinity-edge resort-style pool. Lake Dorothy provides a beautiful backdrop to an active lifestyle with fitness center, pickleball, basketball, social spaces, lakeside beach and pier, plus the Tiki restaurant & bar for lunch, a quick bite or a drink by the pool! Please see attached Features & Highlights List in Documents section!

Location

Details

Type:
Residential
Parking:
2 Or More Spaces / Driveway / Parking Garage
Year Built:
2005
Lot:
0.13 Acres
Heating:
Central / Electric
Price/sqft:
$478
Cooling:
Ceiling Fan(s) / Central Air / Zoned
HOA:
$578

Valuation

Our model vs. what's actually selling nearby.
Estimate
$592,500
$377K – $942K
Confidence Low
List vs. estimate
$196K above estimate
List $789,000 · +33.2%
Our model says this listing is priced above recent comparable activity. Room to negotiate.
Price per sq ft
$477
-6.5% vs. city median $511
Based on
38 MLS comparables
+ 24 public-records sales within 0.5 mi
Median actual sale: $803K
Median of recent comparable listings. Sold comps use closing price, active listings use list price.

Highlights

Annual tax
$10,093
2025
HOA
$578/mo
Pool
Community
Garage
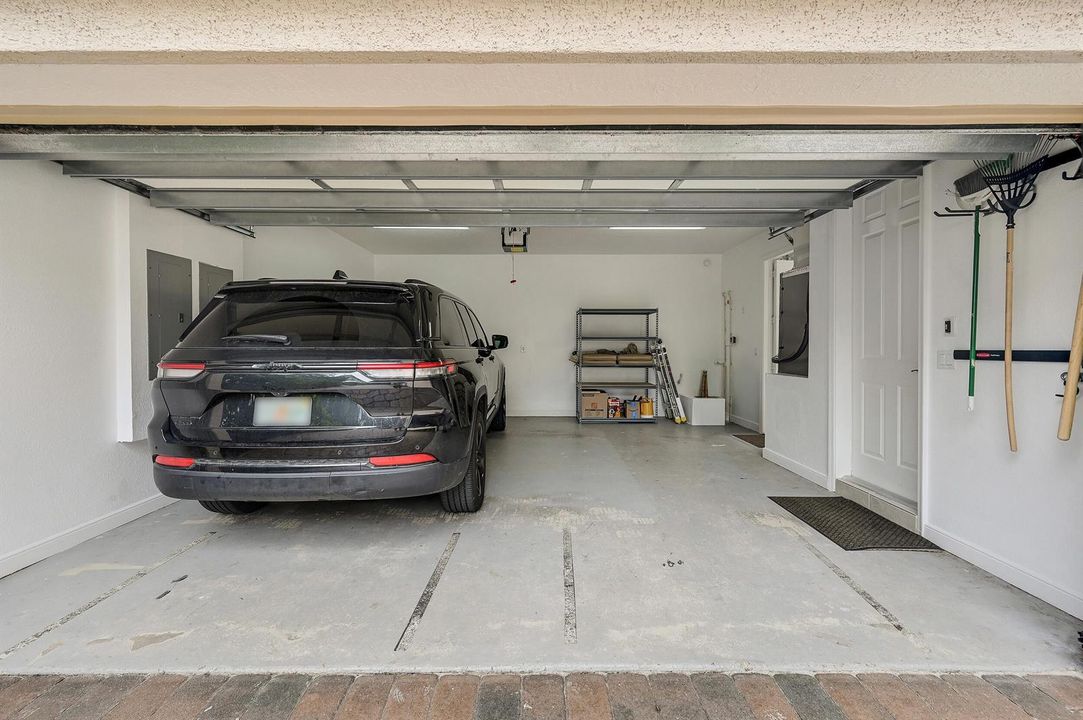
2 car garage
Pets
Allowed
All facts and features
  • Flooring

    • Carpet

    • Ceramic Floor

    • Tile

    • Wood

    Heating

    • Central

    • Electric

    Cooling

    • Ceiling Fan(s)

    • Central Air

    • Zoned

    Appliances

    • Gas Water Heater

    • Natural Gas Water Heater

    • Dishwasher

    • Disposal

    • Dryer

    • Ice Maker

    • Microwave

    • Gas Range

    • Refrigerator

    • Washer

    Other interior features

    • Lobby

    • Entrance Foyer

    • Pantry

    • Roman Tub

    • Split Bedroom

    • Volume Ceilings

    • Walk-In Closet(s)

    • Family Room

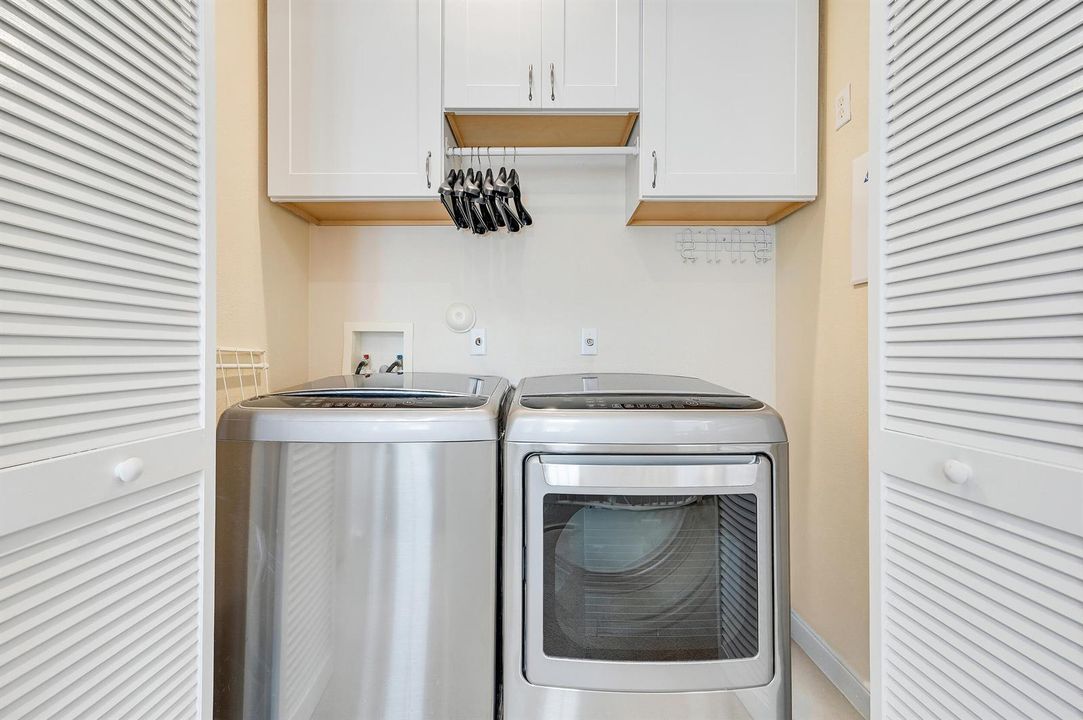
    • Utility Room/Laundry

    Bedrooms and bathrooms

    • Bedrooms: 3

    • Bathrooms: 1

    • Full bathrooms: 2

  • Parking

    • 2 Or More Spaces

    • Driveway

    • Parking Garage

    Property

    • Levels: 2

    • Pool Private: Yes

    Lot

    • Lot: 0.13 Acres

    Other Property Information

    • Parcel Number: 52424125120000600

    • Zoning: PCD (city)

  • Type and style

    • Property Type: Residential

    • Property Sub Type: Single Family Residence

  • Utility

    • Cable Connected

    • Electricity Connected

    • Natural Gas Connected

    • Sewer Connected

    • Underground Utilities

    • Water Connected

    • Cable Available

    • Electricity Available

    • Natural Gas Available

    • Sewer Available

    • Water Available

  • Other financial information

    • HOA: $578

    • HOA Frequency: Monthly

    • Annual tax amount: $10,093

  • Source details

    • MLS ID: B26083121

    Other facts

    • Construction Materials: CBS Construction

    • Laundry Features: Laundry Room / Utility Room/Laundry / Washer Hookup

    • Lot Features: Less Than 1/4 Acre Lot / Corner Lot / Less Than 1 Acre

    • Patio And Porch Features: Patio

    • Pool Features: Community

    • Window Features: Complete Panel Shutters/Awnings / Hurricane Shutters / Blinds / Verticals

    • Direction Faces: Northwest

    • Other Structures: Livable

    • Architectural Style: Corner Unit / Two Story / Mediterranean

    • Garage Spaces: 2

    • Attached Garage: Yes

    • Garage: Yes

    • Living Area: 1651

    • Water Source: Public

    • Subdivision Name: EVERGRENE,Evergrene

Private inquiry
Talk to the advisor on this listing.
Floor plans, HOA docs, off-market comparables, scheduling a private showing — one message, direct to the local specialist.

More like this

For Sale
$749,000
House
3 bds · 2 ba · 1,826 sqft
OAKS EAST ,Oaks East, Palm Beach Gardens
323 Kelsey Park Circle, Palm Beach Gardens FL 33410
For Sale
$1,000,000
Condo/Co-op
2 bds · 2 ba · 1,624 sqft
SEA COLONY CONDO,Sea Colony, Jupiter
105 MAINSAIL Circle, Jupiter FL 33477
For Sale
$995,000
Townhouse
3 bds · 3 ba · 1,514 sqft
MARINERS COVE, West Palm Beach
2280 Treasure Isle Drive, West Palm Beach FL 33410
For Sale
$610,000
Townhouse
3 bds · 2 ba · 1,601 sqft
WINDSOR PARK AT ABACOA PL ,Windsor Park, Jupiter
1201 DAKOTA Drive, Jupiter FL 33458
For Sale
$975,000
Townhouse
4 bds · 2 ba · 2,840 sqft
ALTON NEIGHBORHOOD 1, Palm Beach Gardens
4083 Faraday Way, Palm Beach Gardens FL 33418
For Sale
$575,000
Townhouse
3 bds · 2 ba · 1,623 sqft
CHARLESTON COURT AT ABACOA, Jupiter
336 Legare Court, Jupiter FL 33458
New
For Sale
$715,000
Condo/Co-op
3 bds · 3 ba · 1,606 sqft
OAK HARBOUR CONDOS,OAK HARBOUR, Juno Beach
326 OAK HARBOUR Drive # 326, Juno Beach FL 33408
New
For Sale
$559,900
House
3 bds · 2 ba · 1,533 sqft
NORTH PALM BEACH HEIGHTS, Jupiter
6294 LESLIE Street, Jupiter FL 33458

Market around this address

Live counts in the same area.
View all

The multiple listing information is provided by the Miami Association of REALTORS® from a copyrighted compilation of listings. The compilation of listings and each individual listing are ©2026-present Miami Association of REALTORS®. All Rights Reserved. The information provided is for consumers' personal, noncommercial use and may not be used for any purpose other than to identify prospective properties consumers may be interested in purchasing. All properties are subject to prior sale or withdrawal. All information provided is deemed reliable but is not guaranteed accurate, and should be independently verified. Listing courtesy of: The Keyes Company