Sell Your Home
Get a free home valuation
Contact
Tell us about your needs

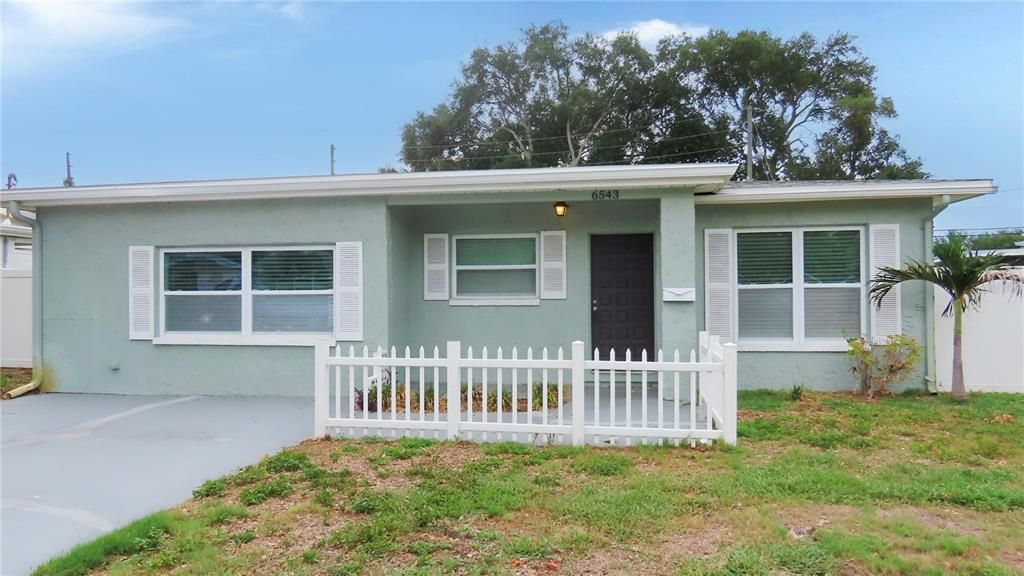
6543 34TH TERRACE N

House Active With Contract
$293,000

BTC: 4.49524394

ETH: 153.99655216

14 days
3 bds
1 ba
1,204 sqft

Overview

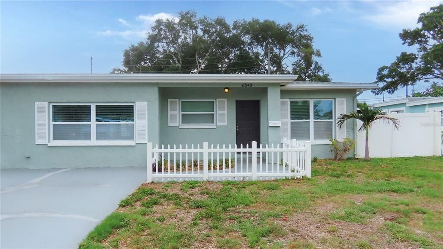
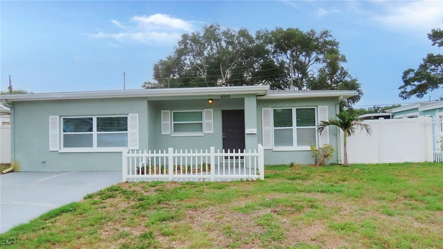
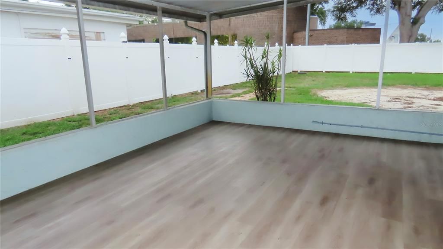
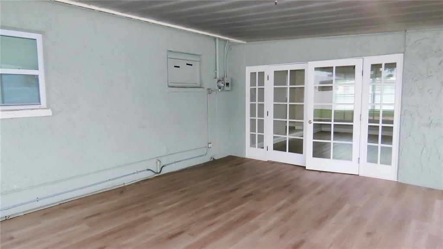
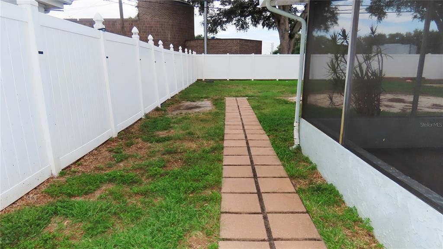
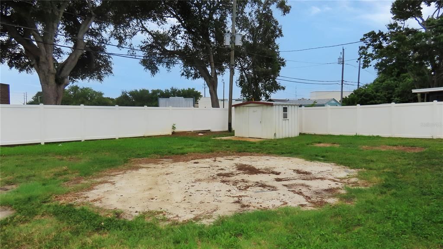
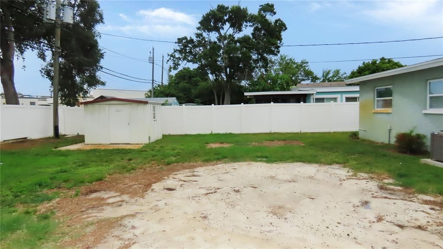
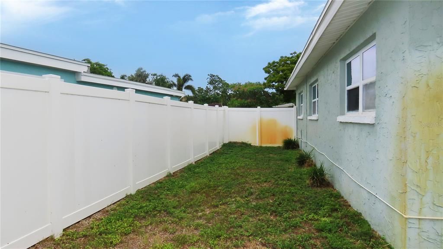
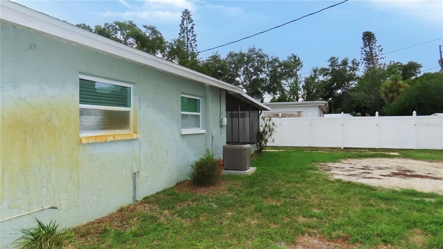
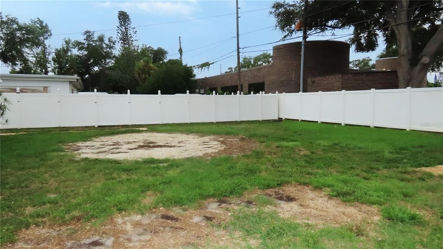
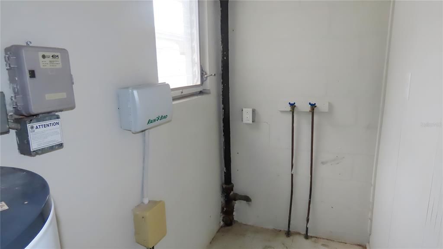
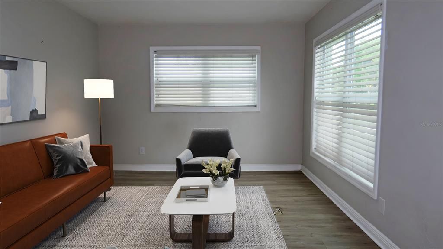
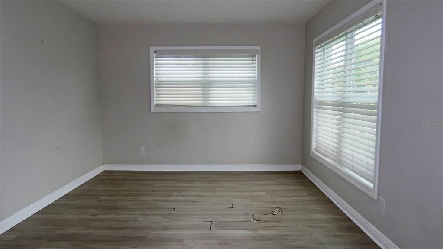
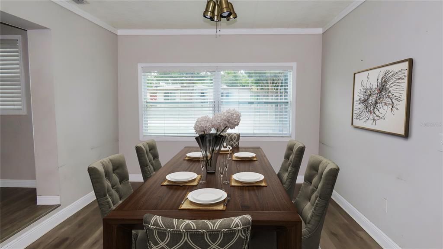
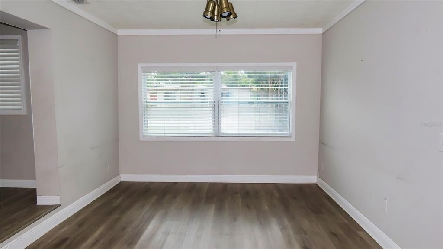
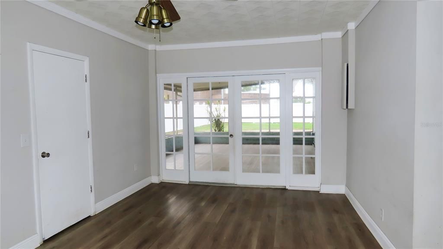
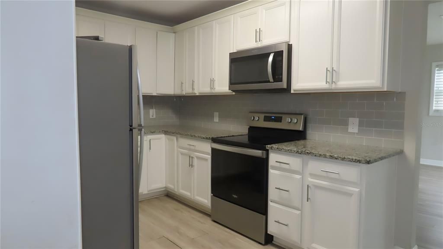
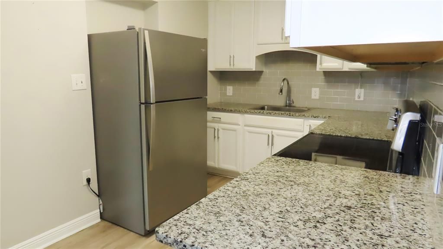
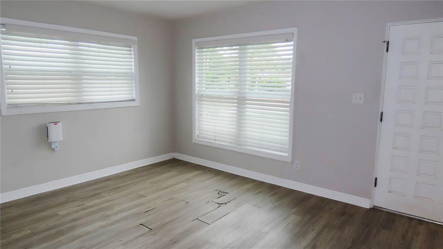
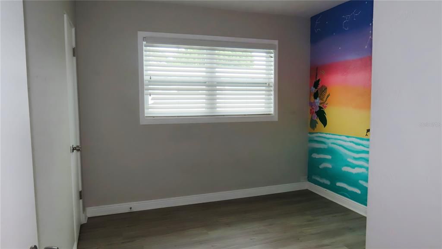
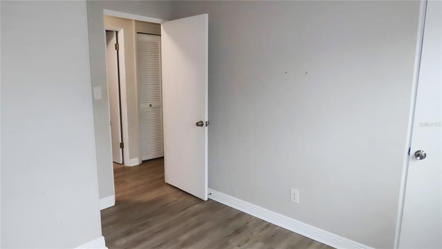
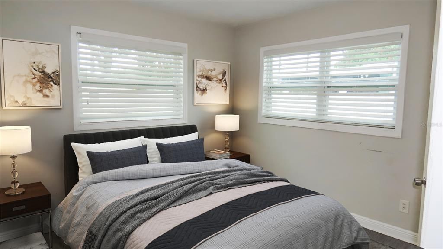
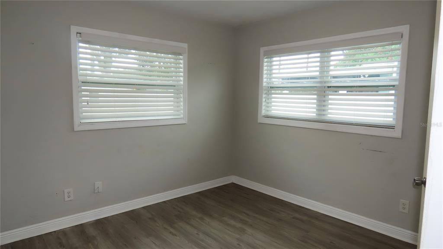
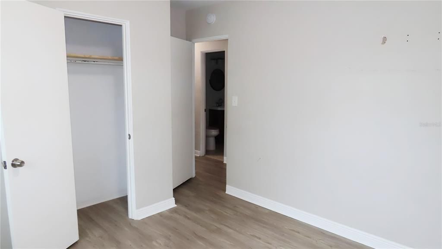
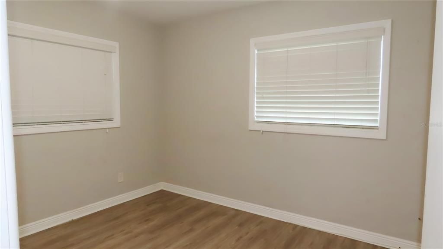
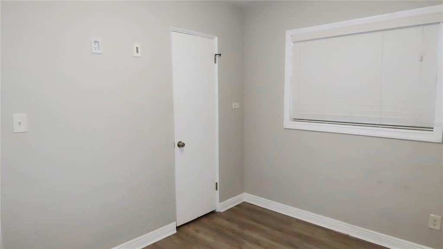
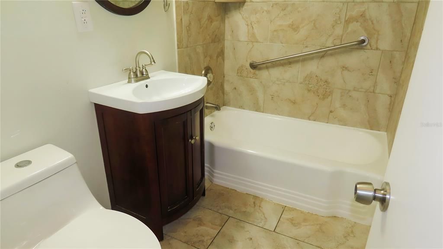
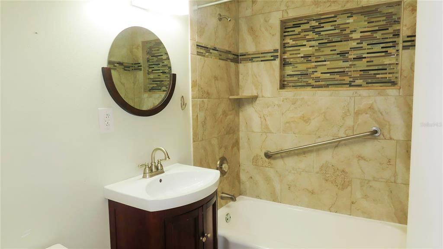
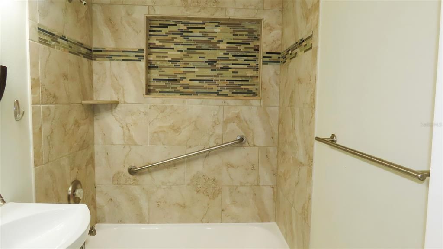
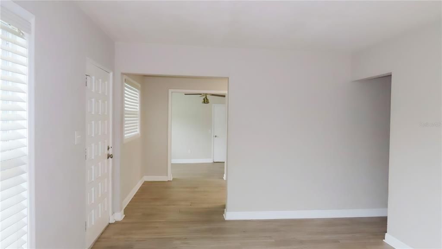
Welcome to 6543 34th Terrace N in St. Petersburg, a 3-bedroom, 1-bath home offering a functional floor plan, generous outdoor space, and an excellent opportunity to personalize and update over time. With multiple living areas, a large fenced backyard, and a convenient central location, this property provides flexibility for a variety of living arrangements. Inside, the home features a comfortable living room, a kitchen with a dedicated dining area for everyday meals, a spacious family room that expands the living space, and an inside utility room for added convenience. The screened porch extends the living area outdoors, providing a relaxing space to entertain, or enjoy Florida's weather throughout much of the year. The expansive fenced backyard offers plenty of room for outdoor activities, gardening, or future enhancements, including space for a pool (subject to local regulations and permitting). A storage shed provides additional room for lawn equipment, tools, seasonal items, or hobbies. While the home would benefit from cosmetic updates, including flooring and other personal improvements, it presents an opportunity for the next owner to make it their own while building equity over time. Conveniently located approximately 9 miles from Downtown St. Petersburg's waterfront, museums, restaurants, entertainment venues, and special events, the property is also about 16 miles from the Gulf beaches and approximately 18 miles from Downtown Tampa. Tyrone Square Mall is just 3 miles away, offering a variety of shopping and dining options. Nearby recreational destinations include Walter Fuller Park (approximately 2.5 miles), featuring sports fields, walking trails, a recreation center, and aquatic facilities, as well as Azalea Park (approximately 3 miles), known for its playgrounds, tennis courts, and open green space. Whether you're looking for your next primary residence or an investment opportunity, this home offers a desirable combination of interior living space, outdoor potential, and convenient access to many of St. Petersburg's most popular destinations. All information is believed to be accurate but is not guaranteed. Buyers and their agents are responsible for verifying all information, measurements, square footage, room sizes, permits, zoning, and any other facts deemed important to their purchase decision.

Location

Details

Type:
Residential
Parking:
No Data
Year Built:
1956
Lot:
0.17 Acres
Heating:
Central / Electric
Price/sqft:
$243
Cooling:
Central Air
HOA:
No Data

Valuation

Our model vs. what's actually selling nearby.
Estimate
$345,000
$238K – $439K
Confidence Low
List vs. estimate
$52K below estimate
List $293,000 · -15.1%
Our model says this listing is priced below recent comparable activity. Expect competition.
Price per sq ft
$243
-29.7% vs. city median $346
Based on
287 MLS comparables
Median of recent comparable listings. Sold comps use closing price, active listings use list price.

Highlights

Annual tax
$7,455
2025
All facts and features
  • Flooring

    • Other

    • Tile

    • Vinyl

    Heating

    • Central

    • Electric

    Cooling

    • Central Air

    Appliances

    • Microwave

    • Range

    • Refrigerator

    Other interior features

    • Ceiling Fan(s)

    • Eating Space In Kitchen

    • Other

    • Thermostat

    Bedrooms and bathrooms

    • Bedrooms: 3

    • Full bathrooms: 1

  • Property

    • Levels: One

    • Exterior Features: Other

    Lot

    • Lot: 0.17 Acres

    Other Property Information

    • Parcel Number: 083116578520020070

  • Type and style

    • Property Type: Residential

    • Property Sub Type: Single Family Residence

  • Utility

    • Electricity Connected

    • Water Connected

  • Other financial information

    • Annual tax amount: $7,455

  • Source details

    • MLS ID: TB8529388

    Other facts

    • Construction Materials: Block / Stucco

    • Foundation Details: Slab

    • Laundry Features: Inside / Laundry Room

    • Patio And Porch Features: Screened

    • Direction Faces: Southeast

    • Other Structures: Shed(s)

    • Living Area: 1204

    • Water Source: Public

    • Lot Size Dimensions: 60 x 125

    • Subdivision Name: MILES PINES

Private inquiry
Talk to the advisor on this listing.
Floor plans, HOA docs, off-market comparables, scheduling a private showing — one message, direct to the local specialist.

More like this

Active With Contract
$285,000
House
2 bds · 1 ba · 1,280 sqft
SHERYL MNR UNIT 5, ST PETERSBURG
6160 30TH AVENUE N
Active With Contract
$300,000
House
2 bds · 1 ba · 1,044 sqft
MERNA MANOR, ST PETERSBURG
495 60TH STREET N
Active With Contract
$336,000
House
4 bds · 3 ba · 1,915 sqft
FAIRLAWN PARK, PINELLAS PARK
6992 77TH TERRACE N
Active With Contract
$315,000
House
2 bds · 1 ba · 820 sqft
BOARDMAN & GOETZ OF DAVISTA, ST PETERSBURG
7228 6TH AVENUE N
New
Active With Contract
$239,900
House
2 bds · 1 ba · 1,050 sqft
EL DORADO HILLS REP, ST PETERSBURG
4548 12TH AVENUE N
New
Active With Contract
$270,000
Townhouse
2 bds · 2 ba · 1,210 sqft
SAWGRASS VILLAGE, PINELLAS PARK
4643 67TH AVENUE N
New
Active With Contract
$249,900
3 bds · 2 ba · 930 sqft
INTER BAY, ST PETERSBURG
4520 BURLINGTON AVENUE N
New
Active With Contract
$329,000
House
2 bds · 1 ba · 984 sqft
PINELLAS PARK, PINELLAS PARK
7656 53RD STREET N

Market around this address

Live counts in the same area.
View all

The multiple listing information is provided by the Stellar MLS from a copyrighted compilation of listings. The compilation of listings and each individual listing are ©2026-present Stellar MLS. All Rights Reserved. The information provided is for consumers' personal, noncommercial use and may not be used for any purpose other than to identify prospective properties consumers may be interested in purchasing. All properties are subject to prior sale or withdrawal. All information provided is deemed reliable but is not guaranteed accurate, and should be independently verified. Listing courtesy of: RESULTS REAL ESTATE INC