Sell Your Home
Get a free home valuation
Contact
Tell us about your needs

6567 WOODLAND DRIVE

House For Sale
$320,000

BTC: 3.84892952

ETH: 120.75471698

5 days
3 bds
2 ba
1,702 sqft

Overview

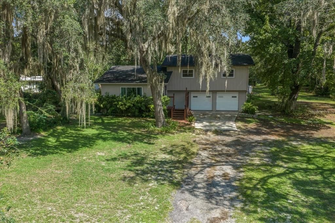
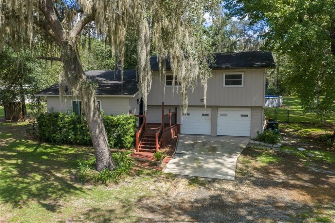
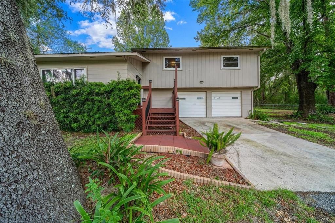
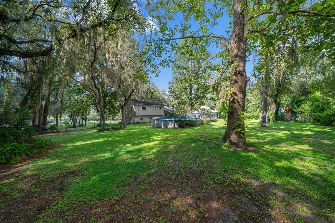
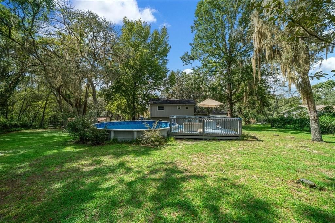
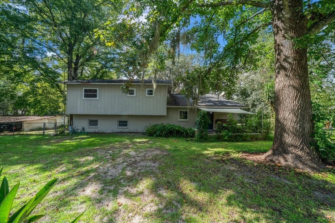
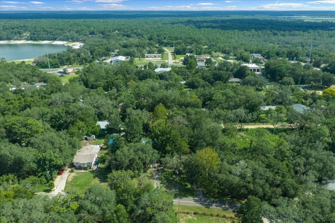
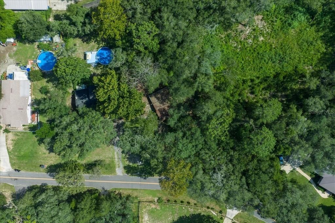
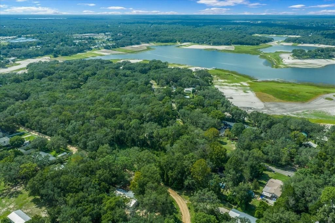
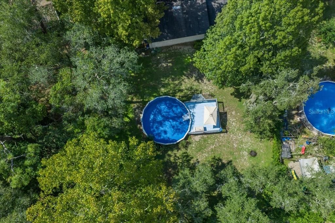
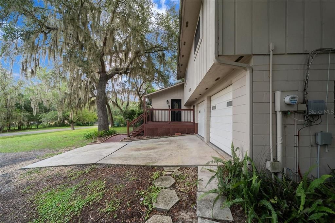
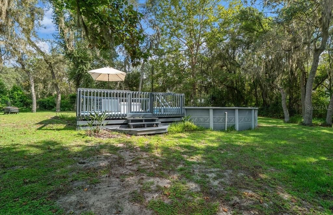
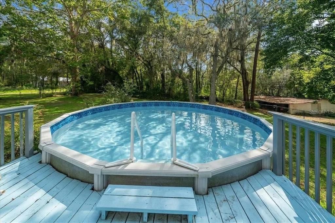
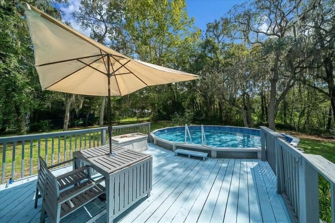
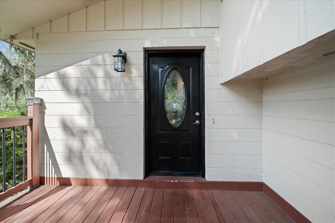
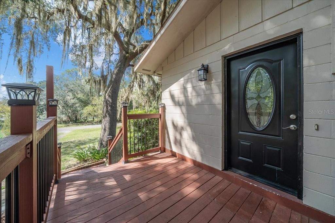
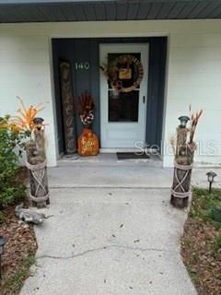
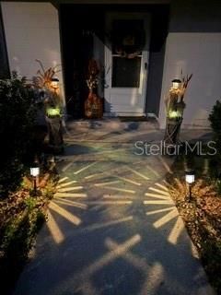
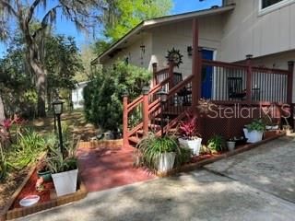
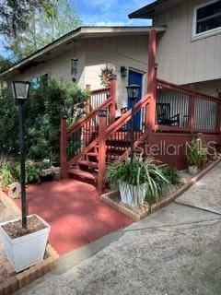
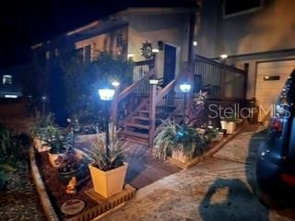
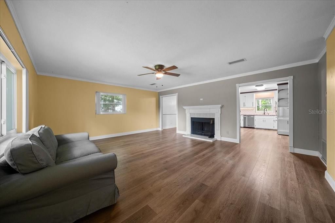
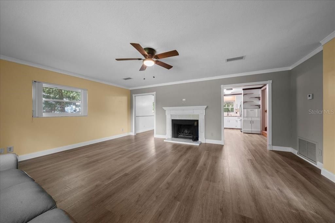
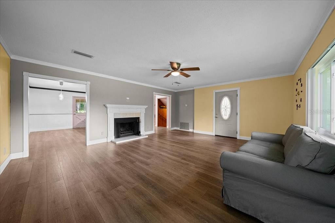
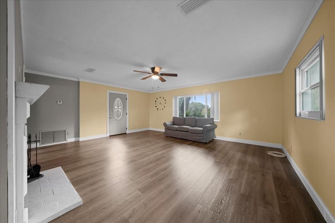
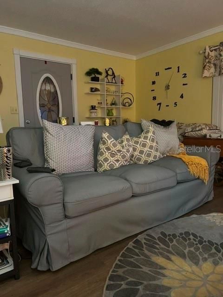
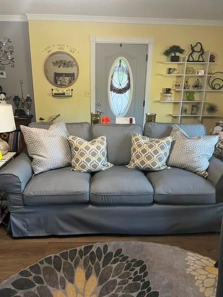
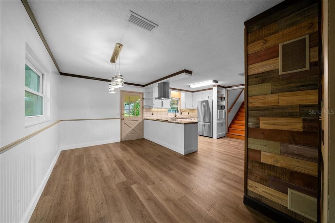
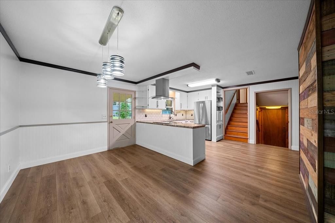
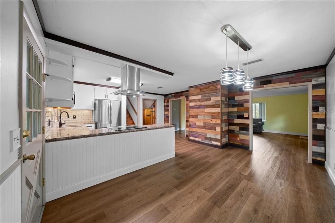
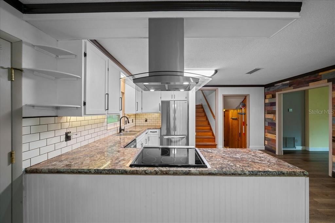
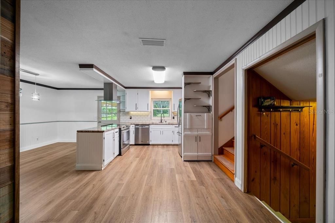
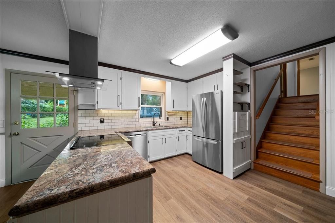
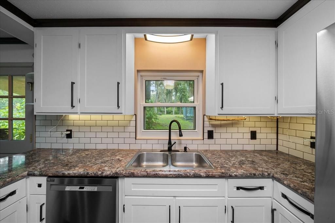
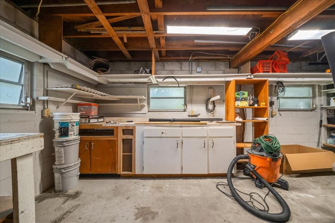
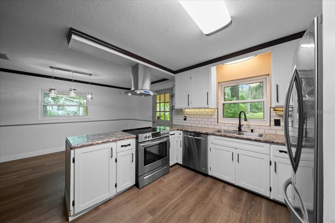
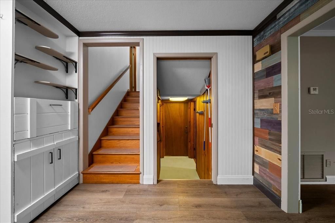
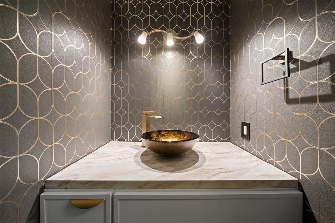
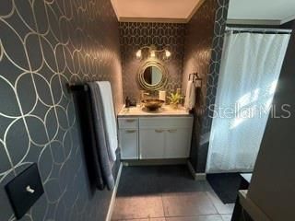
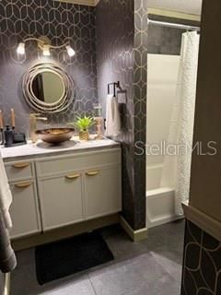
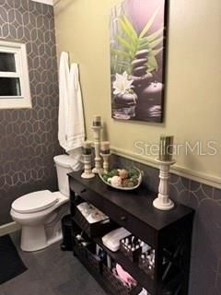
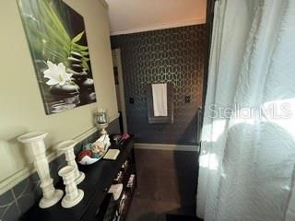
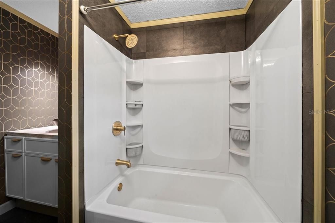
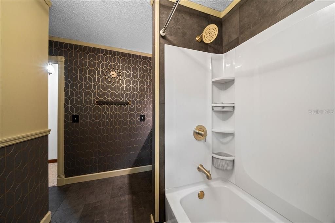
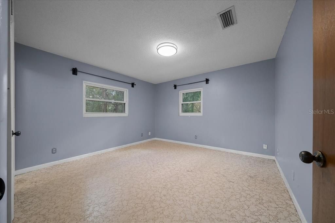
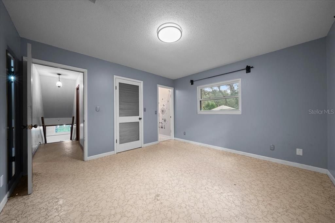
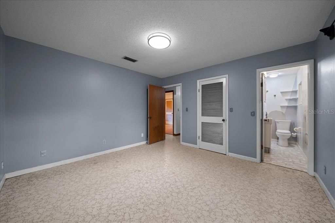
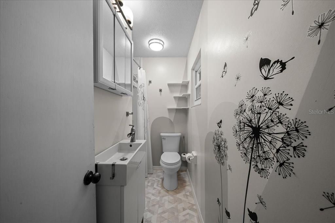
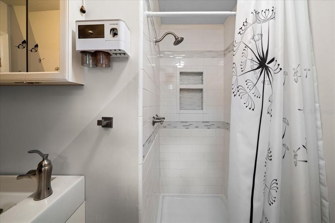
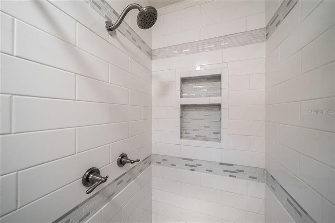
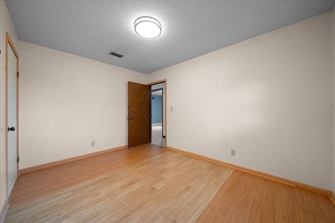
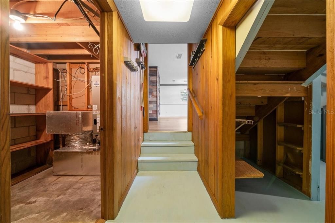
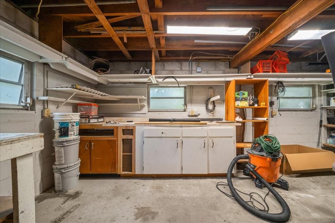
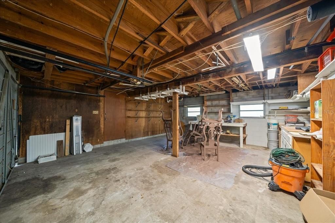
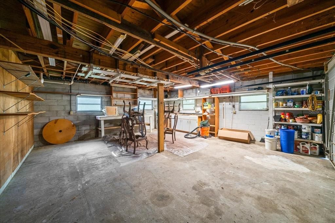
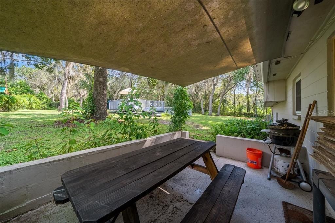
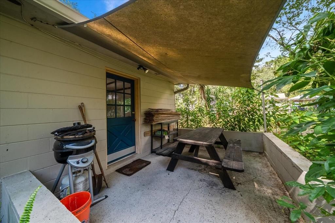
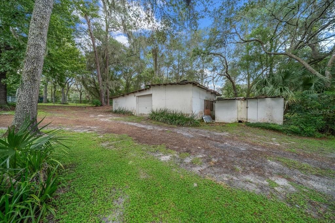
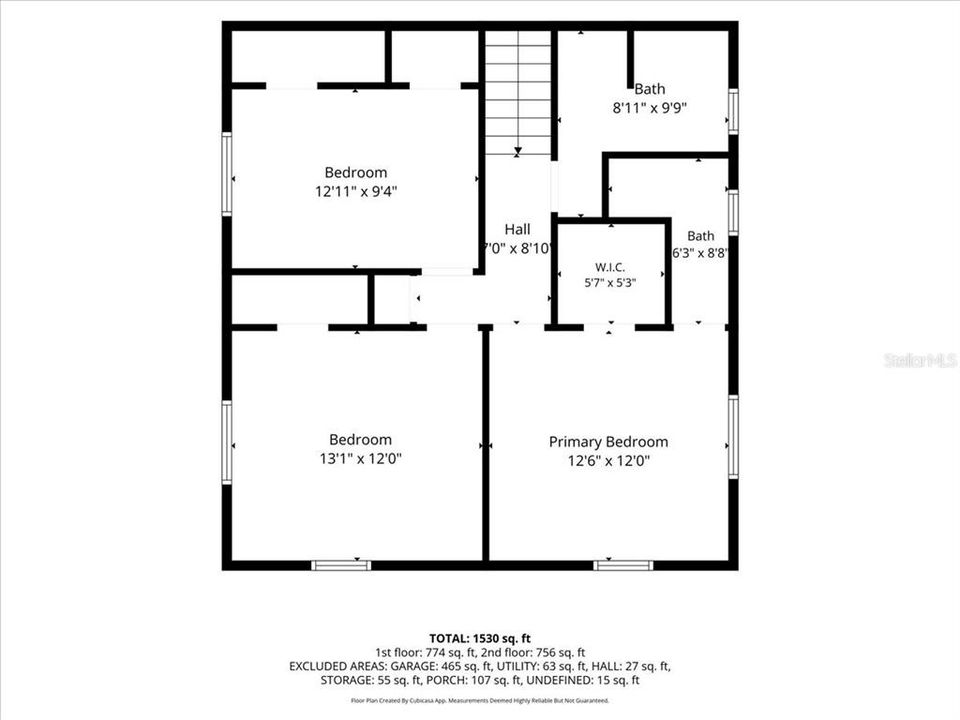
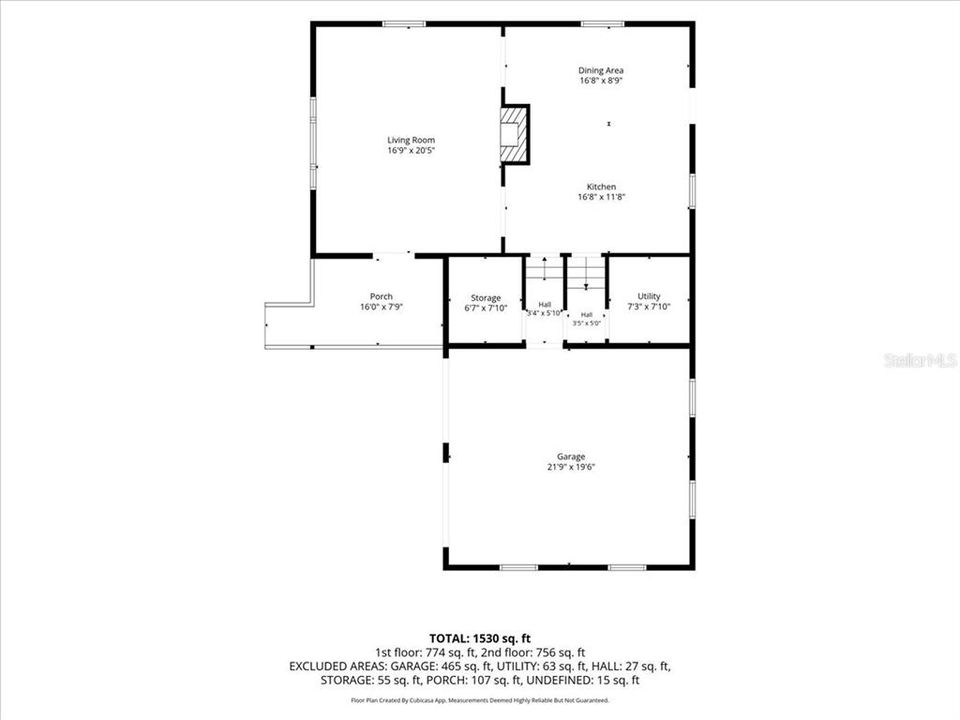
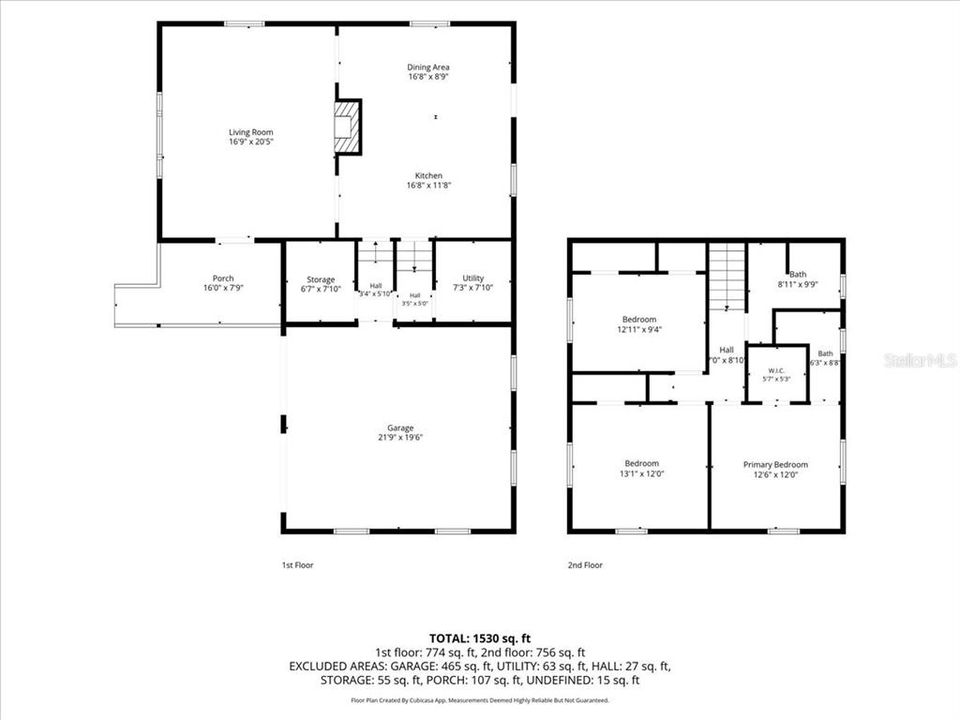
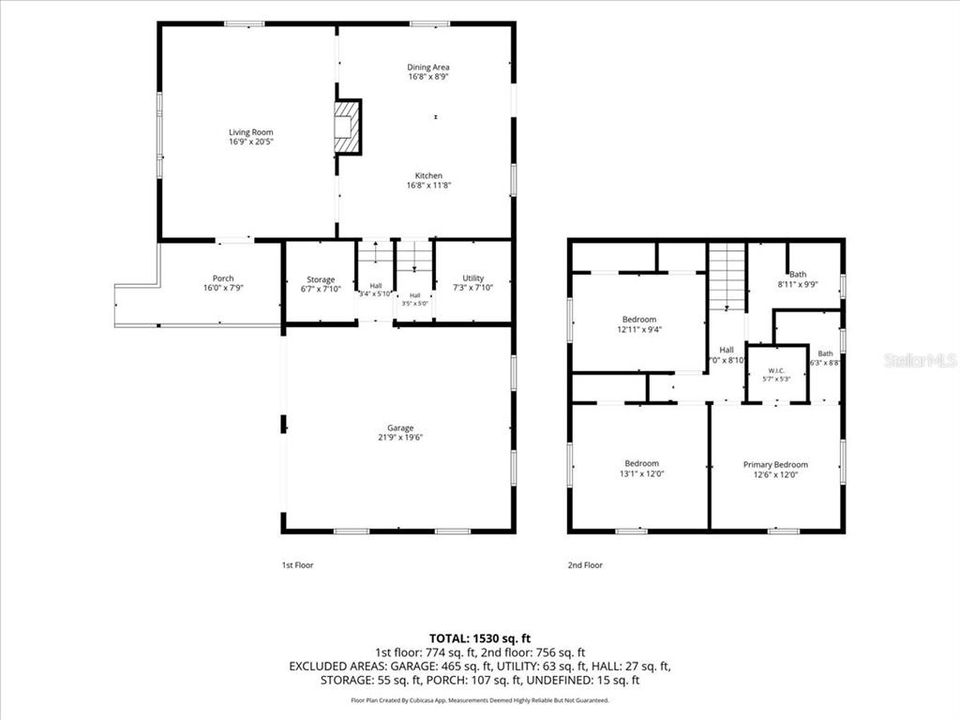
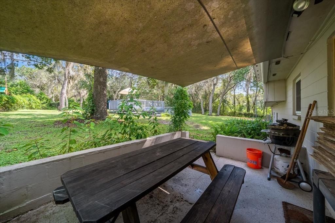
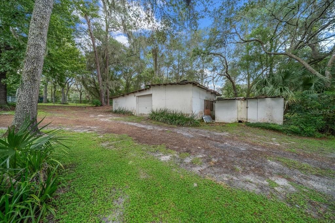
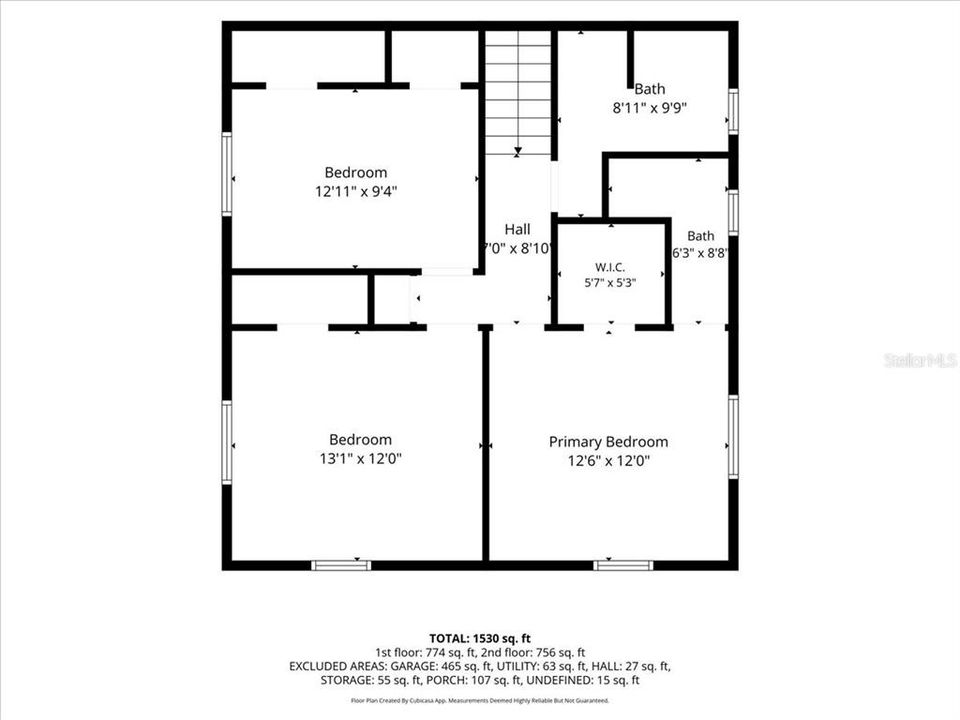
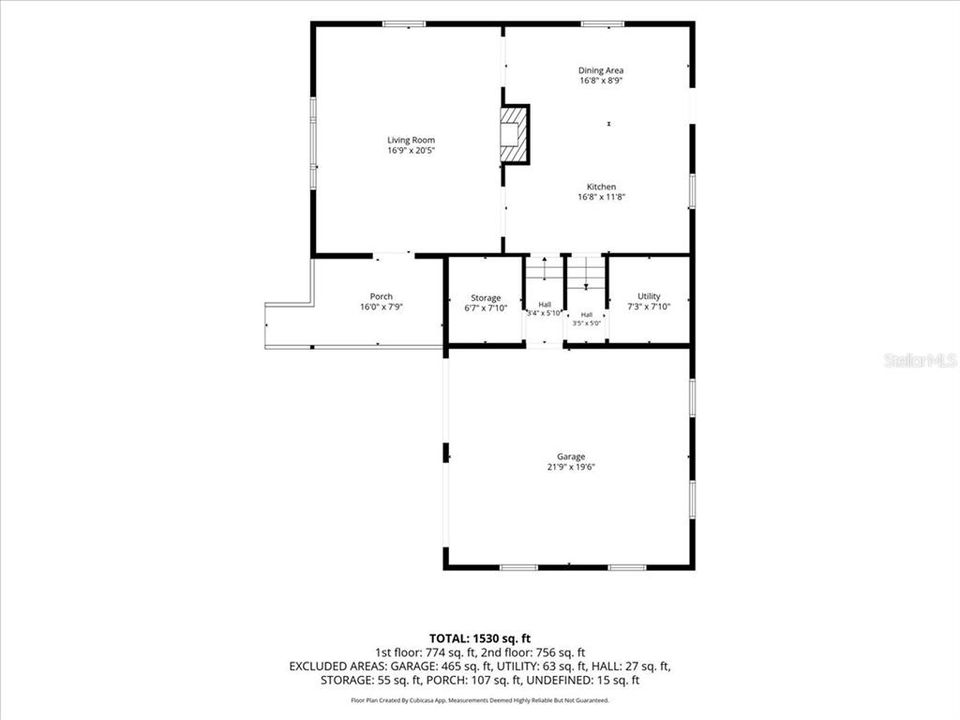
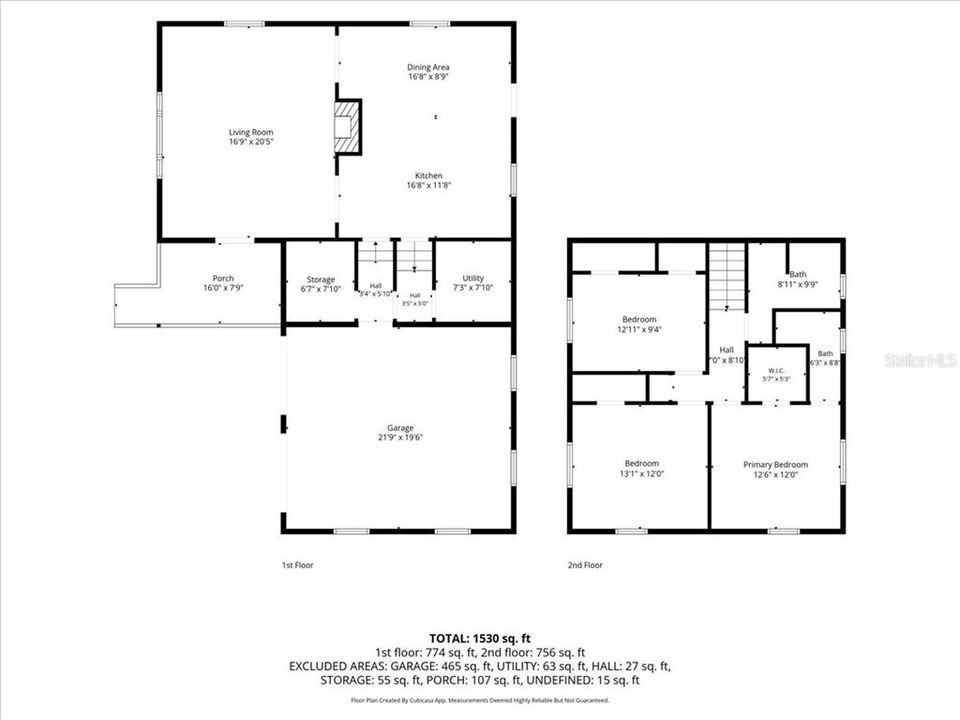
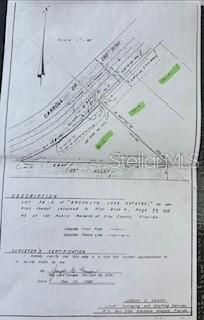
Welcome to this beautifully updated Keystone Heights property offering space, flexibility, and peace of mind! Situated across three parcels, with the home occupying two parcels and an additional parcel included in the sale, this 1.03 acre property provides a unique opportunity for those seeking extra land and room to enjoy, expand, or simply spread out. The 3-bedroom, 2-bath home has been thoughtfully updated with numerous improvements, including a remodeled kitchen and remodeled bathrooms, luxury vinyl plank flooring, and windows backed by a lifetime warranty. Major systems have also been updated, including a new roof in 2020 and new HVAC system in 2023, giving buyers added confidence and peace of mind. Step outside and enjoy your own private outdoor retreat featuring an above-ground pool and spacious deck, perfect for relaxing, entertaining, and enjoying Florida's outdoor lifestyle. A large outdoor building/workshop provides valuable additional space for hobbies, projects, storage, or a home-based workshop. The 1.03 acre three-parcel configuration sets this property apart, offering additional land and flexibility that is increasingly hard to find. Whether you're looking for room for outdoor activities, hobbies, recreational equipment, or simply appreciate having extra space around you, this property offers plenty of possibilities. With extensive updates already completed, major systems replaced, multiple parcels, a pool and deck, and a substantial workshop/outbuilding, this property offers a rare combination of move-in-ready improvements, usable outdoor space, and versatility. As an added buyer benefit, the sellers agent will contribute $500 at closing toward the buyer's choice of a home warranty plan. Come see everything 6567 Woodland Drive has to offer and discover the possibilities that await!

Location

Details

Type:
Residential
Parking:
Driveway / Garage Door Opener / Ground Level / Off Street
Year Built:
1976
Lot:
1.03 Acres
Heating:
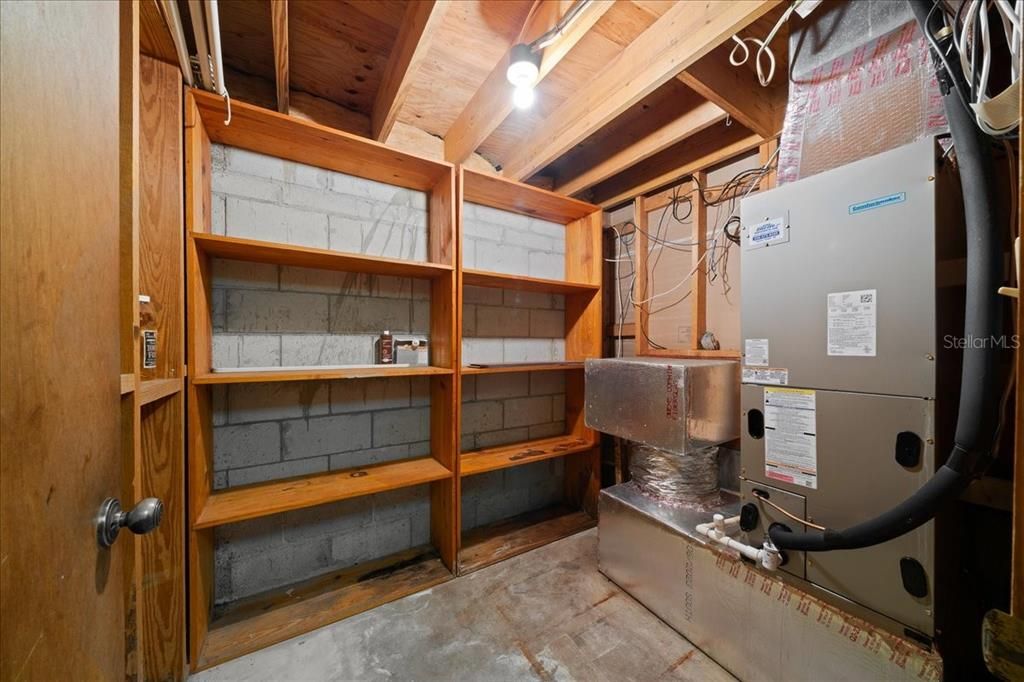
Central / Electric / Heat Pump
Price/sqft:
$188
Cooling:
Central Air
HOA:
No Data

Highlights

Annual tax
$1,515
2025
Pool
Above Ground
View
Pool, Trees/Woods
Garage
2 car garage
All facts and features
  • Flooring

    • Linoleum

    • Porcelain Tile

    • Vinyl

    Heating

    • Central

    • Electric

    • Heat Pump

    Cooling

    • Central Air

    Appliances

    • Cooktop

    • Dishwasher

    • Dryer

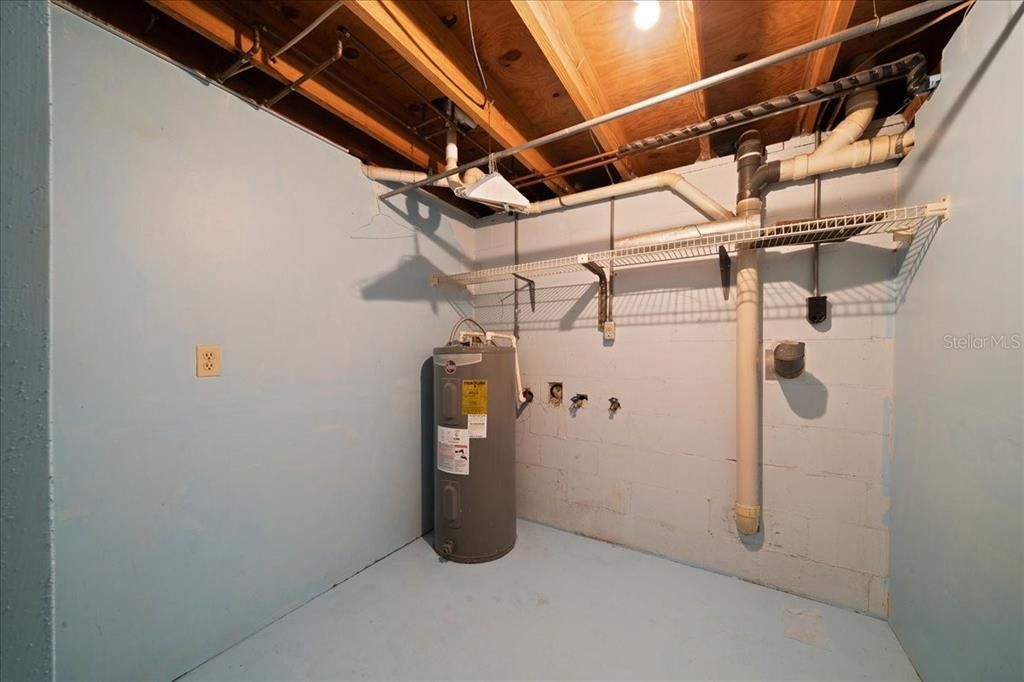
    • Electric Water Heater

    • Exhaust Fan

    • Ice Maker

    • Range

    • Range Hood

    • Refrigerator

    • Washer

    Other interior features

    • Ceiling Fan(s)

    • Chair Rail

    • Crown Molding

    • L Dining

    • PrimaryBedroom Upstairs

    • Solid Surface Counters

    • Solid Wood Cabinets

    • Thermostat

    • Walk-In Closet(s)

    Bedrooms and bathrooms

    • Bedrooms: 3

    • Full bathrooms: 2

  • Parking

    • Driveway

    • Garage Door Opener

    • Ground Level

    • Off Street

    Property

    • Levels: Two

    • Pool Private: Yes

    • Exterior Features: Fire Pit / Private Mailbox / Rain Gutters / Storage

    Lot

    • Lot: 1.03 Acres

    Other Property Information

    • Parcel Number: 17082300192800300

    • Zoning: RB

  • Type and style

    • Property Type: Residential

    • Property Sub Type: Single Family Residence

  • Utility

    • BB/HS Internet Available

    • Cable Available

    • Electricity Connected

    • Phone Available

    • Water Connected

    Green energy

    • Windows

  • Other financial information

    • Annual tax amount: $1,515

  • Source details

    • MLS ID: OM732737

    Other facts

    • Construction Materials: Block / Wood Siding

    • Foundation Details: Block

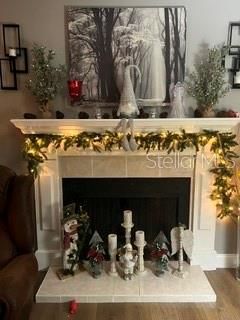
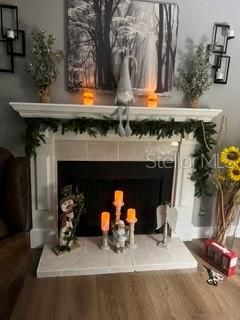
    • Fireplace Features: Living Room / Wood Burning

    • Laundry Features: Inside / Laundry Room

    • Lot Features: In County / Irregular Lot / Oversized Lot / Sloped

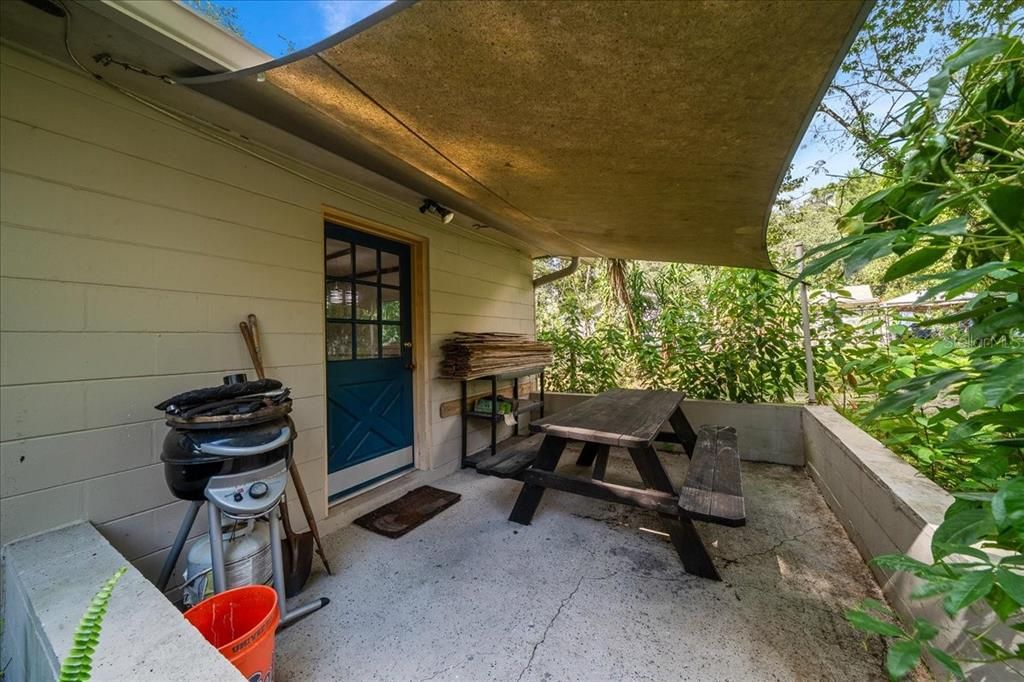
    • Patio And Porch Features: Deck / Front Porch

    • Pool Features: Above Ground / Deck / Pool Sweep / Vinyl

    • Window Features: Aluminum Frames / Insulated Windows

    • Direction Faces: West

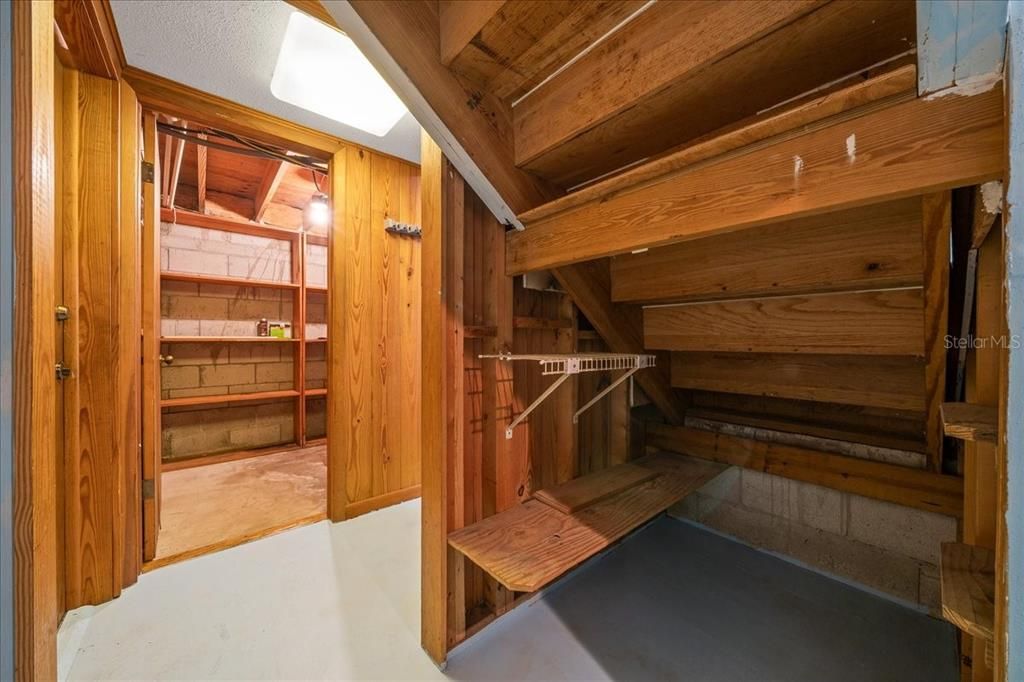
    • Other Structures: Shed(s) / Storage / Workshop

    • Architectural Style: Traditional

    • Fireplace: Yes

    • Garage Spaces: 2

    • Attached Garage: Yes

    • Garage: Yes

    • Living Area: 1702

    • Water Source: Well

    • Subdivision Name: BROOKLYN LAKE ESTATES

Private inquiry
Talk to the advisor on this listing.
Floor plans, HOA docs, off-market comparables, scheduling a private showing — one message, direct to the local specialist.

More like this

For Sale
$399,900
House
4 bds · 2 ba · 2,058 sqft
TOWN/KEYSTONE HEIGHTS, KEYSTONE HEIGHTS
560 LIVE OAK AVENUE
New
For Sale
$275,000
House
3 bds · 2 ba · 1,134 sqft
HIGHRIDGE ESTATES, KEYSTONE HEIGHTS
7156 PARK STREET
For Sale
$269,900
3 bds · 2 ba · 1,713 sqft
DEER SPGS FARMS, KEYSTONE HEIGHTS
6863 DEER SPRINGS ROAD
-$20K
For Sale
$289,900
4 bds · 2 ba · 1,904 sqft
BEDFORD OAKS, KEYSTONE HEIGHTS
6710 AUTUMNWOOD COURT
-$16K
For Sale
$259,000
House
2 bds · 2 ba · 1,008 sqft
GENEVA LAKE ESTATES, MELROSE
468 28TH WAY
-$20K
For Sale
$330,000
House
5 bds · 2 ba · 2,041 sqft
KEYSTONE HEIGHTS, KEYSTONE HEIGHTS
665 SE HERON STREET
-$12K
For Sale
$247,900
House
3 bds · 2 ba · 1,254 sqft
LAKEVIEW HIGHLANDS, KEYSTONE HEIGHTS
950 S LAWRENCE BOULEVARD
For Sale
$225,000
Lots/Land
1.84 acres
STARKE
SE STATE ROAD 100

Market around this address

Live counts in the same area.
View all

The multiple listing information is provided by the Stellar MLS from a copyrighted compilation of listings. The compilation of listings and each individual listing are ©2026-present Stellar MLS. All Rights Reserved. The information provided is for consumers' personal, noncommercial use and may not be used for any purpose other than to identify prospective properties consumers may be interested in purchasing. All properties are subject to prior sale or withdrawal. All information provided is deemed reliable but is not guaranteed accurate, and should be independently verified. Listing courtesy of: FLORIDA HOMES REALTY & MORTGAGE