Sell Your Home
Get a free home valuation
Contact
Tell us about your needs

6568 MILLSTONE DRIVE

House For Sale
$750,000

BTC: 11.58838072

ETH: 394.18912669

6 days
3 bds
3 ba
2,456 sqft

Overview

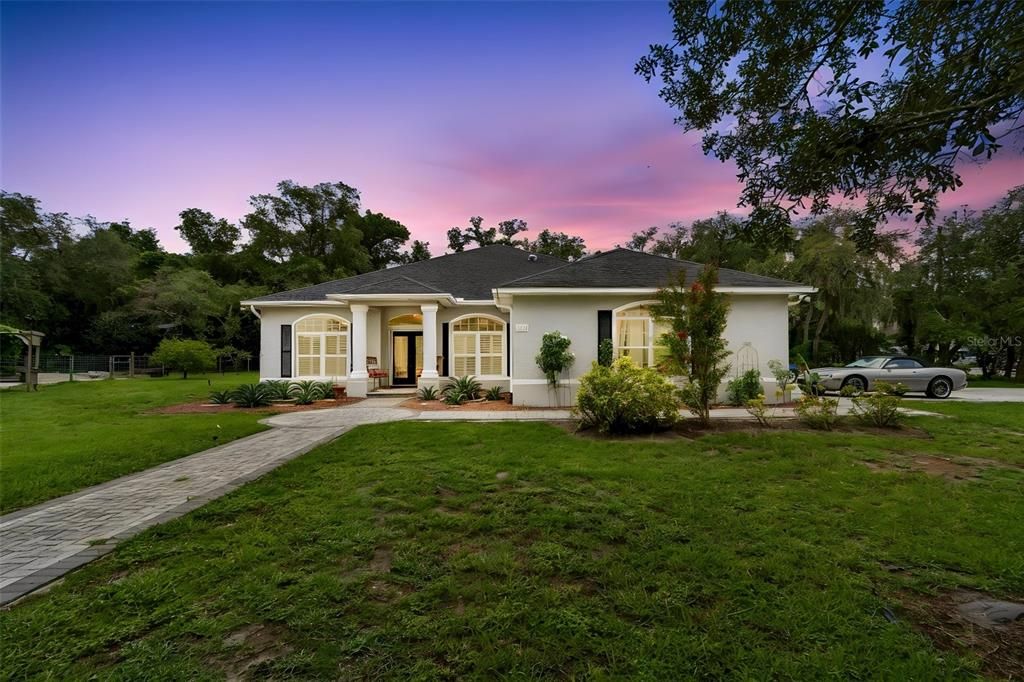
Absolute stunner! Discover the perfect combination of space, privacy, and versatility in this custom home situated on just over one acre in the desirable Oak Ridge community, where horses are welcome and there are no HOA fees. Positioned on a beautiful corner lot shaded by mature oak trees, this property offers a peaceful country atmosphere while remaining convenient to everything Trinity has to offer. From the moment you arrive, the extended paver walkway and double-door entry create an inviting first impression. Inside, the bright and spacious floor plan is enhanced by soaring vaulted and tray ceilings, crown molding, arched windows, plantation shutters, and brand-new luxury vinyl flooring throughout. Formal living and dining areas provide plenty of flexibility for entertaining, a game room, home office, or additional gathering space. The updated kitchen serves as the heart of the home and features solid wood cabinetry, stone countertops, refreshed finishes, and plenty of workspace and storage. The adjoining family room offers generous space to relax or entertain and opens toward the screened lanai and pool, creating an easy transition between indoor and outdoor living. Designed with privacy in mind, the split-bedroom floor plan includes a spacious primary retreat complete with plantation shutters, a large walk-in closet and a private bathroom featuring a relaxing garden tub and oversized walk-in shower. The secondary bedrooms are comfortably sized, and one includes its own en-suite bathroom—an excellent option for guests or multi-generational living. All three bathrooms have been beautifully renovated, while dark interior doors provide a stylish contrast against the home's light and airy finishes. Outdoor living is one of this property's standout features. Spend your Florida days enjoying the PebbleTec saltwater pool surrounded by an expansive screened lanai and paver decking, with plenty of room for lounging, dining, and entertaining. Beyond the pool, the usable acreage provides even more possibilities for animals, recreational equipment, hobbies, or simply enjoying the extra space and privacy. Equestrian buyers will appreciate the existing large barn, additional run-in shed, and fenced areas. A secondary driveway provides convenient access to the outbuildings and additional parking. Need room for a workshop, business equipment, RV, or collection of vehicles? The 24x30 powered outbuilding, oversized parking areas, extended driveway, and dedicated motorhome hookups with electric and septic access provide exceptional flexibility. Additional improvements include a tankless water heater, irrigation throughout the property, updated flooring, and drainage enhancements. With more than an acre, no HOA fees, room for horses, a private pool, barn, powered outbuilding, RV accommodations, and abundant parking, this property offers features that can be difficult to find together in one location. Enjoy the freedom and tranquility of acreage living without sacrificing convenience. Schools, shopping, medical facilities, dining, and major roadways are all within easy reach. Whether your priorities include horses, hobbies, entertaining, RV storage, workshop space, or simply having more room to enjoy the Florida lifestyle, this exceptional property delivers an impressive combination of comfort, functionality, and possibilities This home has too many possibilities to mention, make your appointment and go today!!!

Location

Details

Type:
Residential
Parking:
Driveway
Year Built:
2004
Lot:
1.01 Acres
Heating:
Central / Electric
Price/sqft:
$305
Cooling:
Central Air
HOA:
No Data

Valuation

Our model vs. what's actually selling nearby.
Estimate
$624,990
$607K – $735K
Confidence Medium
List vs. estimate
$125K above estimate
List $750,000 · +20.0%
Our model says this listing is priced above recent comparable activity. Room to negotiate.
Price per sq ft
$305
+41.9% vs. city median $215
Based on
5 MLS comparables
Median of recent comparable listings. Sold comps use closing price, active listings use list price.

Highlights

Annual tax
$6,244
2025
Pool
Auto Cleaner
Garage
2 car garage
Pets
Allowed
All facts and features
  • Flooring

    • Luxury Vinyl

    Heating

    • Central

    • Electric

    Cooling

    • Central Air

    Appliances

    • Dishwasher

    • Disposal

    • Dryer

    • Microwave

    • Range

    • Refrigerator

    • Tankless Water Heater

    • Washer

    • Water Softener

    Other interior features

    • Ceiling Fan(s)

    • Crown Molding

    • Eating Space In Kitchen

    • High Ceilings

    • Open Floorplan

    • Primary Bedroom Main Floor

    • Solid Wood Cabinets

    • Split Bedroom

    • Tray Ceiling(s)

    • Vaulted Ceiling(s)

    • Walk-In Closet(s)

    • Window Treatments

    Bedrooms and bathrooms

    • Bedrooms: 3

    • Full bathrooms: 3

  • Parking

    • Driveway

    Property

    • Levels: One

    • Pool Private: Yes

    • Exterior Features: Irrigation System / Rain Gutters / RV Hookup / Storage

    Lot

    • Lot: 1.01 Acres

    Other Property Information

    • Parcel Number: 162633002B000003340

    • Zoning: ER

  • Type and style

    • Property Type: Residential

    • Property Sub Type: Single Family Residence

  • Utility

    • BB/HS Internet Available

    • Cable Available

    • Electricity Connected

    • Phone Available

  • Other financial information

    • Annual tax amount: $6,244

  • Source details

    • MLS ID: TB8535191

    Other facts

    • Construction Materials: Block / Stucco

    • Foundation Details: Slab

    • Laundry Features: Inside / Laundry Room

    • Lot Features: Cul-De-Sac / Landscaped

    • Patio And Porch Features: Patio / Rear Porch / Screened

    • Pool Features: Auto Cleaner / In Ground / Salt Water / Screen Enclosure

    • Window Features: Blinds / Window Treatments

    • Direction Faces: North

    • Other Structures: Barn(s) / Shed(s)

    • Architectural Style: Traditional

    • Garage Spaces: 2

    • Attached Garage: Yes

    • Garage: Yes

    • Living Area: 2456

    • Water Source: Well

    • Subdivision Name: OAK RIDGE

Private inquiry
Talk to the advisor on this listing.
Floor plans, HOA docs, off-market comparables, scheduling a private showing — one message, direct to the local specialist.

More like this

New
For Sale
$875,000
House
5 bds · 3 ba · 3,400 sqft
OAK RIDGE, NEW PORT RICHEY
6655 MILLSTONE DRIVE
New
For Sale
$639,400
House
4 bds · 3 ba · 2,727 sqft
VILLAS AT CYPRESS RUN-WEST, TARPON SPRINGS
2631 ROYAL LIVERPOOL DRIVE
New
For Sale
$600,000
House
5 bds · 2 ba · 3,067 sqft
MITCHELL RANCH SOUTH PH 1, TRINITY
2121 BRANDING IRON COURT
New
For Sale
$875,000
House
5 bds · 3 ba · 3,019 sqft
GREY OAKS, TARPON SPRINGS
2862 DEER RUN
New
For Sale
$615,000
House
3 bds · 2 ba · 2,008 sqft
NORTH LAKE OF TARPON SPGS - PH 1, TARPON SPRINGS
1259 PARADISE LAKE DRIVE
For Sale
$530,000
House
4 bds · 2 ba · 2,312 sqft
THOUSAND OAKS PH 02 03 04 05, NEW PORT RICHEY
1549 KISH BOULEVARD
For Sale
$779,000
House
4 bds · 3 ba · 3,259 sqft
RIVERSIDE, TARPON SPRINGS
1055 RIVERSIDE RIDGE ROAD
For Sale
$725,000
House
4 bds · 2 ba · 2,006 sqft
NONE, TARPON SPRINGS
3500 OLD KEYSTONE ROAD

Market around this address

Live counts in the same area.
View all

The multiple listing information is provided by the Stellar MLS from a copyrighted compilation of listings. The compilation of listings and each individual listing are ©2026-present Stellar MLS. All Rights Reserved. The information provided is for consumers' personal, noncommercial use and may not be used for any purpose other than to identify prospective properties consumers may be interested in purchasing. All properties are subject to prior sale or withdrawal. All information provided is deemed reliable but is not guaranteed accurate, and should be independently verified. Listing courtesy of: KELLER WILLIAMS REALTY- PALM HARBOR