Sell Your Home
Get a free home valuation
Contact
Tell us about your needs

6572 EAGLE VIEW LOOP

House Recently Sold
$1,005,900

BTC: 12.36356932

ETH: 413.61019737

Sold on: 2025-09-29
8 days
5 bds
3 ba
3,546 sqft

Overview

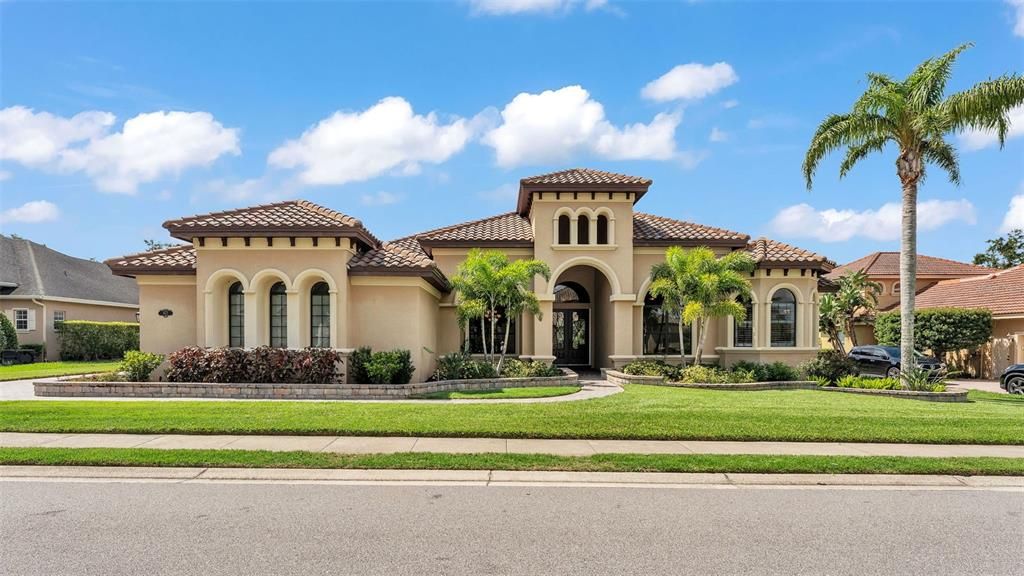
Welcome to 6572 Eagle View Loop, a stunning Mediterranean-style estate nestled in the heart of The Preserve at Eaglebrooke North, one of Lakeland’s most sought after 24-hour guarded and gated Country Club communities. This impeccably maintained 5-bedroom, 3.5-bathroom custom home spans 3,546 square feet of refined single-level living and sits on an expansive 0.34-acre lot. Built by award-winning Hulbert Homes, this residence offers the perfect blend of elegance, comfort, and modern convenience. A grand barrel tile roof, paver driveway, and elegant eight-foot double front doors set the stage for the luxury found within. Step inside to discover a freshly repainted interior (August 2025) and rich hardwood flooring added in 2023, complemented by sleek tile throughout the wet and common areas. Every detail is carefully curated from the custom closets by Closets by Design to the classic Florida Plantation Shutters gracing the windows. The gourmet kitchen is the heart of the home, featuring custom wood cabinetry, granite countertops, stainless steel appliances, and a spacious island. A built-in double oven, gas cooktop with decorative hood, and microwave make culinary endeavors a delight, while the breakfast bar comfortably seats four. The adjacent wet bar with a built-in icemaker is perfect for entertaining guests. The living room is anchored by a stunning stone-accented gas fireplace, offering a warm and inviting space to gather. This home also includes a private study and a versatile bonus/theatre room, designed to fit your lifestyle needs. The primary suite is a true retreat, showcasing a spacious bedroom with custom closets and an opulent en-suite bathroom featuring granite counters, abundant cabinetry, a walk-in shower, and eye-catching decorative mirrors. Step into your outdoor paradise with an expansive screen-enclosed lanai with paver flooring, recently refreshed in 2024 with new screening, tie-downs, and three new outdoor fans in 2025. Enjoy Florida’s year-round sunshine by the beach entry pool, a resort-style feature with a gradual, walk-in slope that mimics the shoreline of a tropical beach. This luxurious pool is enhanced with a sun shelf, soothing fountains, and two built-in seating areas for ultimate relaxation. A tranquil waterfall completes this private backyard oasis. Notable upgrades include a full-home Generac 26kW generator (2024), water softener and reverse osmosis system (2023), and a Bosch 800 dishwasher (2023). The pool pump, salt system, and valves were also updated in 2023, ensuring peak performance. Two brand-new AC systems were installed in August 2025 for optimal climate control year-round. Additional features include a beautifully landscaped Zoysia lawn with upgraded outdoor lighting (2024), and a new ice machine added in 2025 for everyday convenience. The oversized three-car garage offers plenty of space for vehicles and storage, while the meticulously serviced irrigation system keeps the grounds lush and vibrant. Residents of Eaglebrooke enjoy access to a 4½-Star Championship Golf Course, Junior Olympic swimming pool, tennis, pickleball courts, and a clubhouse with formal dining, sports bar, event space, and a fully stocked pro shop, all with available membership options. Luxury, comfort, and resort-style living await you at 6572 Eagle View Loop where every detail has been thoughtfully crafted for the most discerning homeowner.

Location

Details

Type:
Residential
Parking:
No Data
Year Built:
2010
Lot:
0.34 Acres
Heating:
Central
Price/sqft:
$310
Cooling:
Central Air
HOA:
$135

Valuation

Our model vs. what's actually selling nearby.
Estimate
$897,000
$789K – $1.0M
Confidence Low
List vs. estimate
$203K above estimate
List $1,100,000 · +22.6%
Our model says this listing is priced above recent comparable activity. Room to negotiate.
Price per sq ft
$310
+56.6% vs. city median $198
Based on
6 MLS comparables
Median of recent comparable listings. Sold comps use closing price, active listings use list price.

Highlights

Annual tax
$13,498
2024
HOA
$135/yr
24-Hour Guard, Maintenance Grounds
Pool
Chlorine Free
View
Pool, Trees/Woods
Garage
3 car garage
Pets
Allowed
All facts and features
  • Flooring

    • Engineered Hardwood

    • Tile

    Heating

    • Central

    Cooling

    • Central Air

    Appliances

    • Cooktop

    • Dishwasher

    • Dryer

    • Ice Maker

    • Kitchen Reverse Osmosis System

    • Microwave

    • Refrigerator

    • Washer

    • Water Softener

    • Whole House R.O. System

    Other interior features

    • Built-in Features

    • Cathedral Ceiling(s)

    • Ceiling Fan(s)

    • Eating Space In Kitchen

    • High Ceilings

    • Open Floorplan

    • Primary Bedroom Main Floor

    • Solid Surface Counters

    • Solid Wood Cabinets

    • Split Bedroom

    • Stone Counters

    • Thermostat

    • Tray Ceiling(s)

    • Walk-In Closet(s)

    • Wet Bar

    • Window Treatments

    Bedrooms and bathrooms

    • Bedrooms: 5

    • Bathrooms: 1

    • Full bathrooms: 3

  • Property

    • Levels: One

    • Pool Private: Yes

    • Exterior Features: Lighting / Private Mailbox / Sidewalk / Sliding Doors

    Lot

    • Lot: 0.34 Acres

    Other Property Information

    • Parcel Number: 242919286039000380

  • Type and style

    • Property Type: Residential

    • Property Sub Type: Single Family Residence

  • Utility

    • BB/HS Internet Available

    • Cable Available

    • Cable Connected

    • Electricity Available

    • Electricity Connected

    • Fiber Optics

    • Propane

    • Public

    • Sewer Available

    • Sewer Connected

    • Sprinkler Meter

    • Street Lights

    • Underground Utilities

    • Water Available

    • Water Connected

  • Other financial information

    • HOA: $135

    • HOA Frequency: Annually

    • Annual tax amount: $13,498

  • Source details

    • MLS ID: L4955320

    Other facts

    • Construction Materials: Block / Stucco

    • Foundation Details: Slab

    • Fireplace Features: Decorative / Family Room / Gas

    • Laundry Features: Electric Dryer Hookup / Inside / Laundry Room / Washer Hookup

    • Lot Features: Cleared

    • Patio And Porch Features: Rear Porch / Screened

    • Pool Features: Chlorine Free / Gunite / Heated / In Ground / Pool Sweep / Salt Water / Screen Enclosure

    • Window Features: Blinds / Double Pane Windows / ENERGY STAR Qualified Windows / Insulated Windows

    • Direction Faces: North

    • Fireplace: Yes

    • Garage Spaces: 3

    • Attached Garage: Yes

    • Garage: Yes

    • Living Area: 3546

    • Water Source: Public

    • Subdivision Name: EAGLEBROOKE NORTH

Private inquiry
Talk to the advisor on this listing.
Floor plans, HOA docs, off-market comparables, scheduling a private showing — one message, direct to the local specialist.

More like this

Recently Sold
$1,328,400
House
5 bds · 5 ba · 4,754 sqft
DELPHI HILLS, LAKELAND
2621 DELPHI HILLS COURT
Recently Sold
$1,175,000
House
4 bds · 3 ba · 3,005 sqft
EAGLEBROOKE NORTH, LAKELAND
6542 EAGLE VIEW LOOP
Recently Sold
$830,000
House
4 bds · 4 ba · 4,588 sqft
SHADY COVE, LAKELAND
5455 SCOTT VIEW LANE
Recently Sold
$1,167,000
House
5 bds · 3 ba · 4,054 sqft
CRESCENT WOODS, LAKELAND
6768 CRESCENT WOODS CIRCLE
Recently Sold
$999,000
House
4 bds · 3 ba · 3,546 sqft
EAGLEBROOKE NORTH, LAKELAND
6572 EAGLE VIEW LOOP
Recently Sold
$795,000
House
5 bds · 4 ba · 3,682 sqft
TWELVE OAKS, LAKELAND
7116 TWELVE OAKS DRIVE
Recently Sold
$795,000
House
4 bds · 3 ba · 3,553 sqft
AMANDA OAKS, LAKELAND
195 SHANNON OAKS DRIVE
Recently Sold
$1,390,000
House
4 bds · 3 ba · 3,431 sqft
CLIFFSIDE WOODS, LAKELAND
5051 CLIFFSIDE DRIVE

Market around this address

Live counts in the same area.
View all

The multiple listing information is provided by the Stellar MLS from a copyrighted compilation of listings. The compilation of listings and each individual listing are ©2026-present Stellar MLS. All Rights Reserved. The information provided is for consumers' personal, noncommercial use and may not be used for any purpose other than to identify prospective properties consumers may be interested in purchasing. All properties are subject to prior sale or withdrawal. All information provided is deemed reliable but is not guaranteed accurate, and should be independently verified. Listing courtesy of: BHHS FLORIDA PROPERTIES GROUP