Sell Your Home
Get a free home valuation
Contact
Tell us about your needs

6599 Pond Apple Road, Boca Raton FL 33433

House For Sale
$880,000

BTC: 11.57894737

ETH: 352.00000000

New
4 bds
3 ba
2,358 sqft

Overview

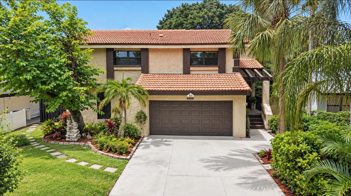
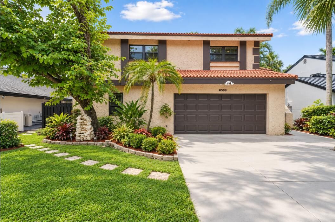
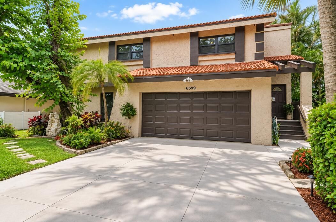
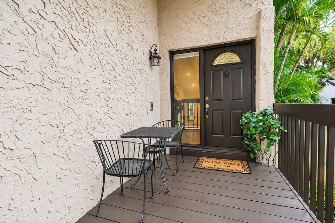
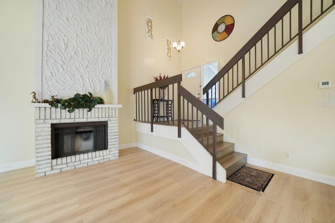
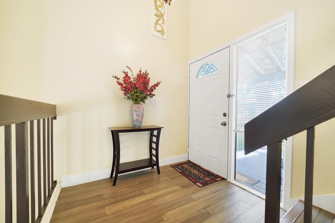
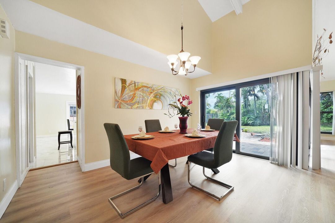
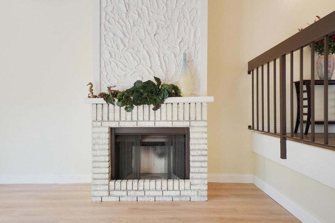
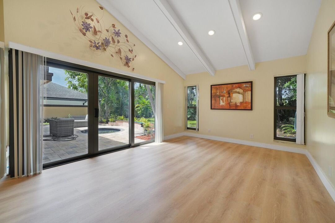
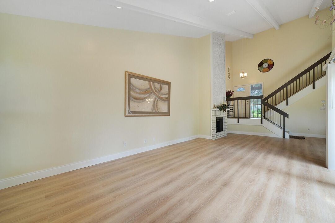
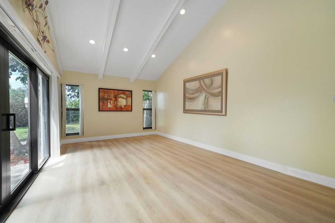
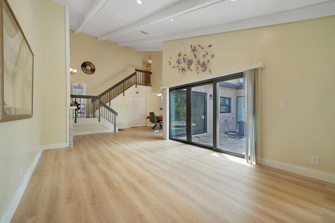
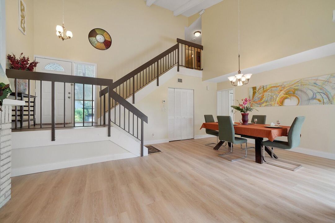
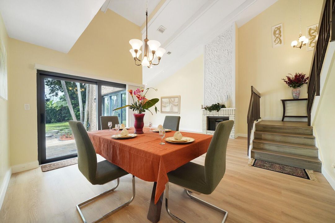
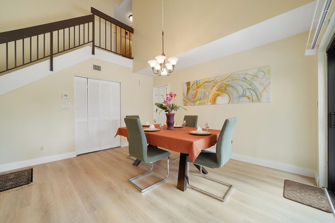
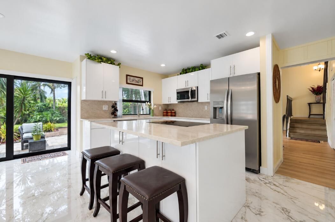
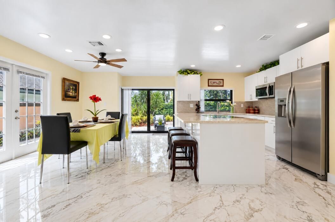
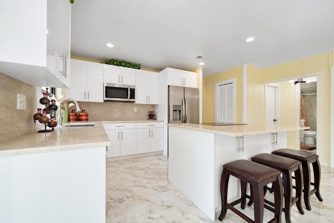
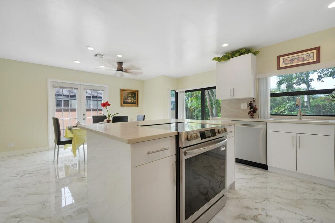
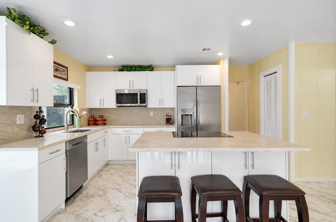
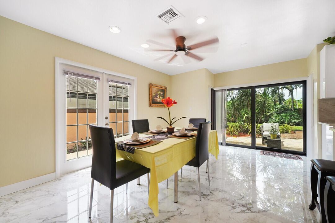
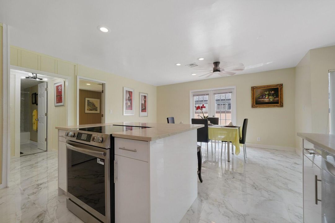
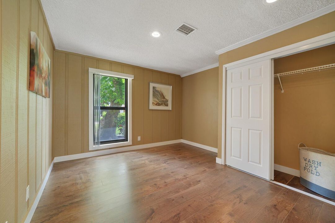
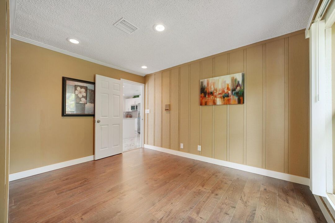
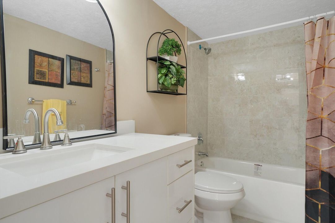
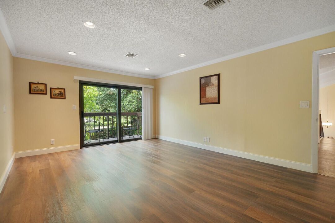
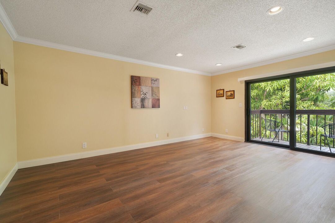
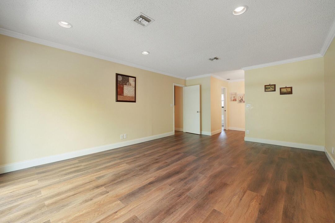
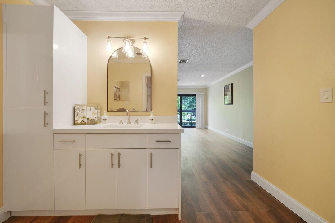
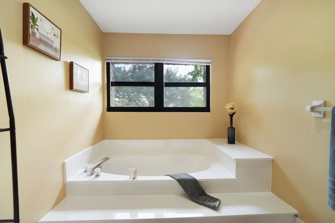
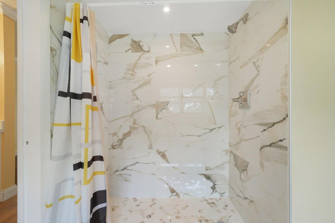
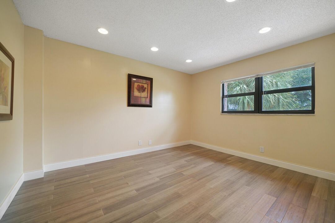
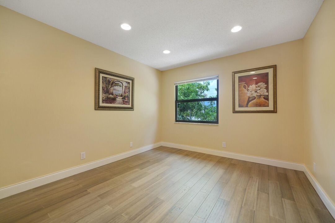
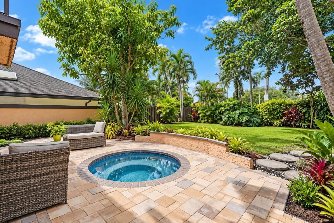
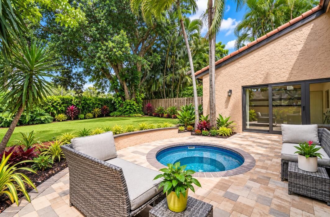
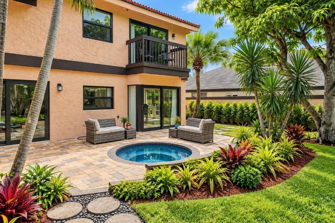
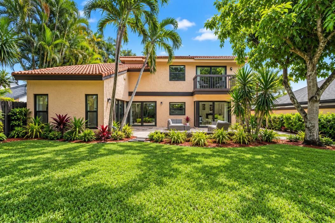
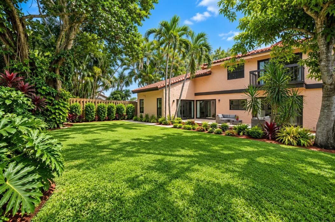
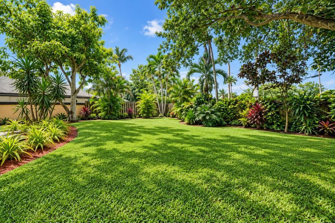
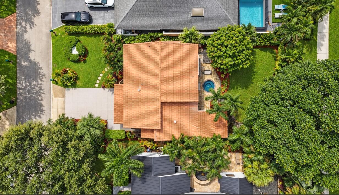
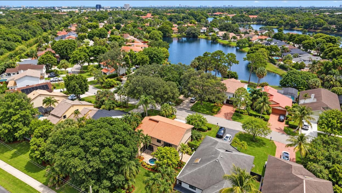
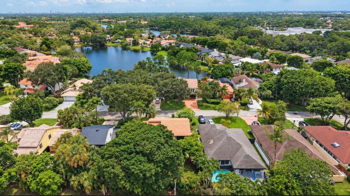
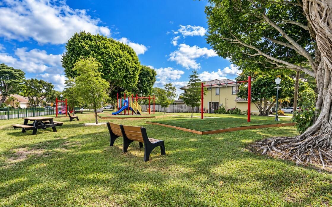
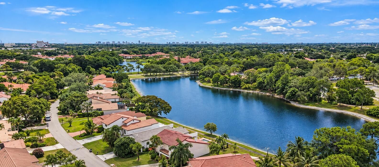
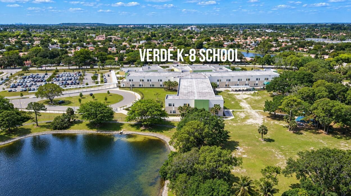
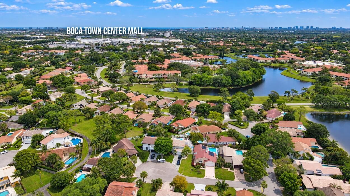
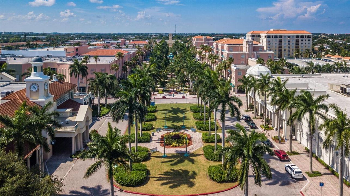
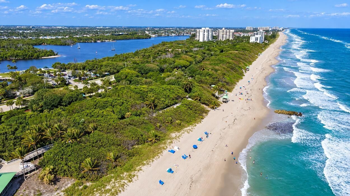
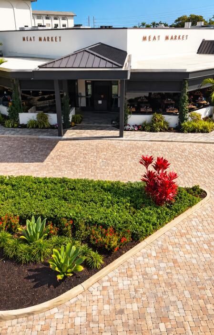
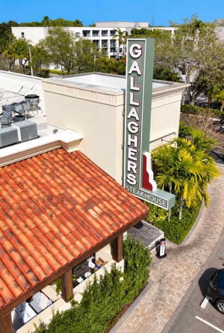
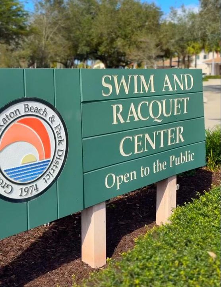
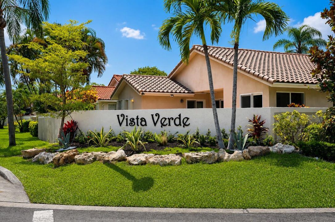
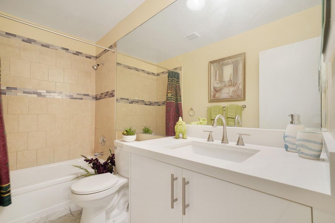
Beautifully updated two-story home in the highly sought-after Vista Verde community, offering 4 bedrooms, 3 full bathrooms, and one of the most desirable and functional floor plans in the neighborhood. Recent improvements include brand new hurricane impact windows, a renovated kitchen, updated bathrooms, new porcelain and luxury vinyl plank flooring, and fresh interior and exterior paint, creating a bright, modern, move-in-ready feel throughout. Step inside to soaring ceilings, spacious living areas, and an abundance of natural light. The thoughtfully designed layout provides plenty of room for both everyday living and entertaining, while the combination of porcelain and LVP flooring offers a clean, contemporary look with easy maintenance. Outside, the fully fenced backyard offers excellent space to create your own private South Florida retreat, with plenty of room for a pool, patio, outdoor kitchen, play area, or lush tropical landscaping. The home is also ideally positioned just a few doors down from the community playground. Vista Verde is one of Boca Raton's most centrally located and desirable communities and is zoned for A-rated Verde K-8 School, conveniently located within the neighborhood. Enjoy exceptional proximity to houses of worship, lean than 1/3 of a mile away, as well as Town Center at Boca Raton, Restaurant Row, the Swim & Racquet Center, Lynn University, FAU, Uptown Boca, Downtown Boca, I-95, the Florida Turnpike, and Boca Raton's beautiful beaches. With major renovations already completed and an exceptional central Boca Raton location, this home offers the perfect combination of comfort, convenience, and South Florida living.

Location

Details

Type:
Residential
Parking:
2 Or More Spaces / Driveway / No Boats / Parking Garage / No Rv/Boats
Year Built:
1980
Lot:
No Data
Heating:
Central
Price/sqft:
$373
Cooling:
Ceiling Fan(s) / Central Air
HOA:
$150

Valuation

Our model vs. what's actually selling nearby.
Estimate
$775,000
$565K – $1.2M
Confidence Low
List vs. estimate
$105K above estimate
List $880,000 · +13.5%
Our model says this listing is priced above recent comparable activity. Room to negotiate.
Price per sq ft
$373
-31.5% vs. city median $544
Based on
51 MLS comparables
+ 26 public-records sales within 0.5 mi
Median actual sale: $802K
Median of recent comparable listings. Sold comps use closing price, active listings use list price.

Highlights

Annual tax
$4,650
2025
HOA
$150/mo
Garage
2 car garage
Pets
Allowed
All facts and features
  • Flooring

    • Other

    • Vinyl

    Heating

    • Central

    Cooling

    • Ceiling Fan(s)

    • Central Air

    Appliances

    • Dishwasher

    • Dryer

    • Microwave

    • Refrigerator

    • Self Cleaning Oven

    • Wall Oven

    • Washer

    Other interior features

    • Cooking Island

    • Volume Ceilings

    • Walk-In Closet(s)

    • Utility/Laundry In Garage

    Bedrooms and bathrooms

    • Bedrooms: 4

    • Full bathrooms: 3

  • Parking

    • 2 Or More Spaces

    • Driveway

    • No Boats

    • Parking Garage

    • No Rv/Boats

    Property

    • Levels: 2

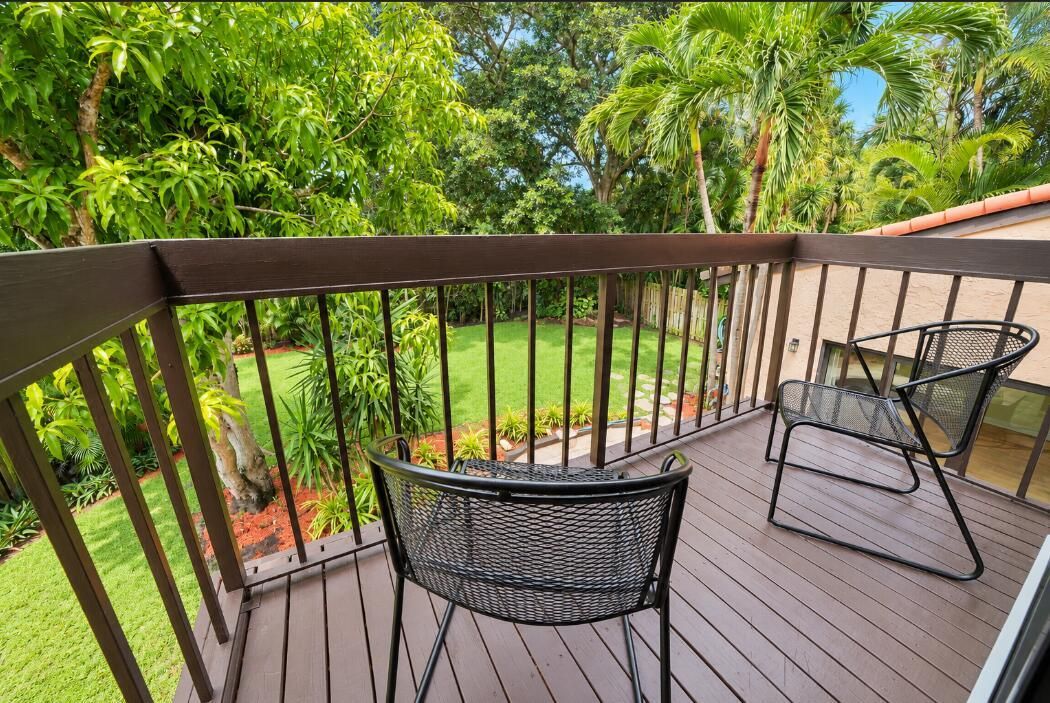
    • Exterior Features: Open Balcony

    Other Property Information

    • Parcel Number: 06424722110010020

    • Zoning: RS-SE (city)

  • Type and style

    • Property Type: Residential

    • Property Sub Type: Single Family Residence

  • Utility

    • Cable Connected

    • Electricity Connected

    • Sewer Connected

    • Water Connected

    • Cable Available

    • Electricity Available

    • Sewer Available

    • Water Available

  • Other financial information

    • HOA: $150

    • HOA Frequency: Monthly

    • Annual tax amount: $4,650

  • Source details

    • MLS ID: B26077193

    Other facts

    • Construction Materials: CBS Construction

    • Laundry Features: In Garage

    • Patio And Porch Features: Open Balcony / Patio

    • Window Features: Complete Impact Glass

    • Direction Faces: East

    • Other Structures: Livable

    • Architectural Style: Two Story

    • Garage Spaces: 2

    • Attached Garage: Yes

    • Garage: Yes

    • Living Area: 2358

    • Water Source: Public

    • Subdivision Name: VISTA VERDE SEC 1,Vista Verde

Private inquiry
Talk to the advisor on this listing.
Floor plans, HOA docs, off-market comparables, scheduling a private showing — one message, direct to the local specialist.

More like this

For Sale
$659,000
House
3 bds · 2 ba · 1,866 sqft
MIZNER POINTE OF BOCA VIA ,MIZNER POINTE, Boca Raton
8481 VIA D ORO, Boca Raton FL 33433
New
For Sale
$999,900
Condo/Co-op
3 bds · 2 ba · 1,680 sqft
Lakewood Gardens,Boca West Country Cl, Boca Raton
7710 Lakeside Boulevard # G106, Boca Raton FL 33434
New
For Sale
$724,900
House
4 bds · 2 ba · 1,836 sqft
SANDALFOOT ESTATES EAST,SANDALFOOT ESTATES E, Boca Raton
22606 SW 6TH Street, Boca Raton FL 33433
New
For Sale
$885,000
Condo/Co-op
2 bds · 2 ba · 1,514 sqft
Willow Wood Midrise,Boca West Country Cl, Boca Raton
6895 Willow Wood Drive # 1051, Boca Raton FL 33434
New
For Sale
$849,000
Lots/Land
0.14 acres
PALM BEACH FARMS, Boca Raton
0 SW 21ST Street, Boca Raton FL 33486
New
For Sale
$659,900
House
3 bds · 2 ba · 1,812 sqft
FAIRFIELD AT BOCA 1 OF CED,Fairfield at Boca, Boca Raton
5283 PARK PLACE Circle, Boca Raton FL 33486
New
For Sale
$649,000
Condo/Co-op
2 bds · 2 ba · 1,255 sqft
LAKEWOOD MIDRISE CONDO,Boca West, Boca Raton
7786 Lakeside Boulevard # 634, Boca Raton FL 33434
+$25K
For Sale
$775,000
House
3 bds · 2 ba · 1,640 sqft
COUNTRY CLUB VILLAGE SEC B,Country Club Village, Boca Raton
528 NW 15TH Avenue, Boca Raton FL 33486

Market around this address

Live counts in the same area.
View all

The multiple listing information is provided by the Miami Association of REALTORS® from a copyrighted compilation of listings. The compilation of listings and each individual listing are ©2026-present Miami Association of REALTORS®. All Rights Reserved. The information provided is for consumers' personal, noncommercial use and may not be used for any purpose other than to identify prospective properties consumers may be interested in purchasing. All properties are subject to prior sale or withdrawal. All information provided is deemed reliable but is not guaranteed accurate, and should be independently verified. Listing courtesy of: Keller Williams Realty Service