Sell Your Home
Get a free home valuation
Contact
Tell us about your needs

660 VERIDIAN CIRCLE NW

House For Sale
$459,999

BTC: 5.62517884

ETH: 189.14432566

-$5K (2026/10/09)
14 days
4 bds
2 ba
2,667 sqft

Overview

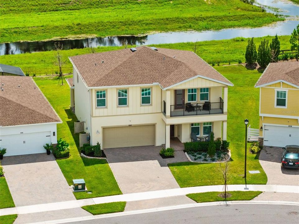
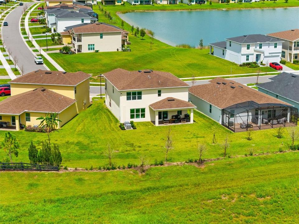
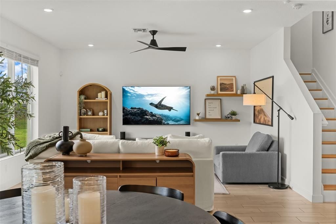
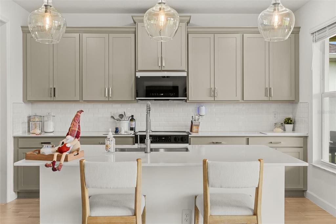
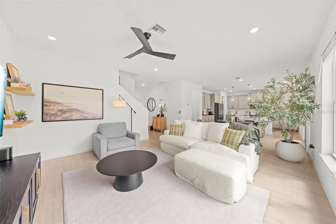
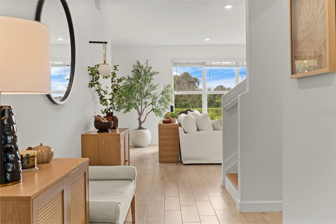
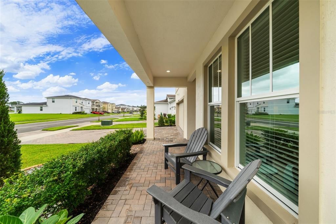
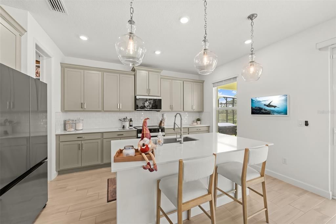
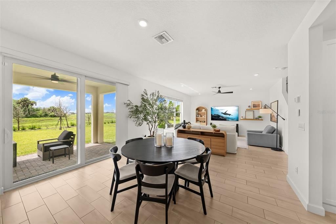
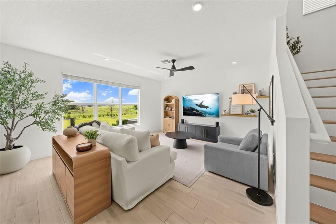
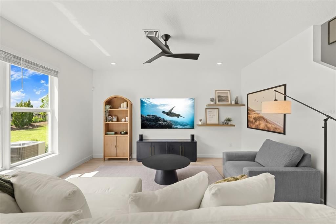
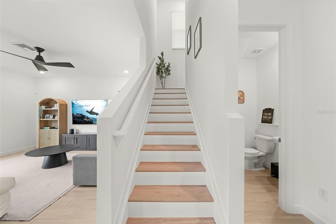
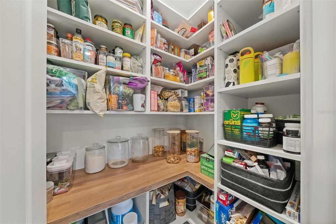
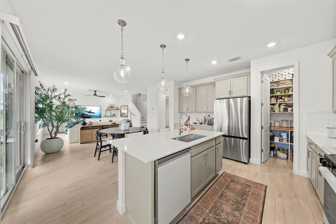
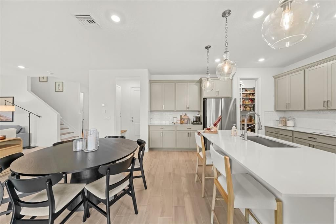
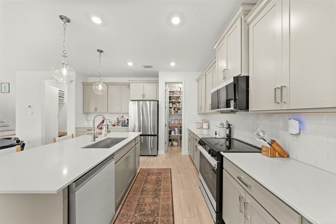
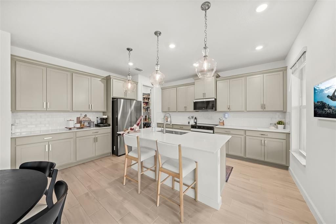
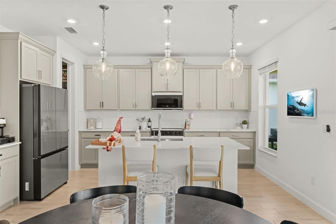
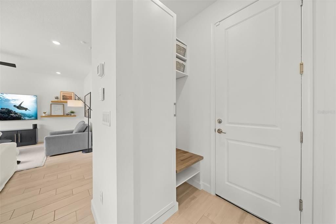
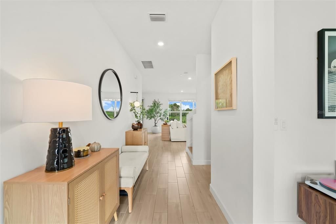
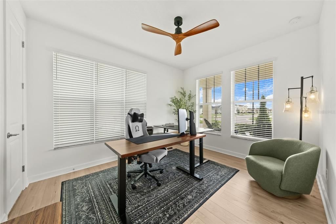
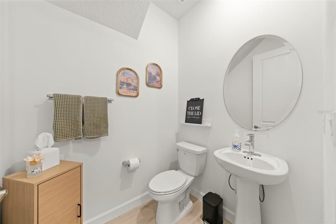
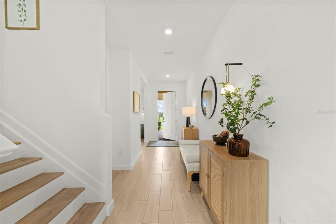
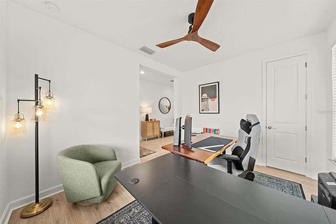
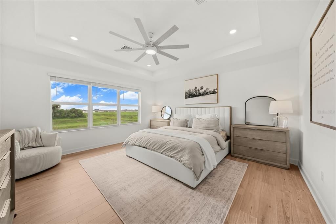
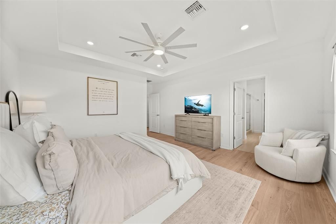
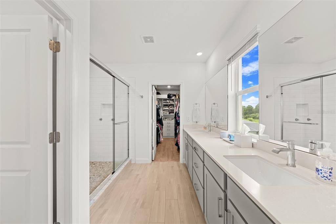
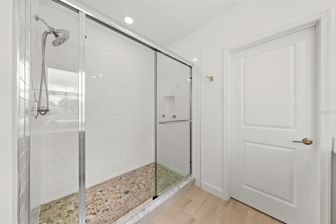
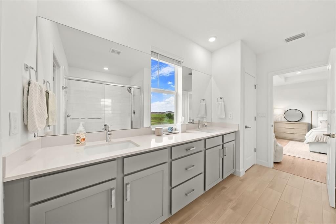
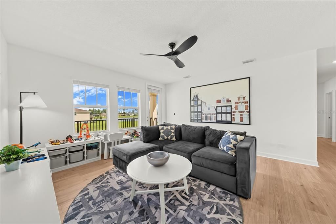
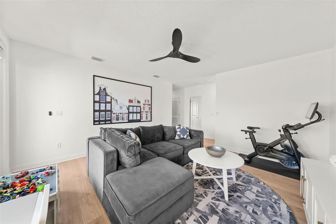
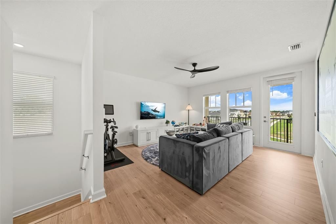
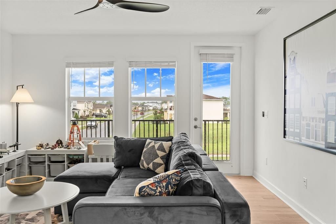
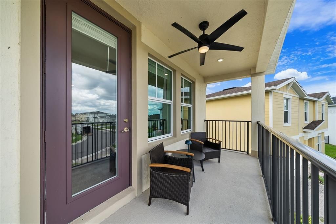
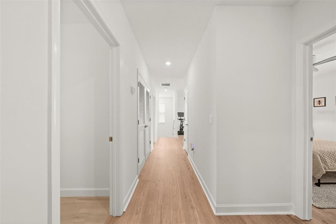
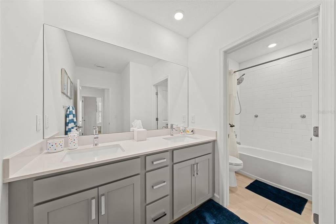
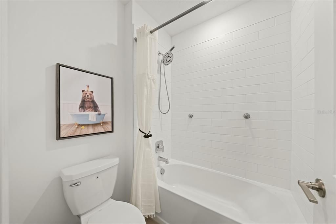
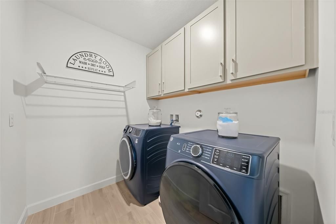
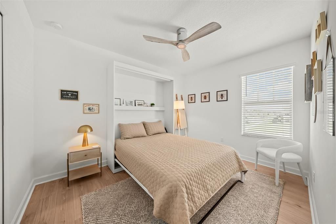
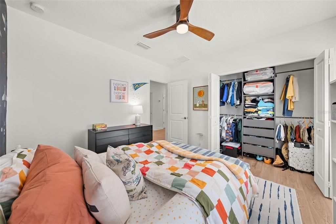
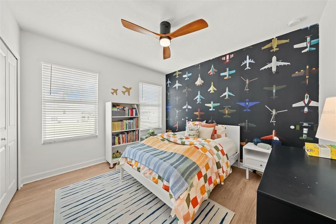
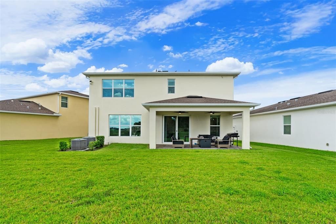
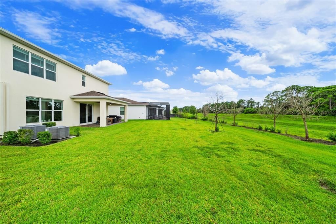
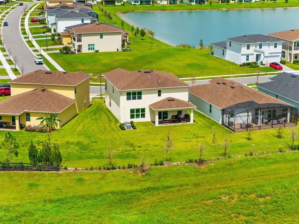
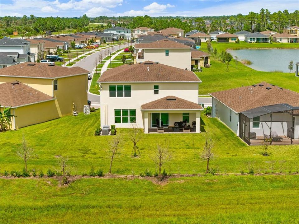
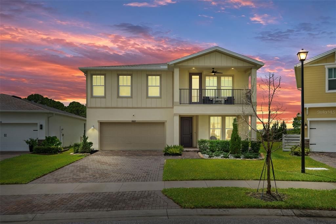
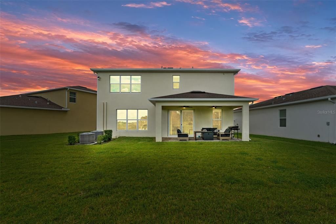
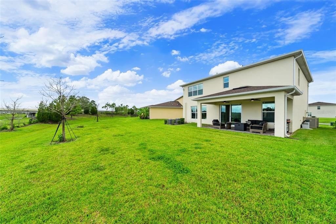
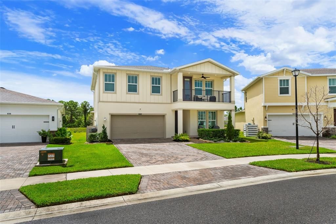
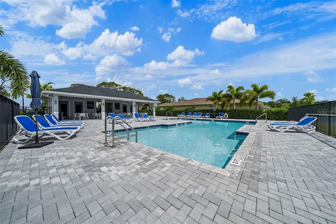
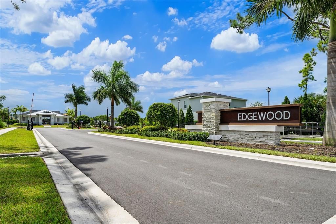
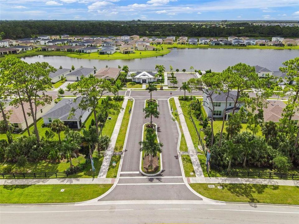
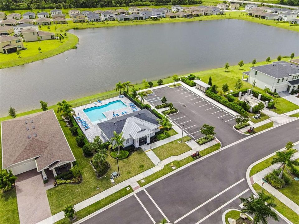
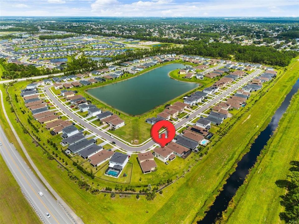
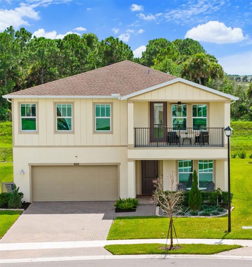
OVER $50,000 IN UPGRADES! Block construction, IMPACT windows, Oversized private lot that backs to a canal, over 2,600 SQFT, 4 bedrooms + OFFICE + upstairs LOFT, covered front balcony & covered lanai. Tile and LVP flooring throughout, whole-house water filtration, custom primary closet, pantry, mudroom & built in closet in second bedroom, built in Murphy bed in guest room, built-in garage storage, overhead racks, EV charger & washer/dryer included. Open kitchen with large island, Samsung BESPOKE smart appliances with interchangeable color panels, Pottery Barn pendants, 42-inch cabinets with crown molding, subway tile backsplash & abundant storage. Quartz countertops throughout, plenty of natural light, plus blinds, fans, fixtures & gutters included. Upstairs you will find the spacious primary suite with tray ceilings, spacious custom walk in closet, double vanity in the primary bathroom and upgraded river rock walk in frameless glass shower. The Upstairs loft is the perfect media room, play room or hangout spot and opens to a covered balcony where you can enjoy your morning coffee overlooking the lake or relax in the evenings overlooking sunsets. Upgraded landscaping, front porch, a paver driveway and large paver covered lanai in backyard. Gated community with walking trails, Pool and cabana, HOA includes lawn care for effortless living. Centrally located with easy access to I-95, close to new Publix shopping plaza and developing Space Coast Town center, 15 minutes to Viera or West Melbourne, close to major employers, beaches, parks and more! Schedule your private showing for this stunning Move-in ready home that looks like it came out of design magazine!

Location

Details

Type:
Residential
Parking:
No Data
Year Built:
2023
Lot:
0.17 Acres
Heating:
Electric
Price/sqft:
$172
Cooling:
Central Air
HOA:
$200

Valuation

Our model vs. what's actually selling nearby.
Estimate
$470,000
$444K – $512K
Confidence Medium
List vs. estimate
$10K below estimate
List $459,999 · -2.1%
Our model says this listing is priced below recent comparable activity. Expect competition.
Price per sq ft
$172
-8.0% vs. city median $187
Based on
5 MLS comparables
Median of recent comparable listings. Sold comps use closing price, active listings use list price.

Highlights

Annual tax
$6,811
2026
HOA
$200/mo
Community Pool, Maintenance Grounds
View
Water
Garage
2 car garage
Pets
Allowed
All facts and features
  • Flooring

    • Luxury Vinyl

    • Tile

    Heating

    • Electric

    Cooling

    • Central Air

    Appliances

    • Dishwasher

    • Disposal

    • Dryer

    • Electric Water Heater

    • Microwave

    • Range

    • Refrigerator

    • Washer

    • Water Filtration System

    • Water Softener

    Other interior features

    • Ceiling Fan(s)

    • In Wall Pest System

    • Living Room/Dining Room Combo

    • Open Floorplan

    • PrimaryBedroom Upstairs

    • Walk-In Closet(s)

    Bedrooms and bathrooms

    • Bedrooms: 4

    • Bathrooms: 1

    • Full bathrooms: 2

  • Property

    • Levels: Two

    • Exterior Features: Balcony / Rain Gutters

    Lot

    • Lot: 0.17 Acres

    Other Property Information

    • Parcel Number: 283628XWA58

    • Zoning: RESI

  • Type and style

    • Property Type: Residential

    • Property Sub Type: Single Family Residence

  • Utility

    • Electricity Available

    • Electricity Connected

    • Fiber Optics

    • Public

    • Sewer Connected

    • Street Lights

    • Water Connected

  • Other financial information

    • HOA: $200

    • HOA Frequency: Monthly

    • Annual tax amount: $6,811

  • Source details

    • MLS ID: O6447439

    Other facts

    • Construction Materials: Block / Stucco

    • Foundation Details: Slab

    • Laundry Features: Electric Dryer Hookup / Inside / Laundry Room / Upper Level / Washer Hookup

    • Lot Features: Drainage Canal

    • Patio And Porch Features: Covered / Patio / Porch

    • Direction Faces: North

    • Garage Spaces: 2

    • Attached Garage: Yes

    • Garage: Yes

    • Living Area: 2667

    • Water Source: Public

    • Subdivision Name: PALM VISTA EVERLANDS

Private inquiry
Talk to the advisor on this listing.
Floor plans, HOA docs, off-market comparables, scheduling a private showing — one message, direct to the local specialist.

More like this

For Sale
$396,000
House
4 bds · 2 ba · 2,171 sqft
PORT MALABAR UNIT 20, PALM BAY
210 SARAH ROAD SW
New
For Sale
$400,000
House
4 bds · 2 ba · 1,721 sqft
PORT MALABAR UNIT 44, Palm Bay
1681 NW Jacobin, Palm Bay FL 32907
New
For Sale
$525,000
House
5 bds · 3 ba · 2,581 sqft
ST JOHNS PRESERVE, PALM BAY
1835 KYLAR DRIVE NW
New
For Sale
$368,990
House
5 bds · 3 ba · 2,520 sqft
MALABAR SPRINGS, PALM BAY
4804 MADRAS DRIVE NW
New
For Sale
$351,990
House
4 bds · 3 ba · 2,177 sqft
MALABAR SPRINGS, PALM BAY
4834 MADRAS DRIVE NW
New
For Sale
$362,990
House
4 bds · 2 ba · 2,187 sqft
MALABAR SPRINGS, PALM BAY
4854 MADRAS DRIVE NW
For Sale
$435,000
House
3 bds · 3 ba · 2,475 sqft
PORT MALABAR UNIT 14, PALM BAY
1106 SIBONEY STREET NW
For Sale
$346,000
House
4 bds · 2 ba · 1,936 sqft
PORT MALABAR UNIT 14, PALM BAY
460 GRENADIER AVENUE NW

Market around this address

Live counts in the same area.
View all

The multiple listing information is provided by the Stellar MLS from a copyrighted compilation of listings. The compilation of listings and each individual listing are ©2026-present Stellar MLS. All Rights Reserved. The information provided is for consumers' personal, noncommercial use and may not be used for any purpose other than to identify prospective properties consumers may be interested in purchasing. All properties are subject to prior sale or withdrawal. All information provided is deemed reliable but is not guaranteed accurate, and should be independently verified. Listing courtesy of: COLDWELL BANKER REALTY