Sell Your Home
Get a free home valuation
Contact
Tell us about your needs

6608 THOROUGHBRED LOOP

House For Sale
$650,000

BTC: 8.35314528

ETH: 270.83333333

2 days
3 bds
2 ba
2,179 sqft

Overview

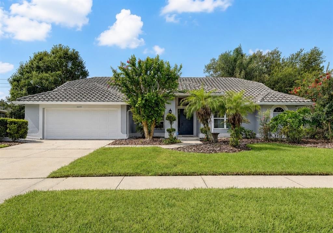
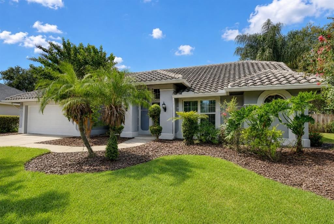
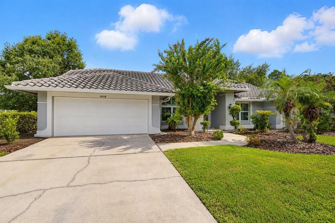
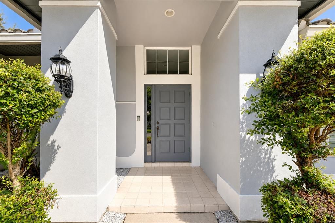
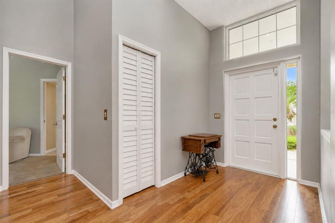
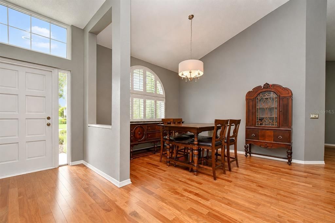
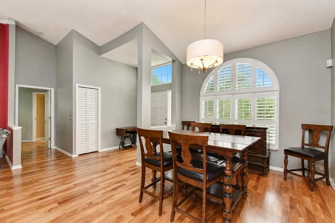
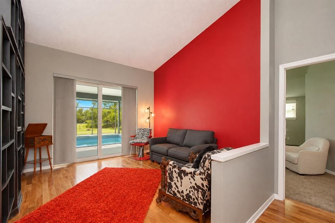
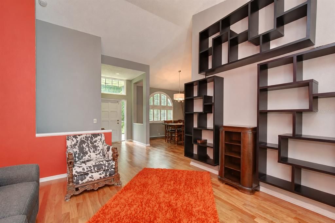
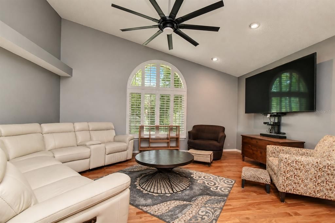
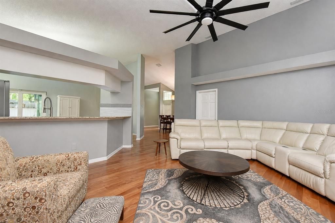
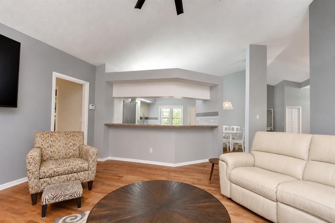
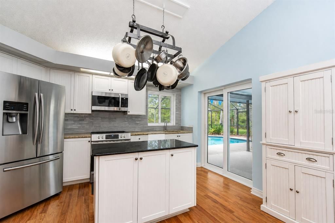
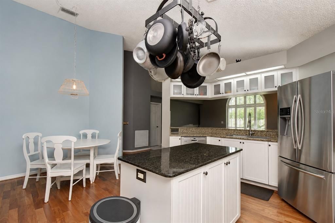
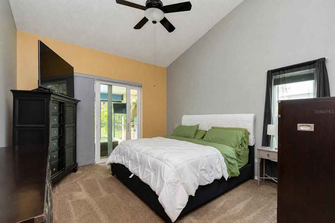
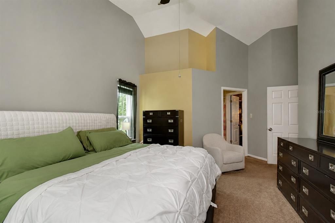
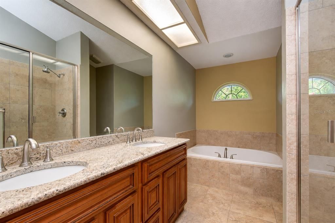
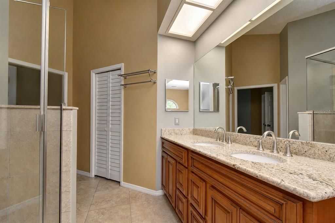
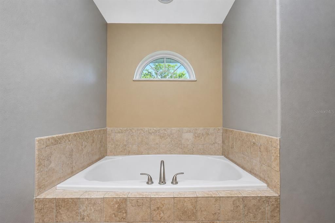
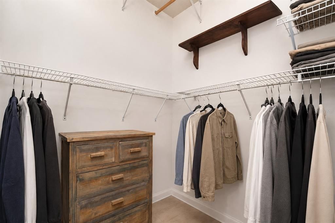
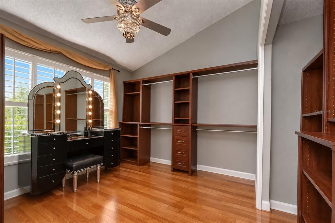
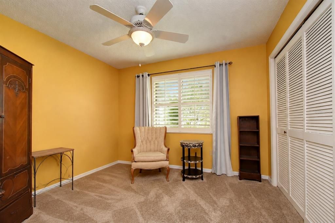
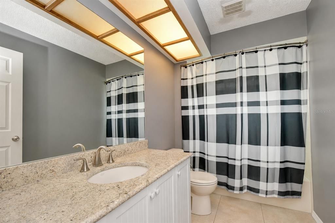
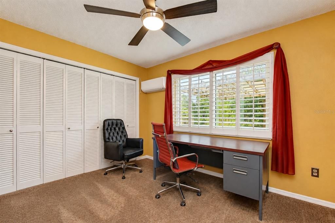
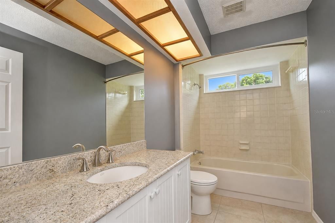
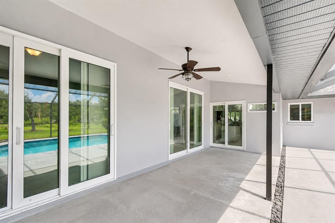
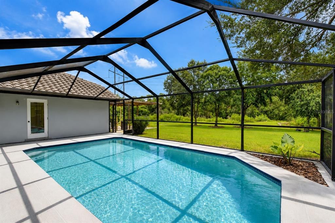
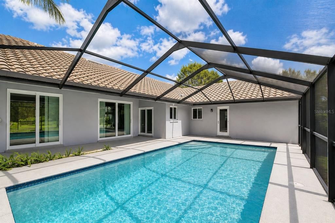
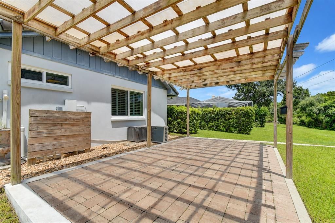
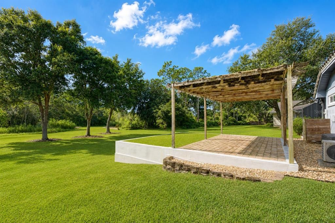
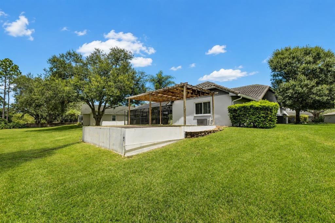
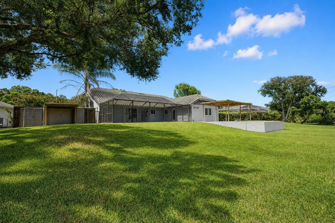
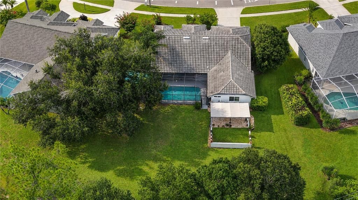
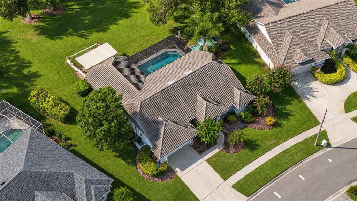
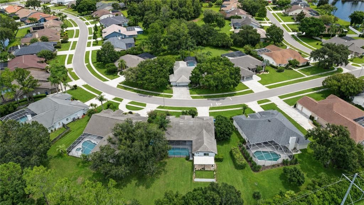
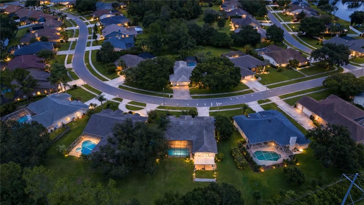
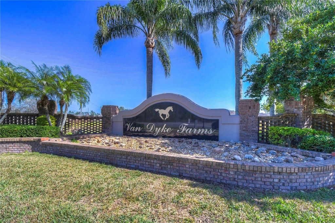
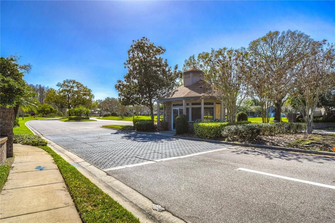
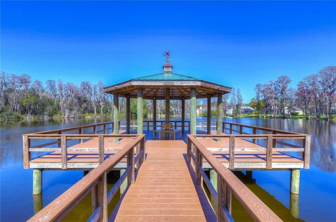
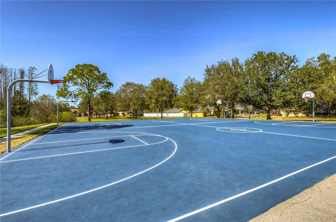
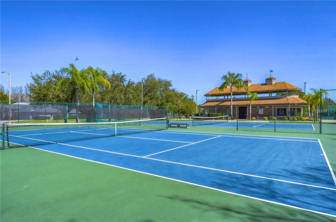
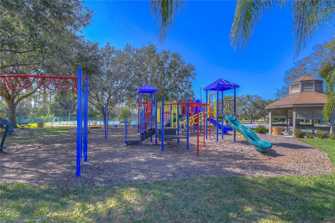
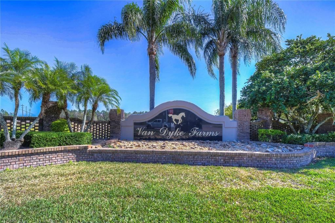
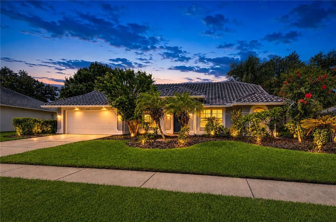
Space, privacy and an exceptional .37-acre setting create the perfect backdrop for this inviting pool home in the distinguished Paddocks at Van Dyke Farms. Mature palms and tropical landscaping create impressive curb appeal. Step inside the foyer, where soaring vaulted ceilings, engineered hardwood flooring in the main living areas and plantation shutters throughout introduce the home's spacious design. To the left, the formal dining room features a dramatic arched window, while architectural half walls define the foyer, dining and living rooms without interrupting the natural flow. The generously sized living room features a vaulted ceiling, striking geometric wall shelving and display built-ins, and sliding glass doors to the covered, screened lanai and pool. A separate family room provides another gathering space with recessed lighting, ceiling fan and arched window. The kitchen is designed for everyday living and entertaining with white Shaker-style cabinetry featuring beadboard detailing and frosted-glass accent doors, granite countertops, glass tile backsplash and center island with storage. A peninsula breakfast bar provides casual seating, while a separate eat-in area offers room for a kitchen table. Stainless-steel appliances include a French-door refrigerator, smooth-top range with air-fry capability, built-in microwave and dishwasher. A deep stainless-steel sink and generous workspace complete the kitchen, with sliding glass doors providing direct pool and lanai access. The split-bedroom plan places the primary suite apart from the secondary bedrooms. The spacious primary retreat features a vaulted ceiling and sliding glass doors to the lanai. Originally designed as the fourth bedroom, an adjoining room has been transformed into an extraordinary oversized walk-in closet with built-ins. And that's not all! The primary suite offers a SECOND walk-in closet! The ensuite bath features a double vanity with undermount sinks, jetted tub and separate tiled shower. The secondary bedrooms are amply sized with spacious closets and share a bath with tub/shower combination, granite-topped vanity and undermount sink. The hallway also includes a separate laundry room and glass French door to the lanai. Florida living takes center stage with a large chlorinated pool, spacious screened enclosure and covered lanai with room for dining and relaxing poolside. Beyond the pool, a pergola-covered paver patio creates another inviting outdoor space overlooking the expansive backyard. The grassy yard is framed by mature greenery and extends to a canal along the rear property line, enhancing the sense of space and privacy. A dedicated dog run and permanent equipment carport, ideal for a golf cart, riding mower or other equipment, add versatility. Significant improvements include tile roof 2015, HVAC 2018, lanai 2018, hurricane-impact windows and plantation shutters 2019, engineered hardwood flooring and gutters 2020, plus a NEW garage door August 2026! Van Dyke Farms offers tennis, pickleball, basketball and racquetball courts, park, playground and trails. Conveniently located near the Veterans Expressway/Suncoast Parkway and Dale Mabry Highway, with easy access to shopping, dining, St. Joseph's Hospital-North, Tampa International Airport and destinations throughout Tampa Bay. With its spacious homesite, private pool setting and multiple indoor and outdoor living areas, this home is ready for the Florida lifestyle. Schedule your private showing today!

Location

Details

Type:
Residential
Parking:
Driveway / Garage Door Opener
Year Built:
1988
Lot:
0.47 Acres
Heating:
Central / Electric
Price/sqft:
$298
Cooling:
Central Air
HOA:
$800

Valuation

Our model vs. what's actually selling nearby.
Estimate
$569,555
$384K – $654K
Confidence Low
List vs. estimate
$80K above estimate
List $650,000 · +14.1%
Our model says this listing is priced above recent comparable activity. Room to negotiate.
Price per sq ft
$298
+6.5% vs. city median $280
Based on
6 MLS comparables
Median of recent comparable listings. Sold comps use closing price, active listings use list price.

Highlights

Annual tax
$6,073
2025
HOA
$800/yr
Pool
Gunite
Garage
2 car garage
Pets
Allowed
All facts and features
  • Flooring

    • Carpet

    • Ceramic Tile

    • Engineered Hardwood

    Heating

    • Central

    • Electric

    Cooling

    • Central Air

    Appliances

    • Dishwasher

    • Disposal

    • Microwave

    • Range

    • Refrigerator

    Other interior features

    • Ceiling Fan(s)

    • Eating Space In Kitchen

    • High Ceilings

    • Open Floorplan

    • Primary Bedroom Main Floor

    • Split Bedroom

    • Stone Counters

    • Thermostat

    • Walk-In Closet(s)

    Bedrooms and bathrooms

    • Bedrooms: 3

    • Full bathrooms: 2

  • Parking

    • Driveway

    • Garage Door Opener

    Property

    • Levels: One

    • Pool Private: Yes

    • Exterior Features: Dog Run / French Doors / Kennel / Private Entrance / Private Mailbox / Private Yard / Rain Gutters / Sidewalk / Sliding Doors

    Lot

    • Lot: 0.47 Acres

    Other Property Information

    • Parcel Number: U24271701OA0000000012.0

    • Zoning: PD

  • Type and style

    • Property Type: Residential

    • Property Sub Type: Single Family Residence

  • Utility

    • BB/HS Internet Available

    • Cable Available

    • Electricity Available

    • Electricity Connected

    • Public

    • Sewer Available

    • Water Connected

  • Other financial information

    • HOA: $800

    • HOA Frequency: Annually

    • Annual tax amount: $6,073

  • Source details

    • MLS ID: TB8539490

    Other facts

    • Construction Materials: Block / Stucco

    • Foundation Details: Slab

    • Laundry Features: Laundry Room

    • Lot Features: Drainage Canal

    • Patio And Porch Features: Covered / Patio / Screened

    • Pool Features: Gunite / In Ground / Outside Bath Access / Screen Enclosure

    • Direction Faces: Northeast

    • Other Structures: Kennel/Dog Run

    • Architectural Style: Contemporary

    • Garage Spaces: 2

    • Attached Garage: Yes

    • Garage: Yes

    • Living Area: 2179

    • Water Source: Public

    • Lot Size Dimensions: 95 x 170

    • Subdivision Name: THE PADDOCKS AT VAN DYKE FARM

Private inquiry
Talk to the advisor on this listing.
Floor plans, HOA docs, off-market comparables, scheduling a private showing — one message, direct to the local specialist.

More like this

New
For Sale
$599,000
House
4 bds · 2 ba · 2,564 sqft
RAWLS ROAD SUB PH I, TAMPA
15430 LAKE BELLA VISTA DRIVE
New
For Sale
$565,000
House
4 bds · 3 ba · 1,710 sqft
COUNTRY PLACE WEST UNIT II, TAMPA
15868 COUNTRY LAKE DRIVE
New
For Sale
$745,000
House
4 bds · 3 ba · 2,374 sqft
CANTERBURY, ODESSA
17322 HUBERS COURT
New
For Sale
$515,000
House
3 bds · 2 ba · 1,493 sqft
TURTLE CREEK UNIT 1, TAMPA
14908 SALAMANDER PLACE
New
For Sale
$699,900
House
4 bds · 2 ba · 2,452 sqft
FARMINGTON, ODESSA
15622 INDIAN QUEEN DRIVE
New
For Sale
$599,000
House
4 bds · 3 ba · 2,383 sqft
CITRUS PARK PLACE, ODESSA
8221 NECTAR RIDGE COURT
New
For Sale
$795,000
House
4 bds · 3 ba · 2,945 sqft
BELLE GLEN ADD, TAMPA
5617 MACALLAN DRIVE
New
For Sale
$550,000
House
3 bds · 2 ba · 2,082 sqft
NORTHDALE GOLF CLB SEC D UN 1, TAMPA
4611 LANDSCAPE DRIVE

Market around this address

Live counts in the same area.
View all

The multiple listing information is provided by the Stellar MLS from a copyrighted compilation of listings. The compilation of listings and each individual listing are ©2026-present Stellar MLS. All Rights Reserved. The information provided is for consumers' personal, noncommercial use and may not be used for any purpose other than to identify prospective properties consumers may be interested in purchasing. All properties are subject to prior sale or withdrawal. All information provided is deemed reliable but is not guaranteed accurate, and should be independently verified. Listing courtesy of: MIHARA & ASSOCIATES INC.